



6503 33 Avenue NW

About this home
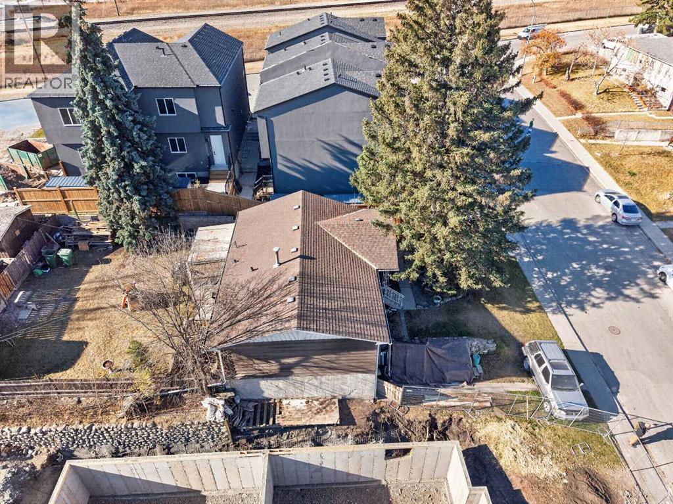
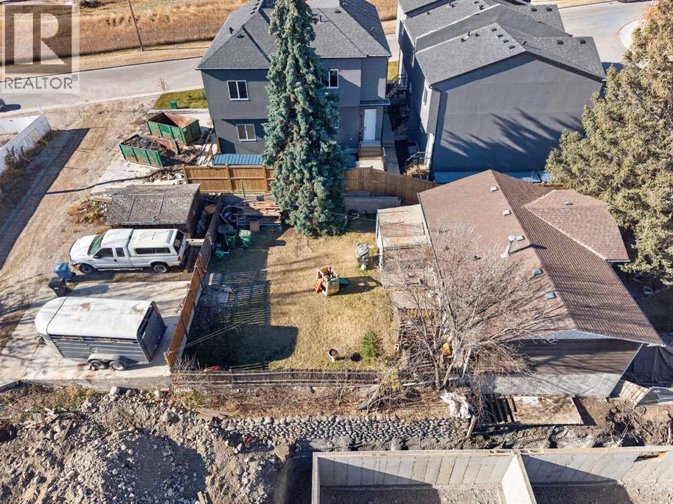
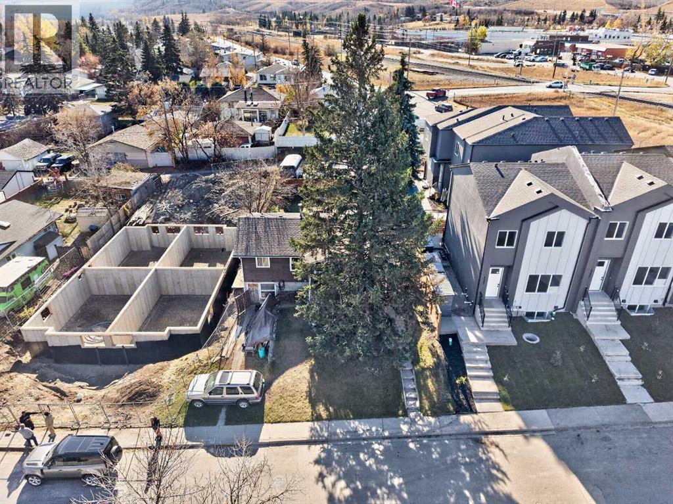
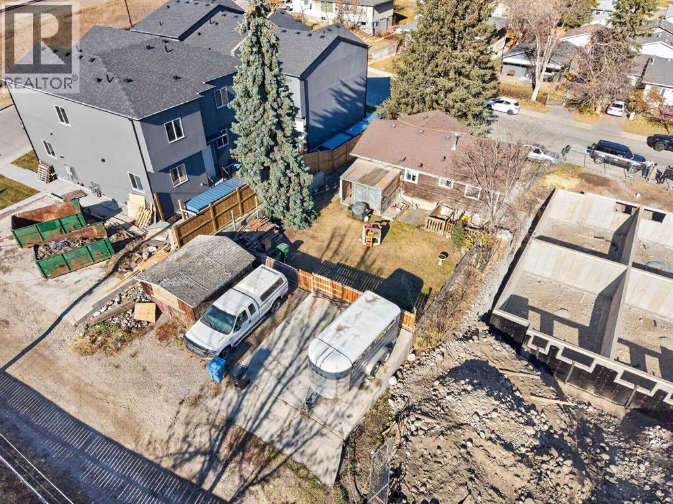
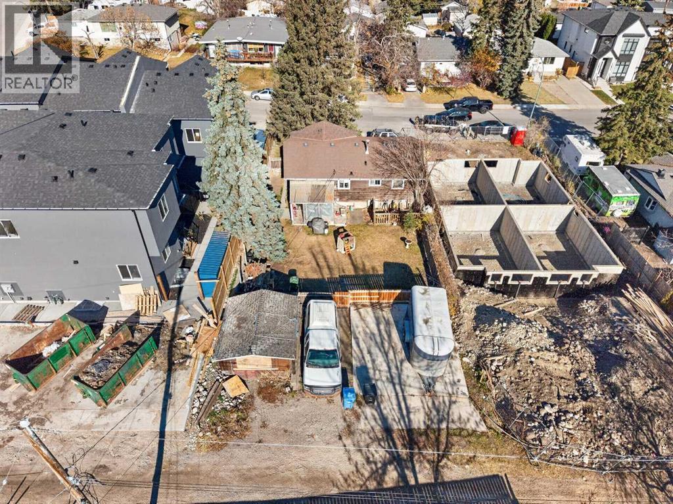
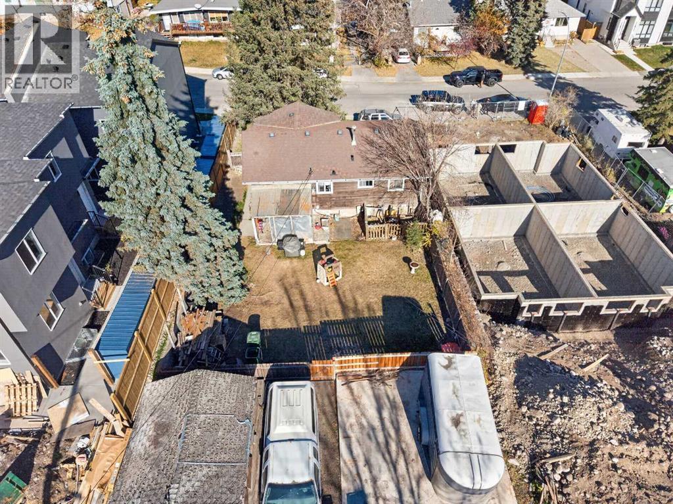
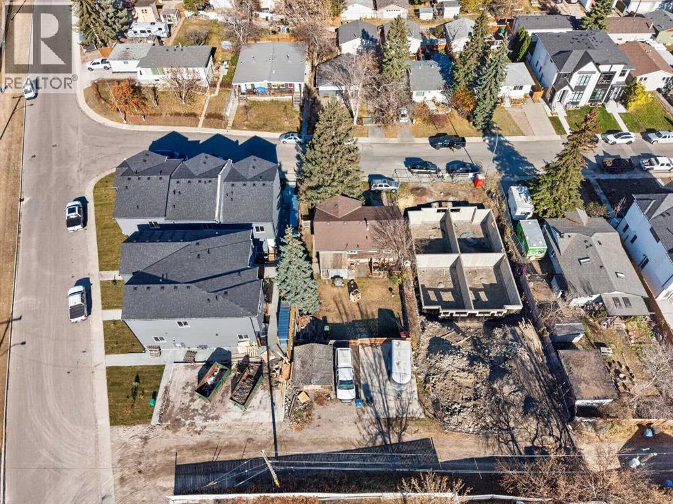
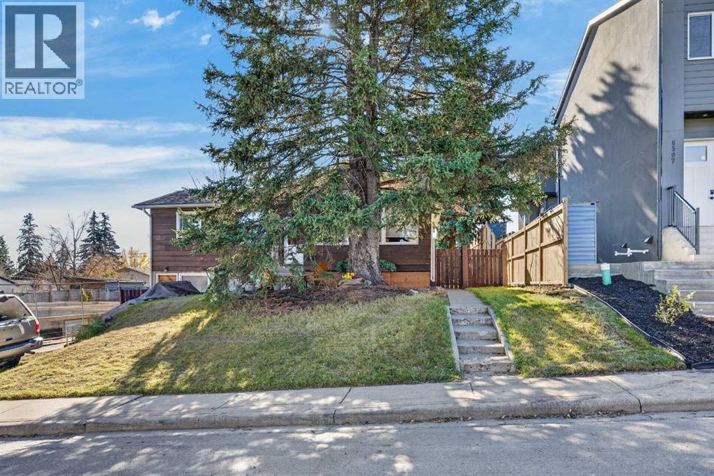
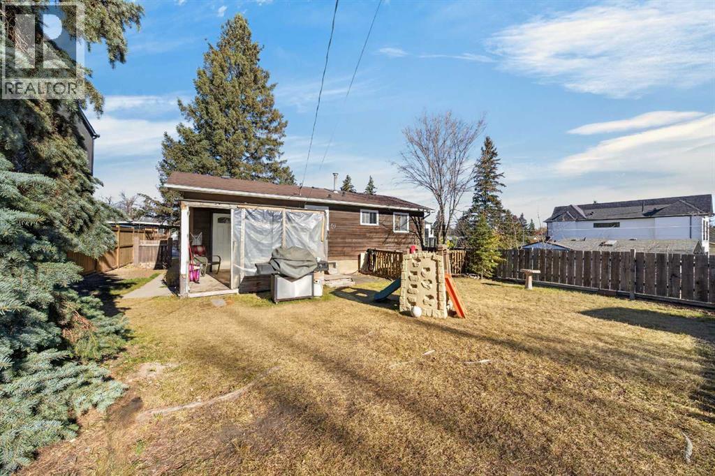
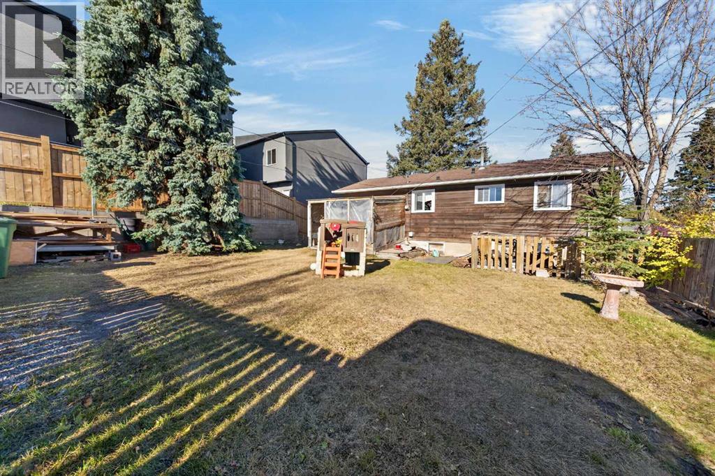
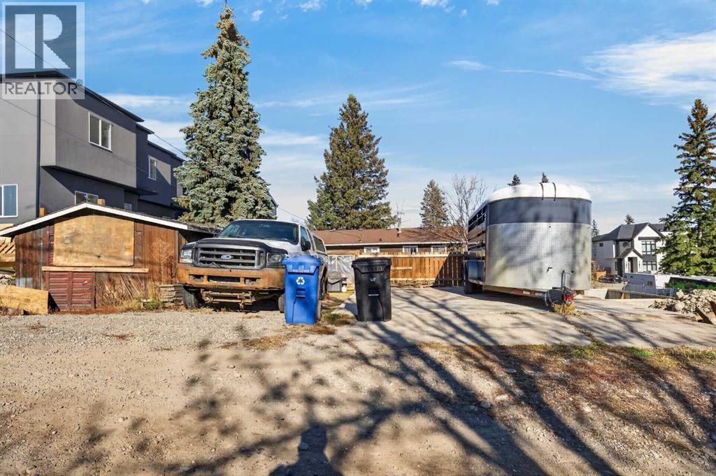
Excellent redevelopment opportunity in the heart of Bowness! Situated on a 50' x 112' lot in a rapidly transforming pocket of the community, 6503 33 Avenue SW offers exceptional potential for builders, developers, and investors. Surrounded by new construction and modern infill developments, this property features a favourable front-to-back slope, presenting an excellent opportunity for two oversized walkout duplexes, subject to City approval. The property is being offered primarily for land value, although the existing vintage home remains liveable, providing flexibility while future development plans are considered. A fourplex to the west provides a substantial buffer from nearby train tracks. The backyard currently features a concrete parking pad accommodating two vehicles, with additional parking available. Ideally located close to schools, shopping, parks, and everyday amenities, including Superstore within walking distance. With continued redevelopment throughout this established and increasingly desirable community, this is an outstanding opportunity to capitalize on the growth and transformation of Bowness. Please allow 48 hours notice for all showing requests. (id:67348)
What did homes near this one actually sell for?
The asking price is only half the story. I'll send you recent sold prices in Bowness so you can see how this home compares. Free, no obligation.
Details
- Style
- Bungalow
- Storeys
- 1
- Bedrooms above / below grade
- 3 / 0
- Basement
- Unfinished, Full
- Parking
- Parking Pad · 4 spaces
- Heating
- Forced air
- Cooling
- None
- Flooring
- Tile, Hardwood, Linoleum
- Appliances
- None
- Exterior
- Wood siding
- Construction
- Wood frame
- Foundation
- Brick
- Lot
- 566.00 · 566 square meters
- Lot features
- See remarks, Other
- Property taxes
- $3,950 (2026)
- Zoning
- R-C1
- Title
- Freehold
Rooms
| Room | Level | Size |
|---|---|---|
| 4pc Bathroom | Main level | 5.00 Ft x 8.17 Ft |
| Bedroom | Main level | 8.58 Ft x 8.08 Ft |
| Bedroom | Main level | 8.00 Ft x 11.42 Ft |
| Eat in kitchen | Main level | 3.67 Ft x 3.92 Ft |
| Kitchen | Main level | 10.92 Ft x 11.50 Ft |
| Living room | Main level | 13.58 Ft x 20.33 Ft |
| Primary Bedroom | Main level | 9.00 Ft x 11.33 Ft |
| 3pc Bathroom | Basement | 9.33 Ft x 6.67 Ft |
| Recreational, Games room | Basement | 32.92 Ft x 16.17 Ft |
| Furnace | Basement | 20.17 Ft x 11.17 Ft |
More homes like this
The trademarks REALTOR®, REALTORS®, and the REALTOR® logo are controlled by The Canadian Real Estate Association (CREA) and identify real estate professionals who are members of CREA. The trademarks MLS®, Multiple Listing Service® and the associated logos are owned by CREA and identify the quality of services provided by real estate professionals who are members of CREA. This listing content has been provided through REALTOR.ca DDF® and is deemed reliable but is not guaranteed accurate by CREA or Cooper Holm. The information is not intended to solicit buyers or sellers currently under contract. Listing updated November 20, 2026.