



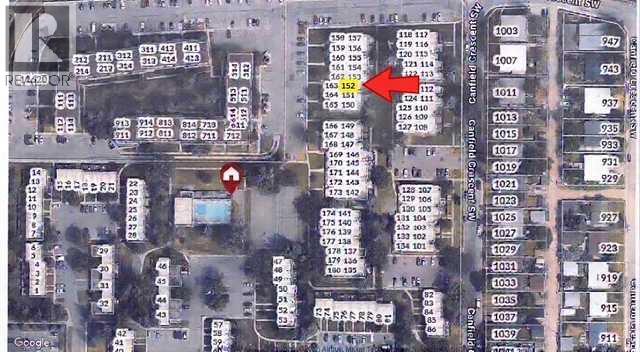
152, 330 Canterbury Drive SW

About this home
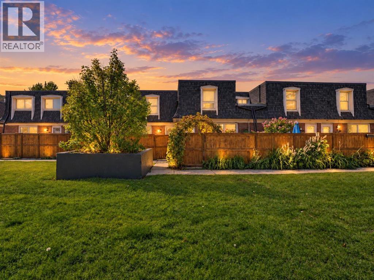
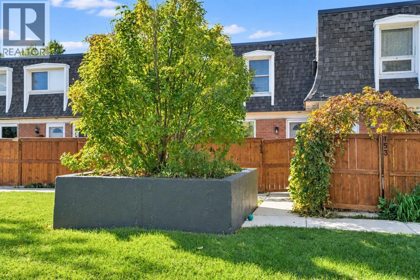
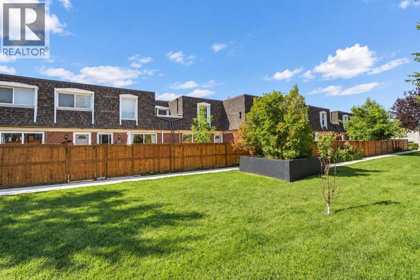
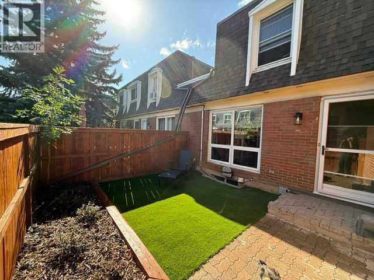
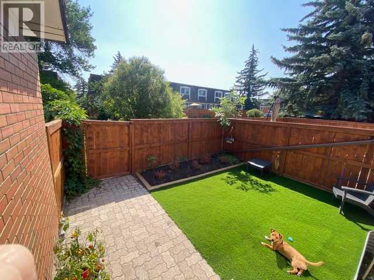
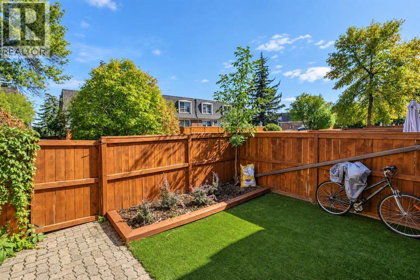
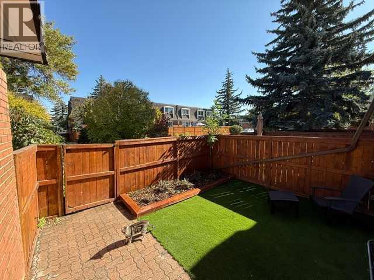
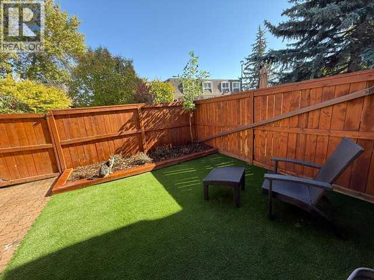
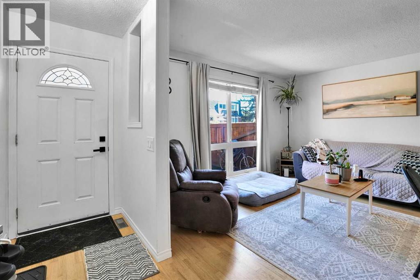
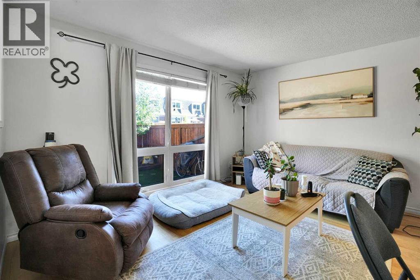
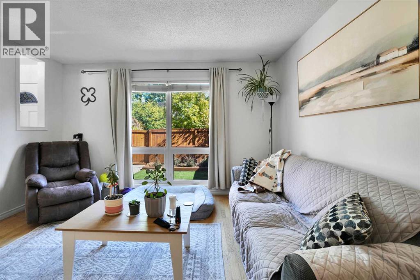
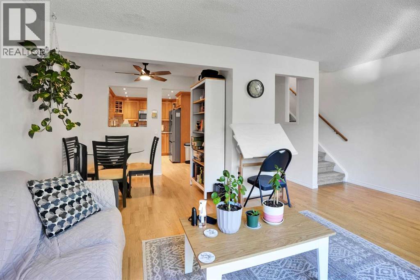
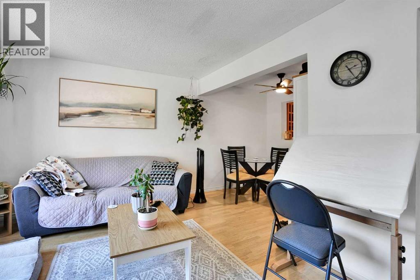
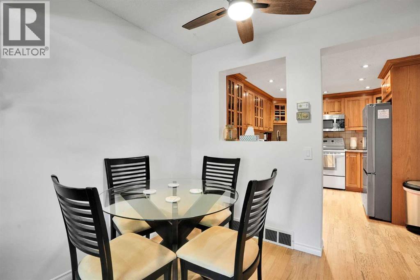
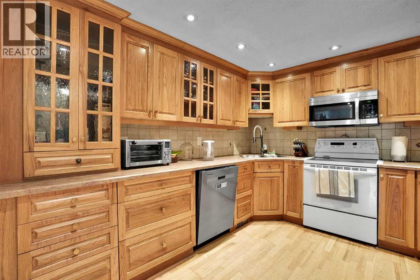
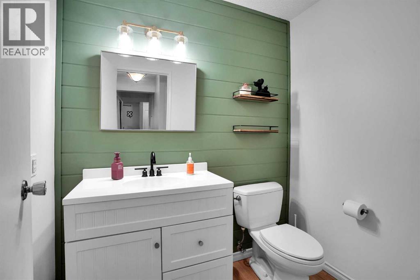
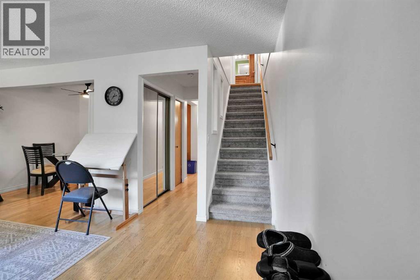
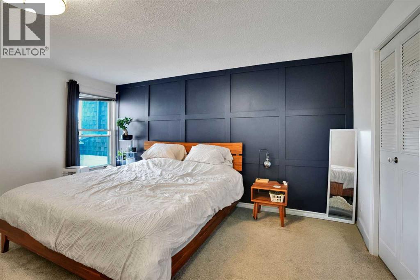
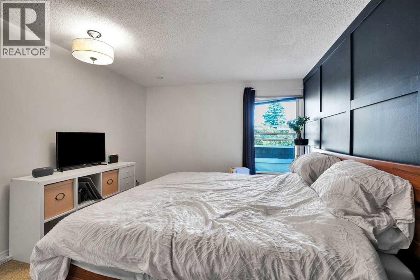
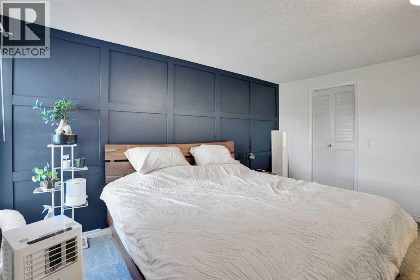
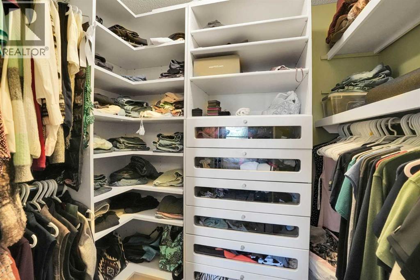
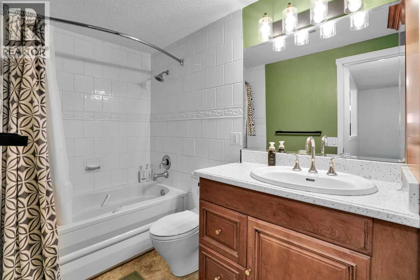
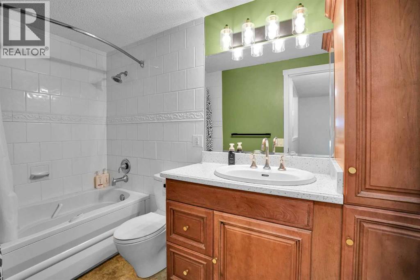
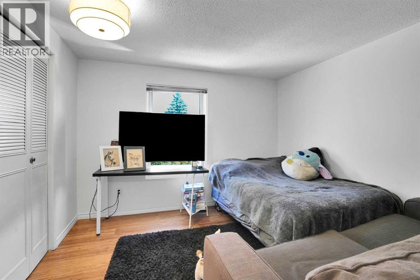
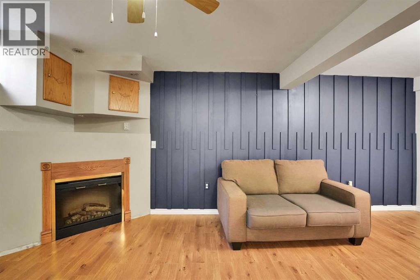
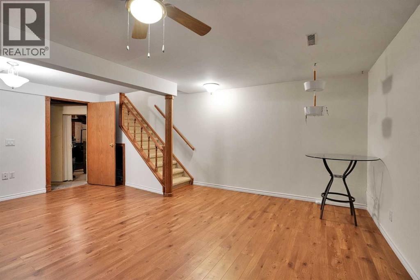
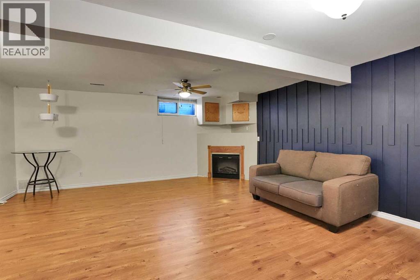
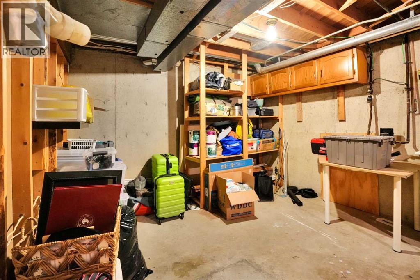
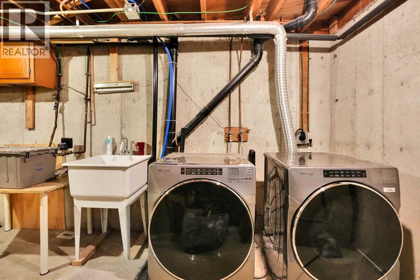
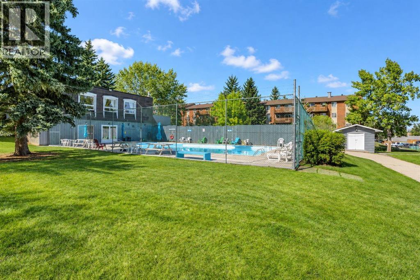
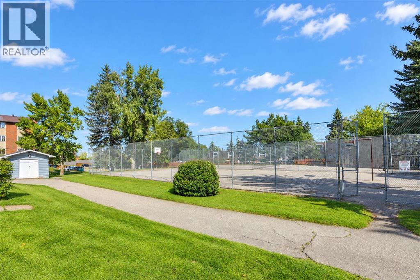
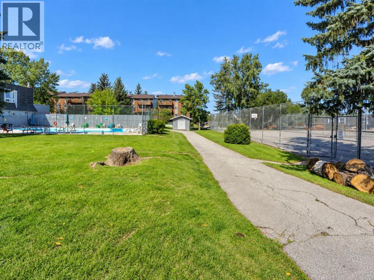
Move-in ready 2-bedroom townhouse with a finished basement, under $345K, in walkable Canyon Meadows. Renovated half bath, updated full bath, new carpet, stainless appliances, and hardwood on the main floor. 1,060 sq ft up plus a finished lower level with a family room, electric fireplace, laundry and storage. Walk-in closet with organizers in the primary bedroom, closet organizers in the kitchen, and a storage room downstairs. Private fenced yard/patio, and a front yard redone with low-maintenance turf and cedar planters. Assigned, plug-in parking stall.. Condo fee $330.53 covers insurance, grounds, snow removal, trash, a heated outdoor pool, clubhouse and tennis courts. Pet-friendly, no size restrictions. Steps to Canyon Meadows LRT, Fish Creek Park, schools and shopping. Vacant, immediate possession. (id:67348)
Schools, lake and park access, and what homes here really sell for. Read my Canyon Meadows community guide →
What did homes near this one actually sell for?
The asking price is only half the story. I'll send you recent sold prices in Canyon Meadows so you can see how this home compares. Free, no obligation.
Details
- Storeys
- 2
- Bedrooms above / below grade
- 2 / 0
- Basement
- Finished, Full
- Parking
- Other · 1 spaces
- Heating
- Forced air, Natural gas, Other
- Cooling
- None
- Fireplaces
- 1
- Flooring
- Hardwood, Carpeted, Ceramic Tile
- Appliances
- Washer, Refrigerator, Range - Electric, Dishwasher, Dryer, Garburator, Microwave Range Hood Combo, Window Coverings
- Exterior
- Brick
- Foundation
- Poured Concrete
- Lot features
- Closet Organizers, Parking
- Community features
- Pets Allowed With Restrictions
- Condo / HOA fee
- $331 monthly
- Fee includes
- Common Area Maintenance, Property Management, Waste Removal, Ground Maintenance, Insurance, Condominium Amenities, Parking, Reserve Fund Contributions
- Property taxes
- $2,620 (2026)
- Zoning
- M-C1 d100
- Title
- Condo/Strata
Rooms
| Room | Level | Size |
|---|---|---|
| 2pc Bathroom | Main level | 4.58 Ft x 6.75 Ft |
| Dining room | Main level | 6.83 Ft x 8.25 Ft |
| Foyer | Main level | 4.08 Ft x 3.83 Ft |
| Kitchen | Main level | 10.08 Ft x 11.25 Ft |
| Living room | Main level | 11.58 Ft x 17.25 Ft |
| 4pc Bathroom | Second level | 4.92 Ft x 9.75 Ft |
| Primary Bedroom | Second level | 10.42 Ft x 14.25 Ft |
| Bedroom | Second level | 9.92 Ft x 11.08 Ft |
| Other | Second level | 5.00 Ft x 7.17 Ft |
| Recreational, Games room | Lower level | 18.50 Ft x 17.00 Ft |
| Laundry room | Lower level | 11.17 Ft x 17.33 Ft |
| Furnace | Lower level | 11.17 Ft x 7.33 Ft |
| Storage | Lower level | 2.50 Ft x 3.00 Ft |
More homes like this
The trademarks REALTOR®, REALTORS®, and the REALTOR® logo are controlled by The Canadian Real Estate Association (CREA) and identify real estate professionals who are members of CREA. The trademarks MLS®, Multiple Listing Service® and the associated logos are owned by CREA and identify the quality of services provided by real estate professionals who are members of CREA. This listing content has been provided through REALTOR.ca DDF® and is deemed reliable but is not guaranteed accurate by CREA or Cooper Holm. The information is not intended to solicit buyers or sellers currently under contract. Listing updated November 22, 2026.