



1218, 395 Skyview Parkway NE

About this home
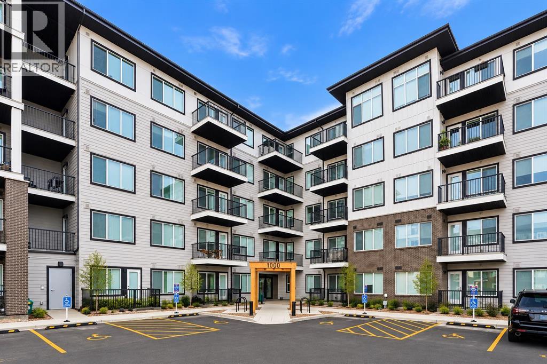
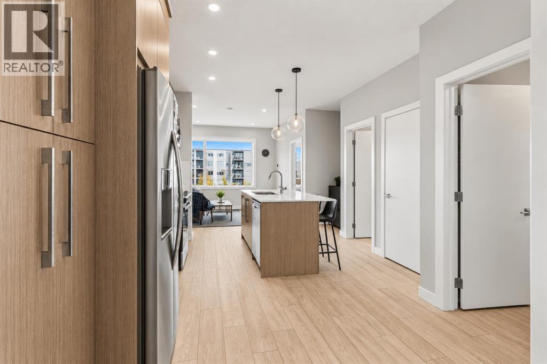
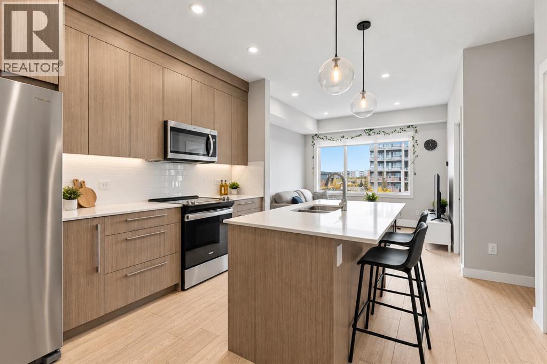
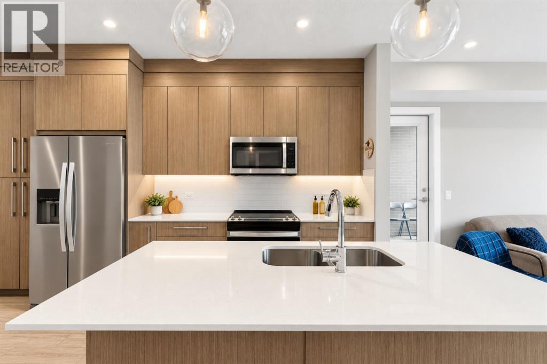
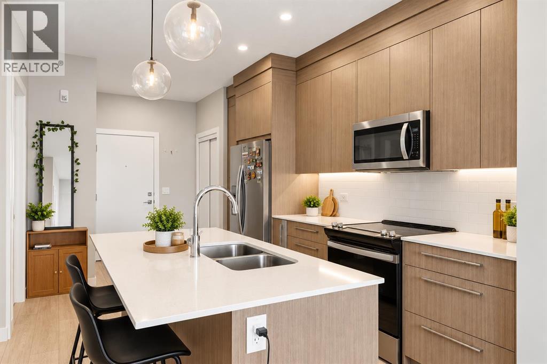
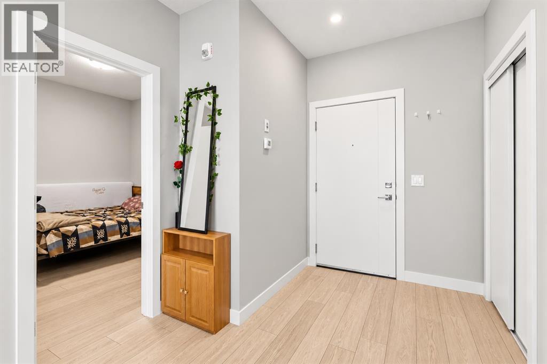
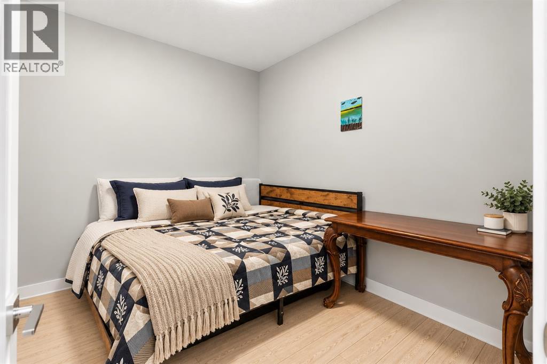
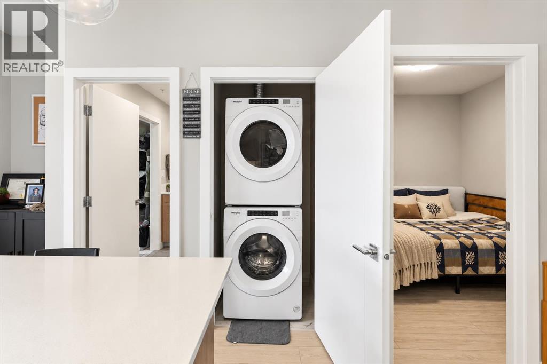
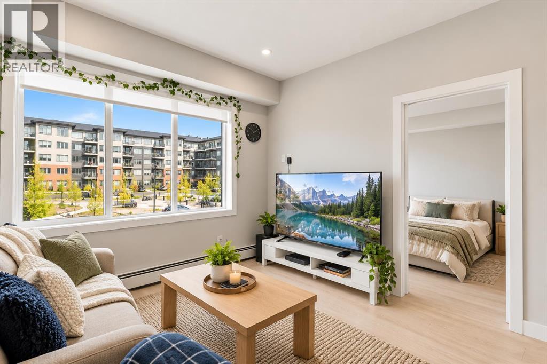
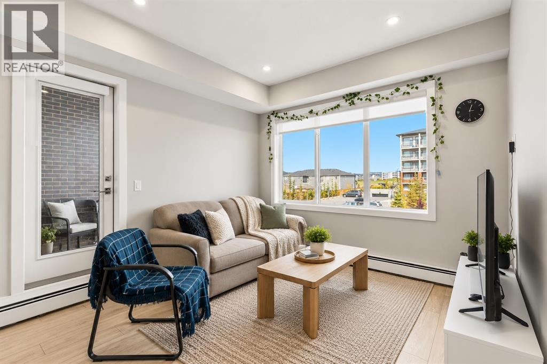
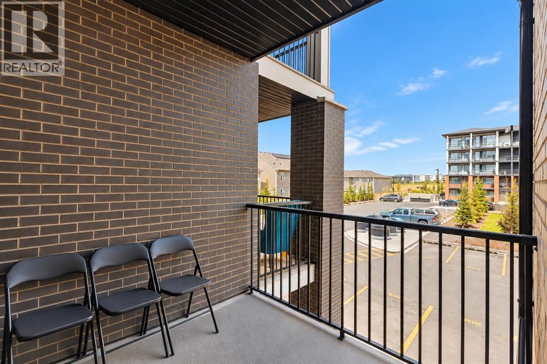
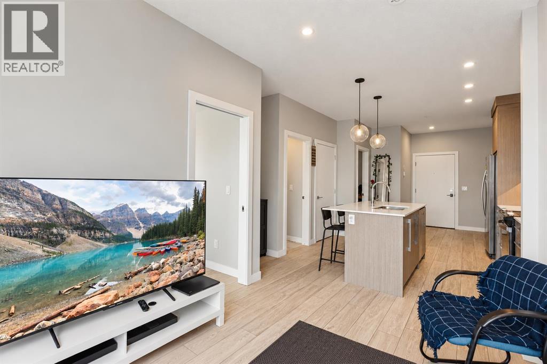
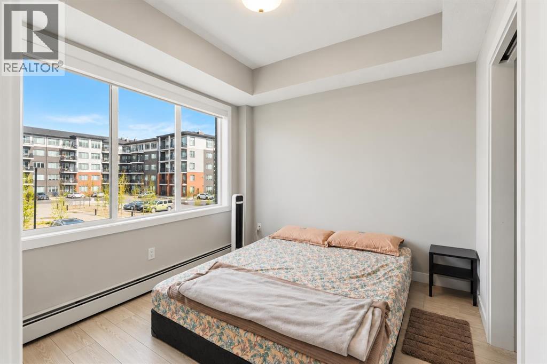
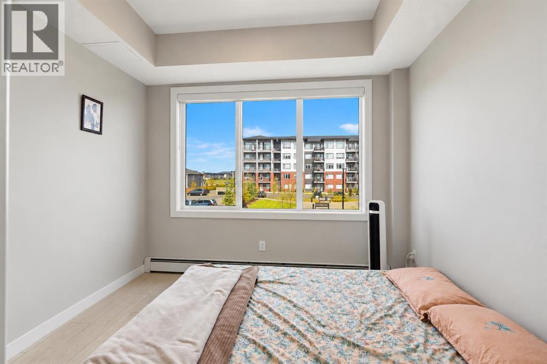
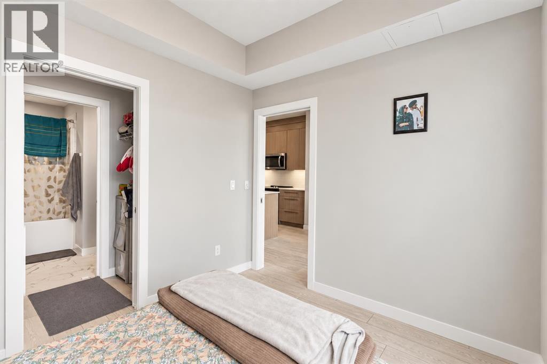
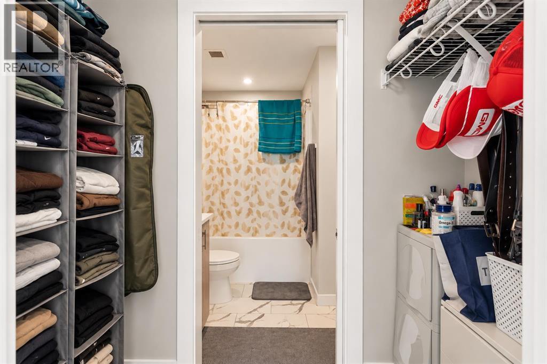
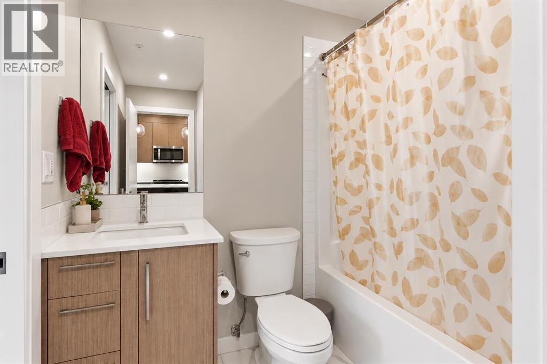
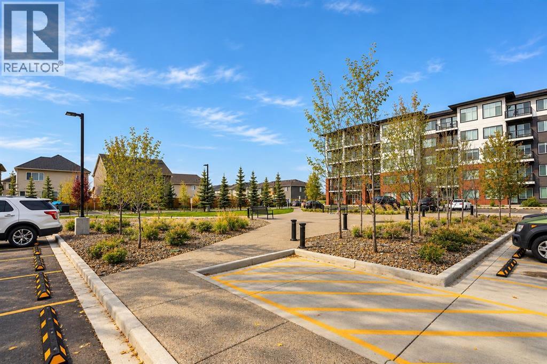
Exceptional opportunity to own a stylish 2-bedroom, 1-bathroom condo in the sought-after Cavallo development! Situated on the second floor, this beautifully designed home offers a bright, open-concept layout with high ceilings, expansive windows, and modern finishes throughout. The contemporary kitchen features quartz countertops, stainless steel appliances, ample cabinetry, and a seamless flow into the spacious living area. Enjoy two well-sized bedrooms, a full bathroom, convenient in-suite laundry, and a generous private balcony complete with a gas line for outdoor entertaining. Cavallo offers outstanding amenities, including a fitness centre, pet spa, entertainment lounge, visitor parking, and EV charging stations. Perfectly positioned within walking distance of restaurants, grocery stores, shopping, and everyday essentials, with quick access to Stoney Trail and Calgary International Airport. Whether you're a first-time buyer, downsizer, or investor, this property delivers exceptional convenience, modern comfort, and an unbeatable lifestyle. An incredible opportunity you won't want to miss! (id:67348)
What did homes near this one actually sell for?
The asking price is only half the story. I'll send you recent sold prices in Cityscape so you can see how this home compares. Free, no obligation.
Details
- Storeys
- 5
- Bedrooms above / below grade
- 2 / 0
- Parking
- 1 spaces
- Heating
- Baseboard heaters
- Cooling
- None
- Flooring
- Ceramic Tile, Vinyl Plank
- Appliances
- Washer, Refrigerator, Range - Electric, Dishwasher, Dryer, Microwave
- Exterior
- Composite Siding
- Lot features
- No Smoking Home, Parking
- Community features
- Pets Allowed, Pets Allowed With Restrictions
- Condo / HOA fee
- $290 monthly
- Fee includes
- Interior Maintenance, Property Management, Ground Maintenance, Heat, Water, Insurance, Condominium Amenities, Reserve Fund Contributions, Sewer
- Property taxes
- $1,788 (2026)
- Zoning
- DC
- Title
- Condo/Strata
Rooms
| Room | Level | Size |
|---|---|---|
| 4pc Bathroom | Main level | 7.42 Ft x 8.33 Ft |
| Bedroom | Main level | 8.92 Ft x 10.08 Ft |
| Kitchen | Main level | 14.17 Ft x 13.33 Ft |
| Living room | Main level | 11.08 Ft x 13.92 Ft |
| Primary Bedroom | Main level | 9.08 Ft x 10.00 Ft |
More homes like this
The trademarks REALTOR®, REALTORS®, and the REALTOR® logo are controlled by The Canadian Real Estate Association (CREA) and identify real estate professionals who are members of CREA. The trademarks MLS®, Multiple Listing Service® and the associated logos are owned by CREA and identify the quality of services provided by real estate professionals who are members of CREA. This listing content has been provided through REALTOR.ca DDF® and is deemed reliable but is not guaranteed accurate by CREA or Cooper Holm. The information is not intended to solicit buyers or sellers currently under contract. Listing updated October 26, 2026.