



208, 8155 8 Avenue SW

About this home
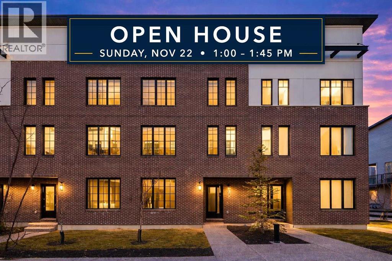
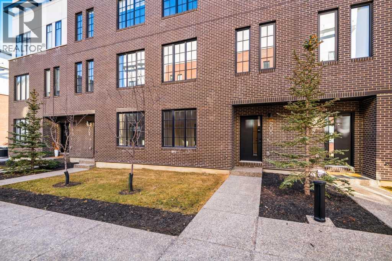
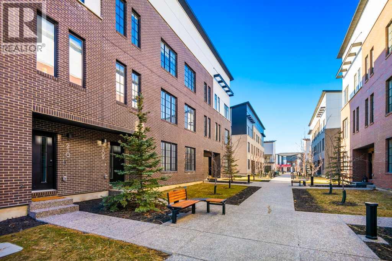
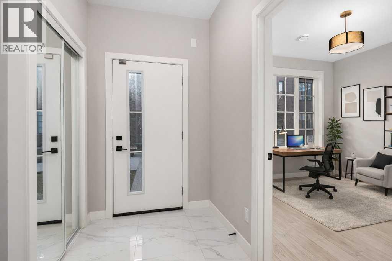
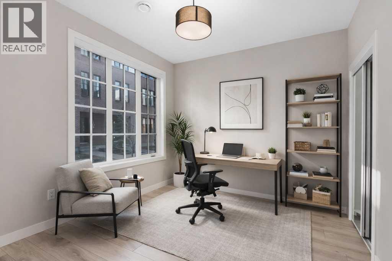
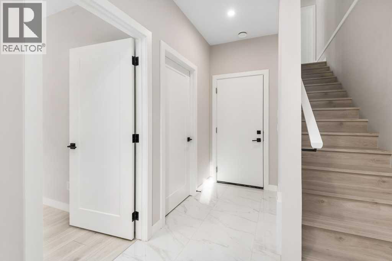
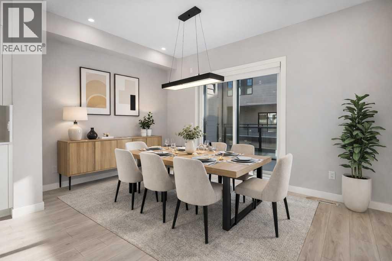
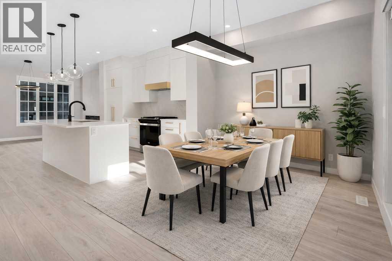
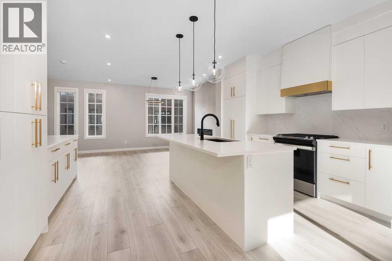
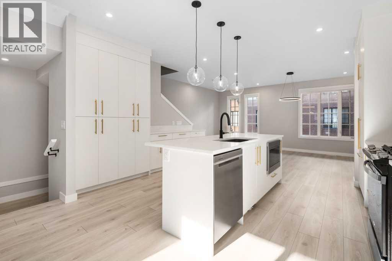
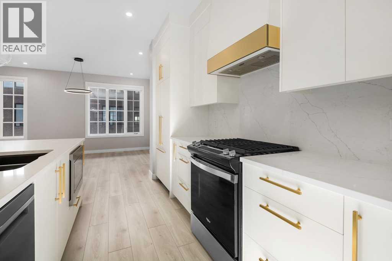
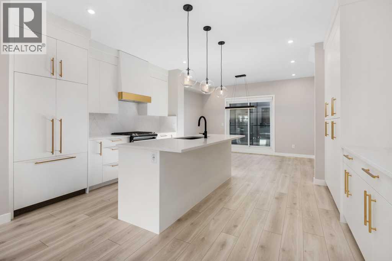
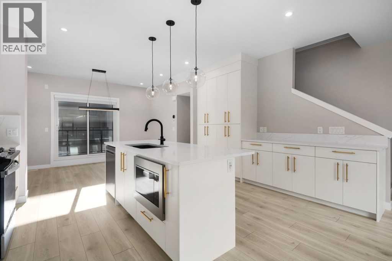
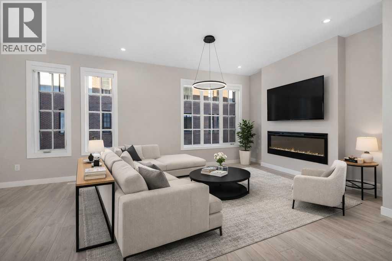
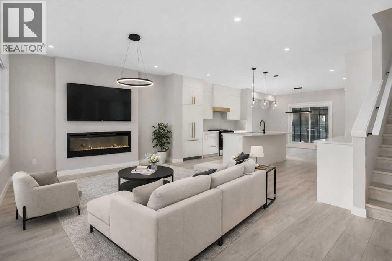
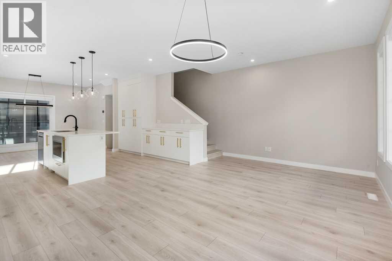
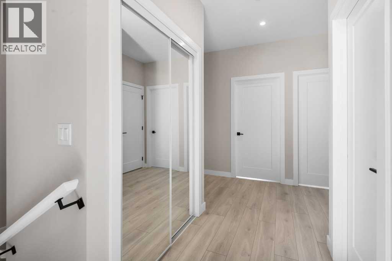
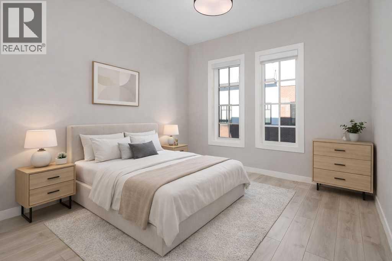
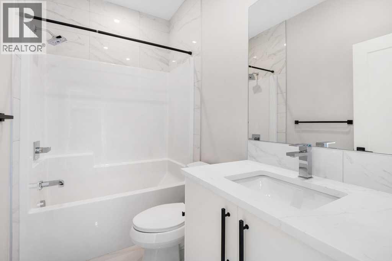
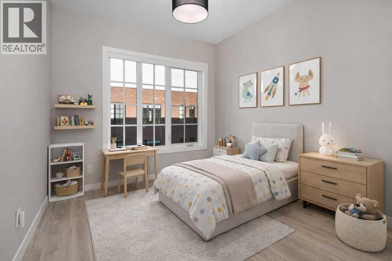
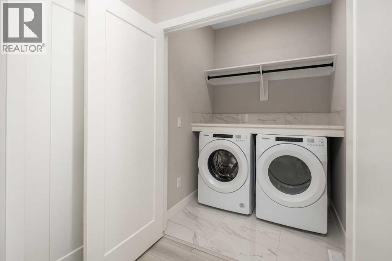
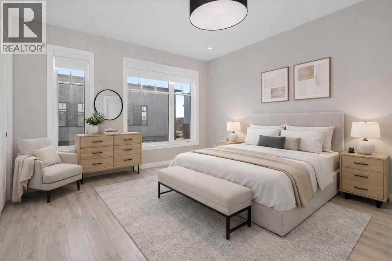
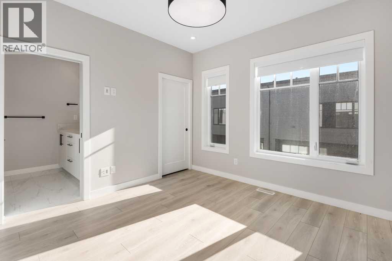
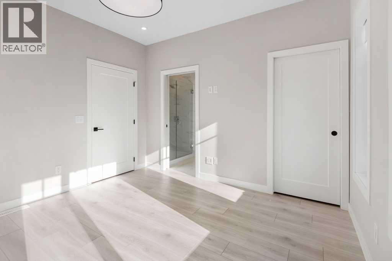
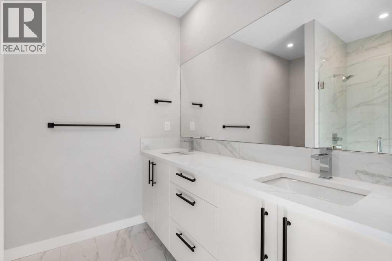
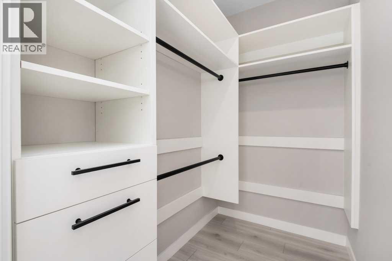
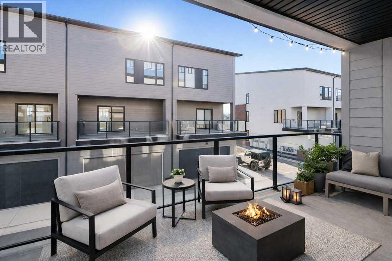
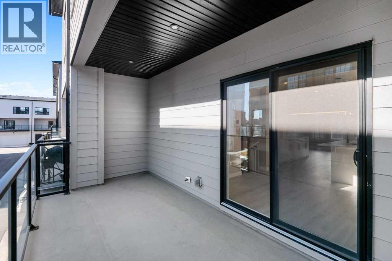
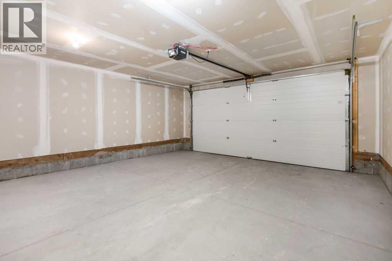
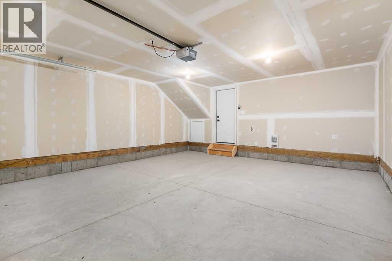
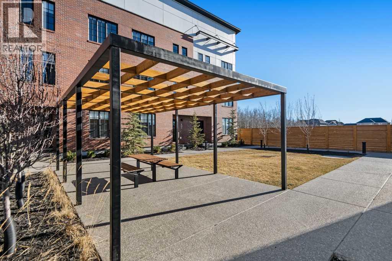
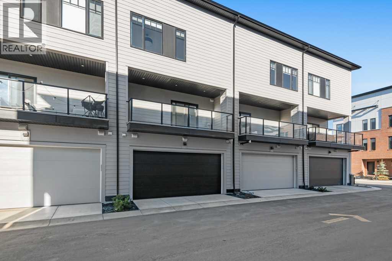
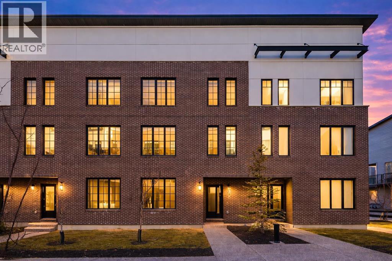
OPEN HOUSE Sunday, November 22, 1:00 PM to 1:45 PM. Welcome to District Townhomes in West Springs, where modern luxury meets everyday convenience in one of Calgary’s most desirable Westside communities. Built by Truman Homes, this stylish 3-storey, 3-bedroom, 2.5-bathroom townhome is thoughtfully designed for today’s lifestyle—clean lines, smart function, premium LVP flooring, roller-shade window coverings throughout and elevated finishes throughout.The entry level offers a flexible den/home office, plus a utility area, extra storage, and direct access to the attached double garage—perfect for commuting, working from home, or keeping life organized.Upstairs, the bright and airy main living level impresses with 9-foot ceilings, wide-plank luxury vinyl flooring, and an open-concept layout made for entertaining. The chef-inspired kitchen is the centerpiece, featuring full-height cabinetry with soft-close doors, quartz countertops, elegant gold accents, a gas range, built-in refrigerator, built-in microwave, and a massive quartz island with generous seating for casual meals or hosting friends. Step outside to your large private deck—ideal for morning coffee, summer BBQs, or unwinding at the end of the day.The upper level features three well-planned bedrooms, including a standout primary retreat with a walk-in closet and a private 4-piece ensuite with dual vanities. You’ll also love the convenience of upper-floor laundry right where you need it.Perfectly located just minutes to West 85th, Radio-Park, Aspen Landing, top-rated schools, playgrounds, boutique fitness, grocery stores, cafés, and some of Calgary’s best dining—plus quick access to Stoney Trail and Bow Trail for an easy downtown commute or a fast escape to the mountains.A move-in ready West Springs townhome with high-end finishes, a double garage, and a prime location—this is the one you’ve been waiting for. **Some images have been virtually/digitally staged to illustrate possible furnishings and layou t. (id:67348)
What did homes near this one actually sell for?
The asking price is only half the story. I'll send you recent sold prices in West Springs so you can see how this home compares. Free, no obligation.
Details
- Storeys
- 3
- Bedrooms above / below grade
- 3 / 0
- Basement
- Unfinished, None
- Parking
- Attached Garage · 2 spaces
- Heating
- Forced air, Natural gas
- Cooling
- None
- Fireplaces
- 1
- Flooring
- Tile, Vinyl Plank
- Appliances
- Refrigerator, Gas stove(s), Dishwasher, Hood Fan, Window Coverings, Garage door opener, Washer & Dryer
- Exterior
- Brick, See Remarks, Composite Siding
- Foundation
- See Remarks
- Lot
- 793.00 · 793 square meters
- Lot features
- Other
- Community features
- Pets Allowed With Restrictions
- Condo / HOA fee
- $293 monthly
- Fee includes
- Common Area Maintenance, Property Management, Reserve Fund Contributions
- Property taxes
- $4,156 (2025)
- Zoning
- M-G
- Title
- Freehold
Rooms
| Room | Level | Size |
|---|---|---|
| Foyer | Main level | 7.75 Ft x 13.50 Ft |
| Den | Main level | 10.25 Ft x 11.08 Ft |
| Furnace | Main level | 5.75 Ft x 11.08 Ft |
| Living room | Second level | 11.50 Ft x 19.17 Ft |
| Kitchen | Second level | 11.50 Ft x 15.50 Ft |
| Dining room | Second level | 8.58 Ft x 13.75 Ft |
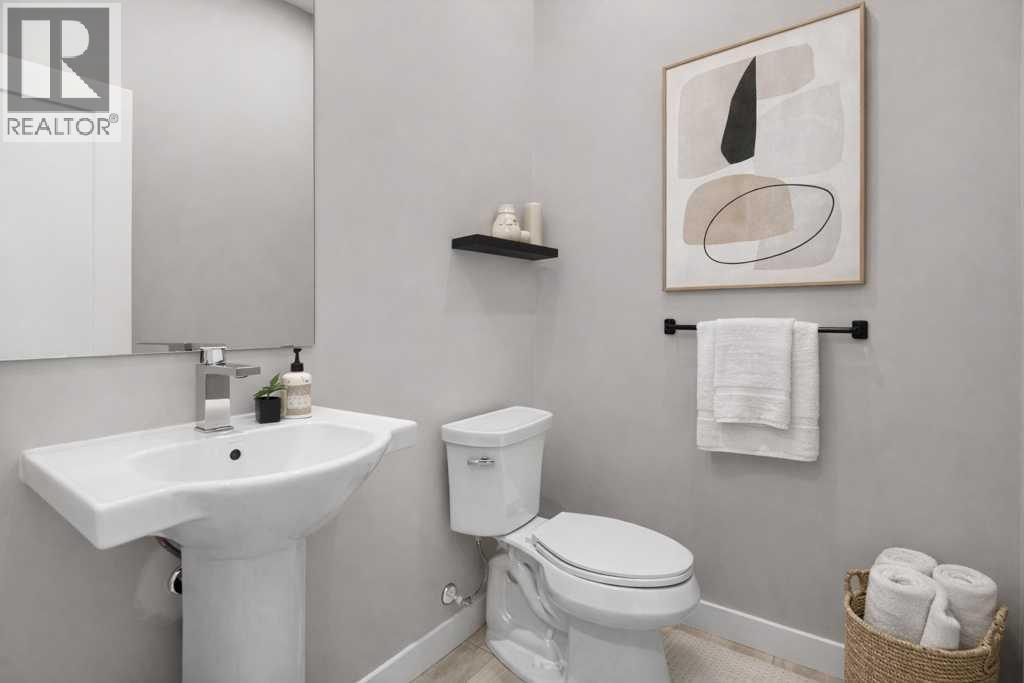
| 2pc Bathroom | Second level | 4.92 Ft x 5.92 Ft |
| Laundry room | Third level | 4.92 Ft x 5.58 Ft |
| Primary Bedroom | Third level | 11.33 Ft x 11.83 Ft |
| 4pc Bathroom | Third level | 7.33 Ft x 9.33 Ft |
| Bedroom | Third level | 9.42 Ft x 12.75 Ft |
| Bedroom | Third level | 9.33 Ft x 12.75 Ft |
| 4pc Bathroom | Third level | 4.92 Ft x 8.25 Ft |
More homes like this
The trademarks REALTOR®, REALTORS®, and the REALTOR® logo are controlled by The Canadian Real Estate Association (CREA) and identify real estate professionals who are members of CREA. The trademarks MLS®, Multiple Listing Service® and the associated logos are owned by CREA and identify the quality of services provided by real estate professionals who are members of CREA. This listing content has been provided through REALTOR.ca DDF® and is deemed reliable but is not guaranteed accurate by CREA or Cooper Holm. The information is not intended to solicit buyers or sellers currently under contract. Listing updated November 16, 2026.