



242 Crystal Green Point

About this home
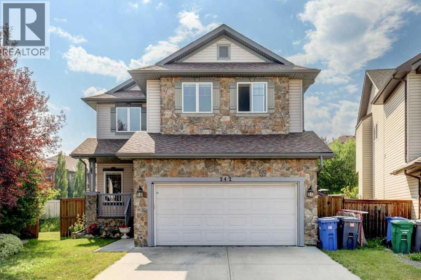
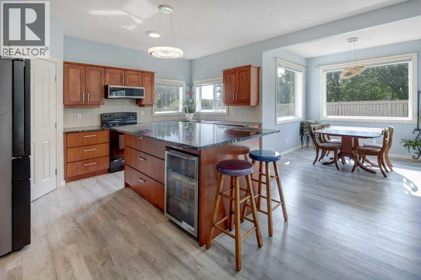
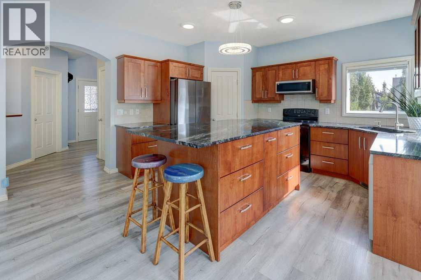
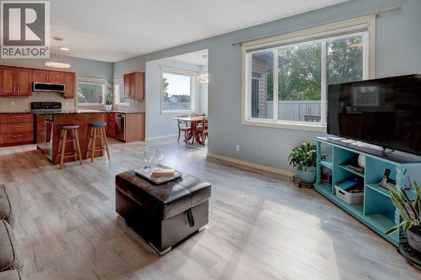
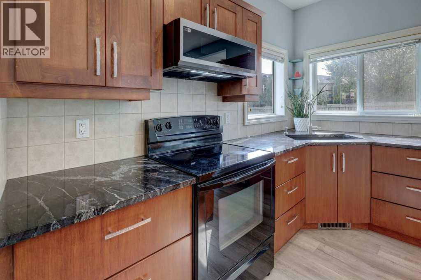
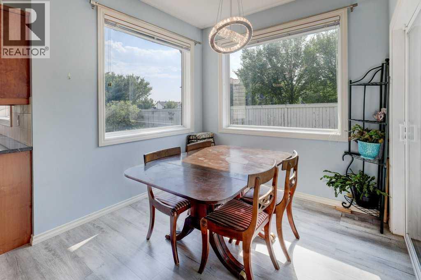
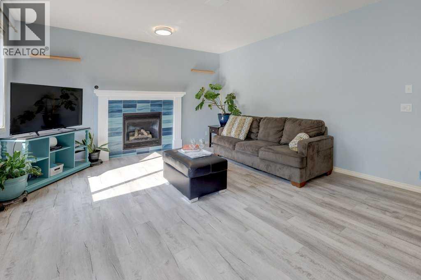
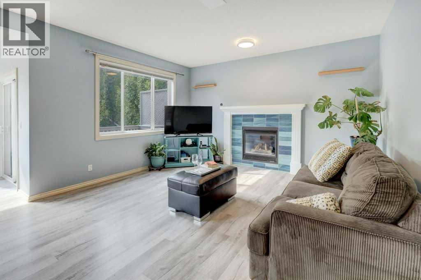
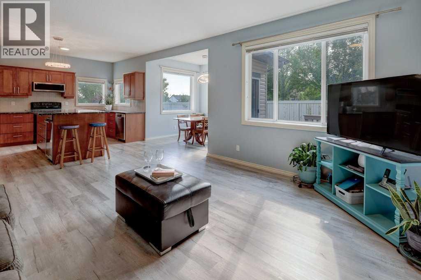
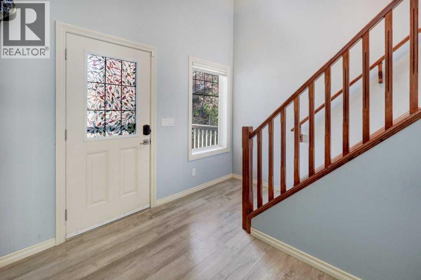
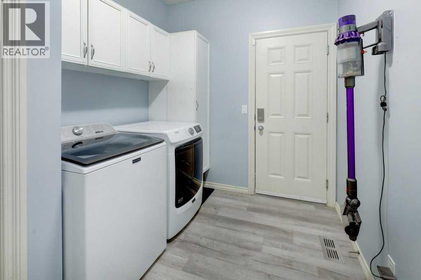
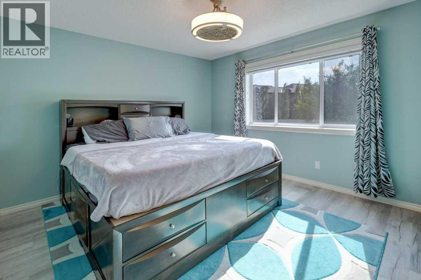
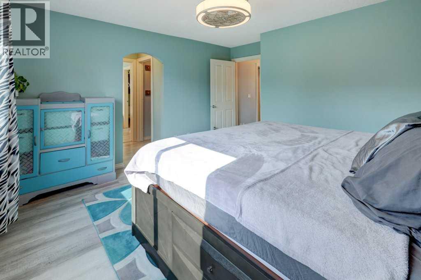
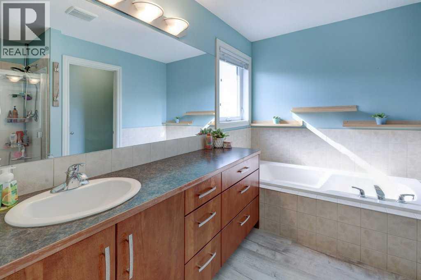
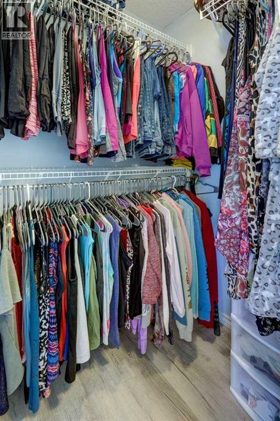
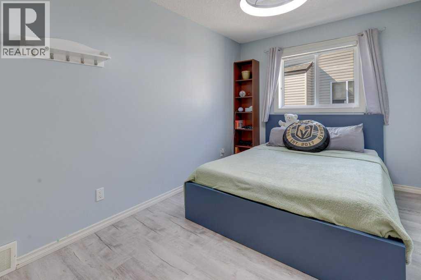
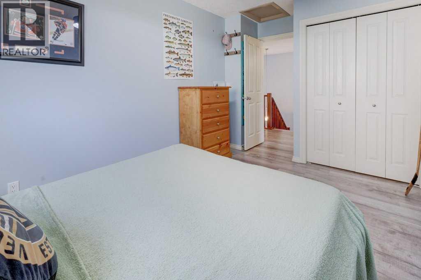
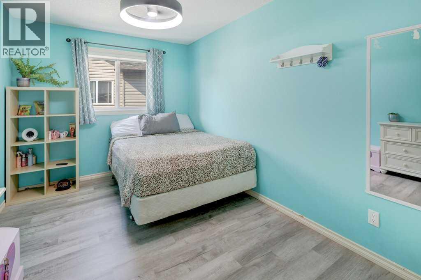
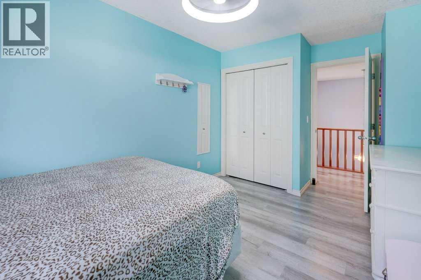
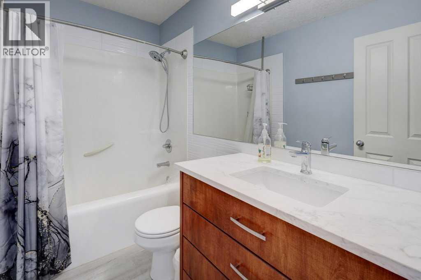
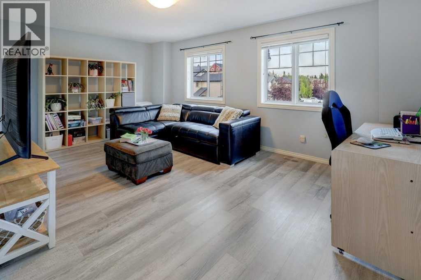
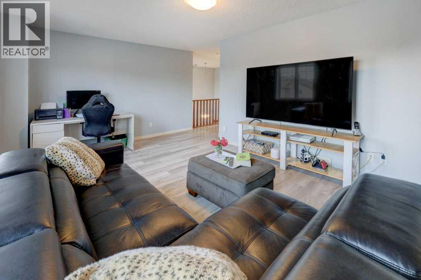
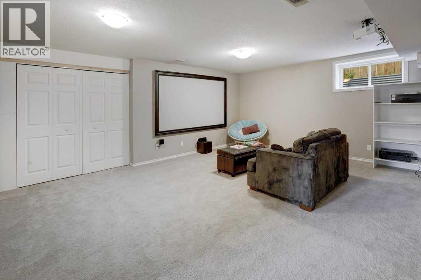
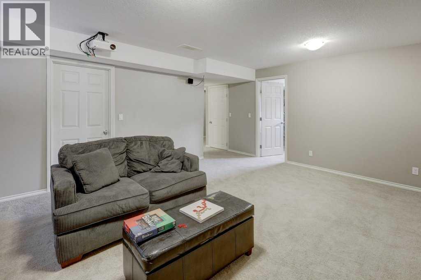
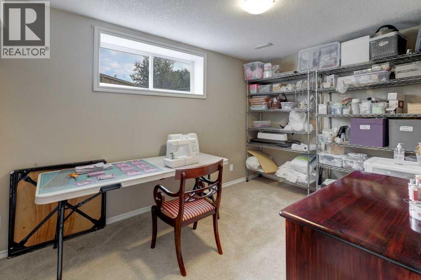
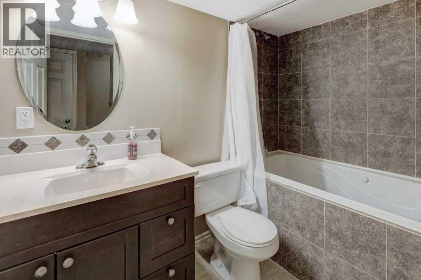
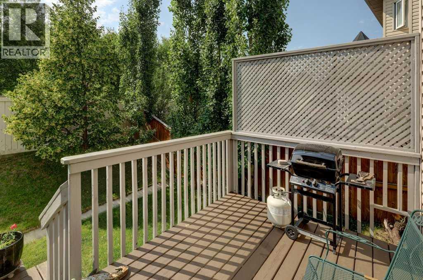
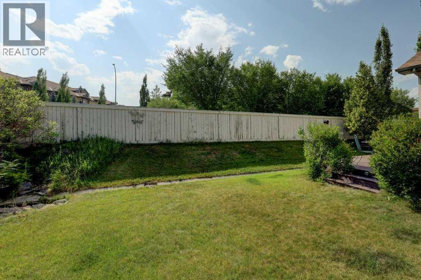
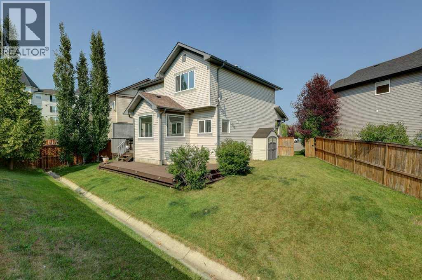
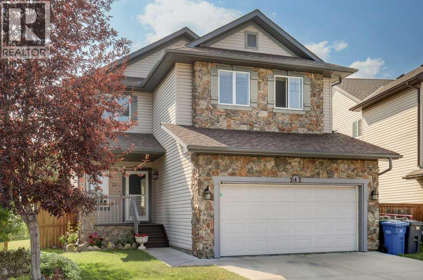
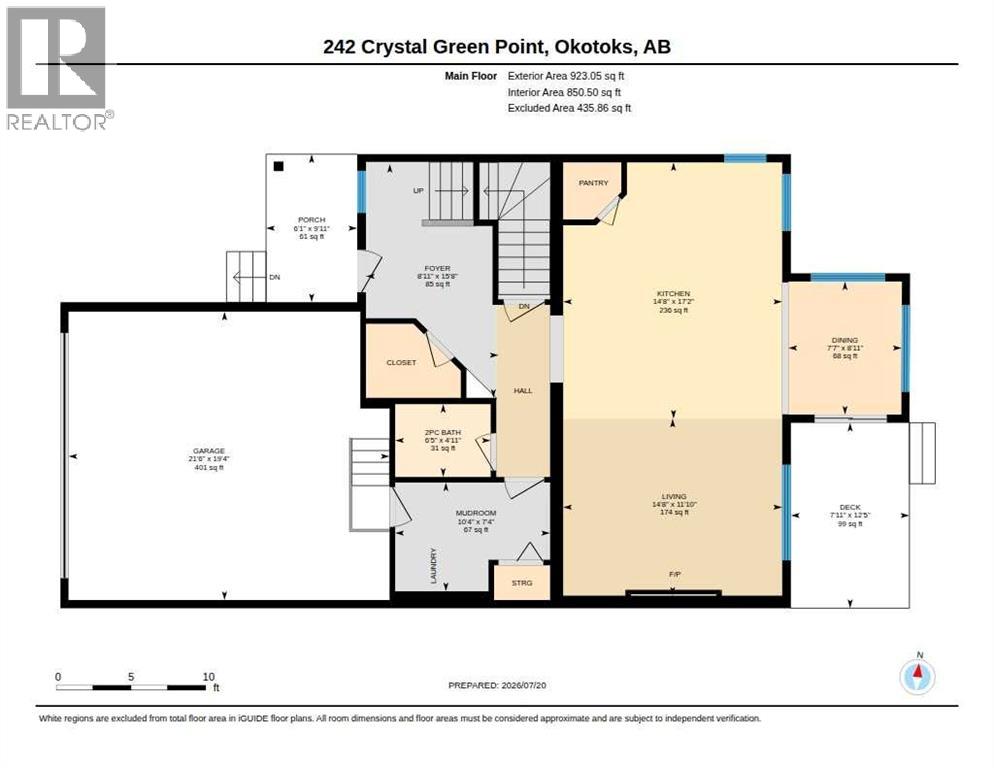
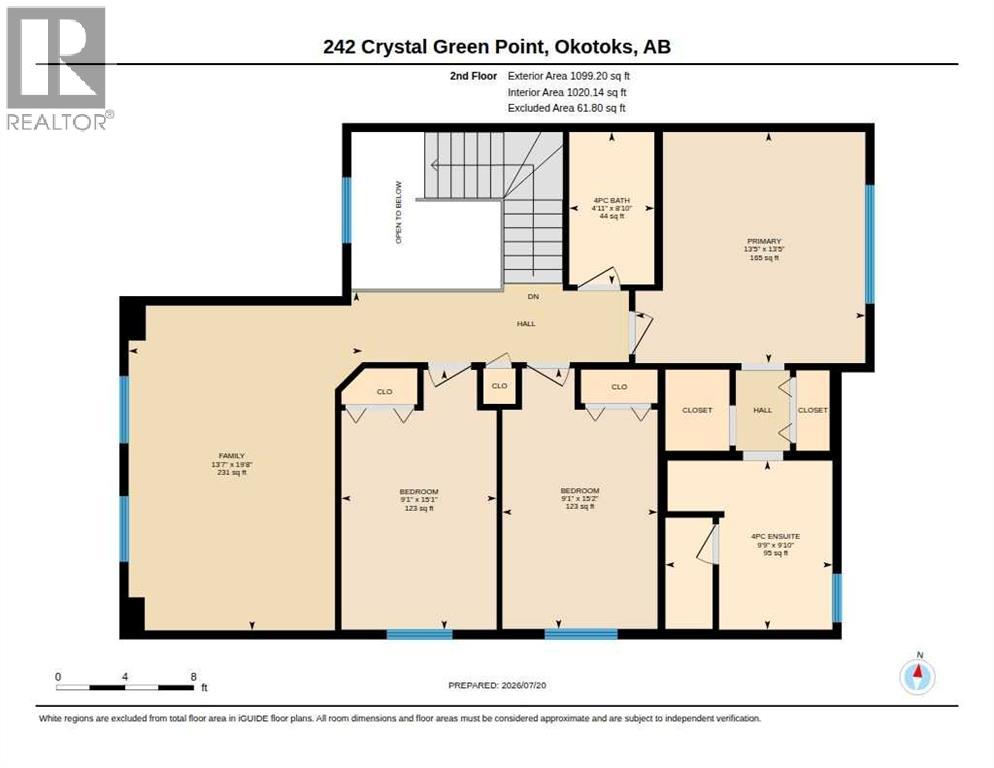
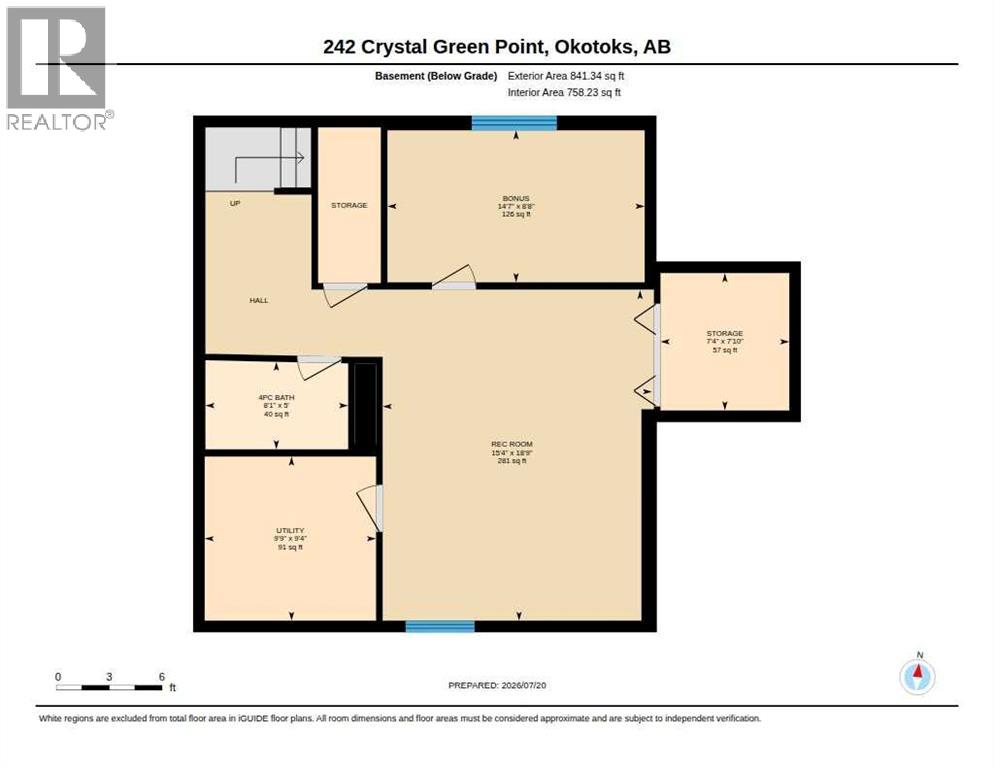
Beautifully updated family home in the sought-after community of Crystal Green! Ideally situated at the end of a quiet cul-de-sac, this impressive 4-bedroom, 3.5-bathroom home offers 2,022 sq. ft. of above grade living space plus a fully developed basement. Sitting on an oversized pie shaped lot with no neighbours behind, you'll love the added privacy and west facing backyard, where a spacious deck provides the perfect setting for summer entertaining, family barbecues or simply soaking up the afternoon sunshine.Inside, the home offers a bright, welcoming layout with an impressive two storey foyer, comfortable living spaces and a functional kitchen. A number of recent improvements over the past five years include luxury vinyl plank flooring, updated stainless steel kitchen appliances, new washer and dryer, and a new hot water tank. Upstairs, you'll find three generously sized bedrooms, including a spacious primary retreat with a private ensuite, along with a large bonus room overlooking the front entrance, complete with attractive wood railings. The fully developed basement adds even more living space with a large recreation room, fourth bedroom and full 4-piece bathroom, making it ideal for growing families, teenagers or overnight guests.The location is every bit as appealing as the home itself. Just minutes from schools, shopping, restaurants and Crystal Green Golf Course, you'll also enjoy the added bonus of lake privileges at nearby Crystal Shores. Take advantage of everything lake living has to offer, from swimming, paddleboarding and beach days in the summer to skating, hockey and ice fishing in the winter.An excellent opportunity to enjoy a beautifully maintained and updated family home, a private oversized backyard and an exceptional lifestyle in one of Okotoks' most desirable communities! (id:67348)
What did homes near this one actually sell for?
The asking price is only half the story. I'll send you recent sold prices in Crystal Green so you can see how this home compares. Free, no obligation.
Details
- Storeys
- 2
- Bedrooms above / below grade
- 3 / 1
- Basement
- Finished, Full
- Parking
- Attached Garage · 4 spaces
- Heating
- Forced air
- Cooling
- None
- Fireplaces
- 1
- Flooring
- Carpeted, Ceramic Tile, Vinyl Plank
- Appliances
- Washer, Refrigerator, Dishwasher, Stove, Dryer, Microwave Range Hood Combo, Window Coverings
- Exterior
- Stone, Vinyl siding
- Construction
- Wood frame
- Foundation
- Poured Concrete
- Lot
- 5573.00 · 5573 square feet
- Lot features
- Cul-de-sac, No neighbours behind, No Smoking Home
- Community features
- Lake Privileges, Fishing
- Property taxes
- $4,753 (2026)
- Zoning
- TN
- Title
- Freehold
Rooms
| Room | Level | Size |
|---|---|---|
| Kitchen | Main level | 14.67 Ft x 17.17 Ft |
| Living room | Main level | 14.67 Ft x 11.83 Ft |
| Dining room | Main level | 7.58 Ft x 8.92 Ft |
| Other | Main level | 10.33 Ft x 7.33 Ft |
| Primary Bedroom | Second level | 13.42 Ft x 13.42 Ft |
| Bedroom | Second level | 9.08 Ft x 15.17 Ft |
| Bedroom | Second level | 9.08 Ft x 15.08 Ft |
| Bonus Room | Second level | 13.58 Ft x 19.67 Ft |
| Bedroom | Basement | 14.58 Ft x 8.67 Ft |
| Recreational, Games room | Basement | 15.33 Ft x 18.75 Ft |
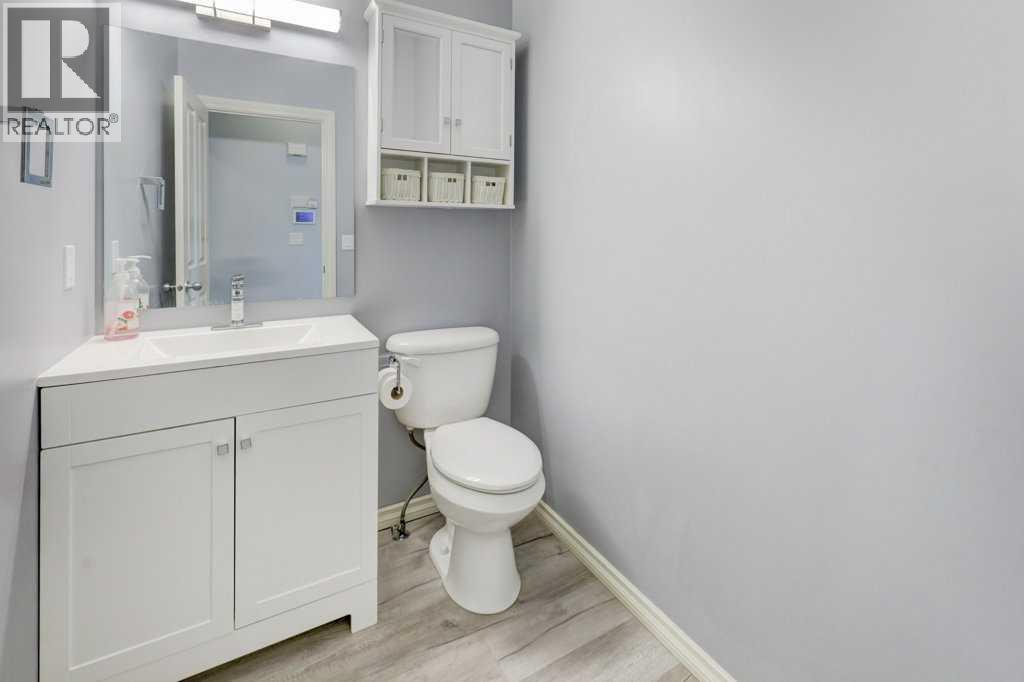
| 2pc Bathroom | Main level | .00 Ft x .00 Ft |
| 4pc Bathroom | Second level | .00 Ft x .00 Ft |
| 4pc Bathroom | Second level | .00 Ft x .00 Ft |
| 4pc Bathroom | Basement | .00 Ft x .00 Ft |
More homes like this
The trademarks REALTOR®, REALTORS®, and the REALTOR® logo are controlled by The Canadian Real Estate Association (CREA) and identify real estate professionals who are members of CREA. The trademarks MLS®, Multiple Listing Service® and the associated logos are owned by CREA and identify the quality of services provided by real estate professionals who are members of CREA. This listing content has been provided through REALTOR.ca DDF® and is deemed reliable but is not guaranteed accurate by CREA or Cooper Holm. The information is not intended to solicit buyers or sellers currently under contract. Listing updated November 19, 2026.