



326 27 Avenue NE

About this home
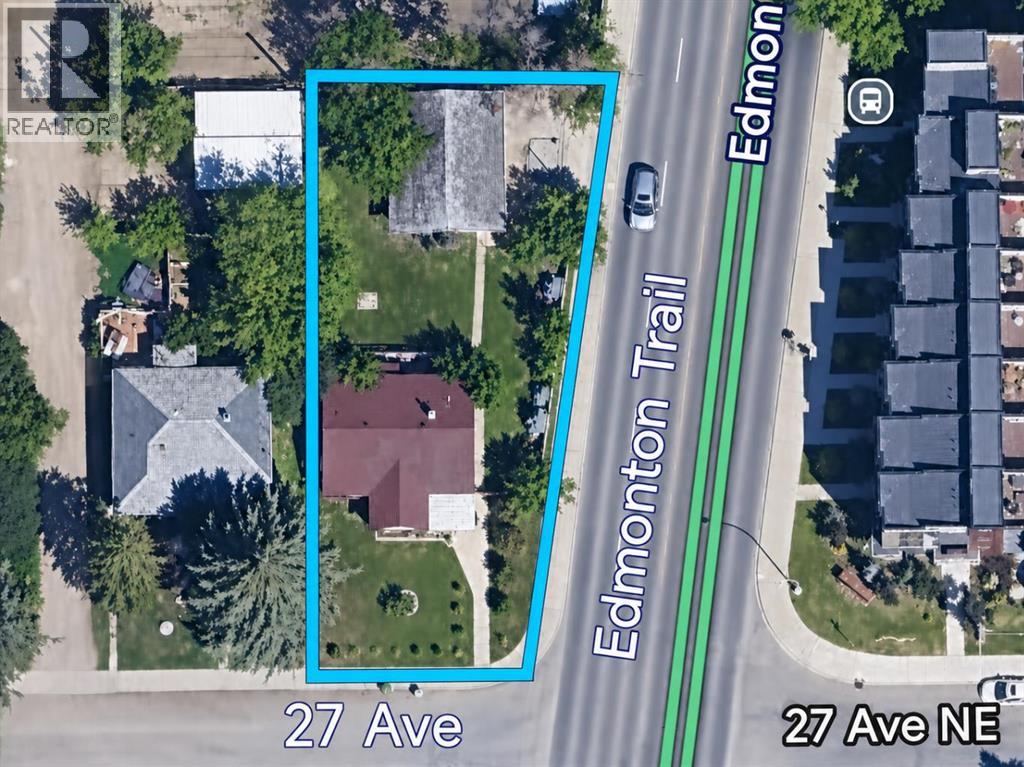
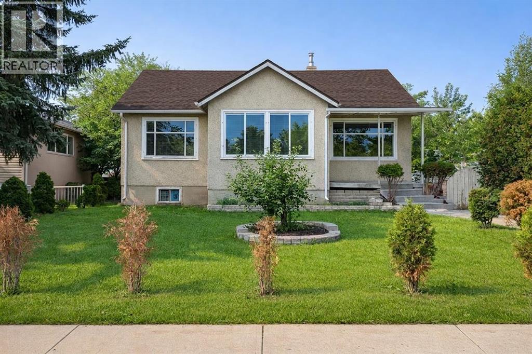
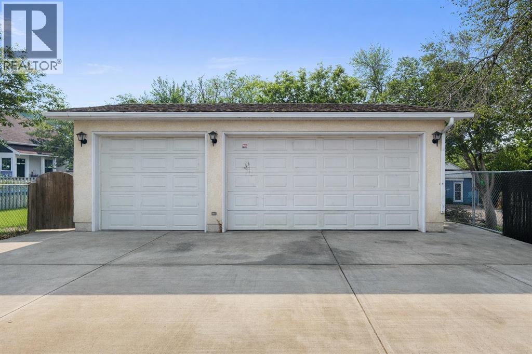
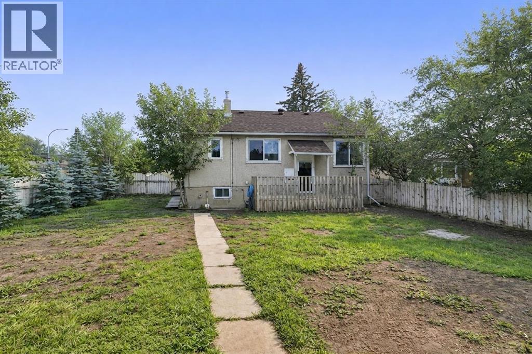
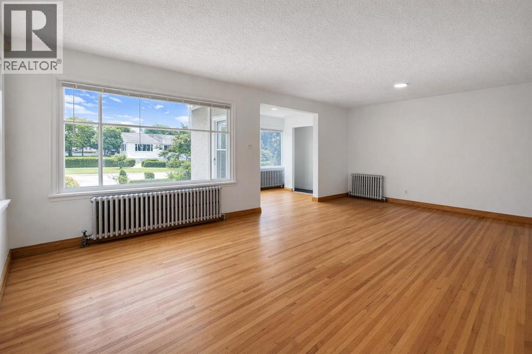
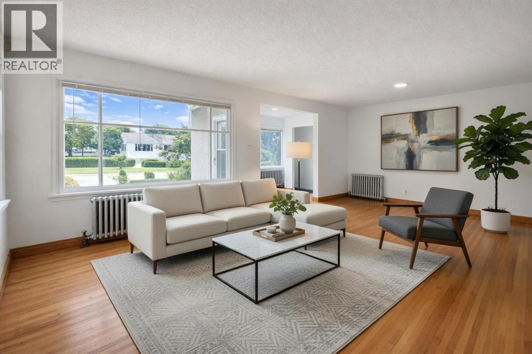
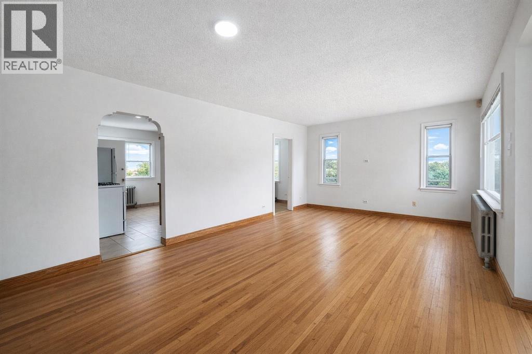
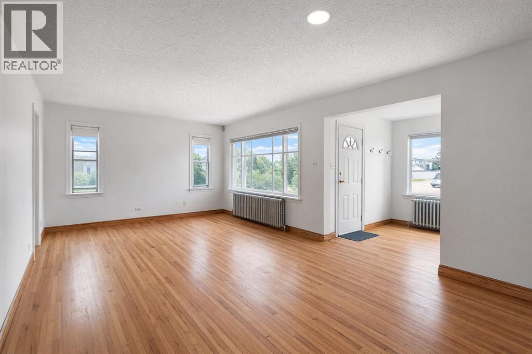
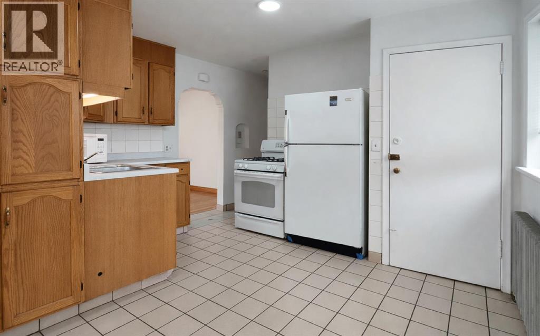
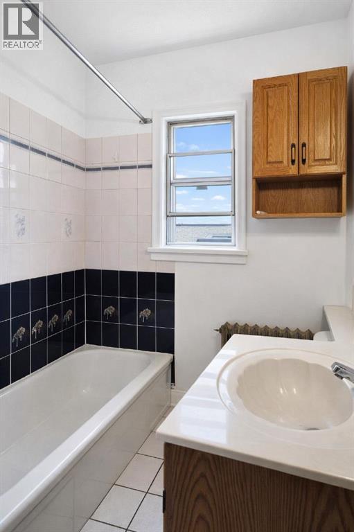
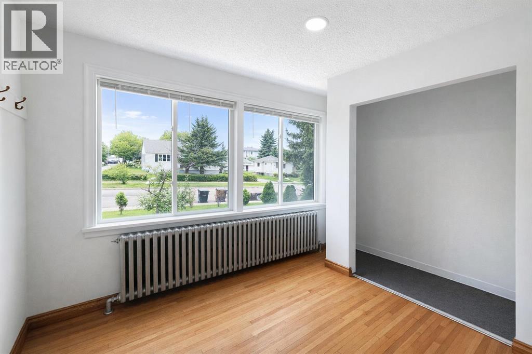
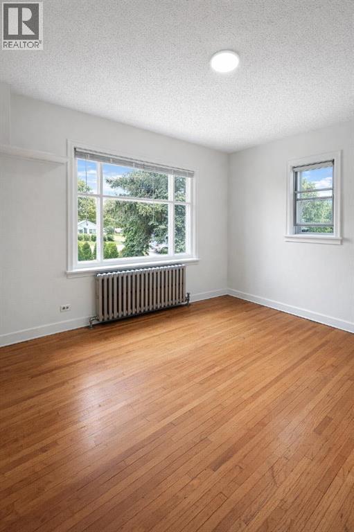
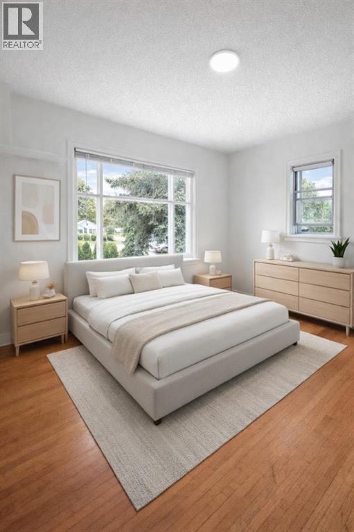
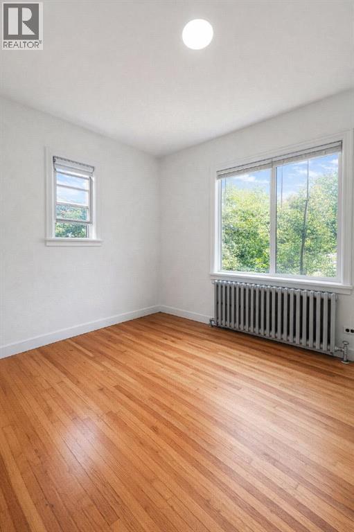
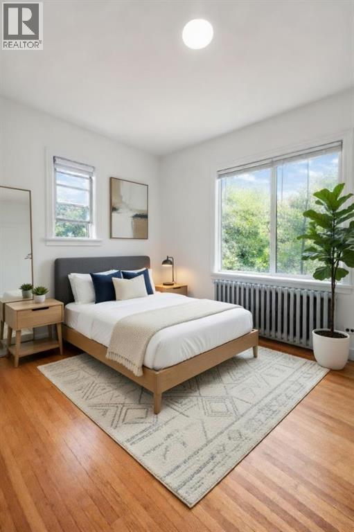
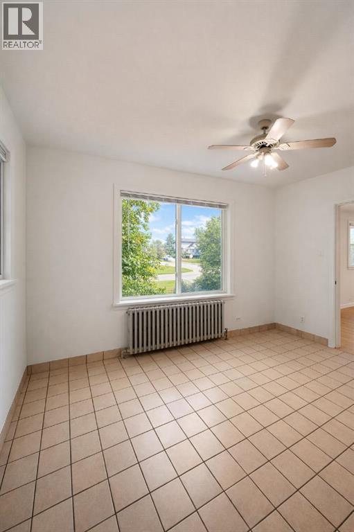
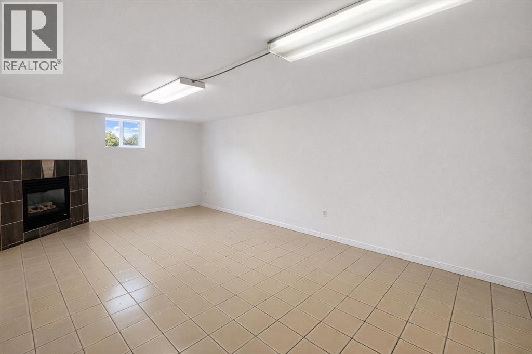
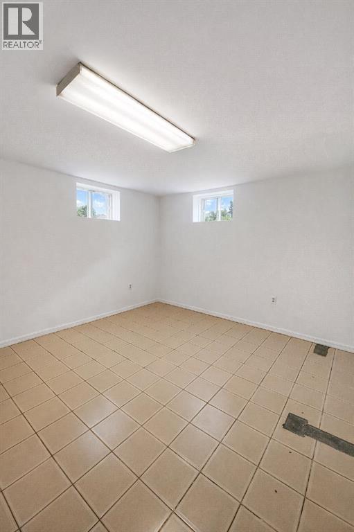
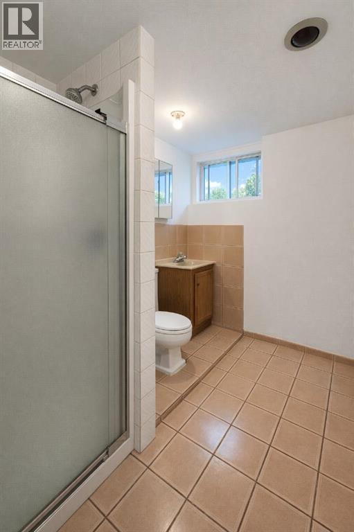
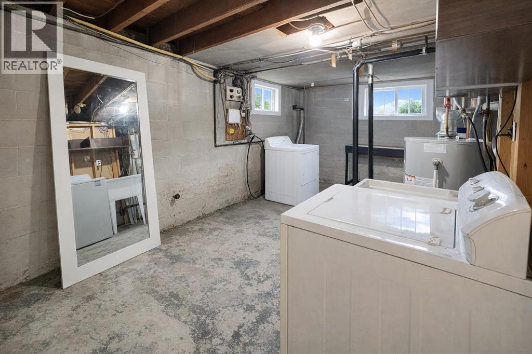
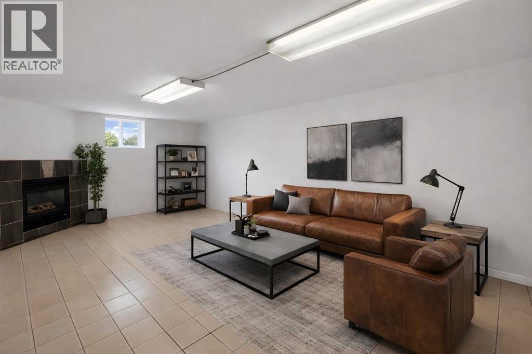
Rare corner pie lot at 27 Avenue and Edmonton Trail in Tuxedo Park, ideal for builders, developers, and investors. This 7,384 sq ft R-C2 lot has 50 ft of frontage widening to 67.49 ft at the rear, with roughly 125 ft of depth. A triple detached garage (24'1" x 30'1") plus driveway parking for 3 more vehicles gives you 6 spaces in total. The 1948 bungalow offers 988 sq ft on the main floor, 3 bedrooms, 2 full bathrooms, and a finished basement with a separate entrance. It's currently tenanted (tenants out March 1, 2027), giving you holding income while you plan your next project. Updates include the roof (2024), hot water tank (2023), and boiler (2009). High exposure on Edmonton Trail makes this a parcel with size, utility, and long-term upside. (id:67348)
What did homes near this one actually sell for?
The asking price is only half the story. I'll send you recent sold prices in Tuxedo Park so you can see how this home compares. Free, no obligation.
Details
- Style
- Bungalow
- Storeys
- 1
- Bedrooms above / below grade
- 2 / 1
- Basement
- Finished, Full, Separate entrance
- Parking
- Detached Garage · 6 spaces
- Heating
- Natural gas
- Cooling
- None
- Fireplaces
- 1
- Flooring
- Hardwood
- Appliances
- Refrigerator, Stove, Microwave, Washer & Dryer
- Construction
- Wood frame
- Foundation
- Poured Concrete
- Lot
- 686.00 · 686 square meters
- Lot features
- See remarks
- Property taxes
- $5,060 (2026)
- Zoning
- R-C2
- Title
- Freehold
Rooms
| Room | Level | Size |
|---|---|---|
| Bedroom | Main level | 2.70 M x 3.40 M |
| Dining room | Main level | 2.70 M x 3.80 M |
| Kitchen | Main level | 2.70 M x 3.80 M |
| Primary Bedroom | Main level | 2.80 M x 3.60 M |
| Bedroom | Lower level | 2.70 M x 3.80 M |
| Family room | Main level | 3.70 M x 6.70 M |
| Living room | Main level | 3.80 M x 3.80 M |
| 3pc Bathroom | Basement | .00 M x .00 M |
| 4pc Bathroom | Main level | .00 M x .00 M |
More homes like this
The trademarks REALTOR®, REALTORS®, and the REALTOR® logo are controlled by The Canadian Real Estate Association (CREA) and identify real estate professionals who are members of CREA. The trademarks MLS®, Multiple Listing Service® and the associated logos are owned by CREA and identify the quality of services provided by real estate professionals who are members of CREA. This listing content has been provided through REALTOR.ca DDF® and is deemed reliable but is not guaranteed accurate by CREA or Cooper Holm. The information is not intended to solicit buyers or sellers currently under contract. Listing updated November 22, 2026.