



44 Abingdon Court NE

About this home
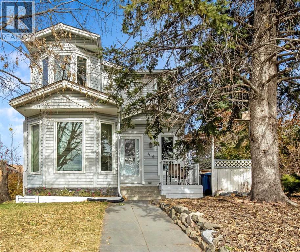
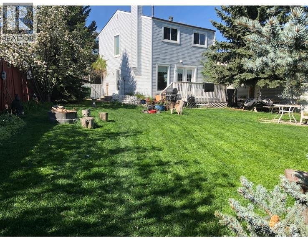
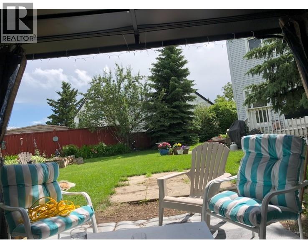
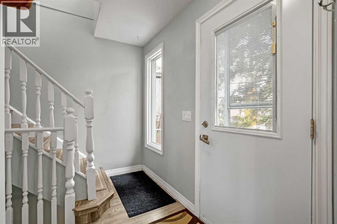
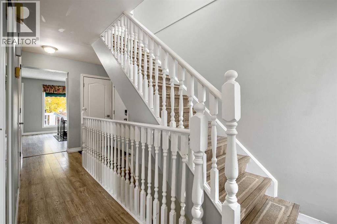
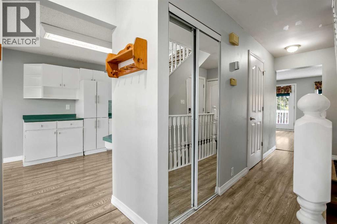
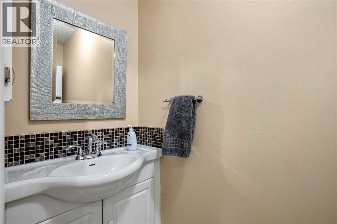
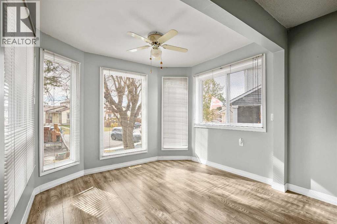
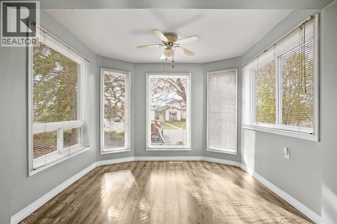
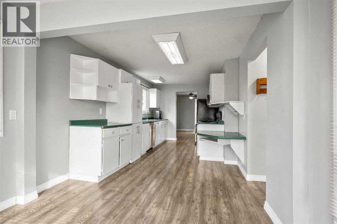
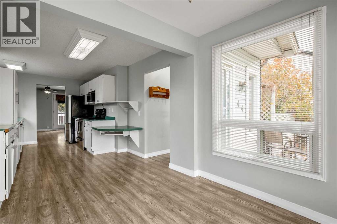
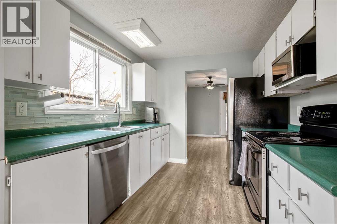
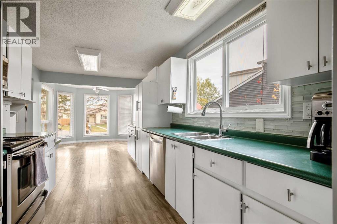
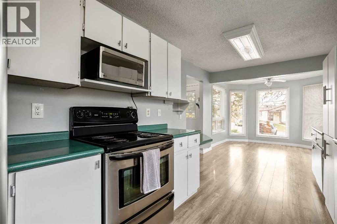
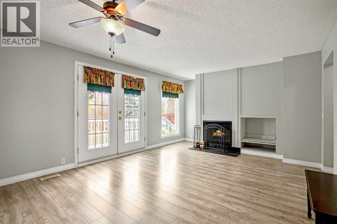
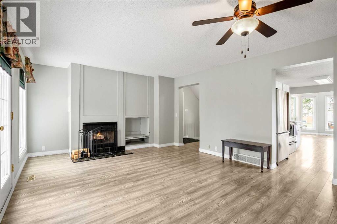
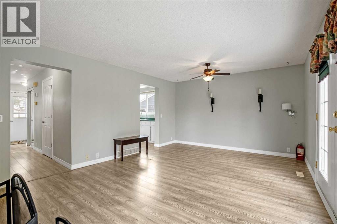
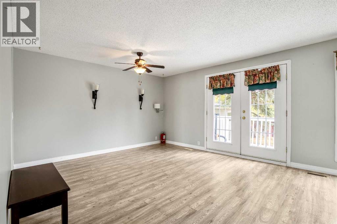
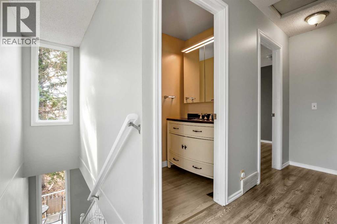
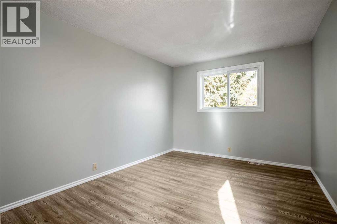
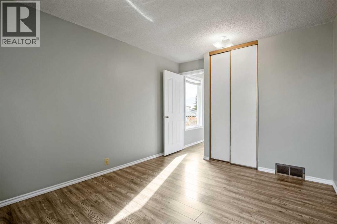
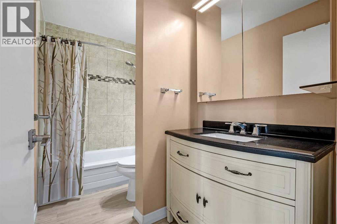
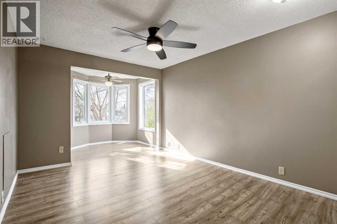
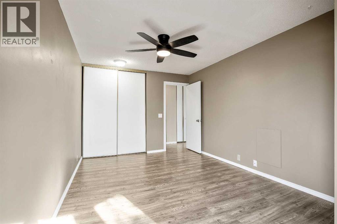
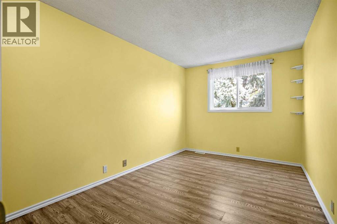
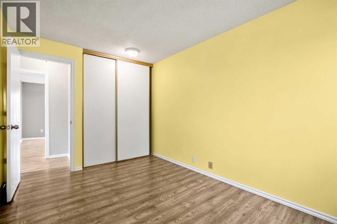
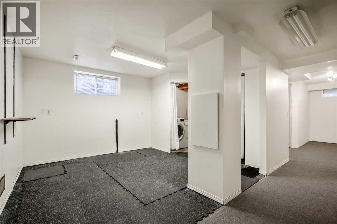
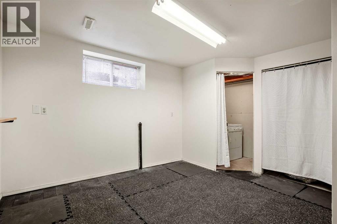
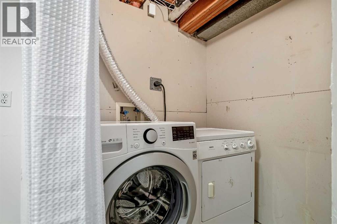
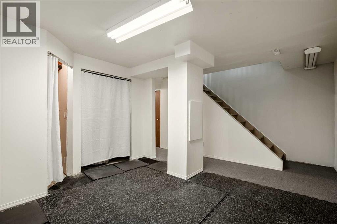
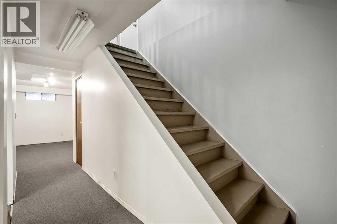
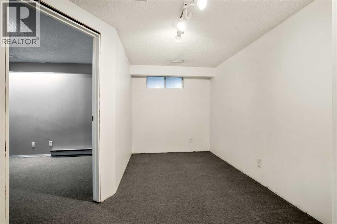
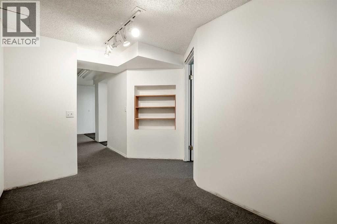
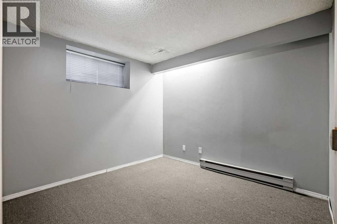
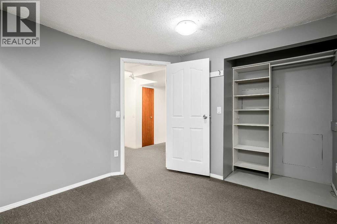
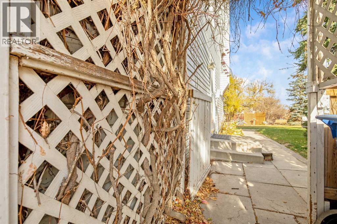
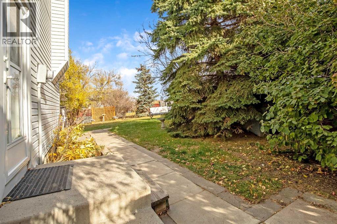
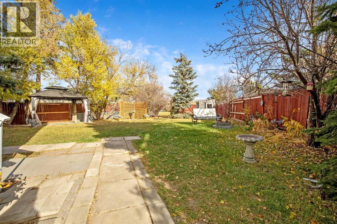
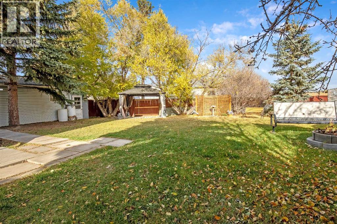
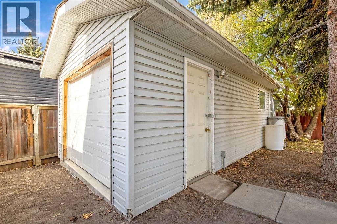
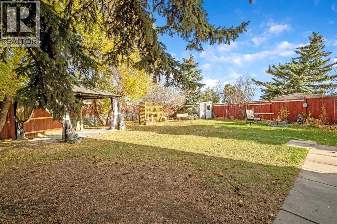
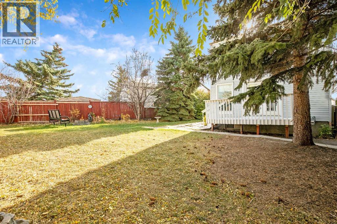
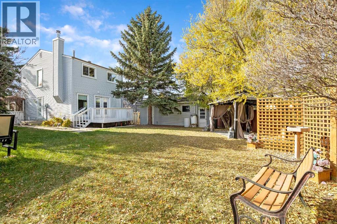
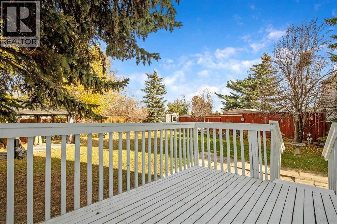
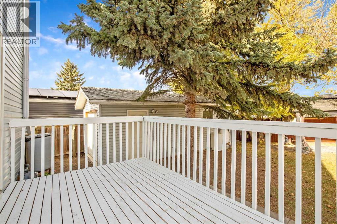
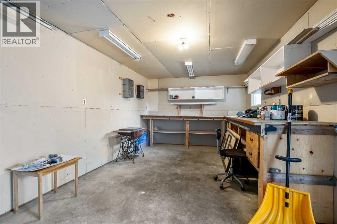
If you are looking for a home with a great pie-shaped back yard, 4 bedrooms and 2 bathrooms, quiet community area – you are now home! The pergola, storage sheds and fenced yard is ready for you, the kids and pets. There is a single garage in the back (but it is used as a workshop). There is a garage door on the shed for easy access for your lawn mower etc.. There is no access from the front or back of the lot for a drive way access. The large deck is waiting for you and your family to enjoy. If gardening is your talent, this home will make you very happy. The living room has a wood burning fireplace and patio doors going onto the deck. The kitchen has ample white cabinets, good counter space, dishwasher, fridge & stove. The dining area has bay windows, allowing lots of natural light in. The main floor has a 2-piece bathroom and storage closet. From the main entrance landing & off to the right side is the stairs going up to the 3 good size bedrooms and 4-piece bath. The lower level is mostly developed – this area has been used as a gym, rec room, office and reading space - so make it yours! The washer & dryer is in the lower level and under the stairs is additional storage space. The 4th bedroom is ready for your visitors. The kids can walk to school in 10 minutes. Close to busing, schools, shopping, restaurants, church & parks. Call your realtor to arrange a private viewing today. Immediate possession is possible. (id:67348)
What did homes near this one actually sell for?
The asking price is only half the story. I'll send you recent sold prices in Abbeydale so you can see how this home compares. Free, no obligation.
Details
- Storeys
- 2
- Bedrooms above / below grade
- 3 / 1
- Basement
- Partially finished, Full
- Parking
- Other, Street · 2 spaces
- Heating
- Forced air, Natural gas
- Cooling
- None
- Fireplaces
- 1
- Flooring
- Laminate
- Appliances
- Refrigerator, Stove, Microwave Range Hood Combo, Window Coverings, Washer & Dryer
- Exterior
- Vinyl siding
- Construction
- Wood frame
- Foundation
- Poured Concrete
- Lot
- 675.00 · 675 square meters
- Lot features
- Cul-de-sac, Treed, PVC window, No Animal Home, No Smoking Home, Gazebo
- Property taxes
- $3,368 (2026)
- Zoning
- R-CG
- Title
- Freehold
Rooms
| Room | Level | Size |
|---|---|---|
| Other | Main level | 5.33 Ft x 4.50 Ft |
| Kitchen | Main level | 15.00 Ft x 9.58 Ft |
| Dining room | Main level | 10.00 Ft x 8.00 Ft |
| Living room | Main level | 17.00 Ft x 13.00 Ft |
| Primary Bedroom | Upper Level | 17.42 Ft x 10.17 Ft |
| Bedroom | Upper Level | 13.42 Ft x 9.00 Ft |
| Bedroom | Upper Level | 12.33 Ft x 9.75 Ft |
| 2pc Bathroom | Main level | 8.33 Ft x 2.83 Ft |
| 4pc Bathroom | Upper Level | 9.50 Ft x 5.00 Ft |
| Family room | Lower level | 12.33 Ft x 11.33 Ft |
| Other | Lower level | 12.17 Ft x 7.17 Ft |
| Bedroom | Lower level | 10.17 Ft x 10.00 Ft |
| Furnace | Lower level | 5.83 Ft x 5.67 Ft |
| Laundry room | Lower level | 5.17 Ft x 4.67 Ft |
| Storage | Lower level | 7.58 Ft x 2.75 Ft |
More homes like this
The trademarks REALTOR®, REALTORS®, and the REALTOR® logo are controlled by The Canadian Real Estate Association (CREA) and identify real estate professionals who are members of CREA. The trademarks MLS®, Multiple Listing Service® and the associated logos are owned by CREA and identify the quality of services provided by real estate professionals who are members of CREA. This listing content has been provided through REALTOR.ca DDF® and is deemed reliable but is not guaranteed accurate by CREA or Cooper Holm. The information is not intended to solicit buyers or sellers currently under contract. Listing updated November 22, 2026.