



119 New Brighton Villas SE

About this home
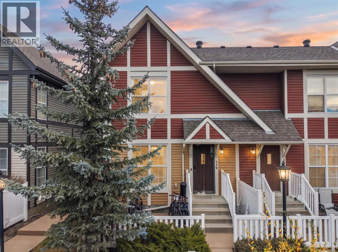
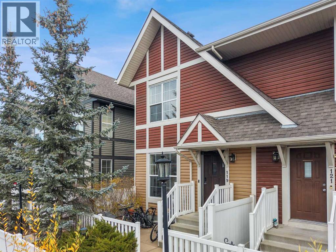
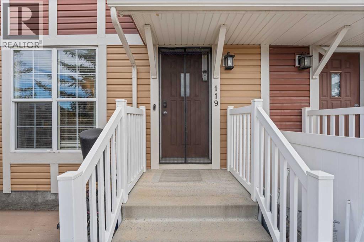
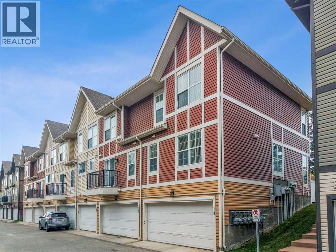
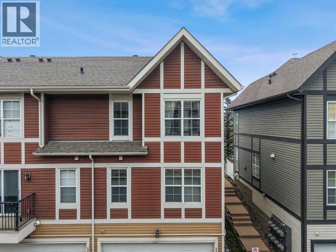
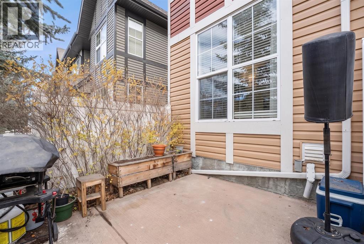
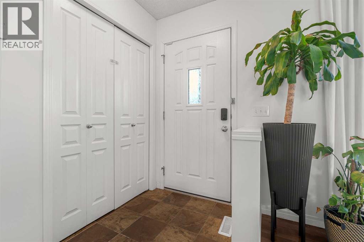
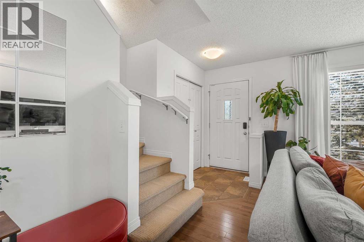
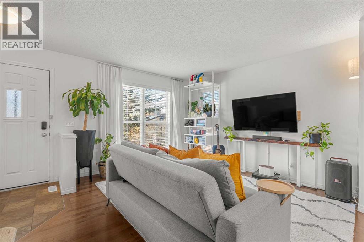
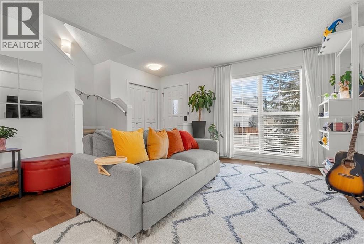
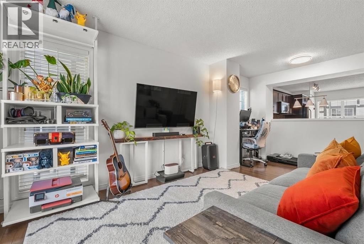
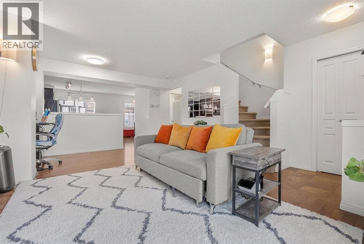
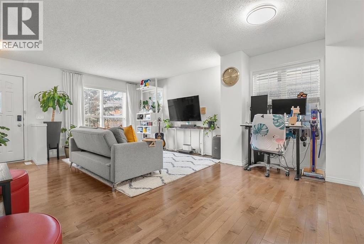
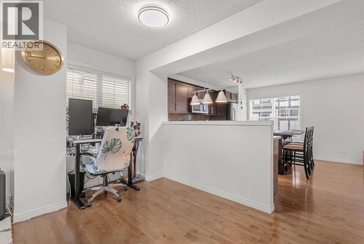
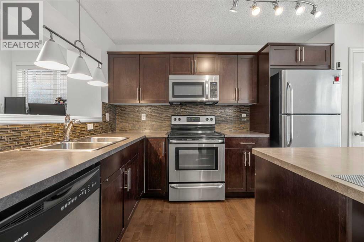
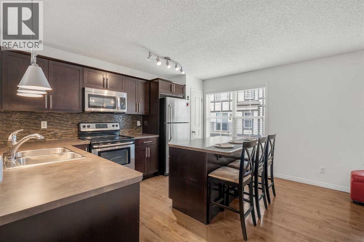
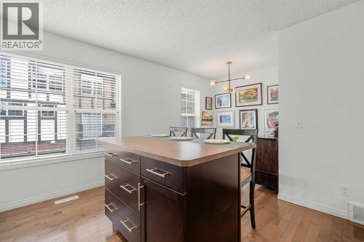
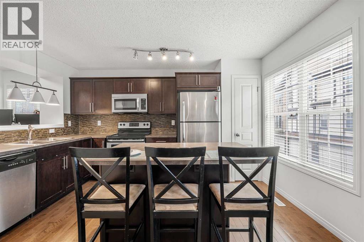
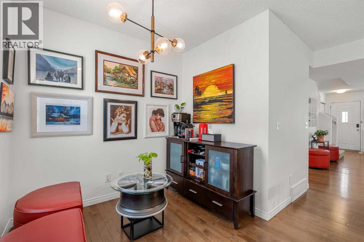
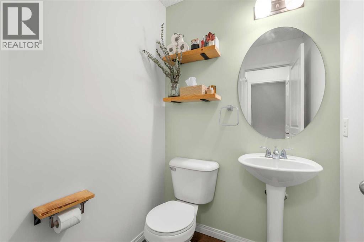
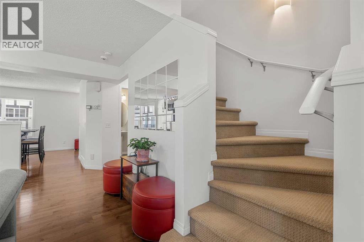
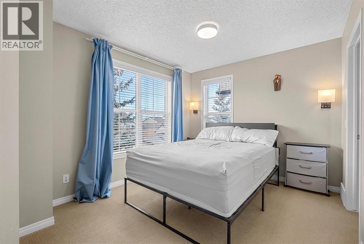
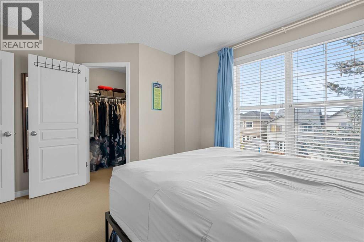
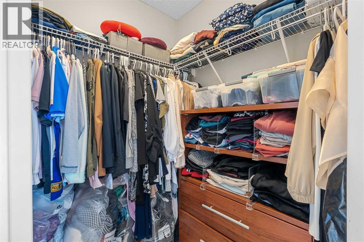
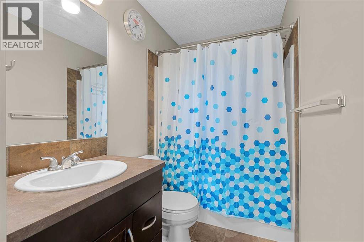
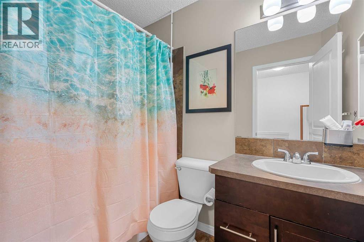
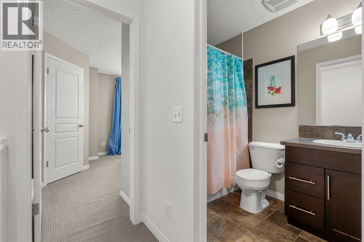
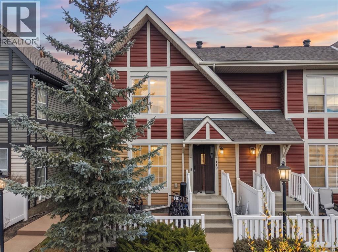
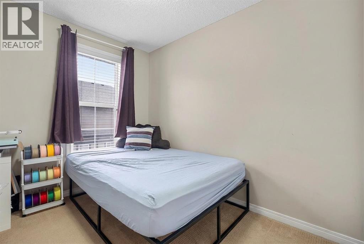
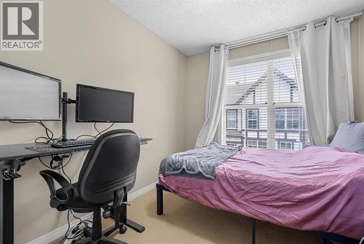
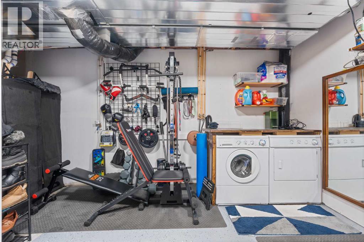
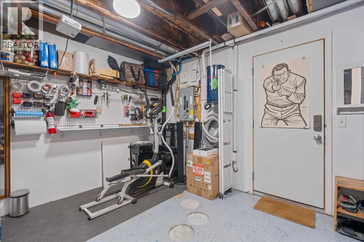
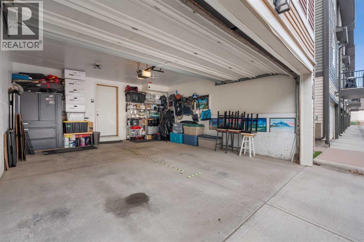
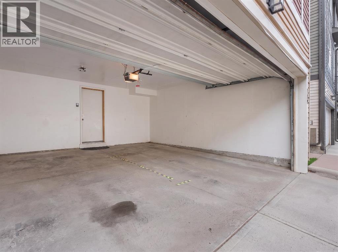
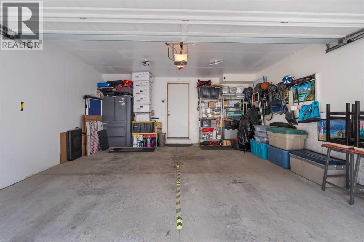
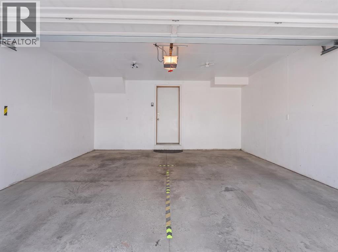
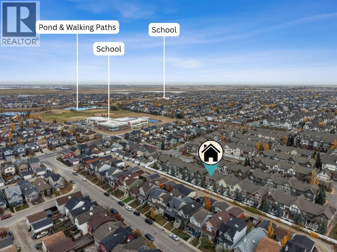
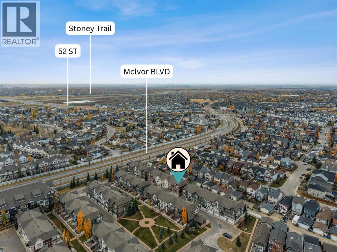
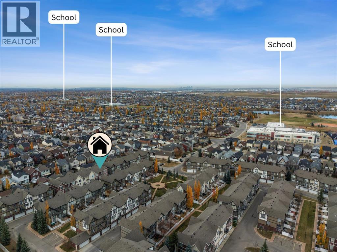
Welcome to this beautiful, freshly painted end unit townhome, offering extra natural light, a desirable west-facing front exposure, and the convenience of a double attached garage!The bright and spacious main floor features upgraded hardwood and tile flooring throughout, creating a warm and inviting atmosphere. The gourmet kitchen is sure to impress with rich espresso cabinetry, stainless steel appliances, a pantry, and a functional island perfect for meal preparation and entertaining. The sunny living and dining areas provide plenty of space to relax and gather, while a convenient two-piece powder room completes this level.Upstairs, you’ll find a generous primary bedroom retreat featuring a large walk-in closet and a four piece ensuite. Two additional bedrooms and a full four piece bathroom provide plenty of room for family, guests, or a home office.The basement offers abundant storage space, a spacious laundry area, and direct access to the double attached garage.Ideally located close to shopping, schools, and public transportation, with South Calgary Hospital just a five minute drive away, this wonderful townhome combines comfort, style, and convenience in a fantastic location. Freshly painted and ready for you to move in and enjoy! (id:67348)
What did homes near this one actually sell for?
The asking price is only half the story. I'll send you recent sold prices in New Brighton so you can see how this home compares. Free, no obligation.
Details
- Storeys
- 2
- Bedrooms above / below grade
- 3 / 0
- Basement
- Partially finished, Partial
- Parking
- Attached Garage · 2 spaces
- Heating
- Forced air
- Cooling
- None
- Flooring
- Hardwood, Carpeted, Ceramic Tile
- Appliances
- Refrigerator, Dishwasher, Stove, Microwave Range Hood Combo, Washer & Dryer
- Exterior
- Concrete, Vinyl siding
- Construction
- Poured concrete, Wood frame
- Foundation
- Poured Concrete
- Lot features
- Back lane, No Animal Home, No Smoking Home, Level, Parking
- Community features
- Pets Allowed With Restrictions
- Condo / HOA fee
- $235 monthly
- Fee includes
- Common Area Maintenance, Property Management, Insurance, Reserve Fund Contributions
- Property taxes
- $2,922 (2026)
- Zoning
- M-1
- Title
- Condo/Strata
Rooms
| Room | Level | Size |
|---|---|---|
| Living room | Main level | 19.50 Ft x 17.25 Ft |
| Kitchen | Main level | 13.42 Ft x 17.25 Ft |
| 2pc Bathroom | Main level | 4.92 Ft x 4.92 Ft |
| Primary Bedroom | Second level | 11.58 Ft x 13.83 Ft |
| 4pc Bathroom | Second level | 7.75 Ft x 4.83 Ft |
| 4pc Bathroom | Second level | 9.33 Ft x 4.92 Ft |
| Bedroom | Second level | 9.58 Ft x 8.33 Ft |
| Bedroom | Second level | 14.67 Ft x 8.42 Ft |
| Storage | Lower level | 12.67 Ft x 16.50 Ft |
More homes like this
The trademarks REALTOR®, REALTORS®, and the REALTOR® logo are controlled by The Canadian Real Estate Association (CREA) and identify real estate professionals who are members of CREA. The trademarks MLS®, Multiple Listing Service® and the associated logos are owned by CREA and identify the quality of services provided by real estate professionals who are members of CREA. This listing content has been provided through REALTOR.ca DDF® and is deemed reliable but is not guaranteed accurate by CREA or Cooper Holm. The information is not intended to solicit buyers or sellers currently under contract. Listing updated November 11, 2026.