



69, 3745 Fonda Way SE

About this home
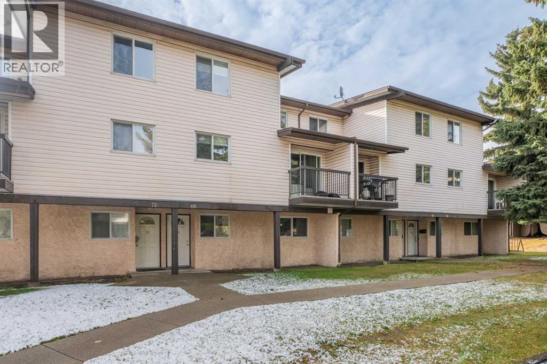
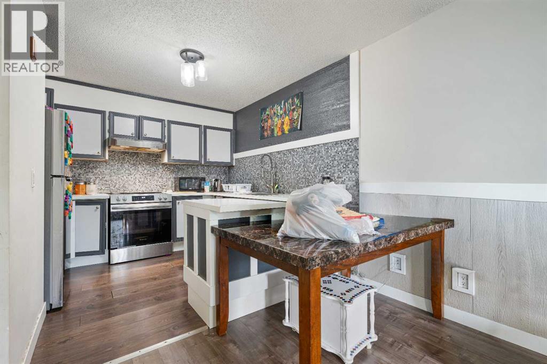
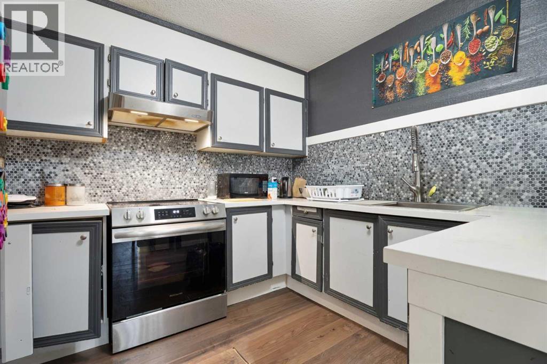
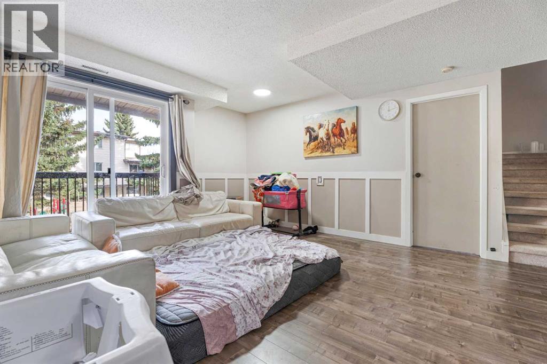
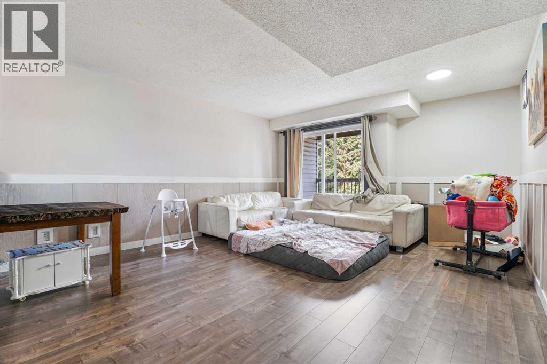
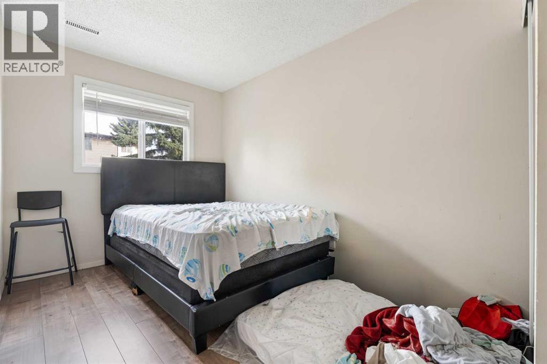
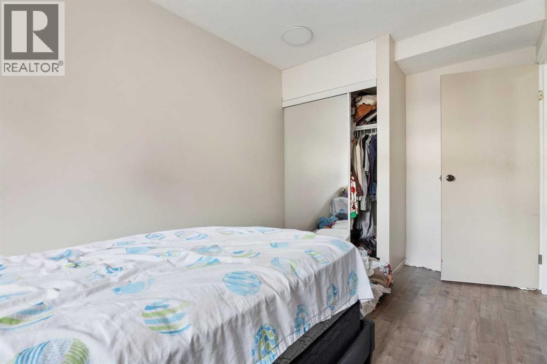
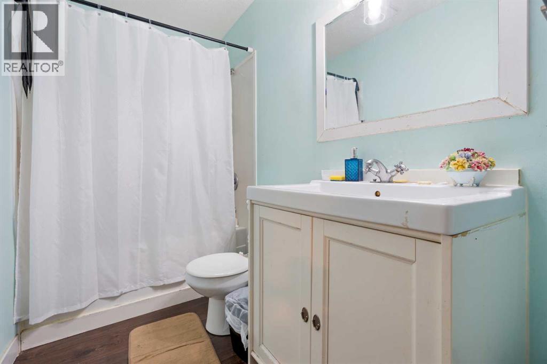
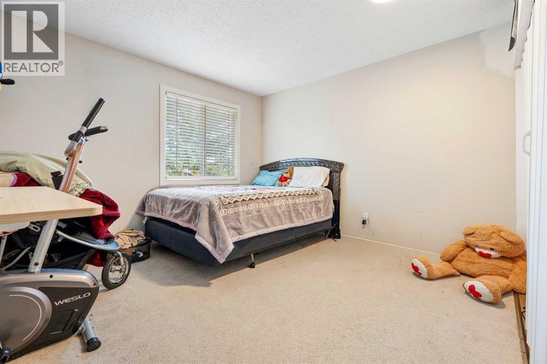
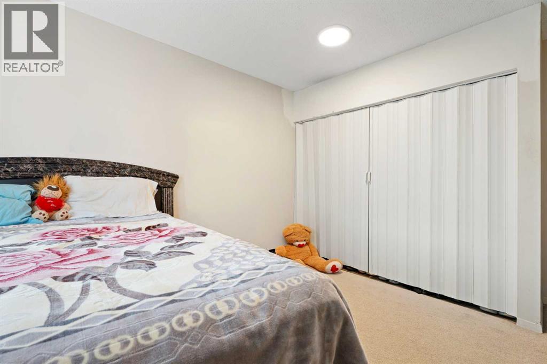
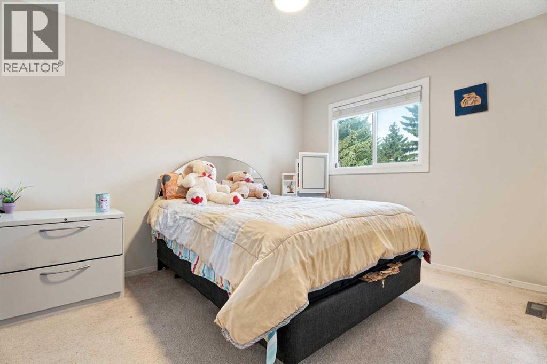
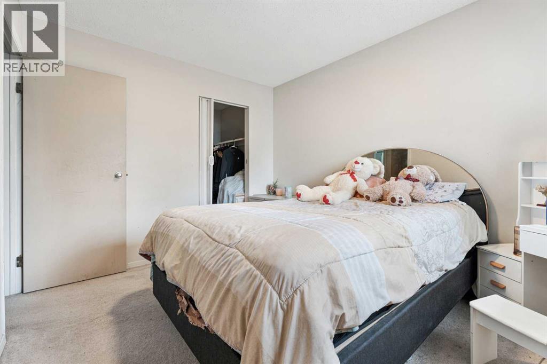
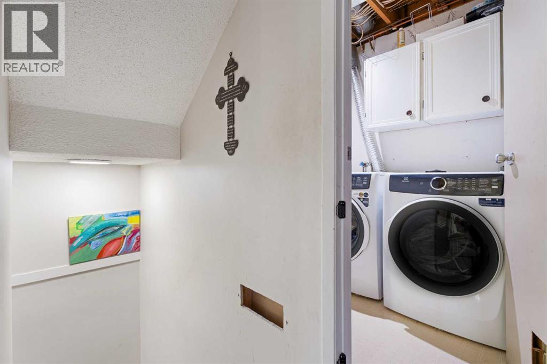
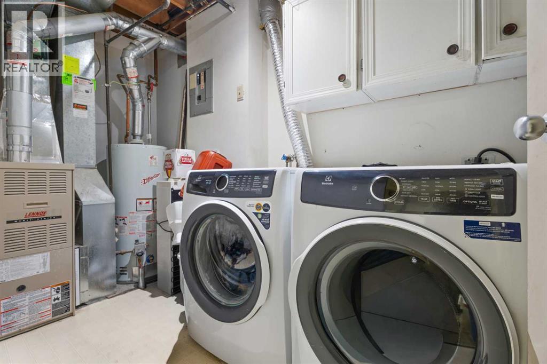
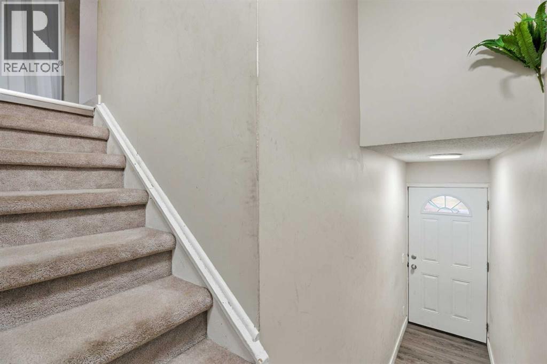
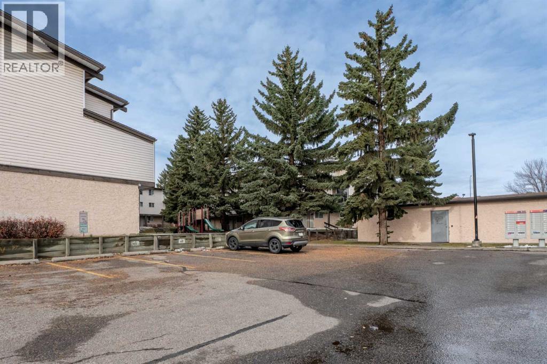
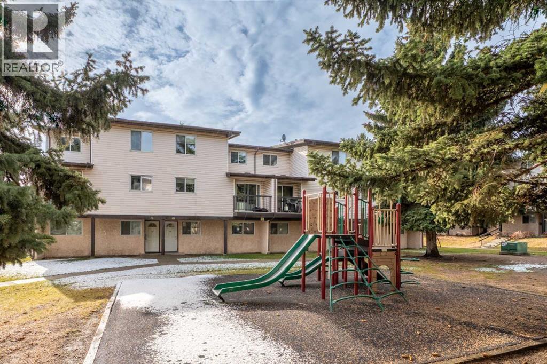
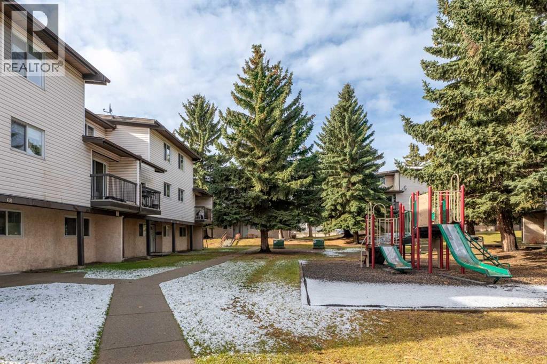
Discover a serene haven tucked within Forest Heights, Calgary’s vibrant southeast quadrant, where this thoughtfully crafted three-story townhouse offers a remarkable blend of comfort and community living. This unit provides an exceptional 1222 square feet of living space, designed for effortless flow and modern convenience. Step inside to find inviting vinyl plank flooring throughout, complemented by thoughtfully placed breakfast bar, creating a warm hub for morning routines. Here you will find three generously sized bedrooms which provide ample space for rest and rejuvenation, accompanied by one full bathroom, and ample storage space throughout. Laundry day becomes less cumbersome with the convenient inclusion of the in unit laundry feature. Outside, enjoy the tranquility of backing onto park/green space, surrounded by few trees, garden, and low maintenance landscape—a true escape to nature. With a balcony(s) offering fresh air and outdoor enjoyment, this home is quite literally steps away from a playground offering littles ones the enjoyment of play outside. This complex is conveniently located near a large hub of amenities, including Marlborough Mall, as well as being close to Transit (Marlborough Station). Book a showing today with your favorite Realtor and come see why you should call Meadow Green in Forest Heights your next home! (id:67348)
What did homes near this one actually sell for?
The asking price is only half the story. I'll send you recent sold prices in Forest Heights so you can see how this home compares. Free, no obligation.
Details
- Storeys
- 3
- Bedrooms above / below grade
- 3 / 0
- Basement
- None
- Parking
- 1 spaces
- Heating
- Forced air, Natural gas
- Cooling
- None
- Flooring
- Vinyl Plank
- Appliances
- Refrigerator, Dishwasher, Stove, Microwave, See remarks, Washer & Dryer
- Exterior
- Stucco, Vinyl siding
- Construction
- Wood frame
- Foundation
- Poured Concrete
- Lot features
- No Animal Home, No Smoking Home, Parking
- Community features
- Pets Allowed
- Condo / HOA fee
- $417 monthly
- Fee includes
- Common Area Maintenance, Property Management, Waste Removal, Water, Insurance, Condominium Amenities, Parking, Reserve Fund Contributions
- Property taxes
- $1,965 (2026)
- Zoning
- M-C1
- Title
- Condo/Strata
Rooms
| Room | Level | Size |
|---|---|---|
| Bedroom | Second level | 13.75 Ft x 8.00 Ft |
| Kitchen | Second level | 9.50 Ft x 10.58 Ft |
| Living room/Dining room | Second level | 17.50 Ft x 13.92 Ft |
| Furnace | Second level | 5.58 Ft x 11.33 Ft |
| Primary Bedroom | Third level | 13.75 Ft x 12.42 Ft |
| Bedroom | Third level | 11.58 Ft x 9.50 Ft |
| 4pc Bathroom | Third level | 5.00 Ft x 9.08 Ft |
More homes like this
The trademarks REALTOR®, REALTORS®, and the REALTOR® logo are controlled by The Canadian Real Estate Association (CREA) and identify real estate professionals who are members of CREA. The trademarks MLS®, Multiple Listing Service® and the associated logos are owned by CREA and identify the quality of services provided by real estate professionals who are members of CREA. This listing content has been provided through REALTOR.ca DDF® and is deemed reliable but is not guaranteed accurate by CREA or Cooper Holm. The information is not intended to solicit buyers or sellers currently under contract. Listing updated November 22, 2026.