



1005, 200 Belvedere Boulevard SE

About this home
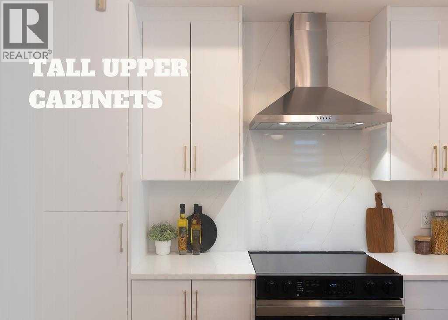
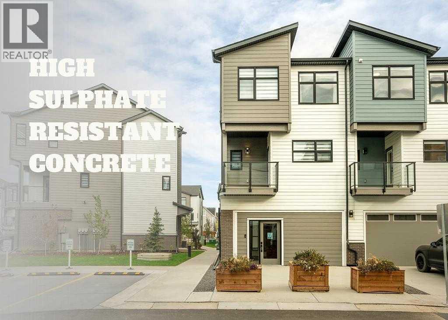
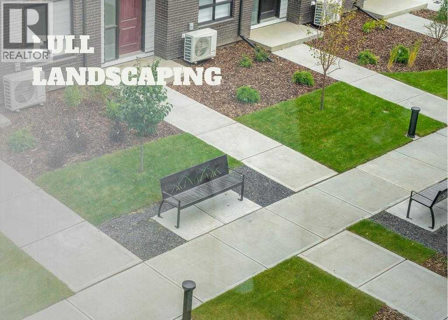
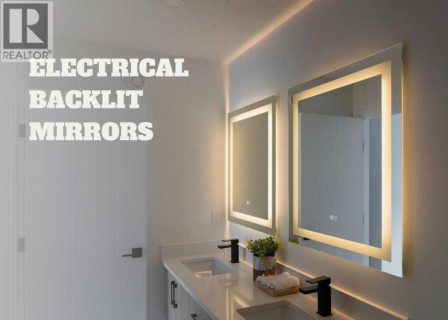
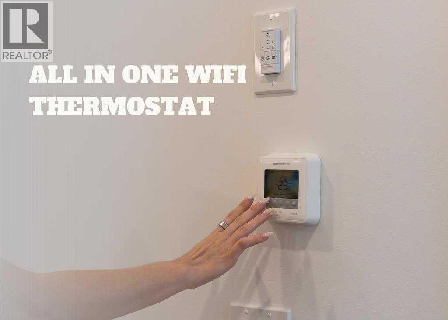
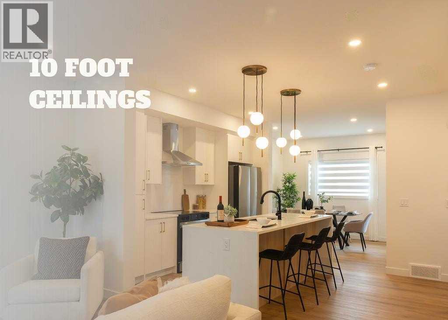
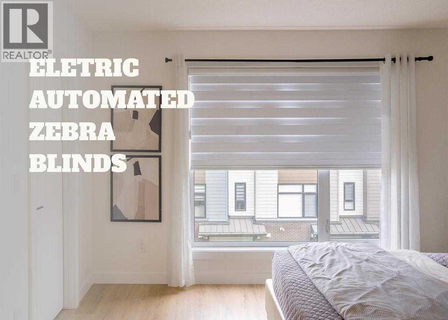
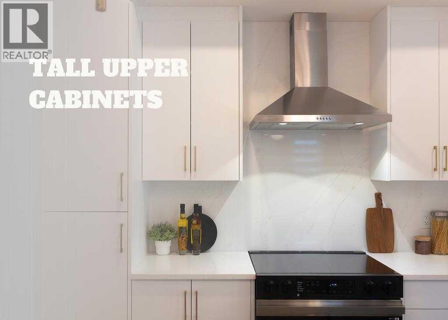
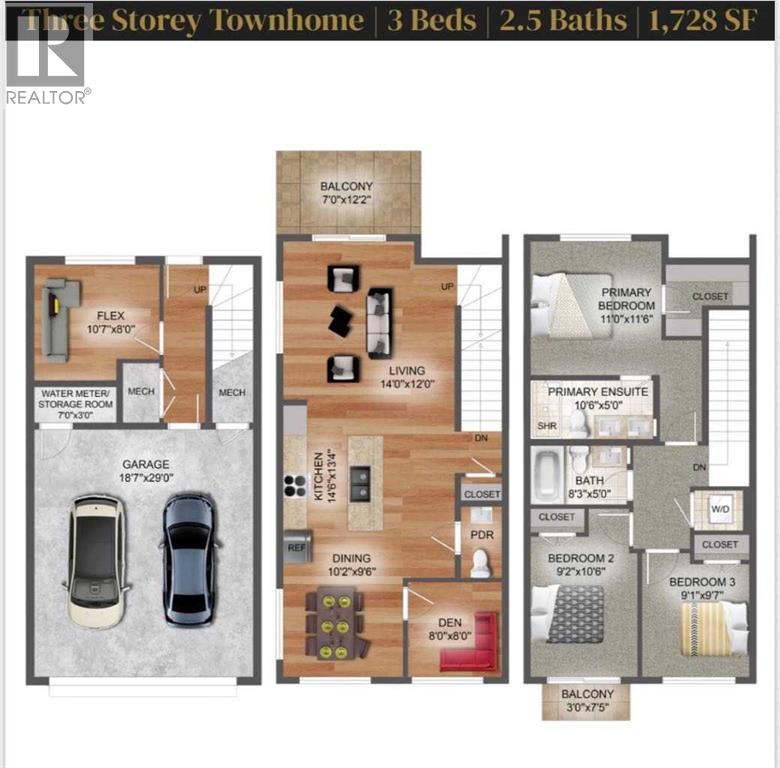
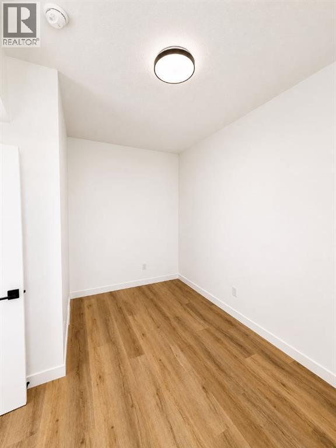
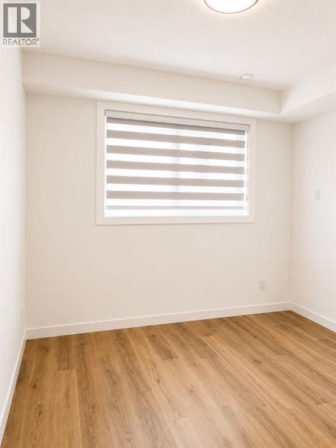
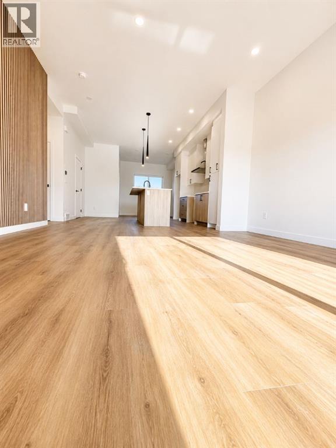
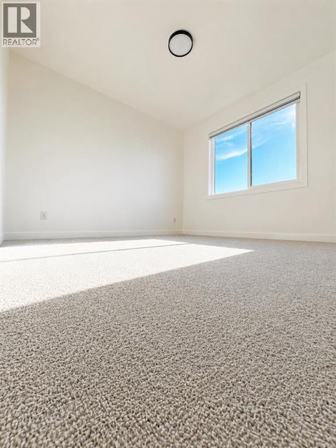
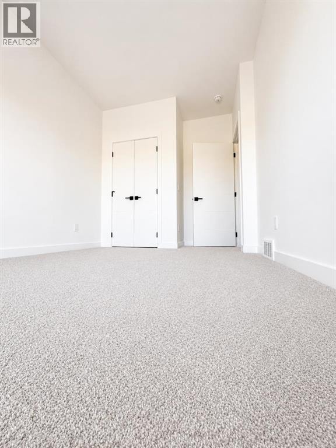
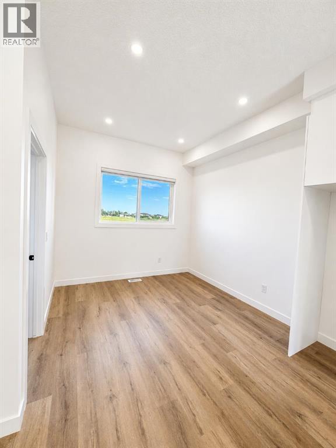
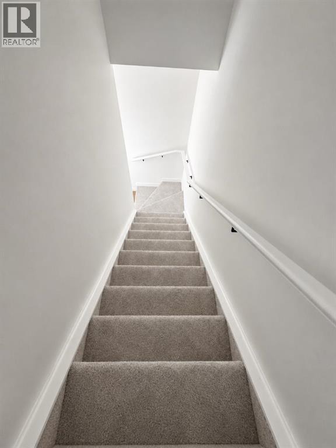
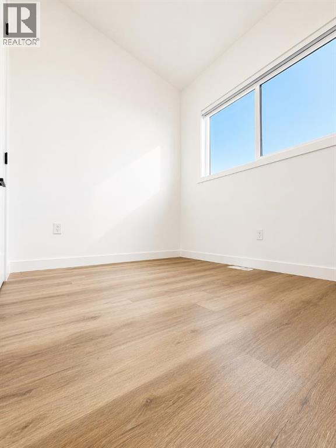
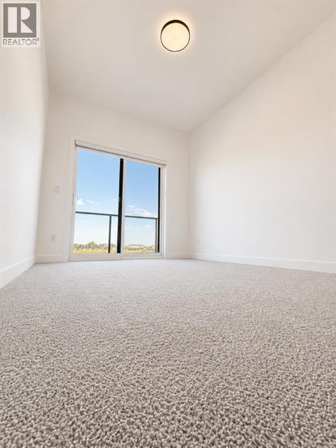
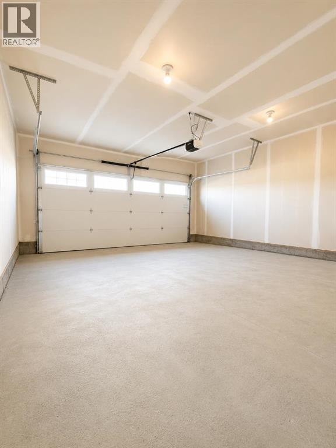
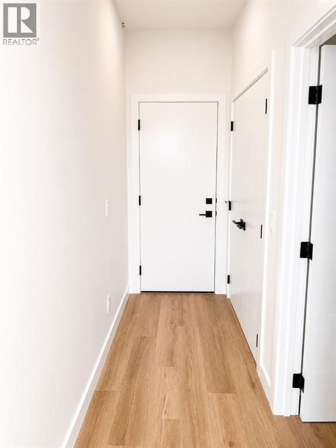
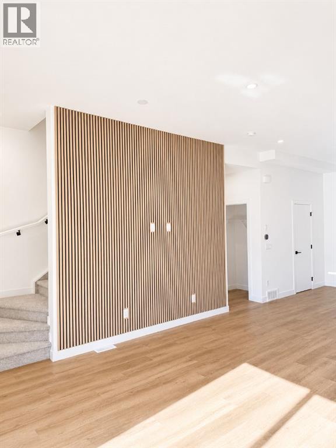
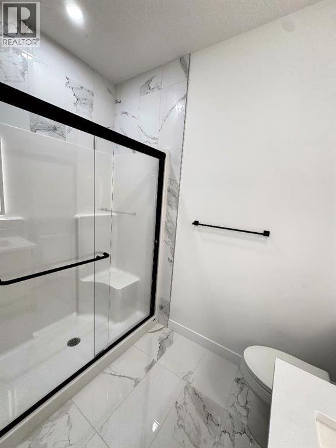
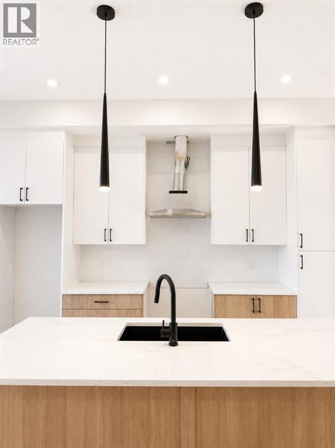
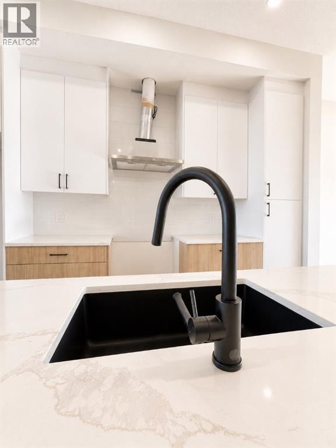
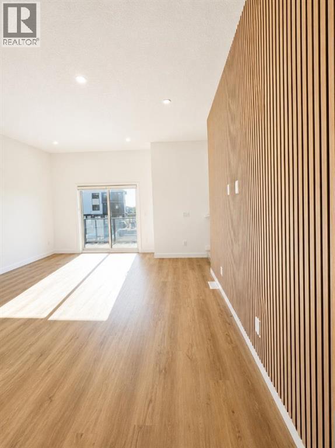
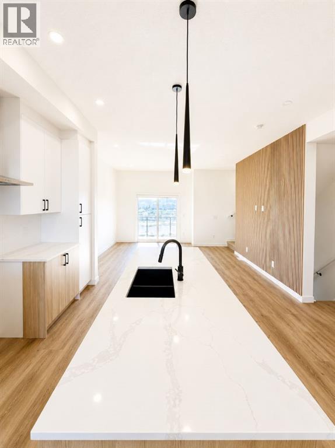
THE TRIBECCA – Priced at $483,900 (before GST), GST rebate can be done upfront if first time home buyer.Modern Living, Thoughtfully Designed. This spacious 3-bedroom, 2.5-bathroom townhome offers 1,728 sq ft of elevated living, featuring a double attached garage, two balconies, and multiple flex spaces including a first-floor flex room and main-floor den—perfect for a home office or additional living area.The main floor impresses with 10’ ceilings, an open-concept kitchen with island, quartz countertops, full-height ceramic tile backsplashes, tall upper cabinets with under-cabinet lighting, and premium Samsung stainless steel appliances, highlighted by a French-door fridge with built-in water pitcher. A stained feature wall enhances the modern aesthetic, while luxury vinyl plank flooring adds both durability and style.Upstairs, all bedrooms are generously sized, including a private balcony off the secondary bedroom. Bathrooms offer a spa-like finish with quartz counters, full-height ceramic tile surrounds, and contemporary fixtures. Additional conveniences include automated zebra blinds, vinyl decking with aluminum railing + glass panels, and full landscaping already completed.Located in **Belvedere—one of Calgary’s fastest-growing communities—**this home provides quick access to shopping, restaurants, entertainment, parks, and commuter routes. Downtown is only 15–20 minutes away. A rare combination of space, design, and long-term value—The Tribecca delivers modern living at its best.LIMITED TIME OFFERSReward 1 — No Condo Fees ! We pay your condo fees for the first 12 months. (id:67348)
What did homes near this one actually sell for?
The asking price is only half the story. I'll send you recent sold prices in Belvedere so you can see how this home compares. Free, no obligation.
Details
- Storeys
- 3
- Bedrooms above / below grade
- 3 / 0
- Basement
- None
- Parking
- Attached Garage · 2 spaces
- Heating
- Forced air
- Cooling
- None, See Remarks
- Flooring
- Tile, Carpeted, Vinyl Plank
- Appliances
- Refrigerator, Range - Electric, Dishwasher, Microwave, Hood Fan
- Exterior
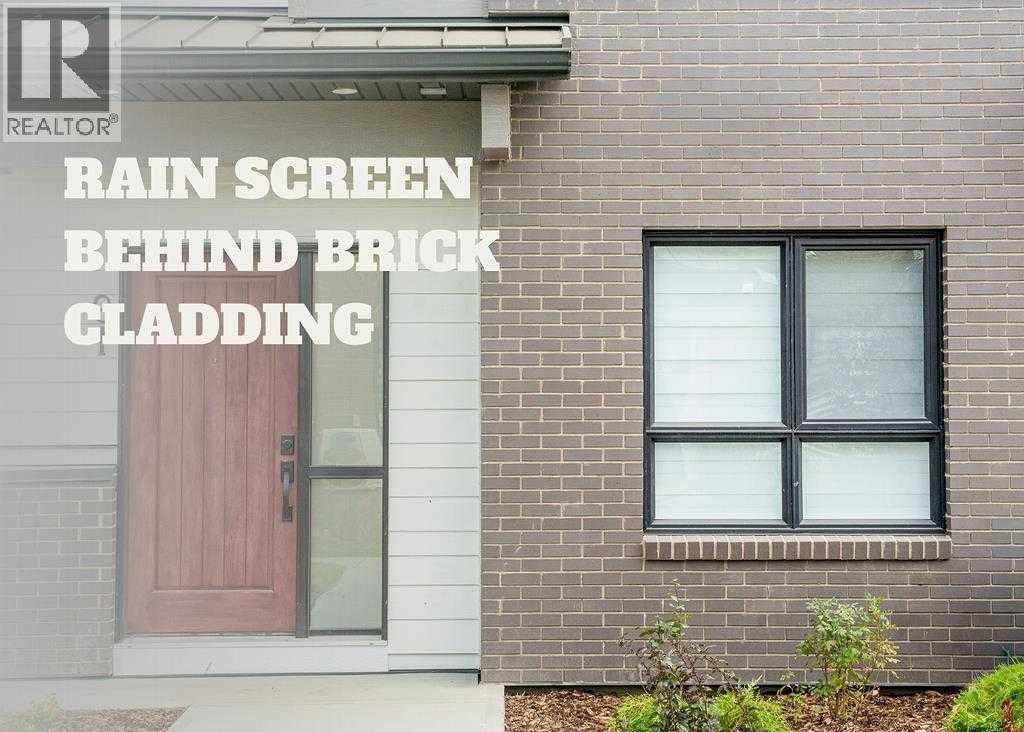
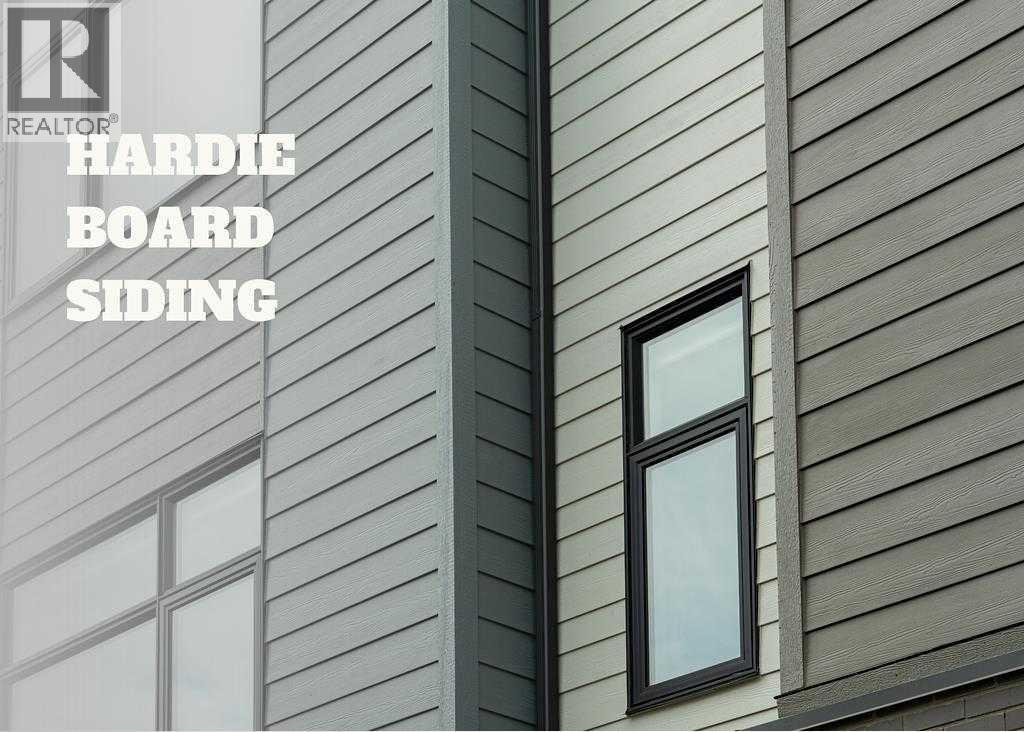
- Concrete, Brick
- Construction
- Poured concrete, Wood frame
- Foundation
- Poured Concrete
- Lot features
- Other, Parking
- Community features
- Pets Allowed With Restrictions
- Condo / HOA fee
- $390 monthly
- Fee includes
- Property Management, Waste Removal, Ground Maintenance, Reserve Fund Contributions
- Zoning
- M2
- Title
- Condo/Strata
Rooms
| Room | Level | Size |
|---|---|---|
| Other | Main level | 8.00 Ft x 10.58 Ft |
| Storage | Main level | 3.00 Ft x 7.00 Ft |
| Living room | Second level | 12.00 Ft x 14.00 Ft |
| Kitchen | Second level | 13.33 Ft x 14.50 Ft |
| Dining room | Second level | 9.50 Ft x 10.17 Ft |
| Den | Second level | 8.00 Ft x 8.00 Ft |
| Other | Second level | 12.17 Ft x 7.00 Ft |
| Primary Bedroom | Third level | 11.50 Ft x 11.00 Ft |
| 4pc Bathroom | Third level | 5.00 Ft x 10.50 Ft |
| Bedroom | Third level | 10.50 Ft x 9.17 Ft |
| Bedroom | Third level | 9.58 Ft x 9.08 Ft |
| 3pc Bathroom | Third level | 5.00 Ft x 8.25 Ft |
| Other | Third level | 7.42 Ft x 3.00 Ft |
| 2pc Bathroom | Second level | 3.00 Ft x 5.00 Ft |
More homes like this
The trademarks REALTOR®, REALTORS®, and the REALTOR® logo are controlled by The Canadian Real Estate Association (CREA) and identify real estate professionals who are members of CREA. The trademarks MLS®, Multiple Listing Service® and the associated logos are owned by CREA and identify the quality of services provided by real estate professionals who are members of CREA. This listing content has been provided through REALTOR.ca DDF® and is deemed reliable but is not guaranteed accurate by CREA or Cooper Holm. The information is not intended to solicit buyers or sellers currently under contract. Listing updated October 25, 2026.