



455 Dawson Terrace

About this home
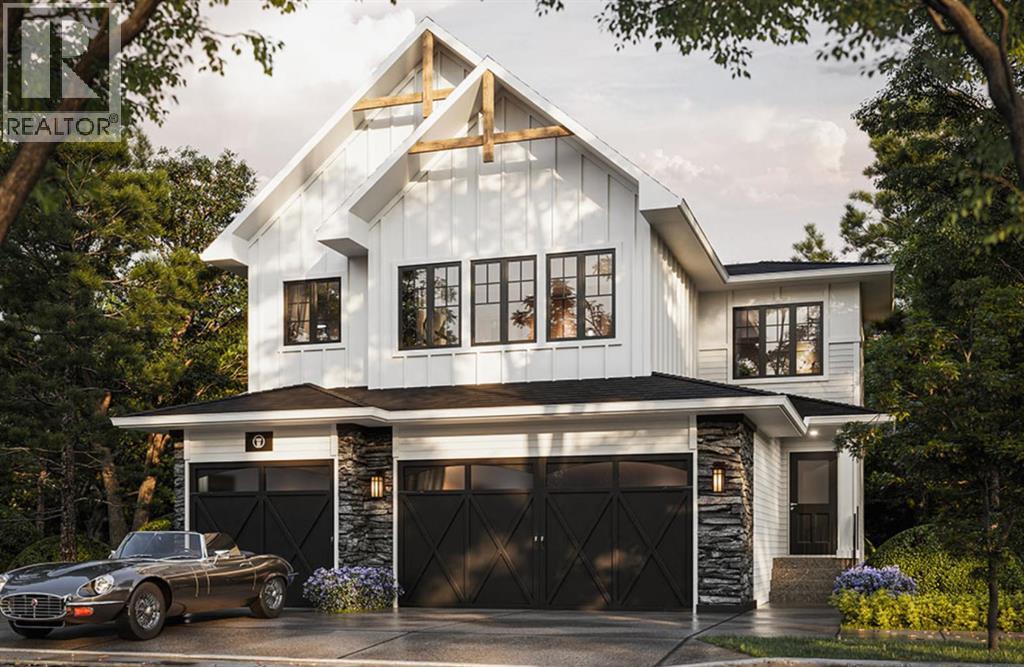
Discover an exceptional opportunity to own a beautifully designed 5-bedroom home by TRUMAN, ideally situated on a desirable lot backing onto the scenic wetlands in Dawson's Landing, Chestermere. Offering a peaceful natural backdrop and a thoughtfully designed floor plan, this home combines contemporary style, quality craftsmanship, and exceptional versatility for modern family living.The bright, open-concept main floor is designed for both everyday comfort and effortless entertaining. At the heart of the home, the chef-inspired kitchen showcases full-height cabinetry with soft-close doors and drawers, elegant quartz countertops, a premium stainless steel appliance package, and a spacious pantry. Adding exceptional functionality is a separate spice kitchen, providing additional preparation and cooking space while keeping the main kitchen beautifully organized and ready for entertaining. The kitchen flows seamlessly into the dining and living areas, creating an inviting space to gather with family and friends. A main-floor bedroom complete with its own private ensuite offers an ideal retreat for guests or extended family, making this home exceptionally well suited for multi-generational living. A separate 2-piece powder room adds further convenience for everyday living and entertaining.Upstairs, the thoughtfully designed layout features four spacious bedrooms, including TWO primary suites, each complete with its own private ensuite, offering exceptional comfort and privacy. Two additional bedrooms, a full bathroom, and convenient upper-floor laundry complete this highly functional level, providing plenty of space for growing families.The home's desirable wetland-backing location provides a beautiful natural setting, with scenic views and an added sense of tranquility. Located in the sought-after community of Dawson's Landing, residents enjoy convenient access to parks, pathways, schools, shopping, and everyday amenities, with easy connections to Calgary.With f ive bedrooms, three private bedroom ensuites, a separate spice kitchen, a main-floor powder room, and a stunning wetland backdrop, this exceptional TRUMAN home delivers the space, flexibility, and refined finishes today's families are looking for.Live Better. Live TRUMAN. (id:67348)
What did homes near this one actually sell for?
The asking price is only half the story. I'll send you recent sold prices in Dawson's Landing so you can see how this home compares. Free, no obligation.
Details
- Storeys
- 2
- Bedrooms above / below grade
- 5 / 0
- Basement
- Unfinished, Full
- Parking
- Attached Garage · 6 spaces
- Heating
- Forced air
- Cooling
- None
- Fireplaces
- 1
- Flooring
- Other
- Appliances
- Refrigerator, Range - Gas, Dishwasher, Microwave, Hood Fan, Washer & Dryer
- Construction
- Wood frame
- Foundation
- Poured Concrete
- Lot
- 427.10 · 427.1 square meters
- Lot features
- See remarks, Other
- Property taxes
- $1 (2026)
- Zoning
- R-1
- Title
- Freehold
Rooms
| Room | Level | Size |
|---|---|---|
| Kitchen | Main level | 12.92 Ft x 9.25 Ft |
| Other | Main level | 9.08 Ft x 9.08 Ft |
| Dining room | Main level | 9.00 Ft x 9.17 Ft |
| Living room | Main level | 15.25 Ft x 15.42 Ft |
| Bedroom | Main level | 9.83 Ft x 9.08 Ft |
| 4pc Bathroom | Main level | |
| 2pc Bathroom | Main level | |
| Primary Bedroom | Second level | 15.92 Ft x 15.17 Ft |
| 5pc Bathroom | Second level | |
| Bedroom | Second level | 12.67 Ft x 9.42 Ft |
| Bedroom | Second level | 9.33 Ft x 9.83 Ft |
| 5pc Bathroom | Second level | |
| Bedroom | Second level | 13.42 Ft x 12.17 Ft |
| 4pc Bathroom | Second level | |
| Laundry room | Second level |
More homes like this
The trademarks REALTOR®, REALTORS®, and the REALTOR® logo are controlled by The Canadian Real Estate Association (CREA) and identify real estate professionals who are members of CREA. The trademarks MLS®, Multiple Listing Service® and the associated logos are owned by CREA and identify the quality of services provided by real estate professionals who are members of CREA. This listing content has been provided through REALTOR.ca DDF® and is deemed reliable but is not guaranteed accurate by CREA or Cooper Holm. The information is not intended to solicit buyers or sellers currently under contract. Listing updated November 22, 2026.