



1522, 265 Wolf Willow Boulevard SE


About this home
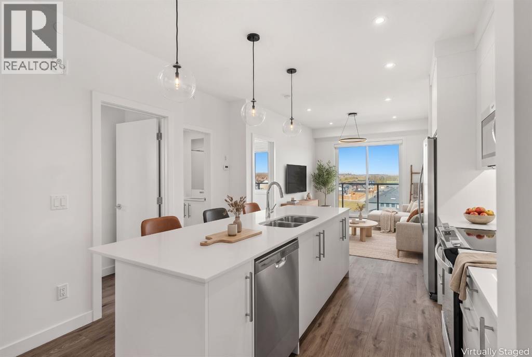
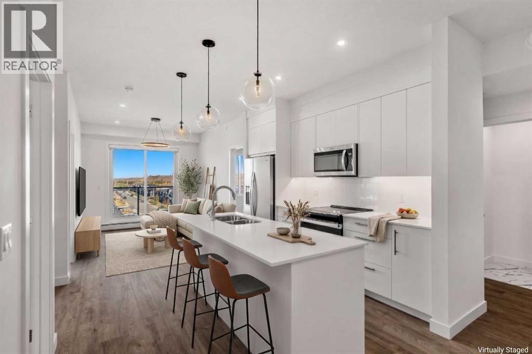
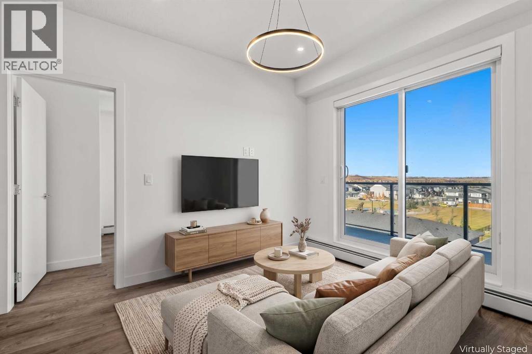
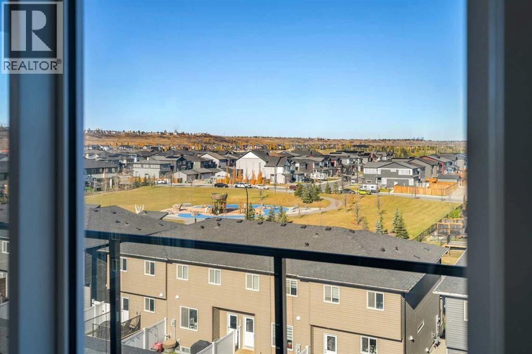
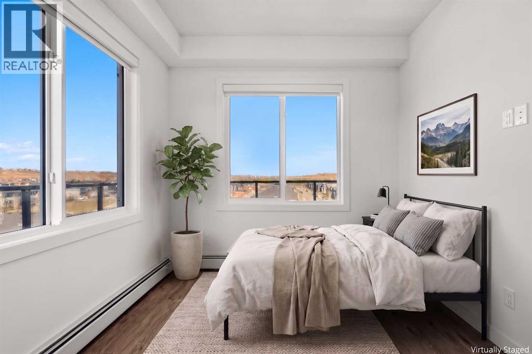
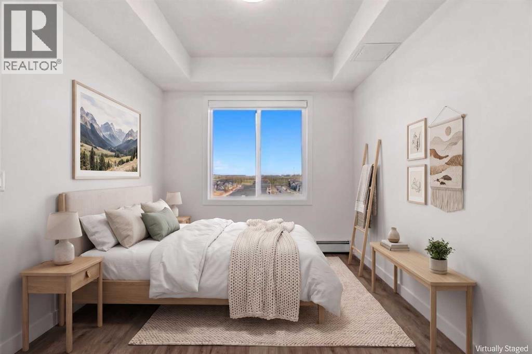
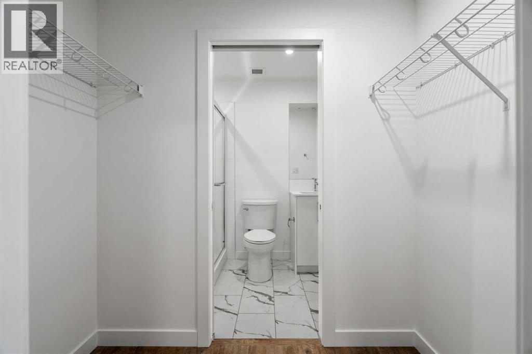
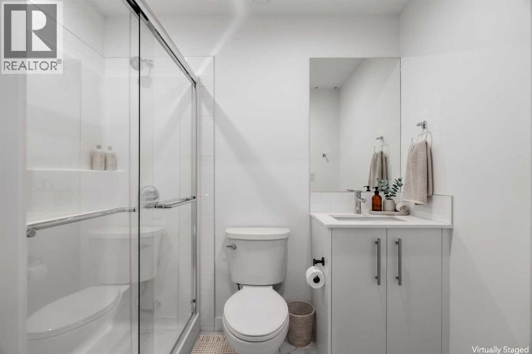
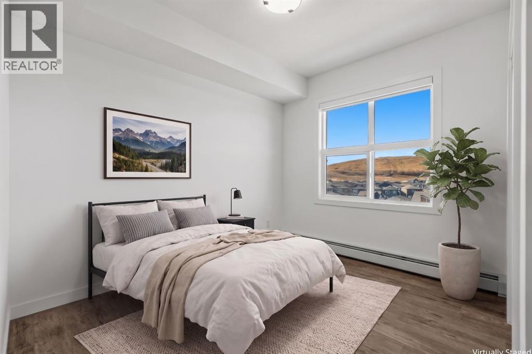
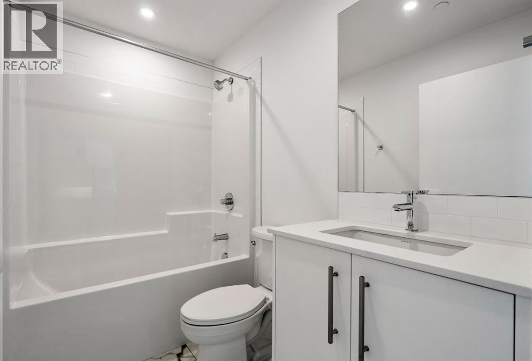
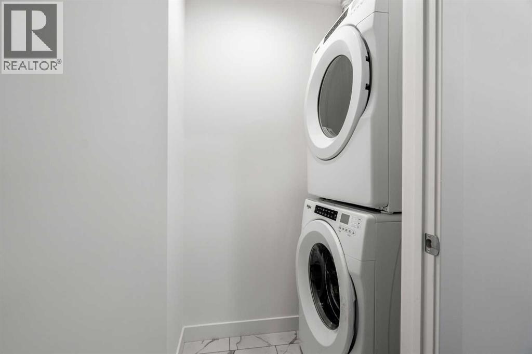
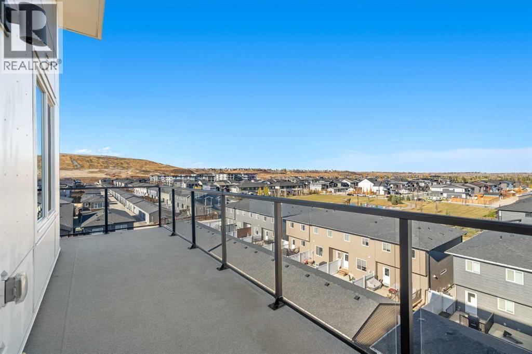
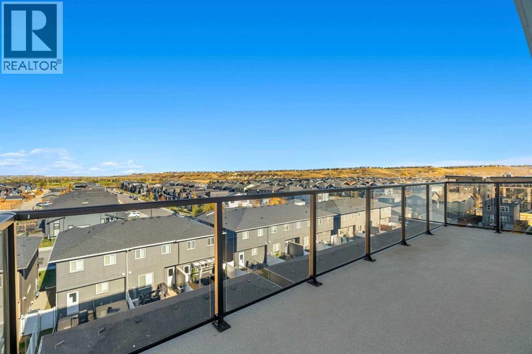
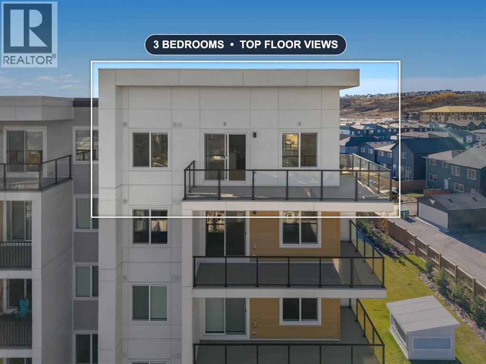
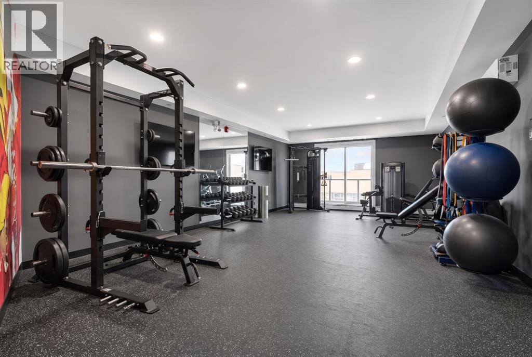
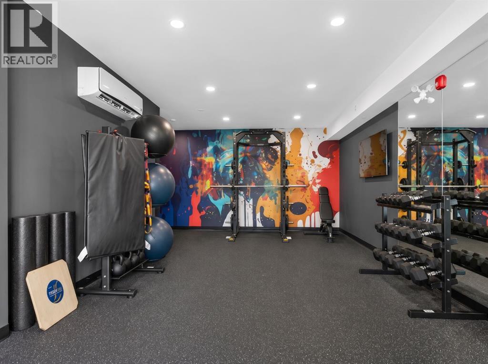
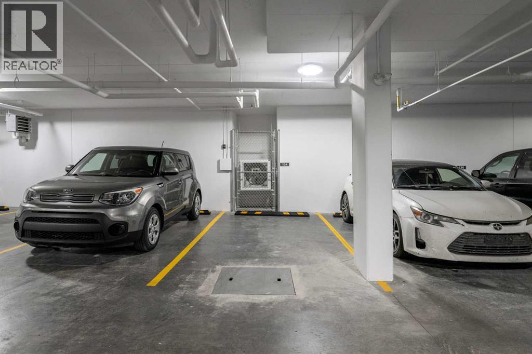
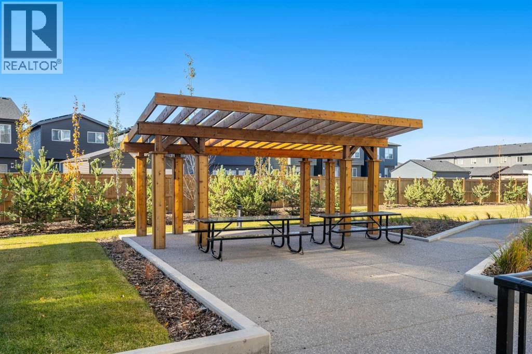
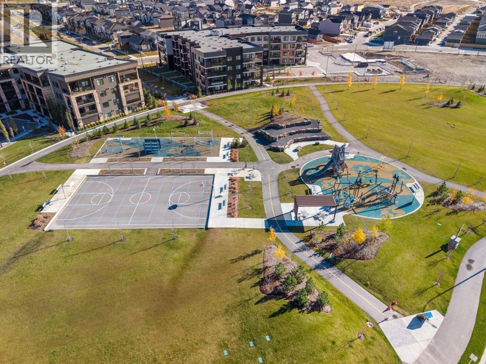
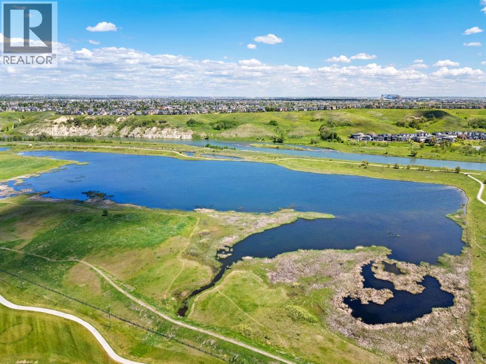
TOP-FLOOR LIVING WITH WRAPAROUND VIEWS AND LOW CONDO FEES. Welcome to this brand-new 3-bedroom, 2-bathroom top-floor condo in Wolf Willow, SE Calgary — 832.96 sq ft (RMS) wrapped on two sides by an oversized balcony with sweeping views of the ridge, parks, and prairie skies. No neighbours above, natural light from every direction, and a terrace made for morning coffee and sunsets over the valley. The impressive 18-foot kitchen features white quartz countertops, full-height cabinetry, subway-tile backsplash, stainless appliances, and a large eat-up island under designer pendants. Luxury carpet-free flooring runs throughout, and oversized windows brighten every room. The layout is ideal: the primary suite with walk-in closet and 3-piece ensuite sits on its own wing, while two more bedrooms — perfect for kids, guests, or a home office — share the 4-piece bath. In-suite laundry included. The complete package: titled heated underground parking, a storage locker, low $382.64 condo fees, and a fully equipped fitness room down the hall on the same floor. Steps from playgrounds and pathways, minutes to Fish Creek Provincial Park, Blue Devil Golf Club, and the Bow River, with quick routes to Deerfoot and the mountains. Families: designated for Evergreen School (K–5), Marshall Springs (6–9), and Dr. E. P. Scarlett High School (10–12, with French Immersion). Why this condo? Top floor. Three true bedrooms. Heated parking plus storage. A gym down the hall. And a wraparound balcony you won’t find anywhere else at this price. See it Saturday, October 31, 12–4 PM — or book your private showing today. (id:67348)
What did homes near this one actually sell for?
The asking price is only half the story. I'll send you recent sold prices in Wolf Willow so you can see how this home compares. Free, no obligation.
Details
- Storeys
- 5
- Bedrooms above / below grade
- 3 / 0
- Parking
- Underground · 1 spaces
- Heating
- Baseboard heaters
- Cooling
- None
- Flooring
- Vinyl Plank
- Appliances
- Refrigerator, Dishwasher, Stove, Microwave Range Hood Combo, Washer & Dryer
- Exterior
- Brick
- Lot features
- Other, Parking
- Community features
- Golf Course Development, Pets Allowed With Restrictions
- Condo / HOA fee
- $383 monthly
- Fee includes
- Property Management, Waste Removal, Heat, Water, Condominium Amenities, Reserve Fund Contributions
- Property taxes
- $1,093 (2026)
- Zoning
- M-X2
- Title
- Condo/Strata
Rooms
| Room | Level | Size |
|---|---|---|
| Primary Bedroom | Main level | 9.33 Ft x 10.75 Ft |
| Bedroom | Main level | 9.25 Ft x 11.83 Ft |
| Bedroom | Main level | 10.92 Ft x 11.68 Ft |
| 4pc Bathroom | Main level | 4.92 Ft x 8.00 Ft |
| 3pc Bathroom | Main level | 4.92 Ft x 7.50 Ft |
| Kitchen | Main level | 12.67 Ft x 18.00 Ft |
| Living room | Main level | 9.74 Ft x 11.08 Ft |
More homes like this
The trademarks REALTOR®, REALTORS®, and the REALTOR® logo are controlled by The Canadian Real Estate Association (CREA) and identify real estate professionals who are members of CREA. The trademarks MLS®, Multiple Listing Service® and the associated logos are owned by CREA and identify the quality of services provided by real estate professionals who are members of CREA. This listing content has been provided through REALTOR.ca DDF® and is deemed reliable but is not guaranteed accurate by CREA or Cooper Holm. The information is not intended to solicit buyers or sellers currently under contract. Listing updated November 12, 2026.