



307, 3717 42 Street NW


About this home
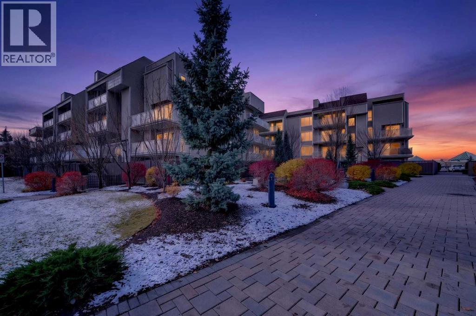
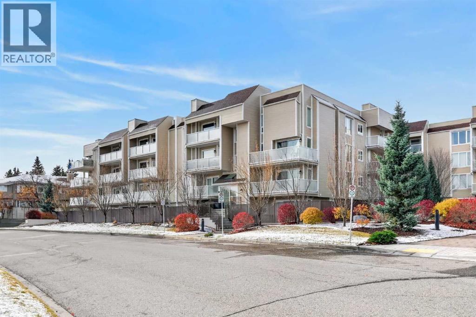
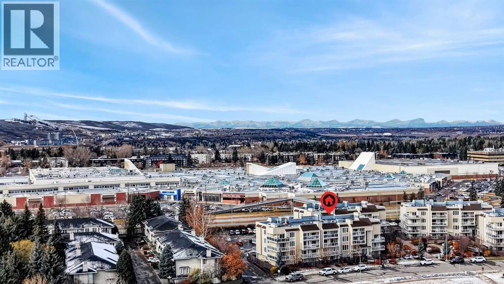
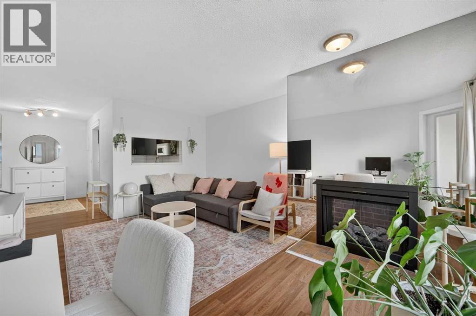
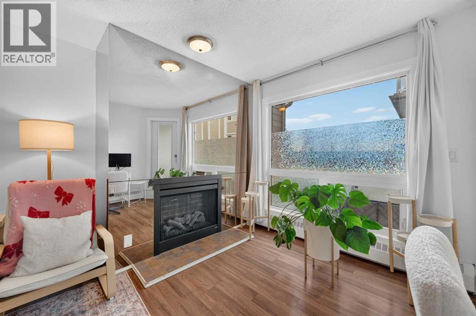
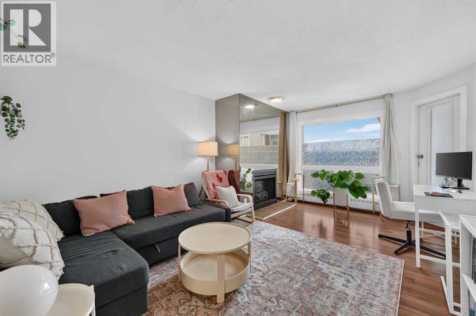
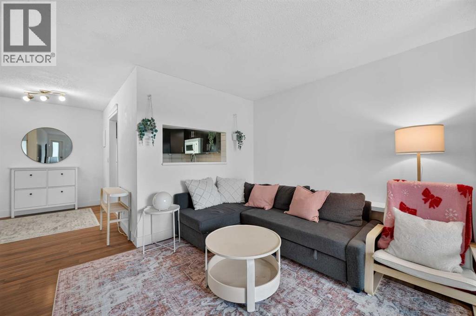
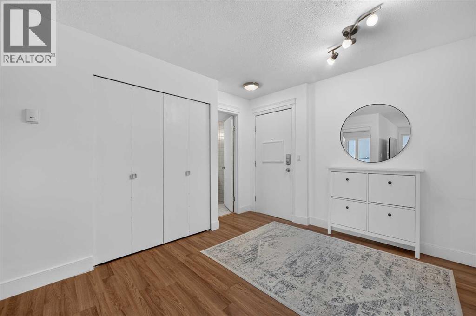
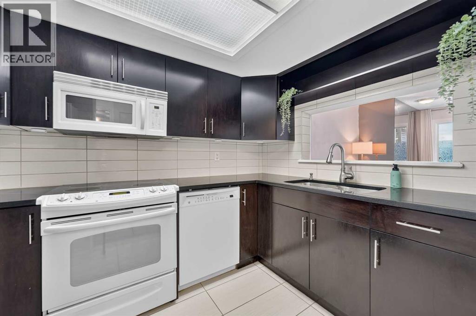
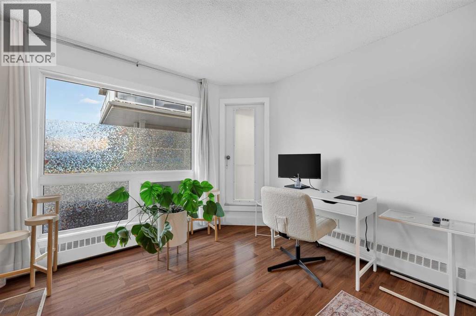
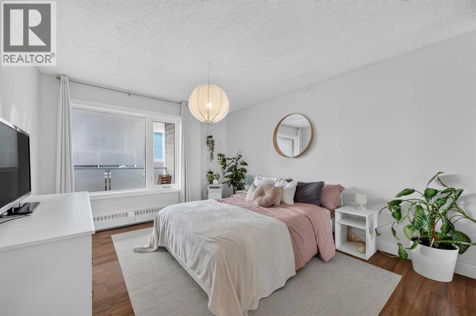
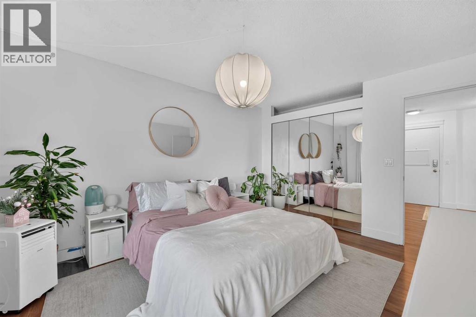
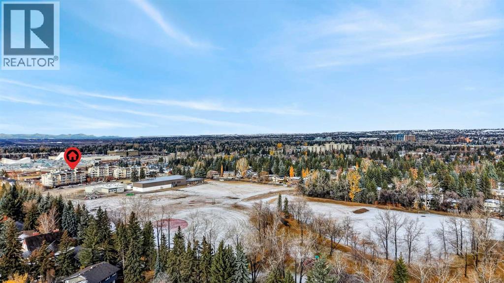
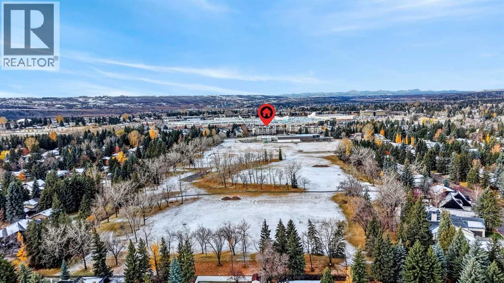
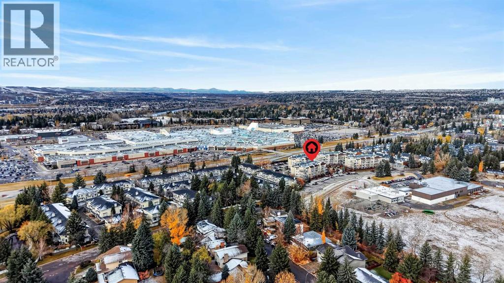
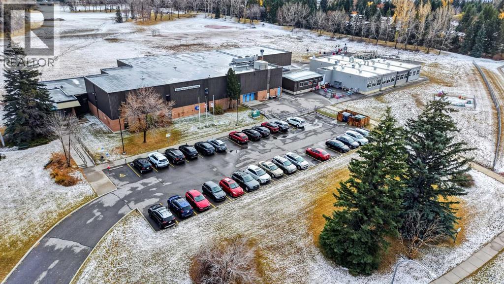
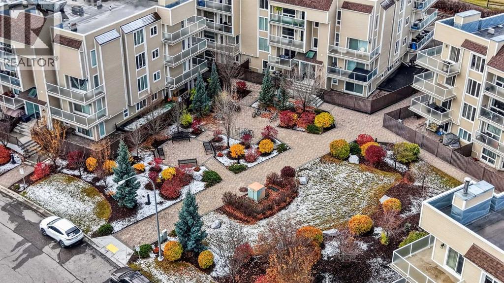
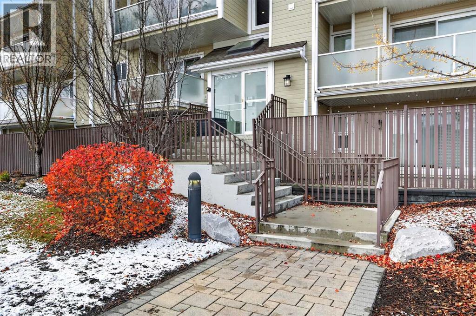
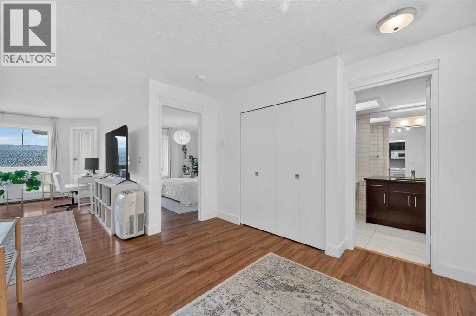
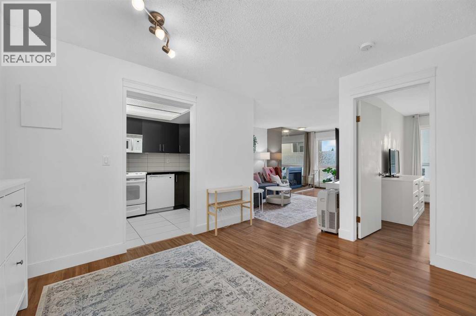
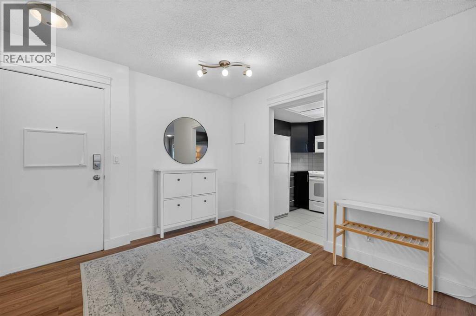
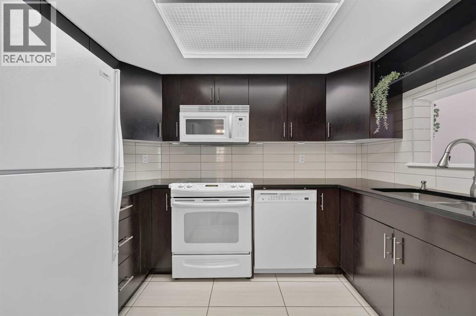
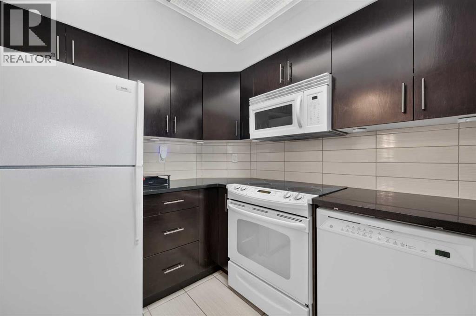
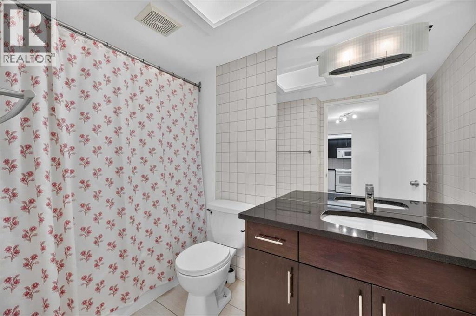
Discover comfortable, convenient living in this 1-bed, 1-bath condo in the highly desirable Varsity community. Perfectly situated just steps from the pedestrian bridge to Market Mall, this home offers exceptional access to shopping, dining, education, healthcare, and public transit.Located on the third floor, this bright west-facing unit features an inviting open-concept layout filled with natural light and partial mountain views. The spacious living room features a cozy electric fireplace, creating a warm, welcoming space for relaxing or entertaining. Step out onto your private balcony and enjoy the afternoon sunshine.The functional kitchen features granite countertops, rich dark maple cabinetry, and ample storage. A generously sized bedroom, full bathroom, and rich laminate flooring throughout complete the comfortable, practical layout.Offered fully move-in ready, this property is an excellent opportunity for first-time buyers, university students, healthcare professionals, or anyone seeking a low-maintenance home in a highly convenient location. Assigned parking and shared laundry add to the everyday convenience, while affordable condo fees include heat, water, and other utilities, helping keep monthly ownership costs manageable.Enjoy being within walking distance of Market Mall and convenient access to the University of Calgary, Foothills Medical Centre, Alberta Children's Hospital, University District, public transit, and the LRT.Whether you're purchasing your first home, downsizing, or looking for a property with long-term investment potential, this Varsity condo offers an appealing combination of location, comfort, and value.Make it yours and enjoy everything this sought-after location has to offer! (id:67348)
What did homes near this one actually sell for?
The asking price is only half the story. I'll send you recent sold prices in Varsity so you can see how this home compares. Free, no obligation.
Details
- Storeys
- 4
- Bedrooms above / below grade
- 1 / 0
- Parking
- Other · 1 spaces
- Heating
- Baseboard heaters
- Cooling
- None
- Fireplaces
- 1
- Flooring
- Tile, Laminate
- Appliances
- Refrigerator, Dishwasher, Stove, Microwave Range Hood Combo
- Exterior
- Concrete, Vinyl siding
- Construction
- Poured concrete, Wood frame
- Lot features
- PVC window, Closet Organizers, No Animal Home, No Smoking Home, Parking
- Community features
- Golf Course Development, Pets Allowed With Restrictions
- Condo / HOA fee
- $394 monthly
- Fee includes
- Common Area Maintenance, Property Management, Waste Removal, Heat, Water, Insurance, Condominium Amenities, Reserve Fund Contributions, Sewer
- Property taxes
- $1,586 (2026)
- Zoning
- M-C1
- Title
- Condo/Strata
Rooms
| Room | Level | Size |
|---|---|---|
| Living room | Main level | 12.50 Ft x 16.67 Ft |
| Kitchen | Main level | 6.92 Ft x 9.92 Ft |
| Dining room | Main level | 9.33 Ft x 11.50 Ft |
| Primary Bedroom | Main level | 11.25 Ft x 13.17 Ft |
| Foyer | Main level | 3.75 Ft x 4.25 Ft |
| 4pc Bathroom | Main level | 4.83 Ft x 9.50 Ft |
More homes like this
The trademarks REALTOR®, REALTORS®, and the REALTOR® logo are controlled by The Canadian Real Estate Association (CREA) and identify real estate professionals who are members of CREA. The trademarks MLS®, Multiple Listing Service® and the associated logos are owned by CREA and identify the quality of services provided by real estate professionals who are members of CREA. This listing content has been provided through REALTOR.ca DDF® and is deemed reliable but is not guaranteed accurate by CREA or Cooper Holm. The information is not intended to solicit buyers or sellers currently under contract. Listing updated November 22, 2026.