



6 Bermuda Lane NW

About this home
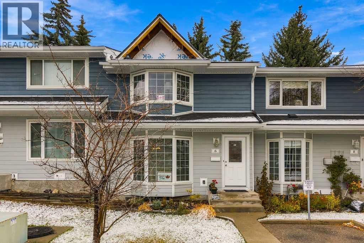
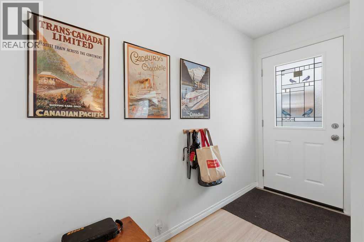
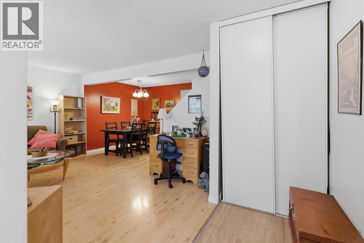
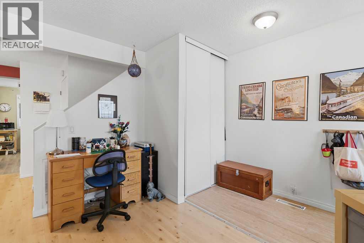
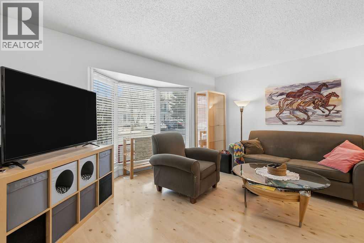
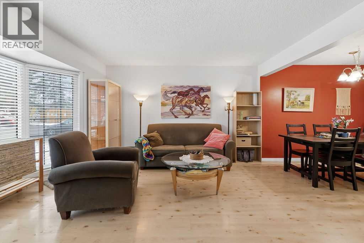
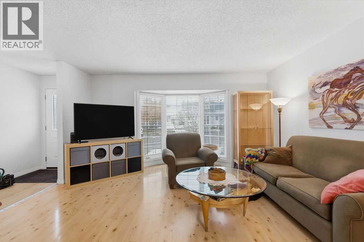
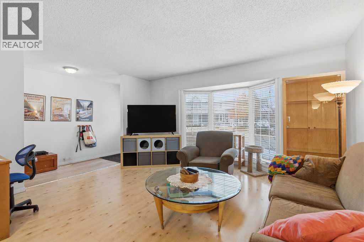
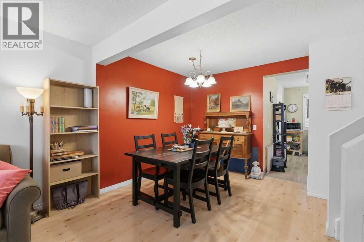
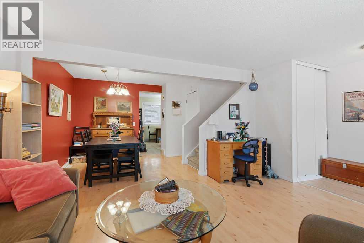
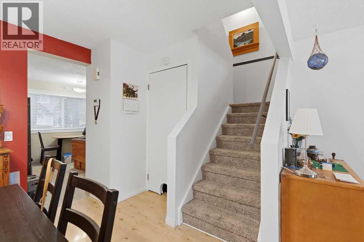
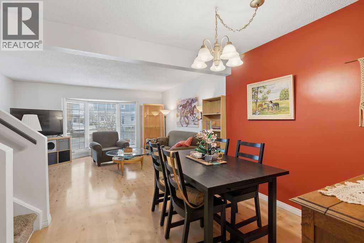
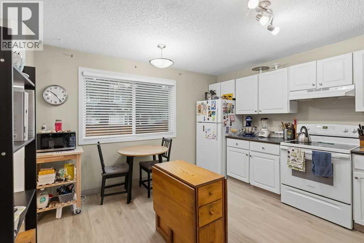
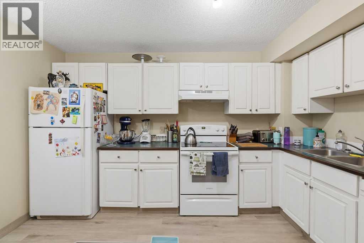
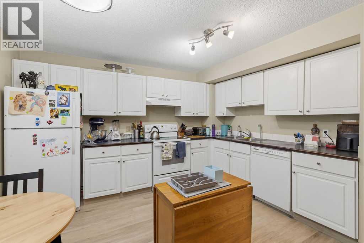
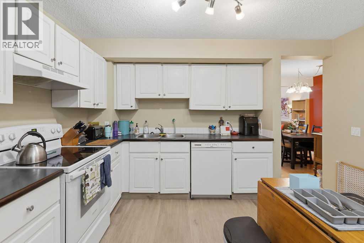
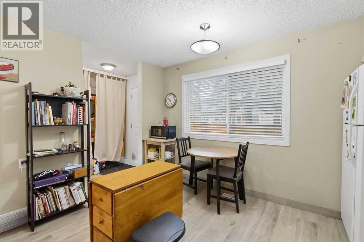
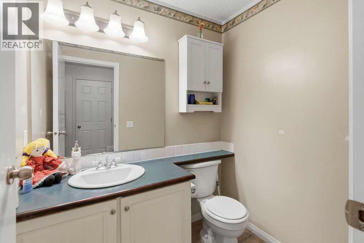
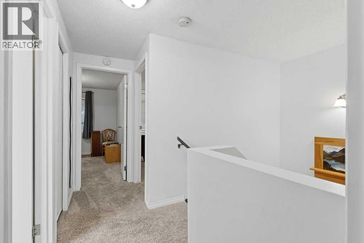
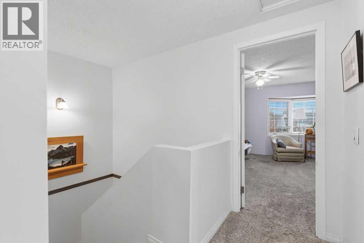
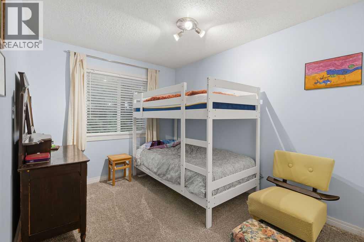
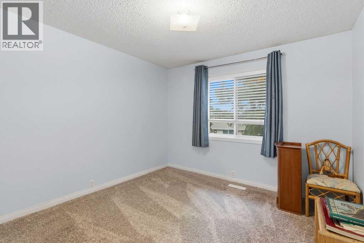
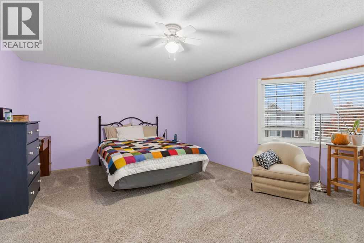
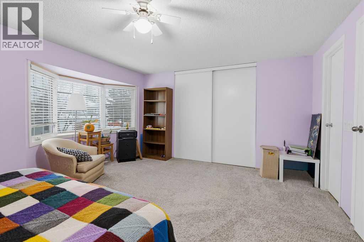
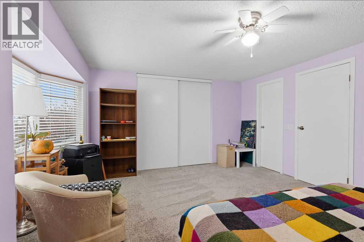
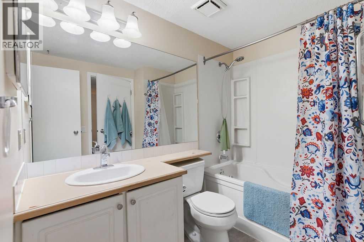
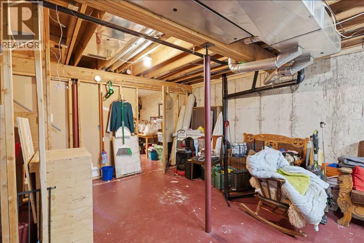
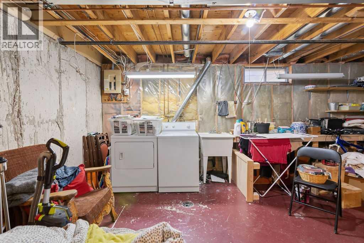
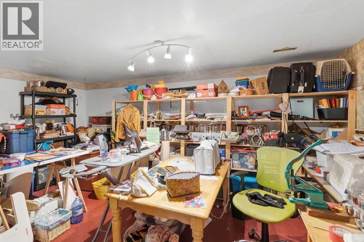
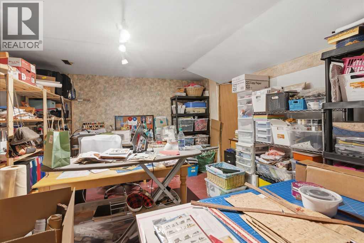
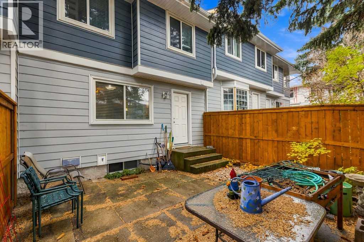
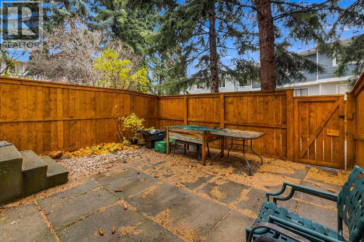
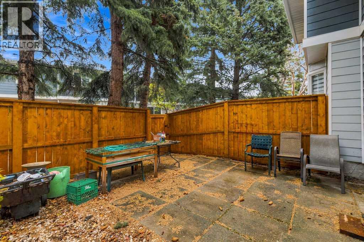
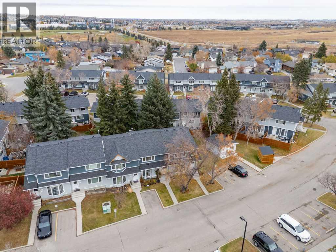
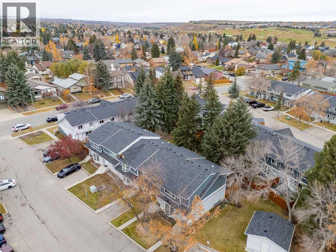
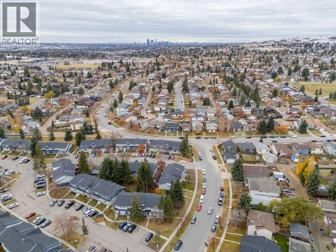
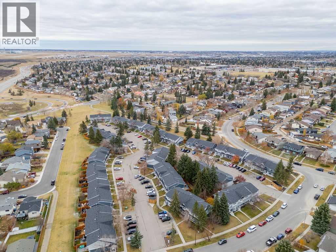
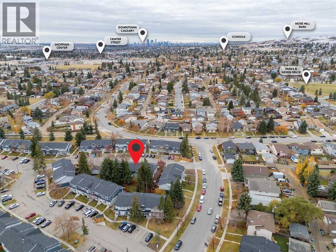
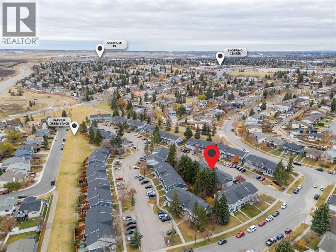
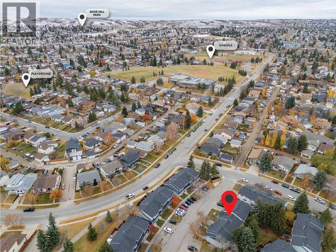
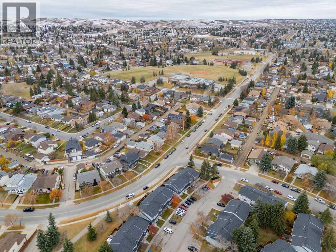
A private backyard backing onto treed green space brings a peaceful outdoor setting to this inviting 3-bedroom townhouse in the family-friendly community of Beddington Heights. With a functional layout, spacious bedrooms and 2 assigned parking stalls, this home combines everyday comfort with an exceptionally convenient location close to schools, shopping, parks and transit. Inside, durable laminate flooring flows throughout the main living areas, while a large bay window fills the living room with natural light and establishes a welcoming space to relax and unwind. Gather with family and friends in the adjoining dining room, where an open connection to the living area makes entertaining feel effortless. Just beyond, the bright kitchen showcases timeless white cabinetry, ample counter space and a window overlooking the private backyard, making it easy to keep an eye on outdoor activities while preparing meals. A convenient powder room completes the main level. At the end of the day retreat to an exceptionally spacious primary bedroom on the upper level, where charming bayed windows invite natural light and generous proportions leave plenty of room for a comfortable sitting area. Cheater access to the 4-piece bathroom adds everyday convenience, while 2 additional bedrooms accommodate family members, guests or changing household needs. The partially finished basement holds exciting potential for future development, with space to customize according to your lifestyle and plenty of room for laundry and storage. Outside, a fully fenced, low-maintenance backyard extends your living space with a private patio, ideal for summer barbeques, outdoor dining or quiet afternoons surrounded by mature trees. Backing onto treed green space, this peaceful setting brings an added sense of privacy along with outdoor space for children and pets to explore. Beyond the property, Beddington Heights delivers an established neighbourhood atmosphere with convenient access to schools, playgroun ds, shopping centres and everyday amenities. Nearby Nose Hill Park invites weekend walks and outdoor adventures, while the Beddington Theatre Arts Centre adds a vibrant cultural connection to the community. Easy access to major roadways and transit makes commuting and getting around Calgary simple. Whether you're purchasing your first home, looking for more room to grow or seeking a manageable property with outdoor space, this welcoming townhouse brings together comfort, flexibility and a location that makes everyday living convenient. (id:67348)
What did homes near this one actually sell for?
The asking price is only half the story. I'll send you recent sold prices in Beddington Heights so you can see how this home compares. Free, no obligation.
Details
- Storeys
- 2
- Bedrooms above / below grade
- 3 / 0
- Basement
- Partially finished, Full
- Parking
- 2 spaces
- Heating
- Forced air, Natural gas
- Cooling
- None
- Flooring
- Laminate, Carpeted
- Appliances
- Washer, Refrigerator, Dishwasher, Stove, Dryer, Hood Fan
- Exterior
- Composite Siding
- Construction
- Wood frame
- Foundation
- Poured Concrete
- Lot features
- See remarks, Parking
- Community features
- Pets Allowed With Restrictions
- Condo / HOA fee
- $512 monthly
- Fee includes
- Property Management, Ground Maintenance, Insurance, Parking, Reserve Fund Contributions
- Property taxes
- $2,403 (2026)
- Zoning
- M-C1
- Title
- Condo/Strata
Rooms
| Room | Level | Size |
|---|---|---|
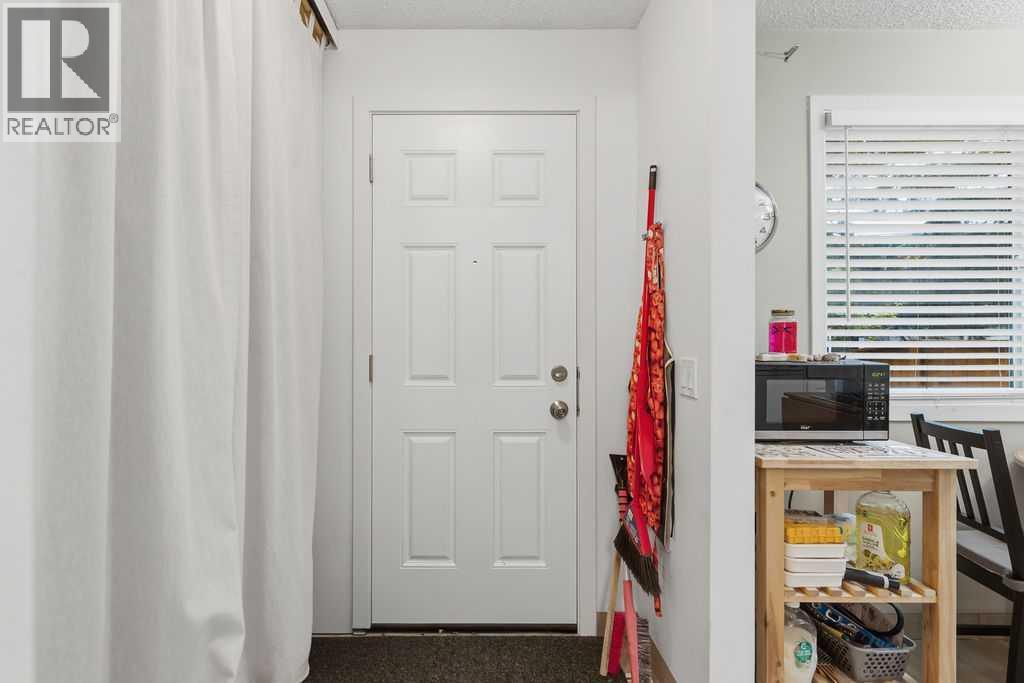
| Foyer | Main level | 9.75 Ft x 3.92 Ft |
| Living room | Main level | 14.17 Ft x 14.42 Ft |
| Dining room | Main level | 8.83 Ft x 11.00 Ft |
| Kitchen | Main level | 12.75 Ft x 12.00 Ft |
| Other | Main level | 5.25 Ft x 4.33 Ft |
| 2pc Bathroom | Main level | 4.92 Ft x 6.33 Ft |
| Primary Bedroom | Upper Level | 14.17 Ft x 16.50 Ft |
| Bedroom | Upper Level | 10.58 Ft x 10.00 Ft |
| Bedroom | Upper Level | 12.75 Ft x 8.33 Ft |
| 4pc Bathroom | Upper Level | 8.33 Ft x 5.50 Ft |
| Storage | Basement | 11.92 Ft x 18.67 Ft |
More homes like this
The trademarks REALTOR®, REALTORS®, and the REALTOR® logo are controlled by The Canadian Real Estate Association (CREA) and identify real estate professionals who are members of CREA. The trademarks MLS®, Multiple Listing Service® and the associated logos are owned by CREA and identify the quality of services provided by real estate professionals who are members of CREA. This listing content has been provided through REALTOR.ca DDF® and is deemed reliable but is not guaranteed accurate by CREA or Cooper Holm. The information is not intended to solicit buyers or sellers currently under contract. Listing updated October 28, 2026.