



1924 29 Avenue SW

About this home
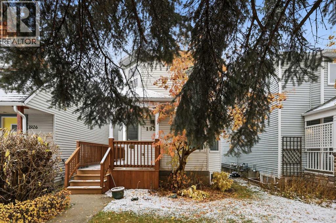
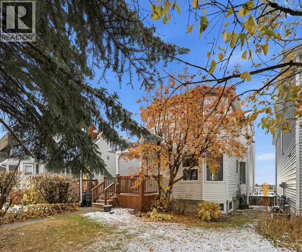
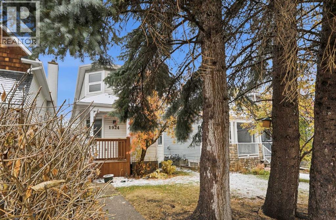
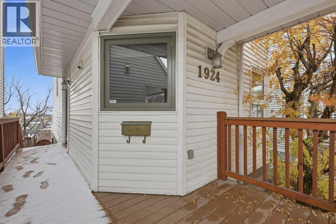
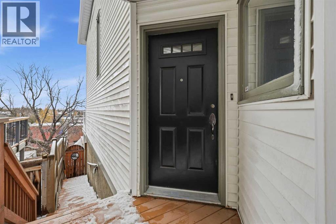
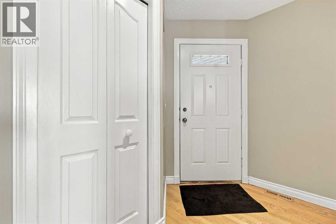
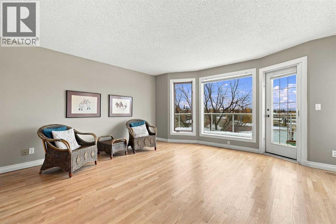
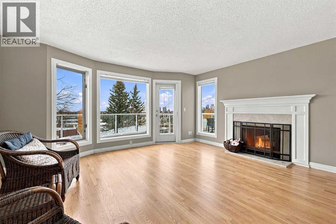
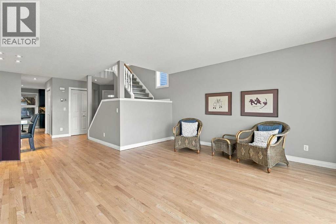
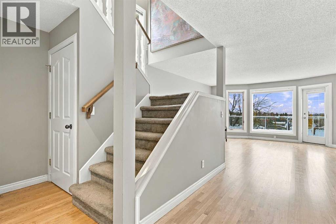
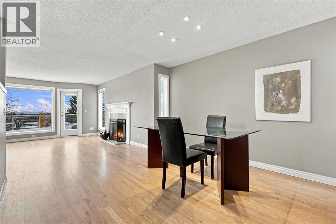
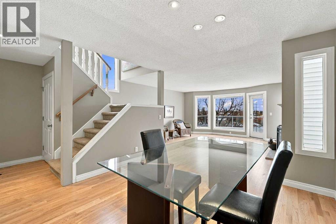
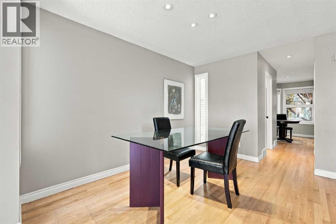
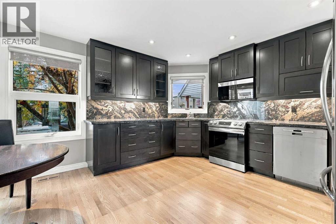
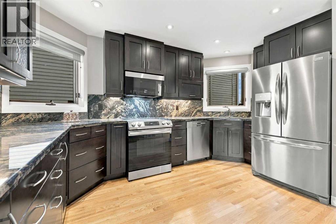
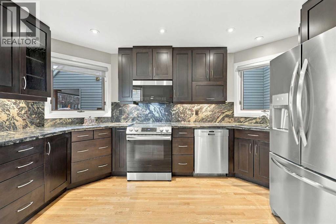
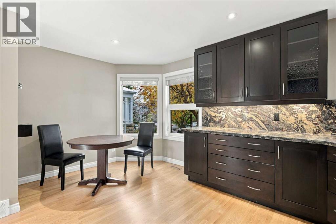
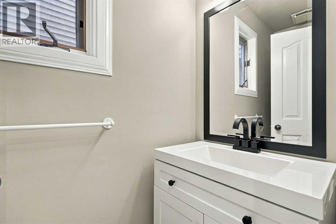
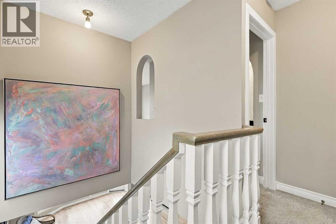
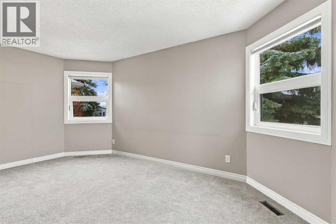
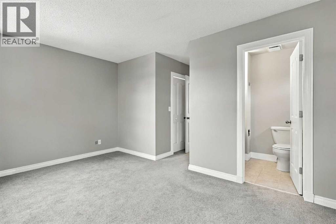
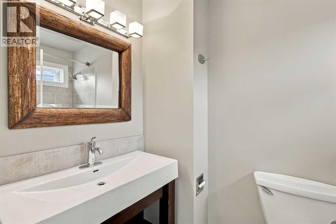
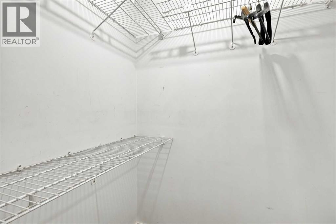
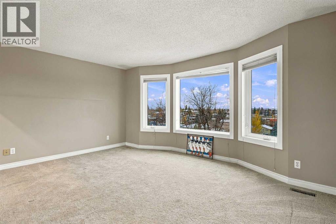
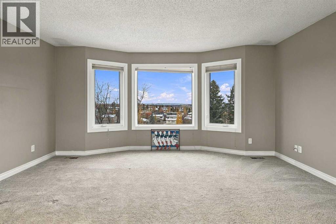
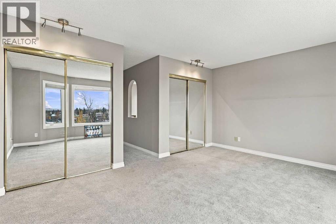
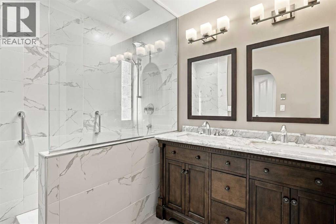
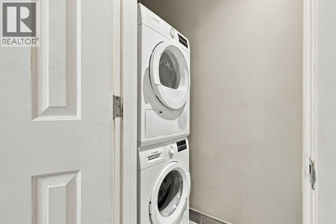
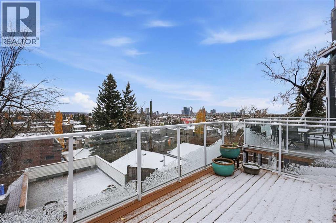
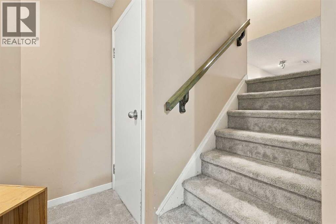
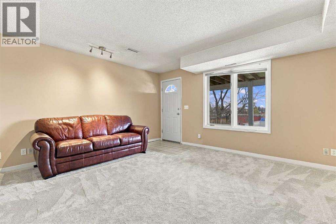
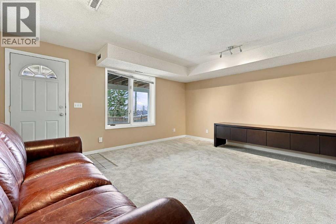
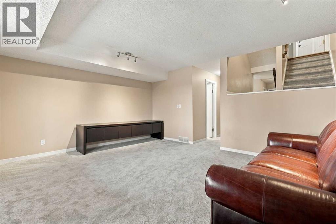
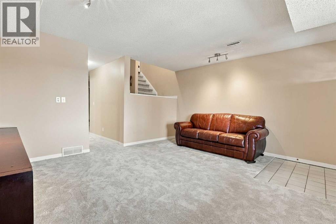
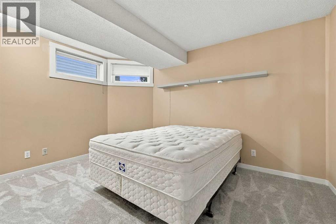
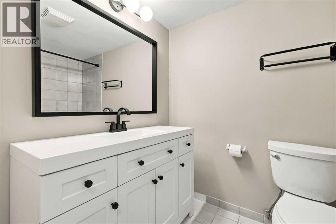
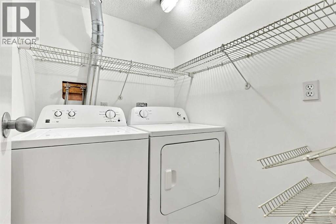
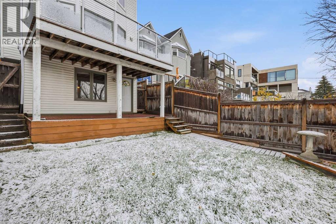
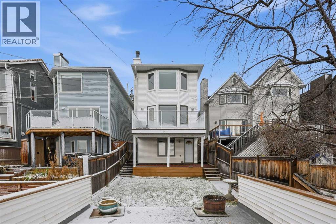
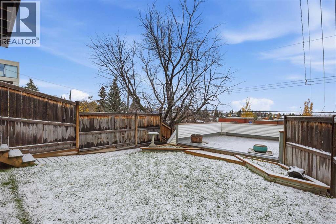
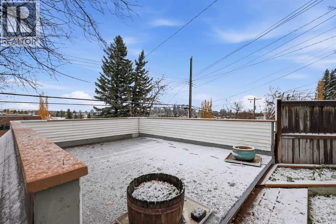
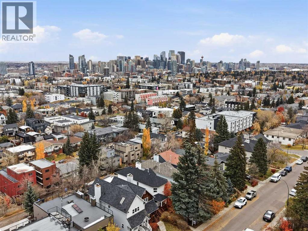
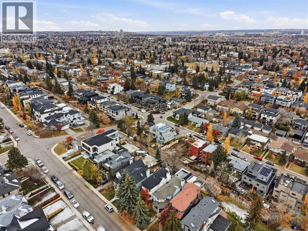
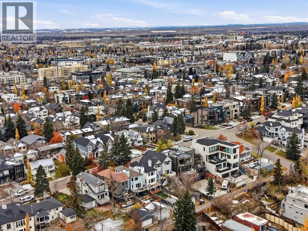
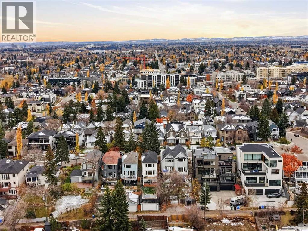
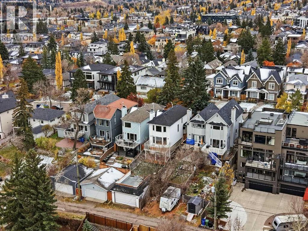
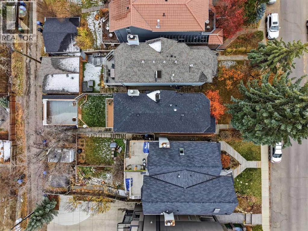
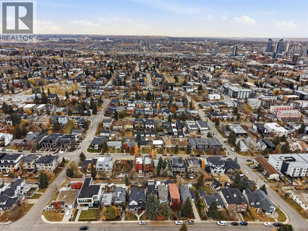
OPEN HOUSE SATURDAY, NOVEMBER 21ST & SUNDAY, NOVEMBER 22ND FROM 1-4 PM BOTH DAYS. Welcome to this beautifully updated 2+1 bedroom home with a FULLY DEVELOPED WALK-OUT BASEMENT, perfectly situated in the highly sought-after inner-city community of South Calgary. Offering a rare combination of comfort, style, and breathtaking city views, this home is ideal for professionals, families, or anyone seeking convenient urban living without sacrificing tranquility. Step inside to discover new hardwood flooring throughout the main level, creating a warm and elegant atmosphere. The inviting living room is anchored by a charming wood-burning fireplace and flows effortlessly into the formal dining area, providing the perfect setting for entertaining family and friends. The updated kitchen is thoughtfully designed with ample cabinetry and counter space, stainless steel appliances, and a bright casual dining nook ideal for everyday meals. A beautifully renovated powder room completes the main floor. Upstairs, you'll find two spacious bedrooms, each featuring walk-in closets and private 4-piece ensuites. The generous primary retreat showcases stunning views, a large walk-in closet, and a beautifully appointed ensuite with dual sinks, an oversized shower, and the convenience of an upper-level laundry area with stacked washer and dryer. The fully developed walk-out basement significantly expands the living space with new flooring throughout and includes a large family/recreation room, a third bedroom (or office), an updated 4-piece bathroom, and a second laundry area, offering excellent flexibility for guests or teens. Additional upgrades and improvements include the complete removal of Poly-B plumbing, a newer hot water tank, approximately nine newer windows, a newer roof on house and garage, and the replacement of the sidewalk and retaining wall approximately eight years ago. Outdoor living is equally impressive, with a private main-level balcony showcasing spectacular city views, a covered lower deck, and direct access to the double detached garage. Enjoy an unbeatable location just minutes from the South Calgary Community Centre, River Park, excellent schools, shopping, public transit, and major routes including 14th Street SW and Crowchild Trail. This exceptional home offers the perfect blend of inner-city convenience, thoughtful updates, and outstanding value. (id:67348)
What did homes near this one actually sell for?
The asking price is only half the story. I'll send you recent sold prices in South Calgary so you can see how this home compares. Free, no obligation.
Details
- Storeys
- 2
- Bedrooms above / below grade
- 2 / 1
- Basement
- Finished, Full, Separate entrance, Walk out
- Parking
- Detached Garage · 2 spaces
- Heating
- Forced air
- Cooling
- None
- Fireplaces
- 1
- Flooring
- Tile, Hardwood, Carpeted
- Appliances
- Washer, Refrigerator, Dishwasher, Stove, Dryer, Freezer, Microwave Range Hood Combo, Garage door opener, Washer/Dryer Stack-Up
- Exterior
- Vinyl siding
- Construction
- Wood frame
- Foundation
- Wood
- Lot
- 290.00 · 290 square meters
- Lot features
- Back lane, French door
- Property taxes
- $5,762 (2026)
- Zoning
- R-C2
- Title
- Freehold
Rooms
| Room | Level | Size |
|---|---|---|
| Kitchen | Main level | 13.75 Ft x 9.67 Ft |
| Breakfast | Main level | 10.75 Ft x 6.17 Ft |
| Dining room | Main level | 12.25 Ft x 11.17 Ft |
| Living room | Main level | 15.75 Ft x 16.00 Ft |
| Primary Bedroom | Upper Level | 13.08 Ft x 16.00 Ft |
| Bedroom | Upper Level | 16.33 Ft x 15.92 Ft |
| Recreational, Games room | Basement | 13.92 Ft x 15.92 Ft |
| Bedroom | Basement | 11.33 Ft x 13.42 Ft |
| Furnace | Basement | 6.33 Ft x 9.08 Ft |
| 2pc Bathroom | Main level | |
| 4pc Bathroom | Upper Level | |
| 4pc Bathroom | Upper Level | |
| 4pc Bathroom | Basement |
More homes like this
The trademarks REALTOR®, REALTORS®, and the REALTOR® logo are controlled by The Canadian Real Estate Association (CREA) and identify real estate professionals who are members of CREA. The trademarks MLS®, Multiple Listing Service® and the associated logos are owned by CREA and identify the quality of services provided by real estate professionals who are members of CREA. This listing content has been provided through REALTOR.ca DDF® and is deemed reliable but is not guaranteed accurate by CREA or Cooper Holm. The information is not intended to solicit buyers or sellers currently under contract. Listing updated November 22, 2026.