



81 Chapman Close SE

About this home
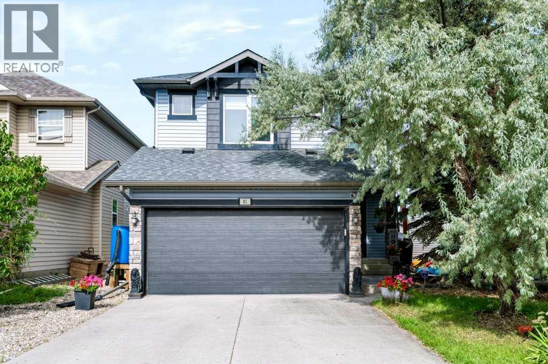
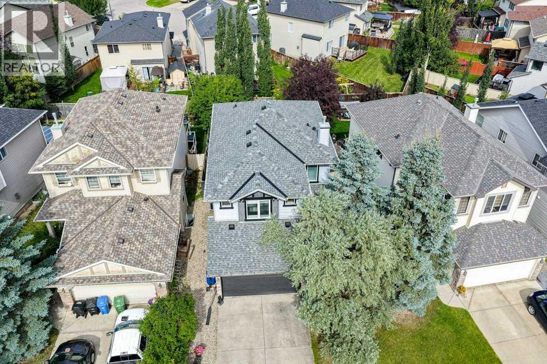
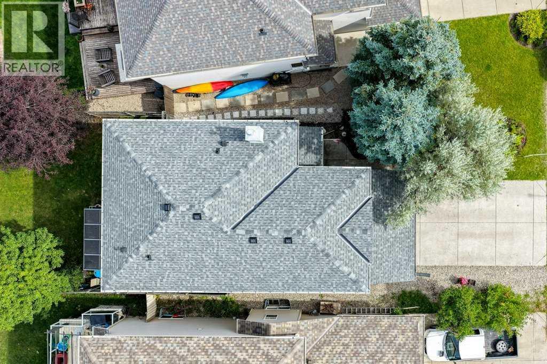
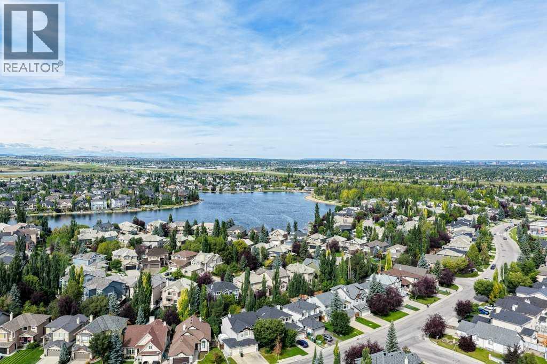
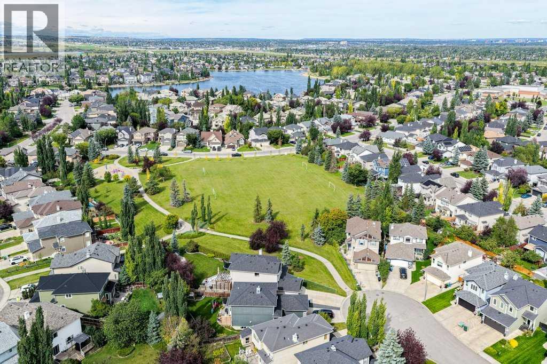
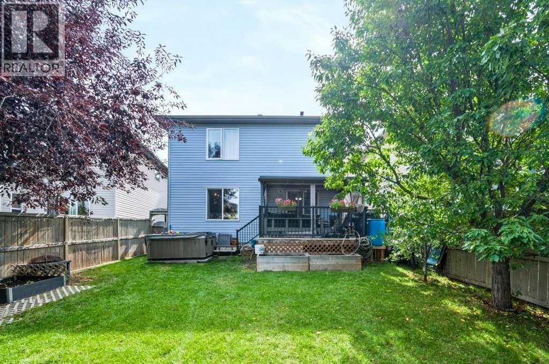
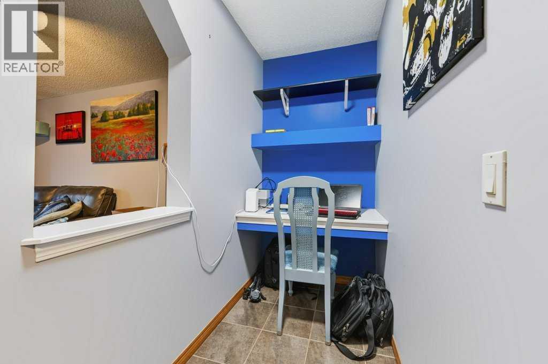
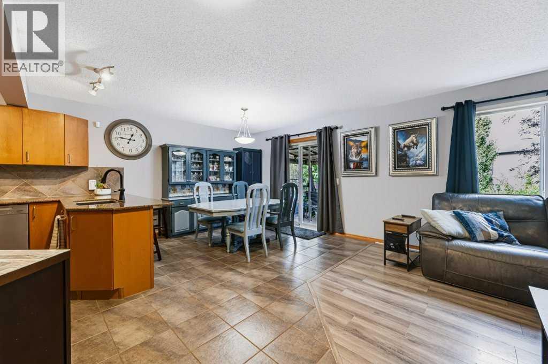
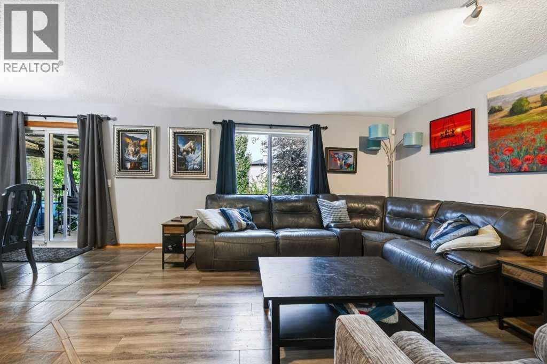
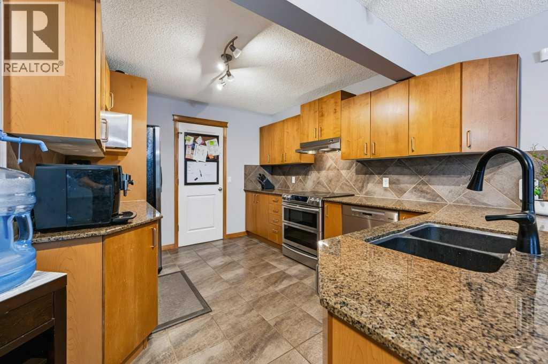
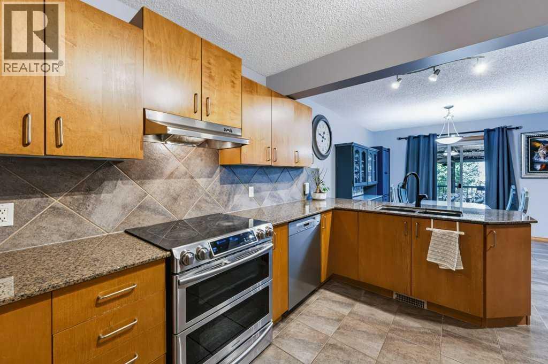
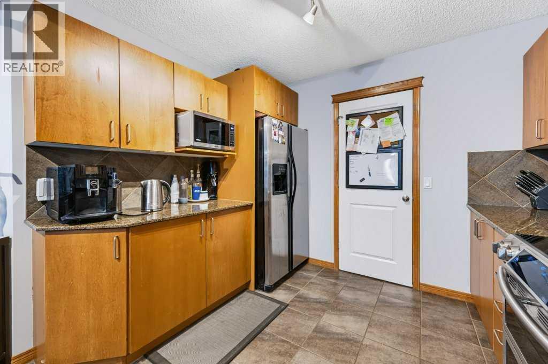
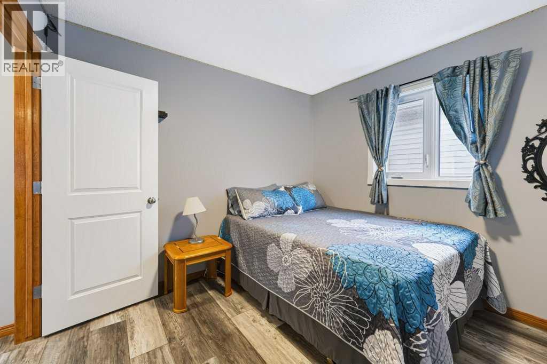
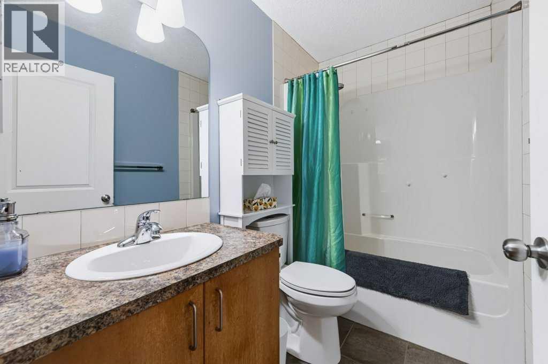
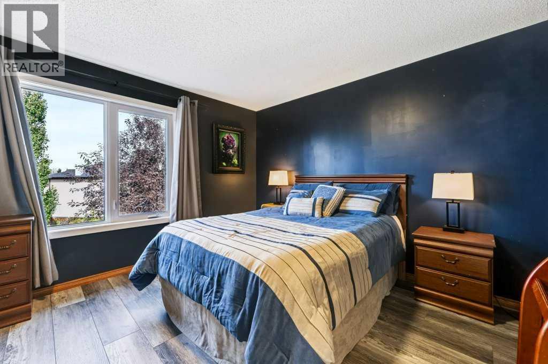
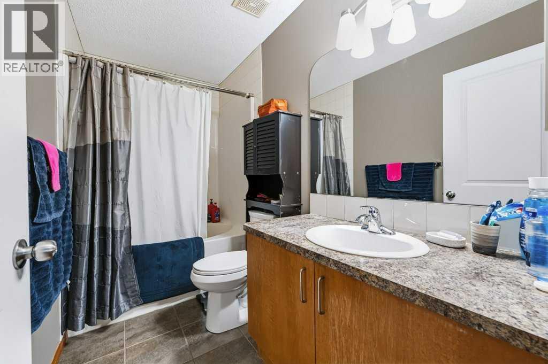
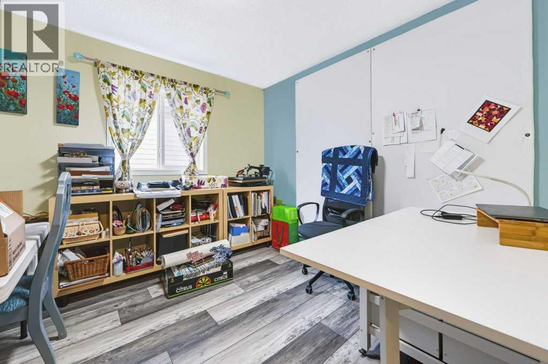
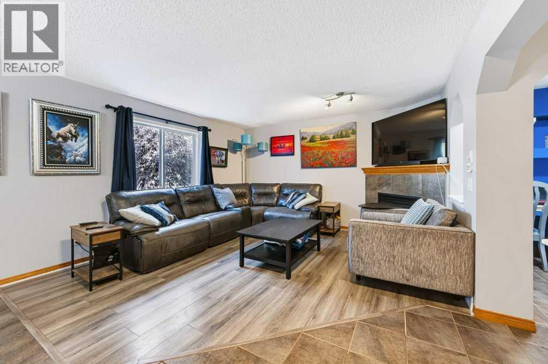
Will be coming back on the market Spring 2027. Step into this lovely and well maintained home where all you have to do is unpack and make your way to the private lake. A few other reasons you may want to live here is the proximity to the 300+ km of walking and biking paths. It's just a 2 min drive to the world-famous BOW RIVER. Commuting is very easy with the Completed Ring Road. 30 min to the Calgary International Airport and 10 min to the Tsuu-Tina Costco. There are 3 Mega Malls within 15 minutes and your Neighborhood Mall includes a Save On Foods grocery store and 45 other businesses. There are also great schools in this established area with year-round Lake access. You'll find several golf courses close at hand and of course the Incredible Spruce Meadows Pavilion that offers year-round entertainment of Horse Jumping, Soccer, Fireworks competitions and a Christmas market second to none. So come and view this 4-bedroom Home with 3.5 bathrooms and upgraded stainless steel appliances Today. Recent Home Improvements: Brand New Furnace 2026, New Roof 2023, All New Siding 2023, Luxury Vinyl Plank 2025, Airconditioning 2015, New Windows in 2022 and New Patio Door 2015. COME SEE THIS WELL PRICED HOME TODAY. (id:67348)
What did homes near this one actually sell for?
The asking price is only half the story. I'll send you recent sold prices in Chaparral so you can see how this home compares. Free, no obligation.
Details
- Storeys
- 2
- Bedrooms above / below grade
- 3 / 1
- Basement
- Finished, Full
- Parking
- Attached Garage, Concrete · 5 spaces
- Heating
- Forced air, Natural gas, Central heating, Other
- Cooling
- Central air conditioning
- Fireplaces
- 1
- Flooring
- Laminate, Carpeted, Ceramic Tile
- Appliances
- Washer, Refrigerator, Range - Electric, Dishwasher, Oven, Dryer, Microwave, Hood Fan, Window Coverings, Garage door opener
- Exterior
- Stone, Vinyl siding
- Construction
- Wood frame
- Foundation
- Poured Concrete
- Lot
- 36.79 · 36.79 square meters
- Lot features
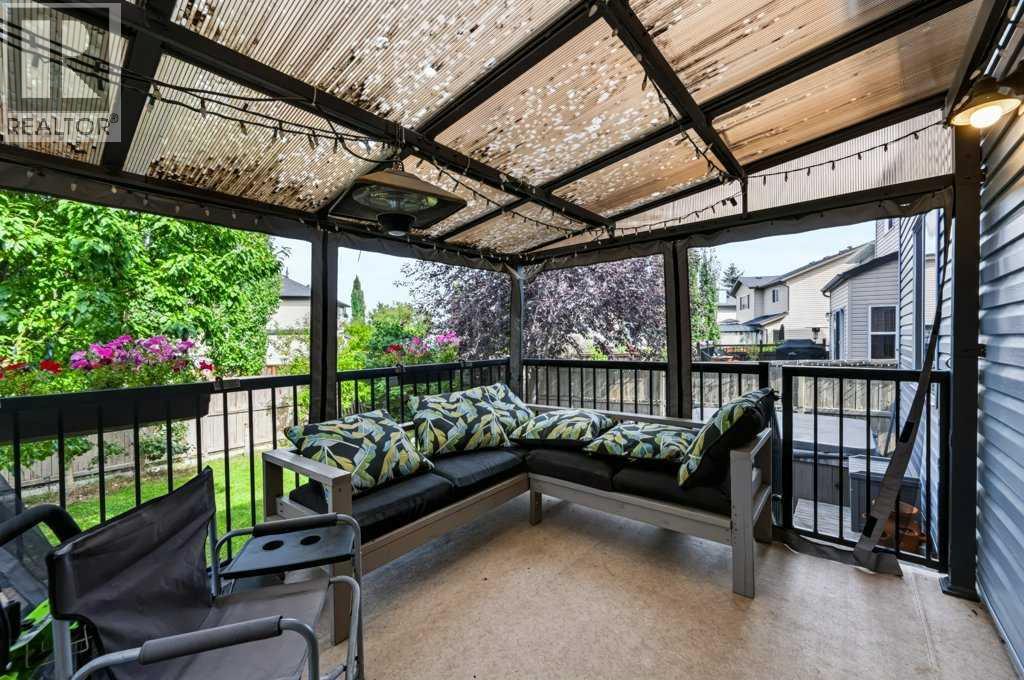
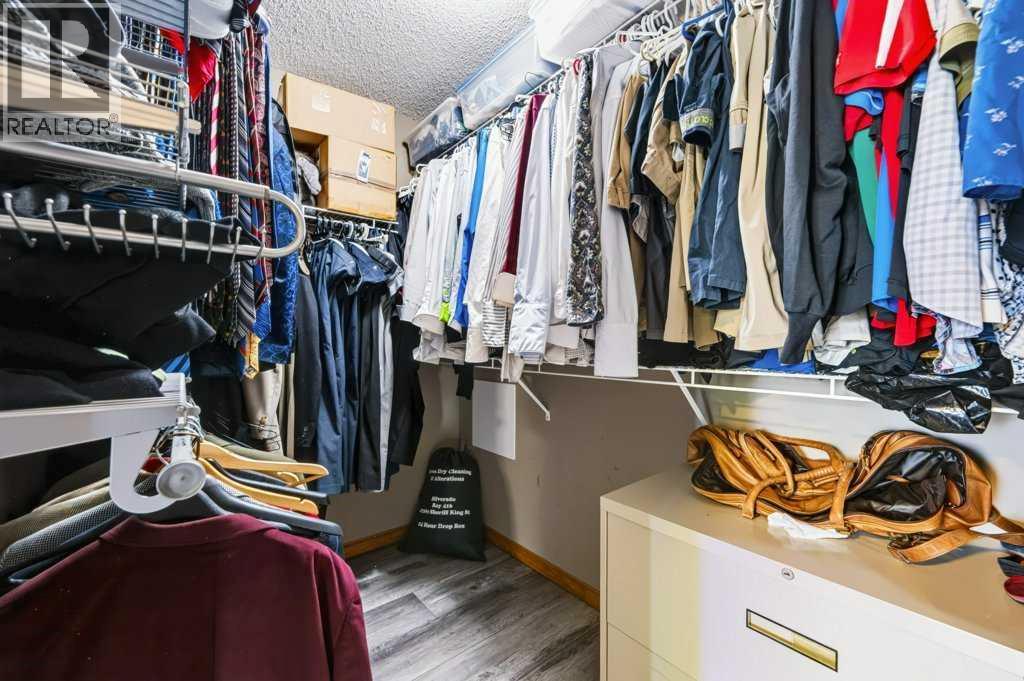
- Cul-de-sac, PVC window, Closet Organizers, No Smoking Home, Level, Gazebo, Parking
- Community features
- Lake Privileges, Fishing
- Property taxes
- $4,515 (2026)
- Zoning
- R-1
- Title
- Freehold
Rooms
| Room | Level | Size |
|---|---|---|
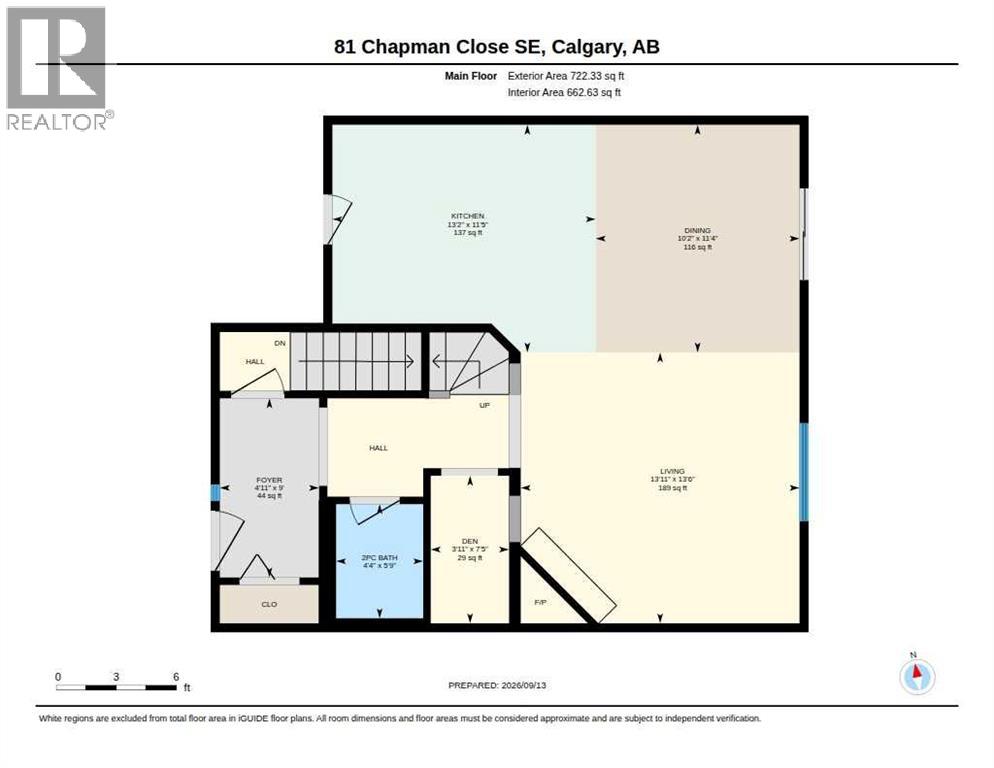
| Living room | Main level | 13.50 Ft x 14.00 Ft |
| Dining room | Main level | 10.17 Ft x 11.33 Ft |
| Office | Main level | 4.00 Ft x 7.50 Ft |
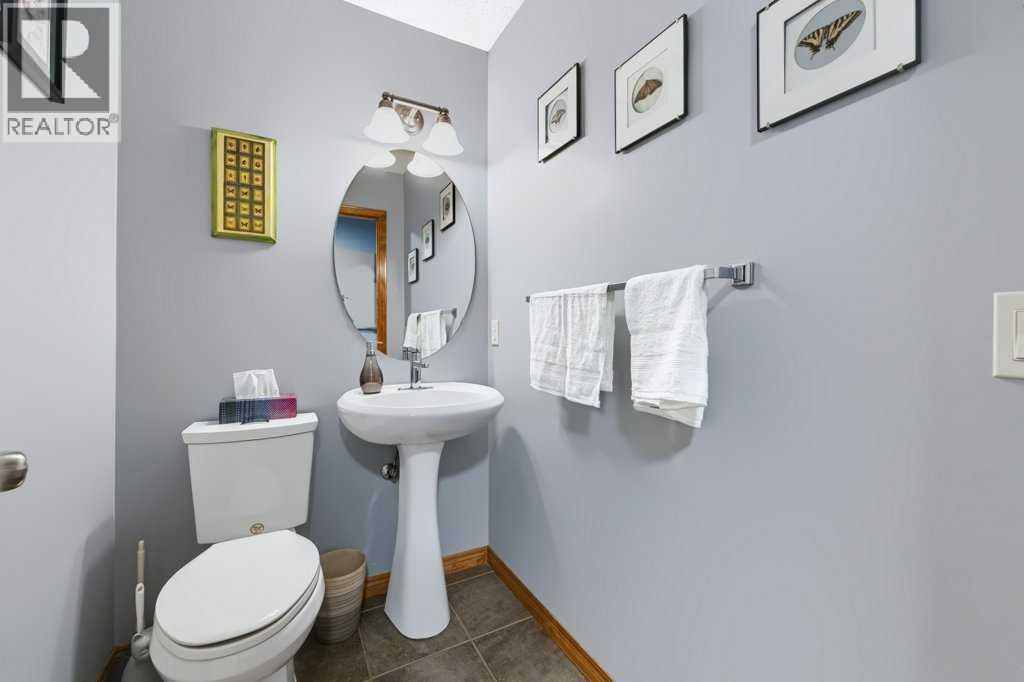
| 2pc Bathroom | Main level | 5.00 Ft x 9.00 Ft |
| Pantry | Main level | 4.00 Ft x 10.50 Ft |
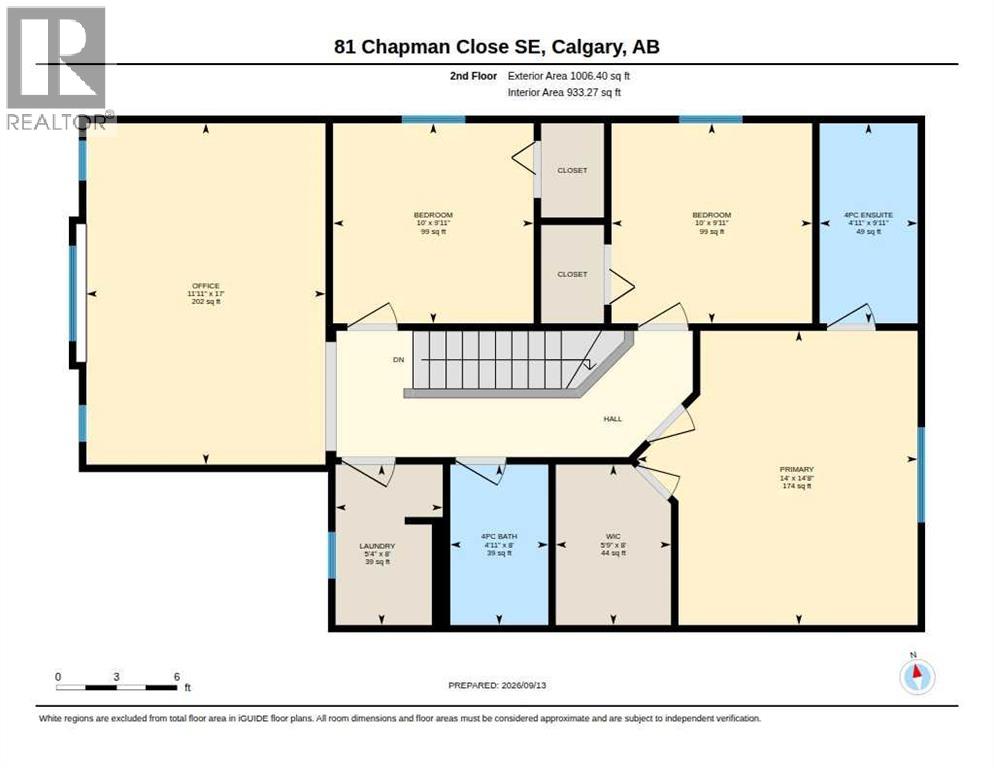
| 4pc Bathroom | Second level | 5.00 Ft x 8.00 Ft |
| 4pc Bathroom | Second level | 5.00 Ft x 10.00 Ft |
| Bedroom | Second level | 10.00 Ft x 10.00 Ft |
| Bedroom | Second level | 10.00 Ft x 10.00 Ft |
| Primary Bedroom | Second level | 14.00 Ft x 14.75 Ft |
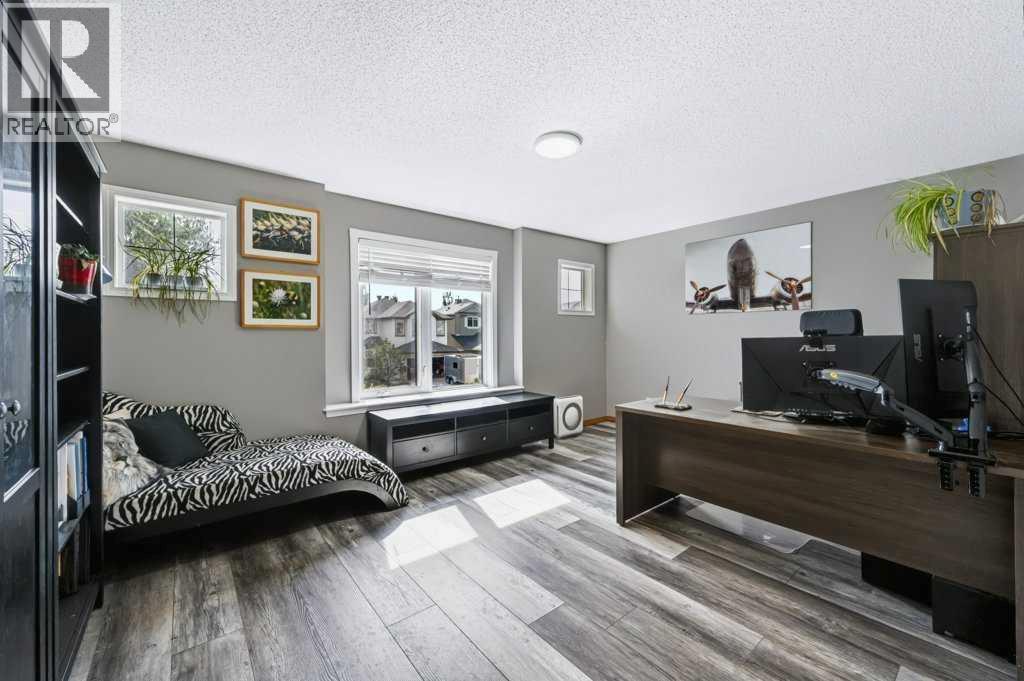
| Bonus Room | Second level | 12.00 Ft x 17.00 Ft |
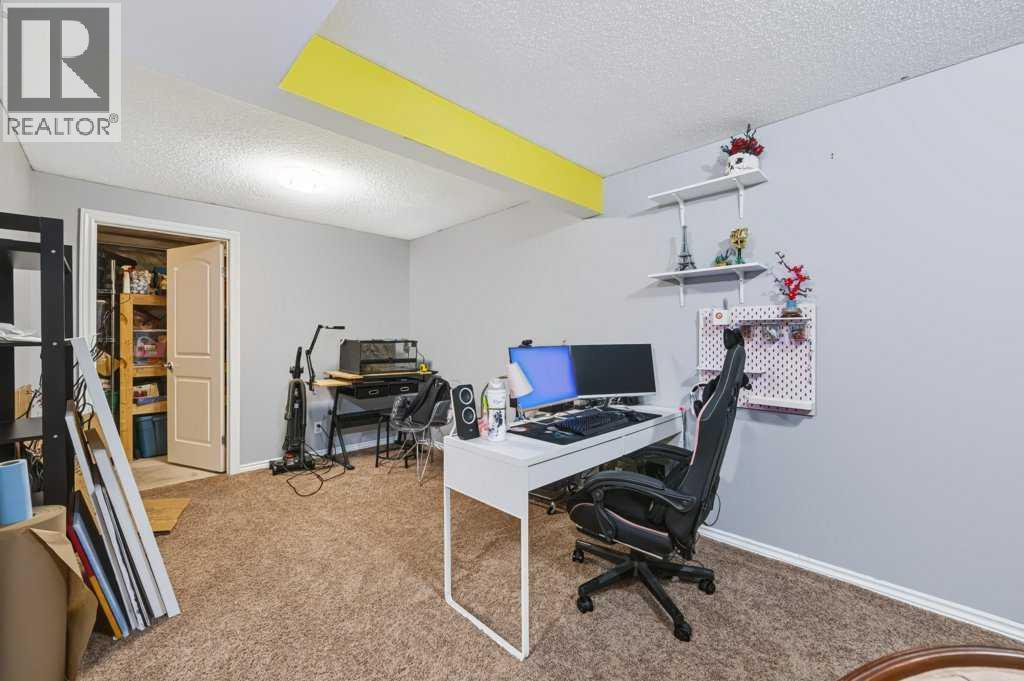
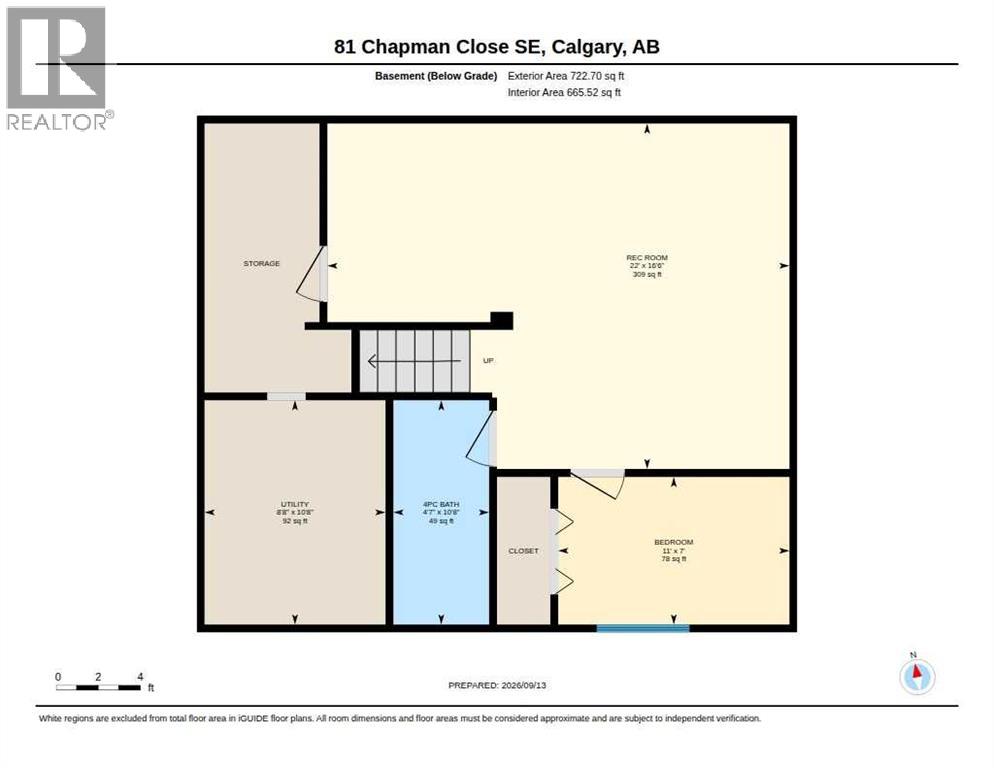
| Family room | Basement | 16.50 Ft x 22.00 Ft |
| Other | Second level | 6.00 Ft x 8.00 Ft |
| Bedroom | Basement | 7.00 Ft x 14.00 Ft |
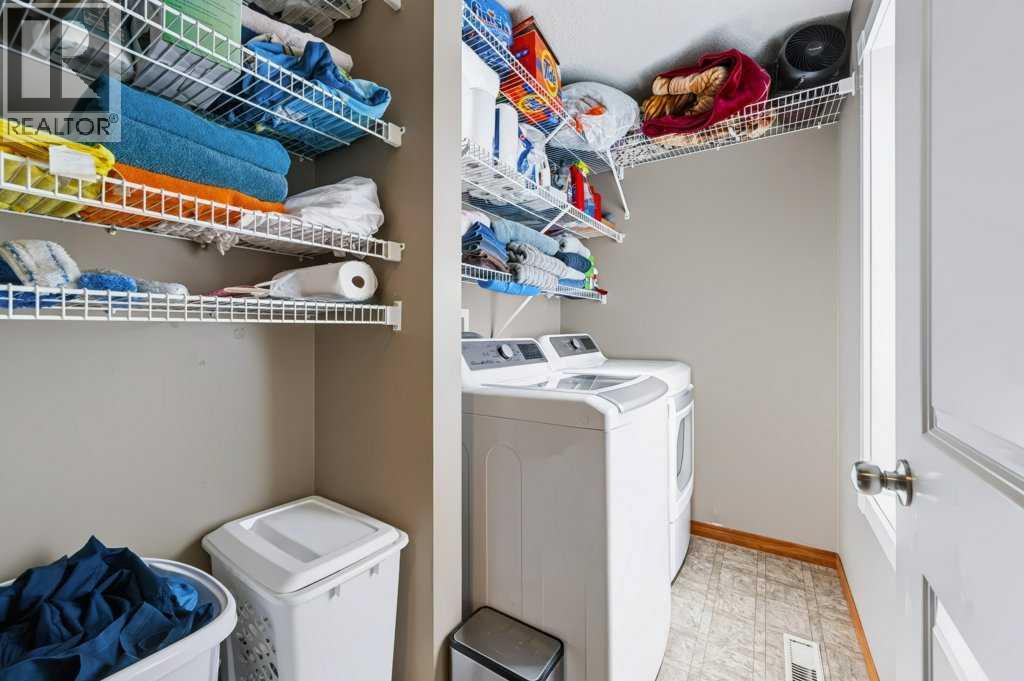
| Laundry room | Second level | 5.00 Ft x 9.00 Ft |
| Furnace | Basement | 8.67 Ft x 18.67 Ft |
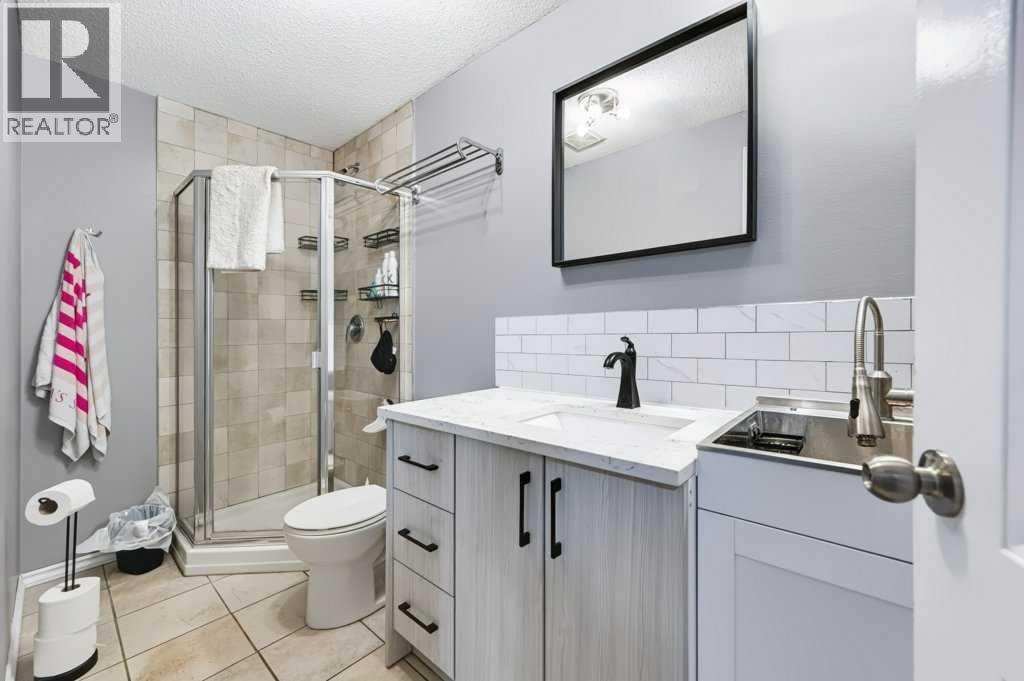
| 3pc Bathroom | Basement | 4.75 Ft x 10.67 Ft |
| Kitchen | Main level | 11.42 Ft x 13.25 Ft |
More homes like this
The trademarks REALTOR®, REALTORS®, and the REALTOR® logo are controlled by The Canadian Real Estate Association (CREA) and identify real estate professionals who are members of CREA. The trademarks MLS®, Multiple Listing Service® and the associated logos are owned by CREA and identify the quality of services provided by real estate professionals who are members of CREA. This listing content has been provided through REALTOR.ca DDF® and is deemed reliable but is not guaranteed accurate by CREA or Cooper Holm. The information is not intended to solicit buyers or sellers currently under contract. Listing updated November 22, 2026.