



488 Northmount Drive NW

About this home
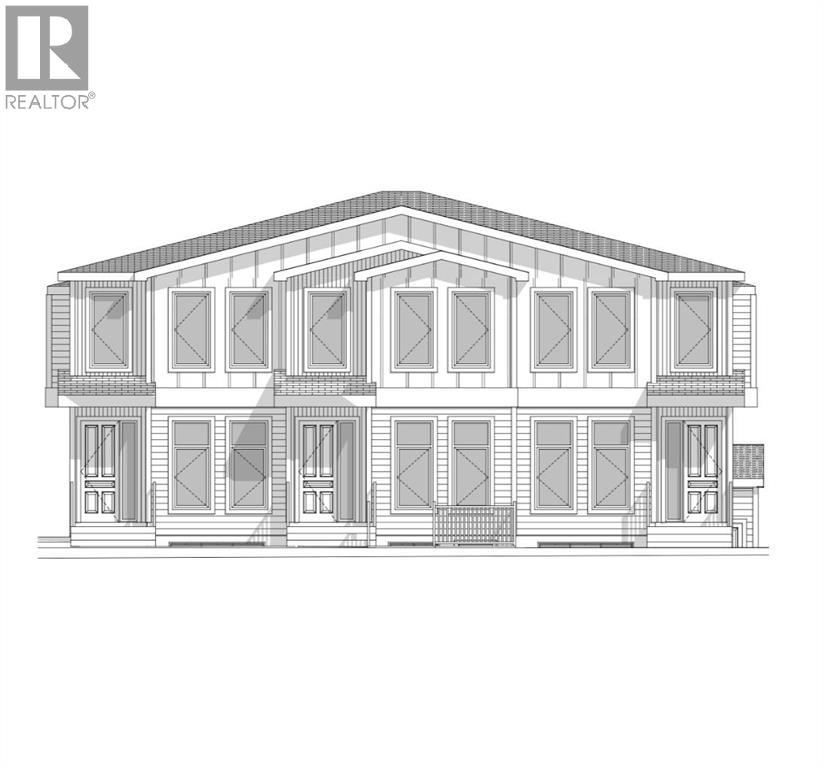
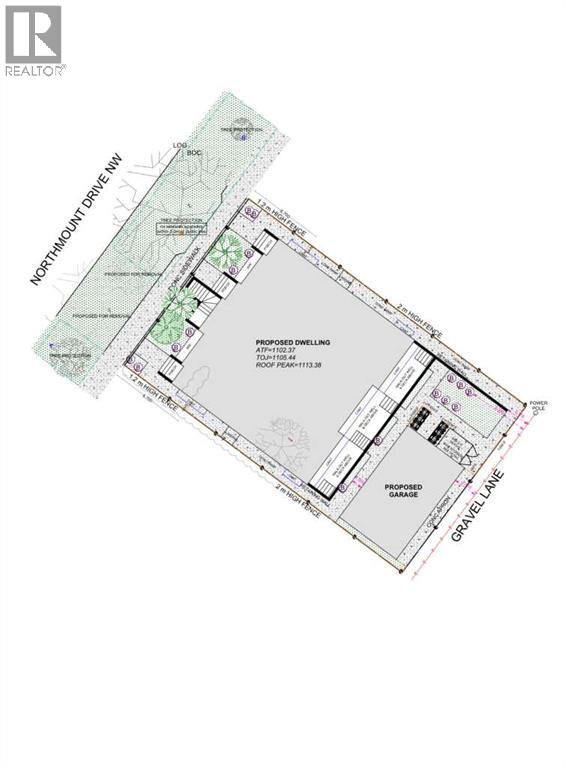
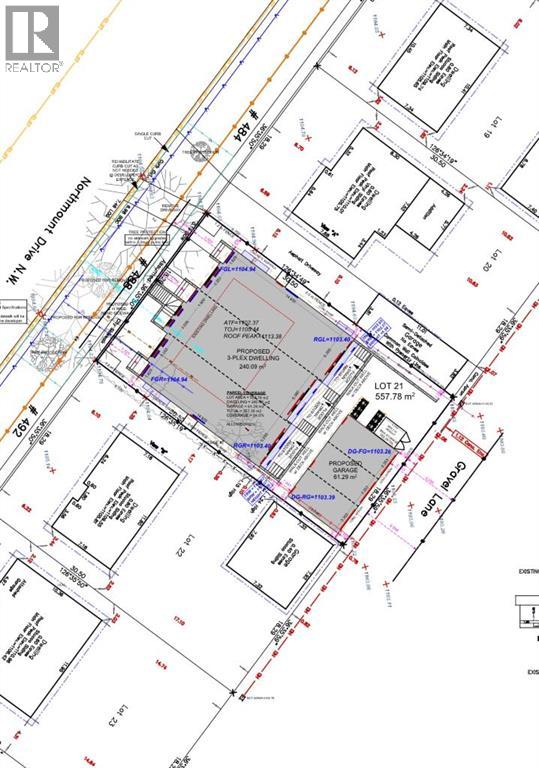
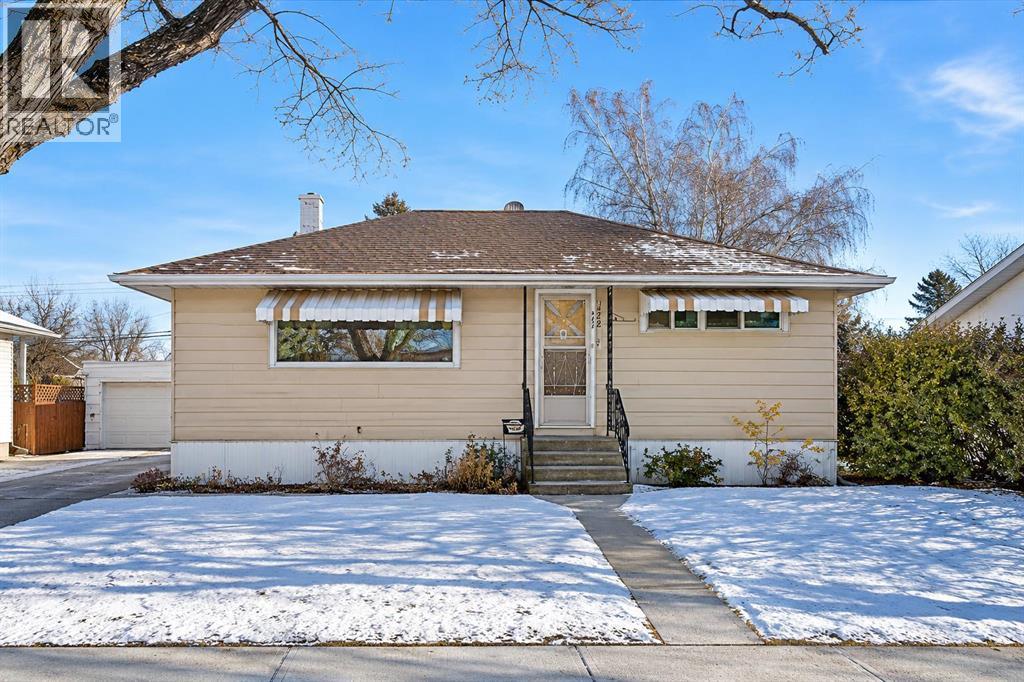
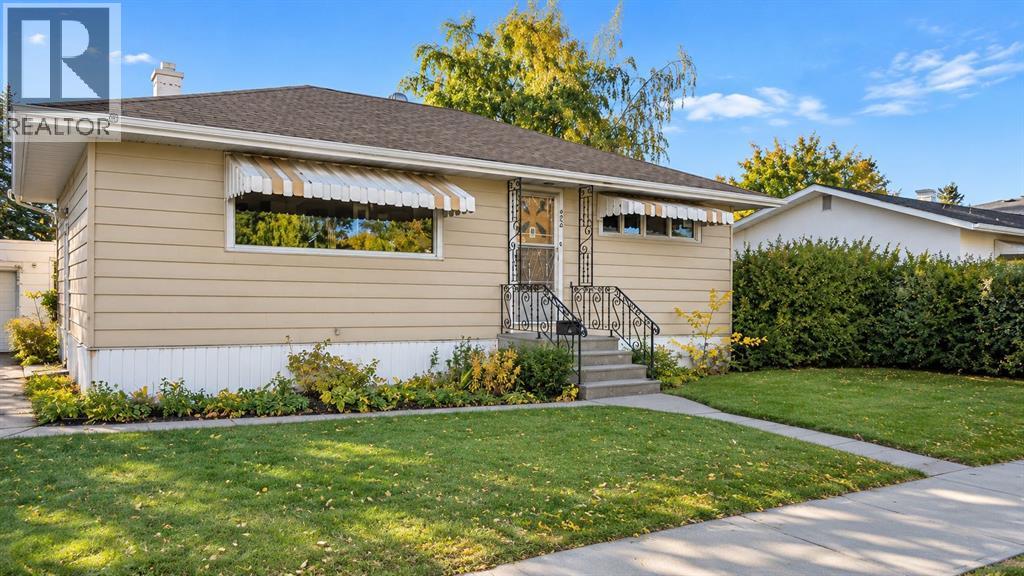
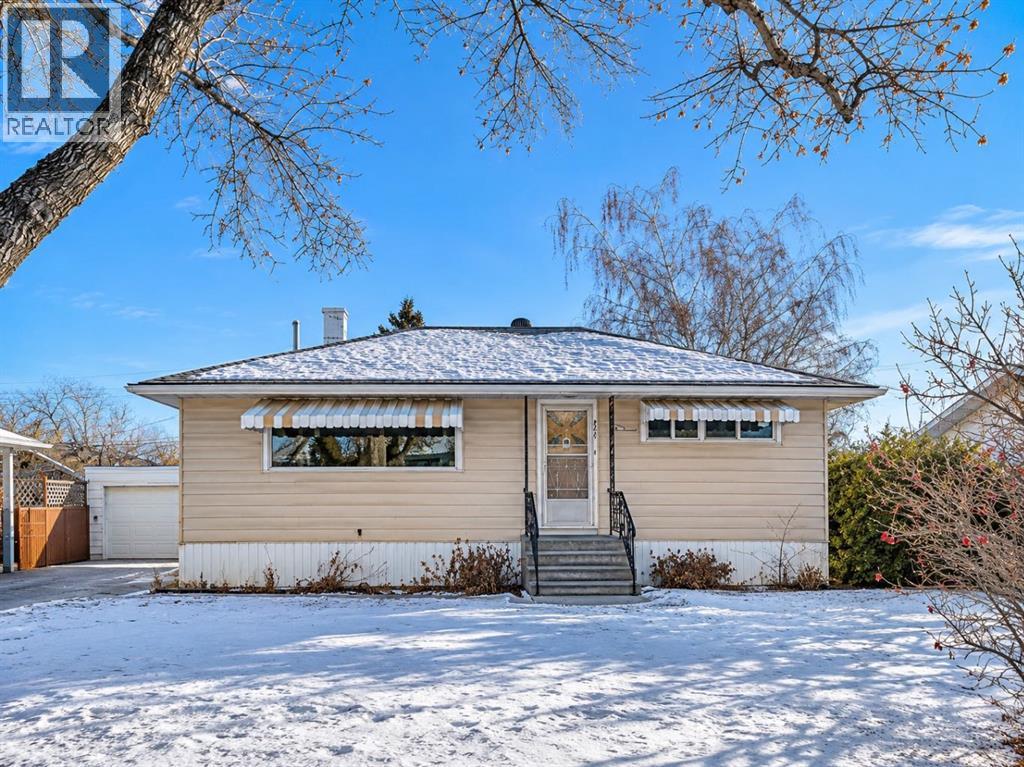
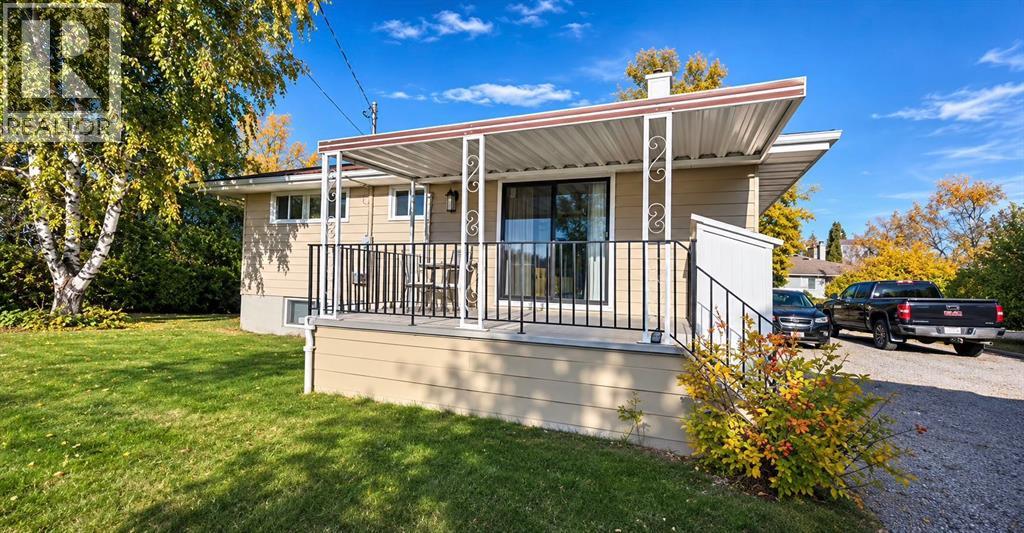
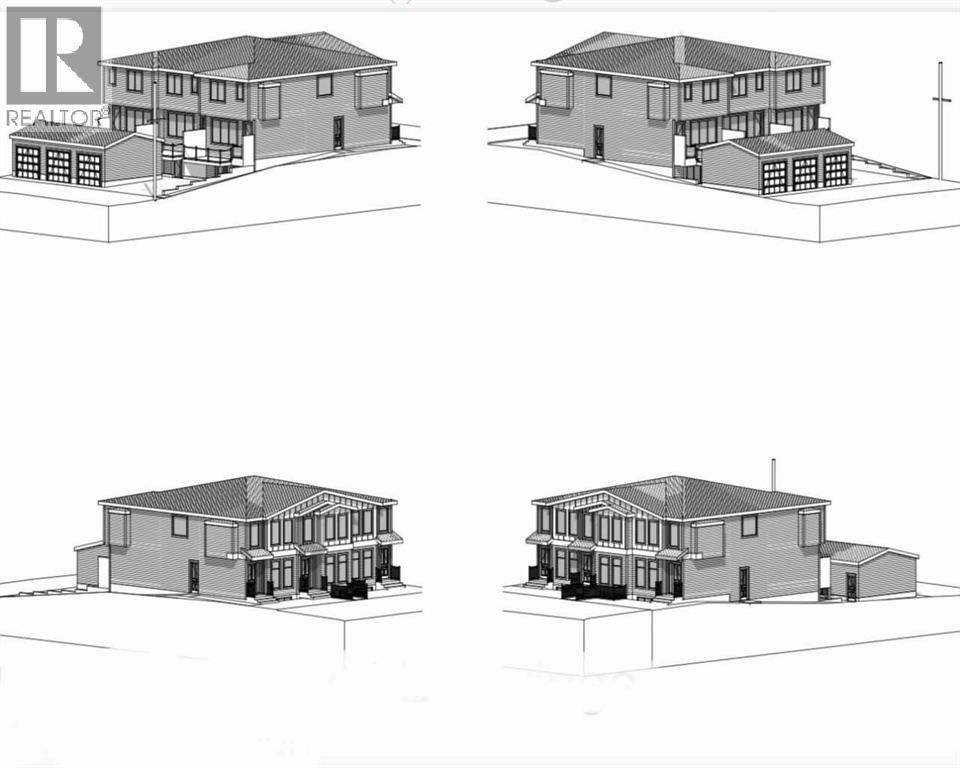
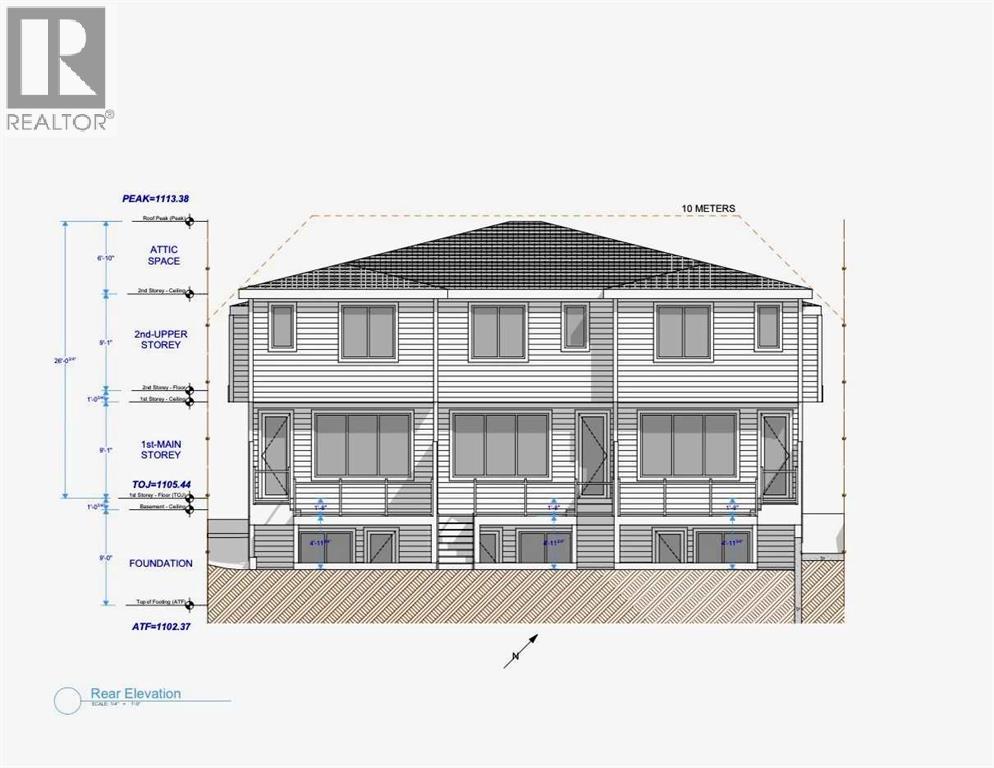
BUILDERS & INVSTORS ALERT! R-CG ZONED! Triplex Development Permit (DP) Approved, 3+3, total of 6 Units, West Facing Lot located in smallest Community of Calgary, Skip the Red Tape! this one is Rare Find, building plans over 5300 square feet plus almost 2100 square feet for WALKOUT basement suites, 2 side units will offers great layout of 3 bedrooms plus bonus room 1786 square feet almost same size like typical duplex, Development plans available in Request, current house is rentable conditions, Great Location, steps to closet Schools, 4km from University of Calgary & 6km from downtown Calgary, Owner is willing to build for potential buyers. (id:67348)
What did homes near this one actually sell for?
The asking price is only half the story. I'll send you recent sold prices in Highwood so you can see how this home compares. Free, no obligation.
Details
- Style
- Bungalow
- Storeys
- 1
- Bedrooms above / below grade
- 2 / 0
- Basement
- Finished, Full
- Parking
- Parking Pad · 3 spaces
- Heating
- Forced air, Natural gas
- Cooling
- None
- Flooring
- Hardwood, Laminate
- Appliances
- Washer, Refrigerator, Range - Electric, Dishwasher, Hood Fan
- Construction
- Wood frame
- Foundation
- Poured Concrete
- Lot
- 6003.00 · 6003 square feet
- Lot features
- See remarks, Back lane
- Property taxes
- $3,933 (2026)
- Zoning
- RCG
- Title
- Freehold
Rooms
| Room | Level | Size |
|---|---|---|
| Primary Bedroom | Main level | 11.75 Ft x 10.25 Ft |
| Bedroom | Main level | 11.75 Ft x 10.25 Ft |
| Kitchen | Main level | 11.67 Ft x 11.50 Ft |
| Living room | Main level | 11.67 Ft x 17.33 Ft |
| 4pc Bathroom | Main level | 5.00 Ft x 7.00 Ft |
More homes like this
The trademarks REALTOR®, REALTORS®, and the REALTOR® logo are controlled by The Canadian Real Estate Association (CREA) and identify real estate professionals who are members of CREA. The trademarks MLS®, Multiple Listing Service® and the associated logos are owned by CREA and identify the quality of services provided by real estate professionals who are members of CREA. This listing content has been provided through REALTOR.ca DDF® and is deemed reliable but is not guaranteed accurate by CREA or Cooper Holm. The information is not intended to solicit buyers or sellers currently under contract. Listing updated November 19, 2026.