



53 Santana Manor NW

About this home
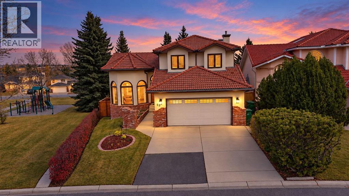
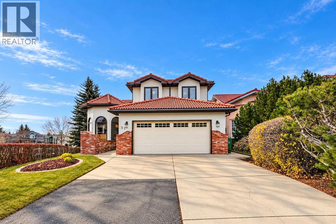
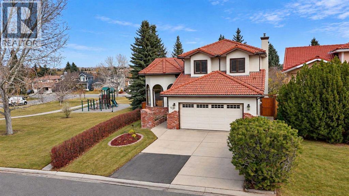
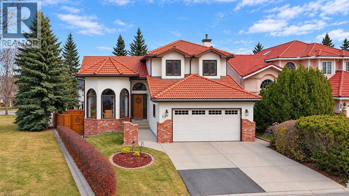
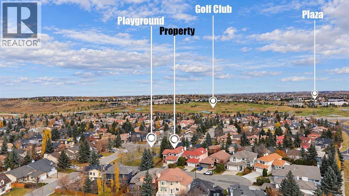
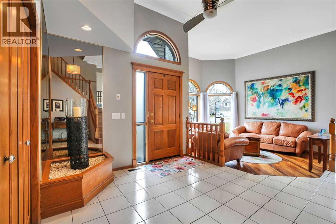
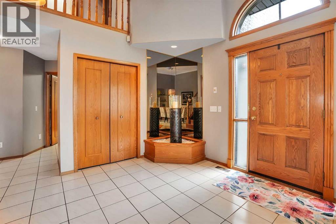
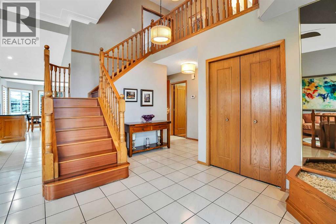
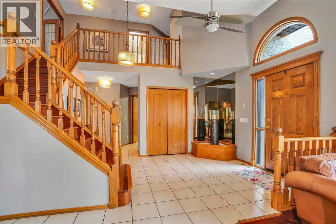
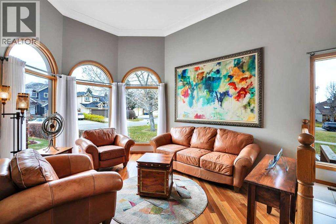
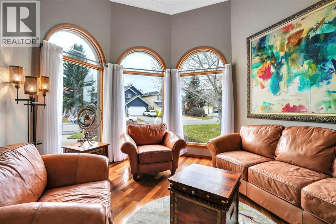
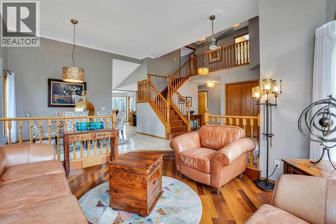
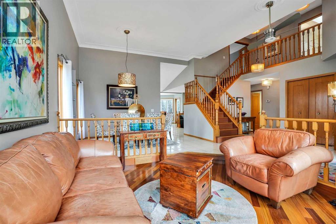
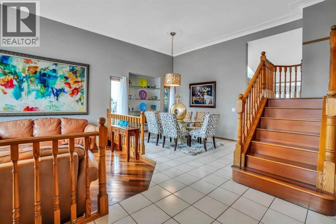
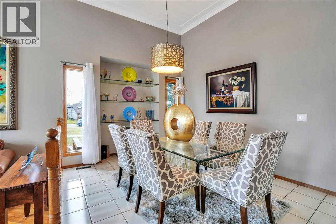
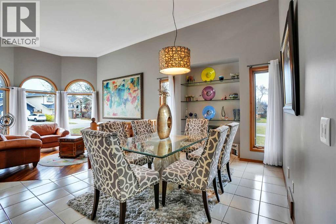
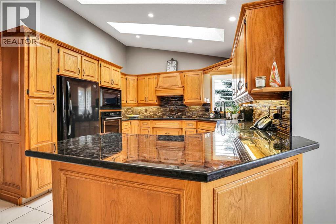
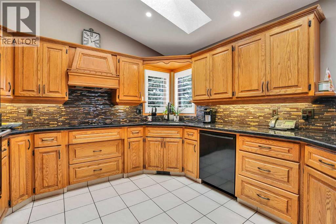
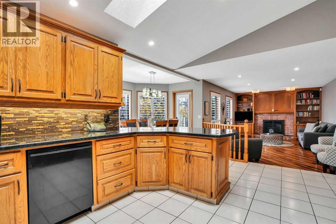
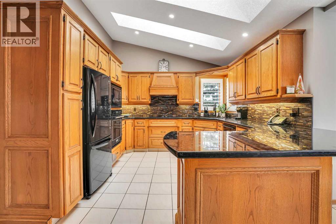
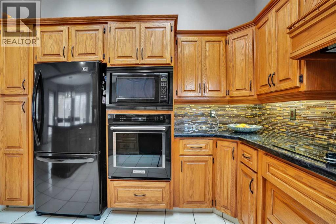
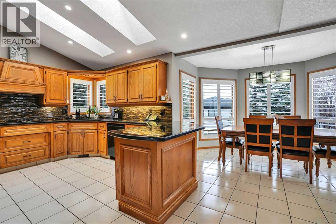
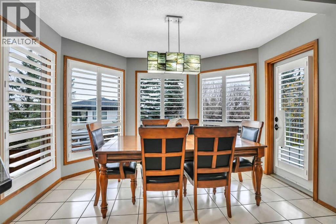
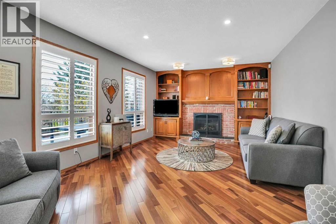
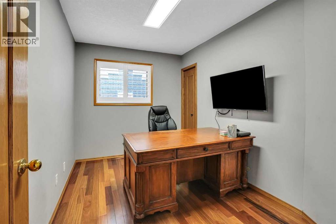
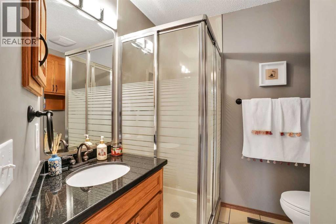
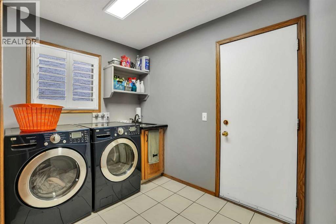
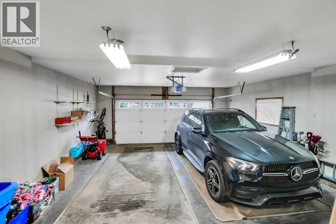
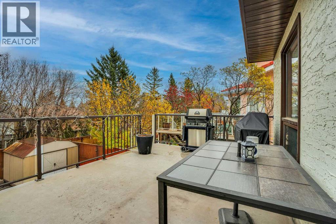
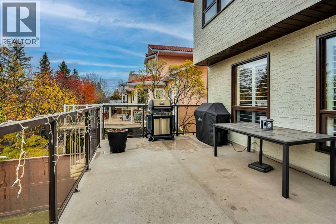
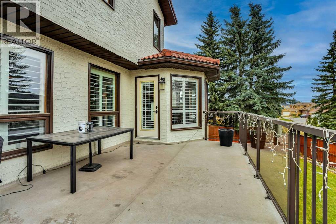
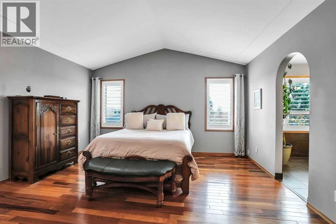
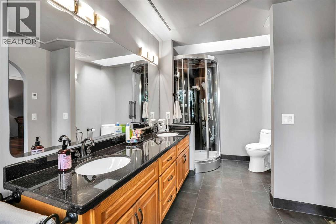
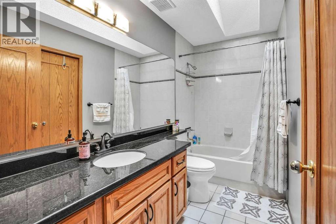
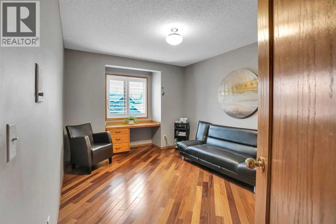
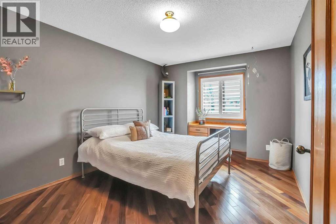
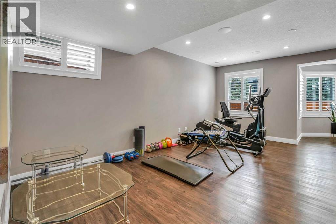
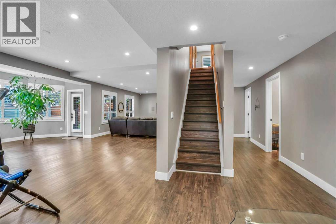
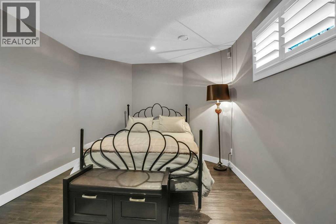
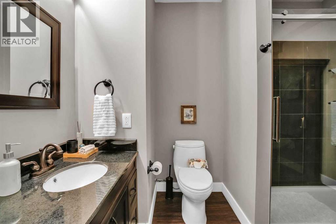
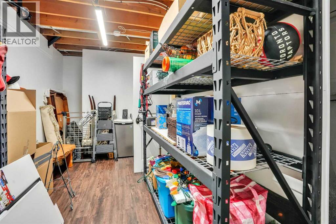
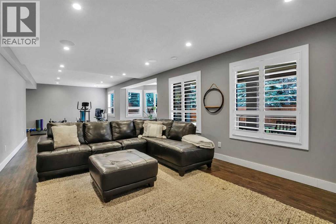
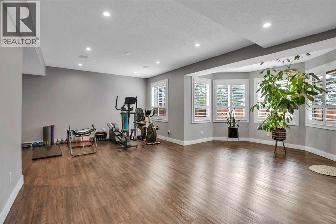
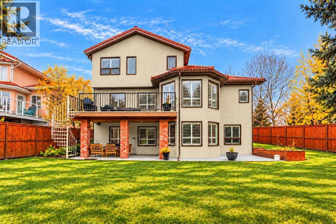
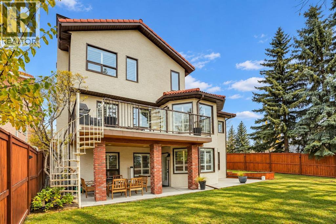
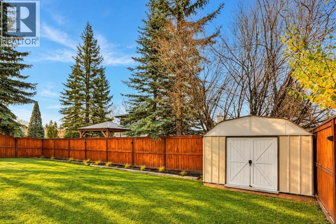
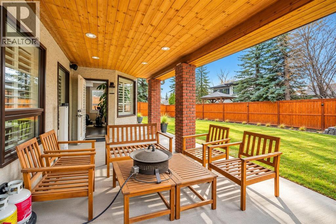
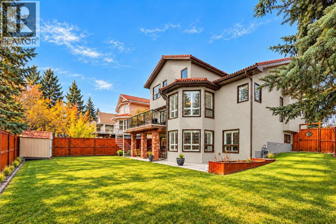
Custom-Built Albi Home in Sandstone Valley | 5 Bedrooms | 4 Bathrooms | Multigenerational Family PotentialThis Home Has It All! Welcome to this beautifully maintained, custom-built Albi home in the desirable community of Sandstone Valley in Northwest Calgary. Offering an exceptional blend of space, comfort, thoughtful renovations, and versatility, this impressive property is ideal for families seeking room to grow, work from home, or accommodate multigenerational living.The inviting main floor features an open-concept design, vaulted ceilings, abundant natural light, and extra windows throughout. Four skylights further enhance the bright and spacious atmosphere. Multiple living spaces include a formal living room, dining room, and a welcoming main-floor family room, providing plenty of room for entertaining and everyday family life. Hardwood and ceramic tile flooring, newer carpet, custom window coverings, and elegant white shutters add warmth and timeless appeal.With five bedrooms and four bathrooms, this home offers outstanding flexibility. The main-floor bedroom or office, complete with an adjacent three-piece bathroom, is perfect for guests, extended family, or a convenient home office. The fully developed lower level features a spacious great room, heated flooring, a gas fireplace with built-in cabinetry, a large storage area. roughed-in water/electric separate access offer exciting potential for a multigenerational living. Find the newest Sandstone Valley homes for sale & real estate in North Calgary below! Sandstone Valley real estate is located on Nose Hill Park's northeastern corner next to MacEwan Glen and is nestled within green spaces, which include several parks. The Sandstone Valley community also offers quick access to recreational facilities just outside its perimeters. This community provides convenient and easy accessibility to major routes such as Country Hills Boulevard, 14 Street, and Beddington Trail. Custom Built Albi Homes for you and you r family. This Home Has it ALL Living Room, Dining Room, Main Floor Family Room, Great Room Lower Level. Recent Renovations. POLY B plumbing in walls replaced. (id:67348)
What did homes near this one actually sell for?
The asking price is only half the story. I'll send you recent sold prices in Sandstone Valley so you can see how this home compares. Free, no obligation.
Details
- Storeys
- 1.5
- Bedrooms above / below grade
- 4 / 1
- Basement
- Finished, Full, Separate entrance, Walk out
- Parking
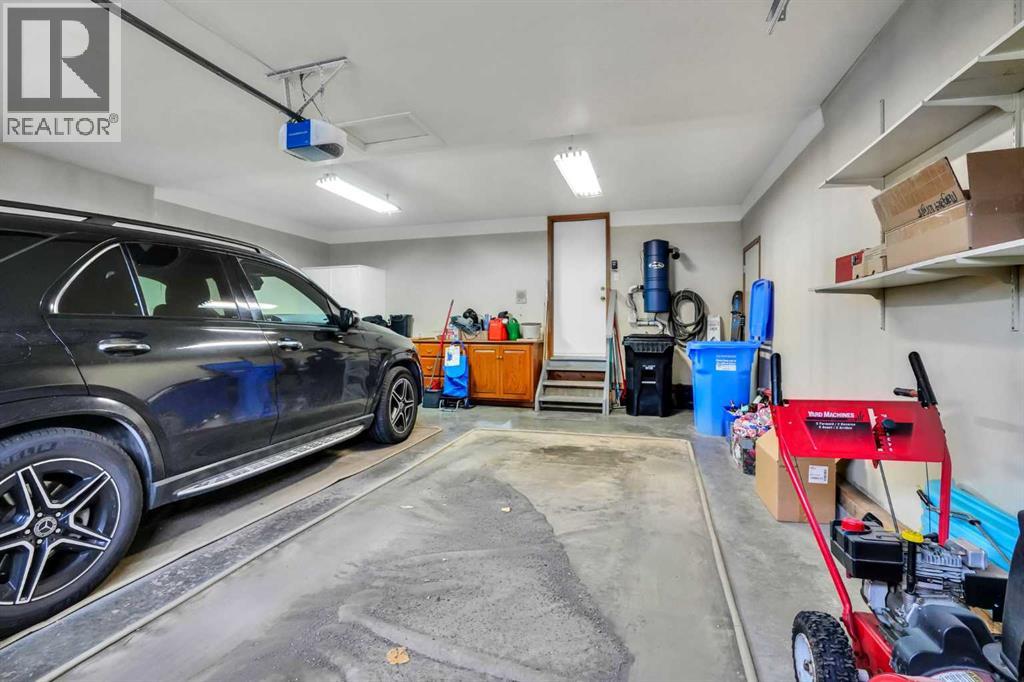
- Attached Garage, Other, Oversize · 2 spaces
- Heating
- Forced air, Natural gas
- Cooling
- None
- Fireplaces
- 1
- Flooring
- Hardwood, Ceramic Tile
- Appliances
- Dishwasher, Window Coverings, Garage door opener, Washer & Dryer, Water Heater - Gas
- Construction
- Wood frame
- Foundation
- Poured Concrete
- Lot
- 574.00 · 574 square meters
- Lot features
- No Animal Home, No Smoking Home
- Community features
- Golf Course Development
- Property taxes
- $5,180 (2026)
- Zoning
- R-C1
- Title
- Freehold
Rooms
| Room | Level | Size |
|---|---|---|
| 3pc Bathroom | Main level | 7.83 Ft x 7.17 Ft |
| Breakfast | Main level | 8.08 Ft x 12.00 Ft |
| Dining room | Main level | 10.42 Ft x 15.67 Ft |
| Family room | Main level | 13.00 Ft x 21.17 Ft |
| Foyer | Main level | 9.50 Ft x 12.75 Ft |
| Kitchen | Main level | 13.92 Ft x 21.17 Ft |
| Laundry room | Main level | 9.00 Ft x 10.33 Ft |
| Living room | Main level | 14.50 Ft x 12.08 Ft |
| Bedroom | Main level | 8.00 Ft x 11.17 Ft |
| 4pc Bathroom | Upper Level | 5.00 Ft x 9.92 Ft |
| 4pc Bathroom | Upper Level | 14.42 Ft x 7.50 Ft |
| Bedroom | Upper Level | 16.33 Ft x 10.33 Ft |
| Bedroom | Upper Level | 15.42 Ft x 10.58 Ft |
| Primary Bedroom | Upper Level | 15.33 Ft x 14.67 Ft |
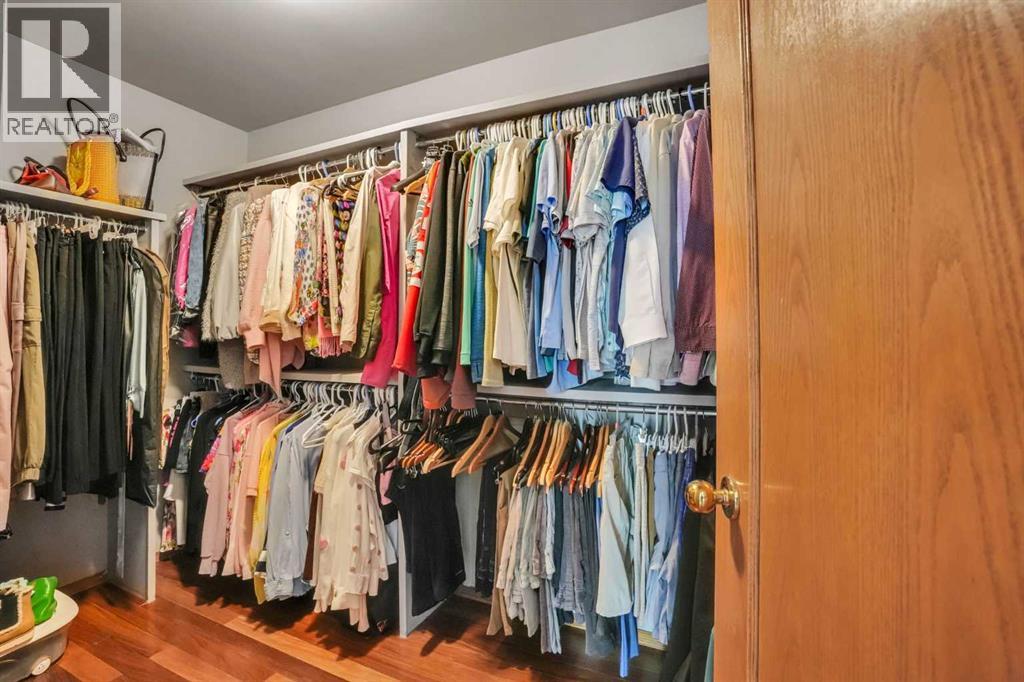
| Other | Upper Level | 7.58 Ft x 9.92 Ft |
| 3pc Bathroom | Lower level | 8.50 Ft x 10.50 Ft |
| Bedroom | Lower level | 16.58 Ft x 10.92 Ft |
| Recreational, Games room | Lower level | 21.67 Ft x 37.42 Ft |
| Storage | Lower level | 3.25 Ft x 6.75 Ft |
| Furnace | Lower level | 17.08 Ft x 17.92 Ft |
More homes like this
The trademarks REALTOR®, REALTORS®, and the REALTOR® logo are controlled by The Canadian Real Estate Association (CREA) and identify real estate professionals who are members of CREA. The trademarks MLS®, Multiple Listing Service® and the associated logos are owned by CREA and identify the quality of services provided by real estate professionals who are members of CREA. This listing content has been provided through REALTOR.ca DDF® and is deemed reliable but is not guaranteed accurate by CREA or Cooper Holm. The information is not intended to solicit buyers or sellers currently under contract. Listing updated November 22, 2026.