



2635 21 Street SW

About this home
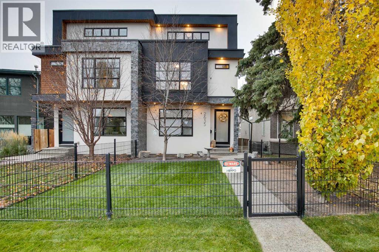
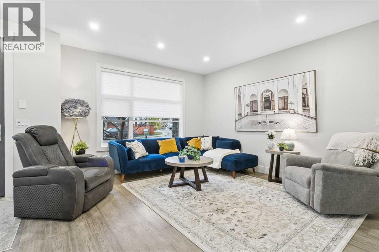
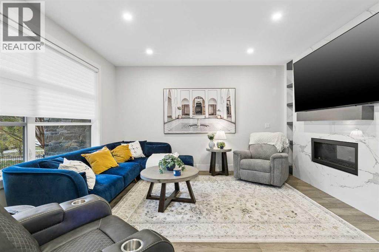
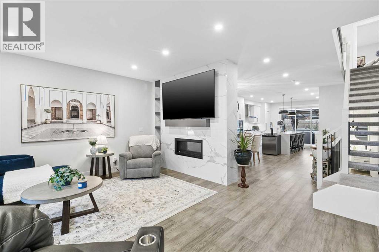
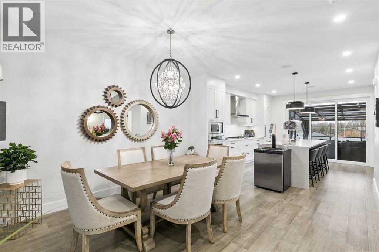
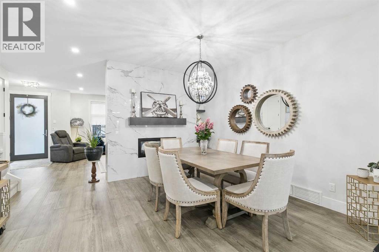
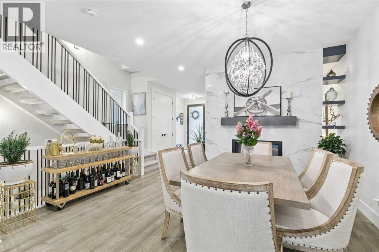
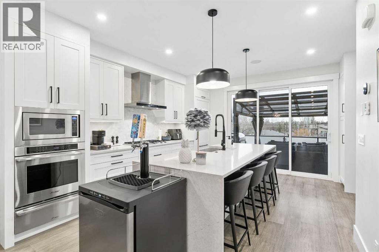
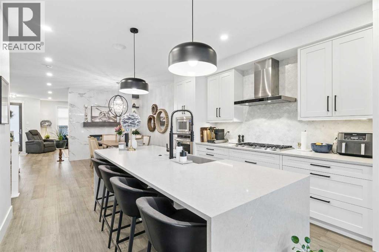
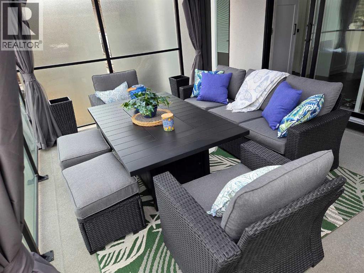
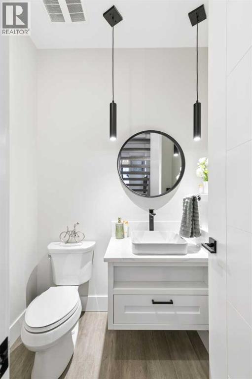
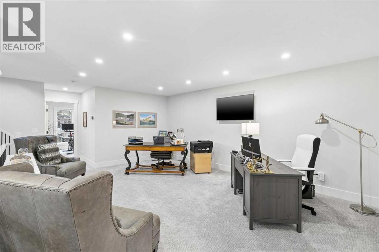
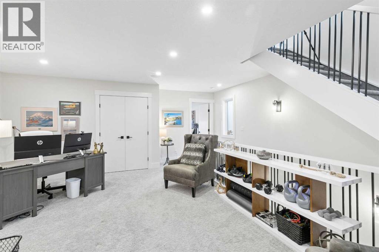
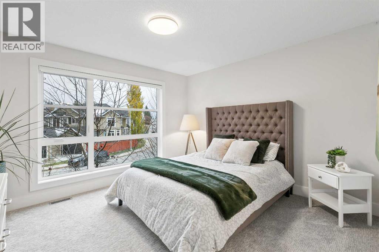
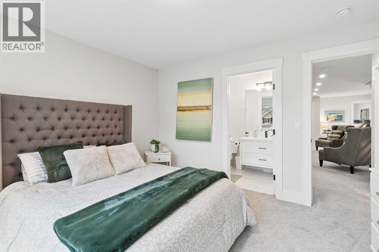
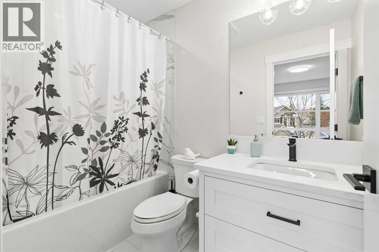
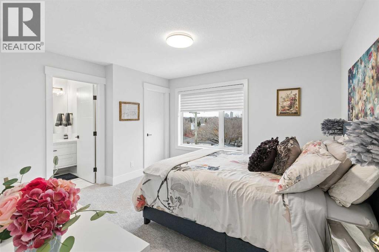
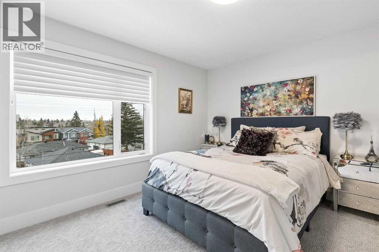
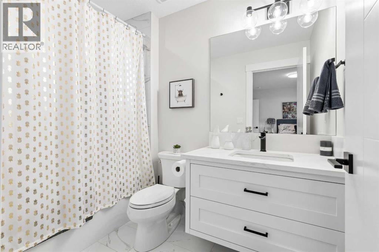
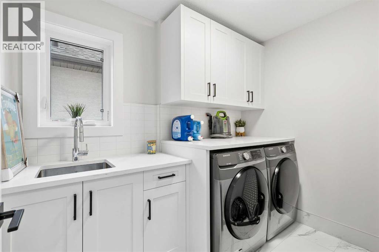
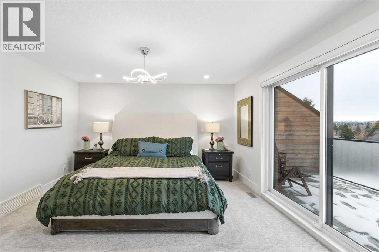
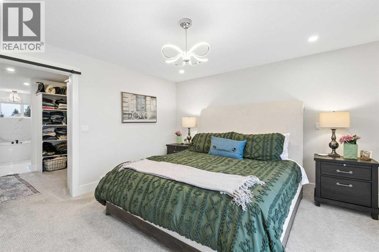
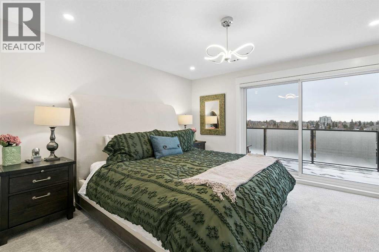
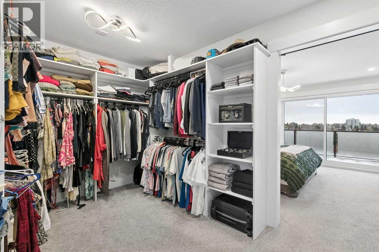
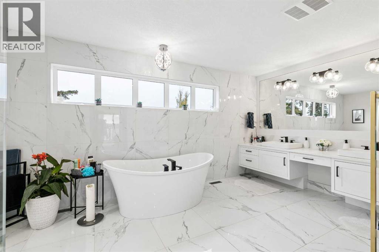
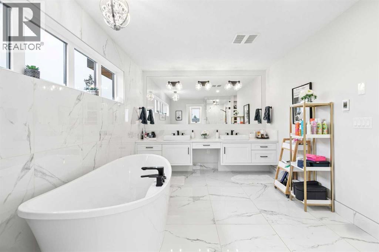
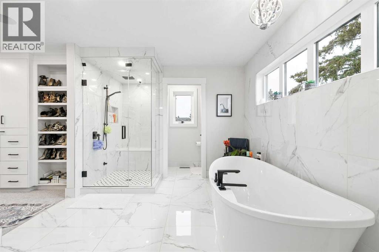
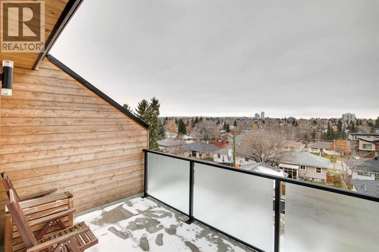
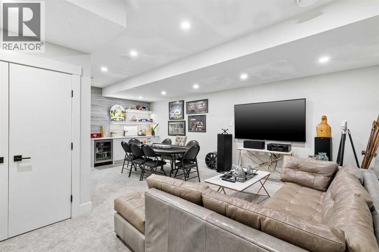
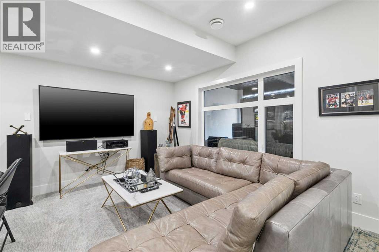
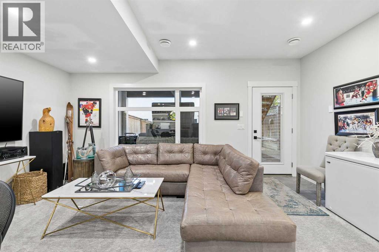
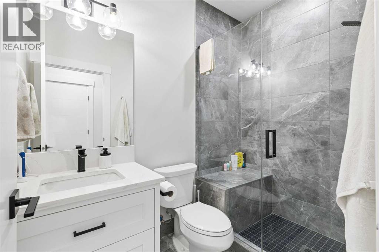
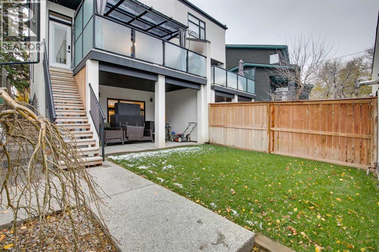
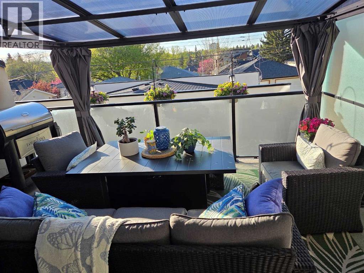
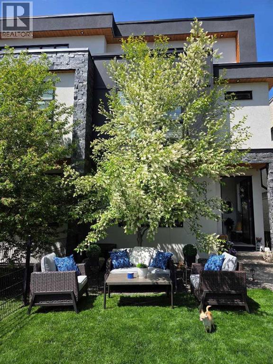
Welcome to this stunning and executive 3 story home located in the family friendly community of Richmond. From the moment you pull up you'll be impressed with this quality custom-built home with over 3500 square feet of development including 2600 sq/ft AG, 4 bedrooms and 4.5 bathrooms. Stepping into the foyer, you’ll be greeted with a bright living room and stunning quartz fireplace. The dining room is next, sharing the fireplace, making for cozy and connected dining. The vast kitchen will inspire your inner chef without a doubt! Custom cabinets and drawers, Décor appliances including gas cook top, wall oven, warming drawer and custom fridge. The 8-foot quartz island is just right for casual gatherings and leads out to the covered west patio. This outdoor space is truly great and includes glass railing, gas hookup and a large gazebo with curtains – think summer dining and evening drinks as the sun goes down! The main floor is 9 ft with oak hardwood flooring, flat ceilings and is completed with a back mud room and an elegance 2-piece powder room. The next level up features an open central bonus room with bedrooms on each end. Both bedrooms have their own private 4-piece ensuite, closet, bright windows with views. The laundry room is also located on this level with soaker sink, quartz counters and ample cabinetry. The upper level is dedicated solely to you know who! A stunning west patio with expansive views, a dream walk-in dressing room complete with built-ins and a spa-like ensuite that you’ll absolutely fall in love with. Features include nearly 700 feet on this level, heated ensuite floors, steam shower, soaker tub, double vanities and a handful of east-facing windows, letting in that morning light! Truly a one-of-a-kind primary suite.The lower level is fully finished with a 4th bedroom, 4th bathroom with shower and quartz counter, a spacious family room with wet bar and beverage fridge, all of which walks right out into the fenced and landscaped backyard. The d etached garage is 20 x 22, heated and fully insulated. This home is close to schools, parks, restaurants and minutes to downtown. This home is all about amazing spaces to spend your quality time with quality people! (id:67348)
What did homes near this one actually sell for?
The asking price is only half the story. I'll send you recent sold prices in Richmond so you can see how this home compares. Free, no obligation.
Details
- Storeys
- 3
- Bedrooms above / below grade
- 3 / 1
- Basement
- Finished, Full, Separate entrance, Walk out
- Parking
- Detached Garage, Garage, Oversize, Heated Garage · 2 spaces
- Heating
- Forced air, Natural gas, See remarks
- Cooling
- Central air conditioning
- Fireplaces
- 1
- Flooring
- Hardwood, Carpeted, Ceramic Tile
- Appliances
- Washer, Refrigerator, Range - Gas, Dishwasher, Dryer, Oven - Built-In, Hood Fan, Window Coverings, Garage door opener
- Exterior
- Stone, Stucco
- Foundation
- Poured Concrete
- Lot
- 277.00 · 277 square meters
- Lot features
- See remarks, Back lane, Wet bar, Closet Organizers, No Smoking Home, Gas BBQ Hookup
- Property taxes
- $8,844 (2026)
- Zoning
- R-C2
- Title
- Freehold
Rooms
| Room | Level | Size |
|---|---|---|
| Living room | Main level | 14.42 Ft x 16.50 Ft |
| Dining room | Main level | 12.67 Ft x 13.50 Ft |
| Kitchen | Main level | 14.67 Ft x 15.83 Ft |
| 2pc Bathroom | Main level | 5.08 Ft x 5.00 Ft |
| Other | Main level | 5.00 Ft x 6.08 Ft |
| Bonus Room | Second level | 14.33 Ft x 19.00 Ft |
| Bedroom | Second level | 12.33 Ft x 13.00 Ft |
| Bedroom | Second level | 11.58 Ft x 12.58 Ft |
| Primary Bedroom | Third level | 13.58 Ft x 14.25 Ft |
| 5pc Bathroom | Third level | 10.00 Ft x 19.00 Ft |
| 4pc Bathroom | Second level | 5.42 Ft x 8.67 Ft |
| 4pc Bathroom | Second level | 4.92 Ft x 8.58 Ft |
| Other | Third level | 8.42 Ft x 14.25 Ft |
| Family room | Lower level | 12.17 Ft x 19.75 Ft |
| Bedroom | Lower level | 11.25 Ft x 12.08 Ft |
| 3pc Bathroom | Lower level | 5.08 Ft x 8.25 Ft |
| Laundry room | Second level | 6.00 Ft x 8.83 Ft |
More homes like this
The trademarks REALTOR®, REALTORS®, and the REALTOR® logo are controlled by The Canadian Real Estate Association (CREA) and identify real estate professionals who are members of CREA. The trademarks MLS®, Multiple Listing Service® and the associated logos are owned by CREA and identify the quality of services provided by real estate professionals who are members of CREA. This listing content has been provided through REALTOR.ca DDF® and is deemed reliable but is not guaranteed accurate by CREA or Cooper Holm. The information is not intended to solicit buyers or sellers currently under contract. Listing updated November 22, 2026.