



86 Haskayne Drive NW

About this home
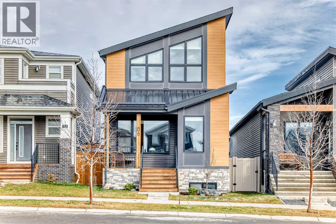
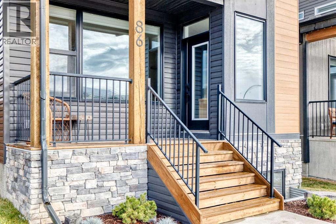
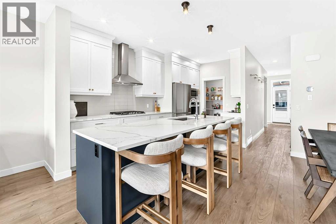
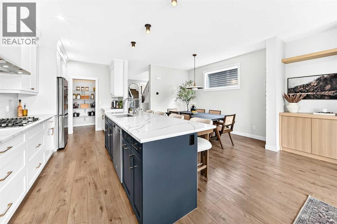
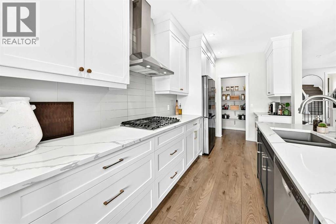
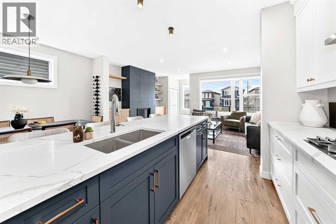
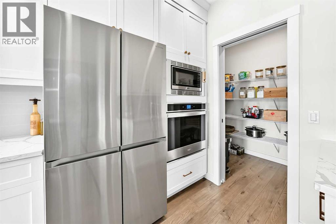
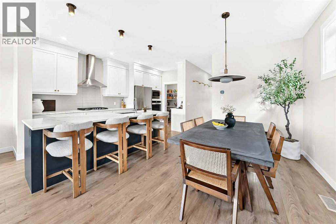
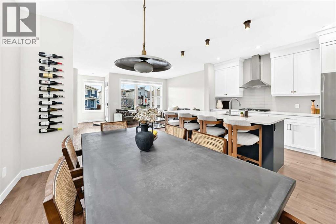
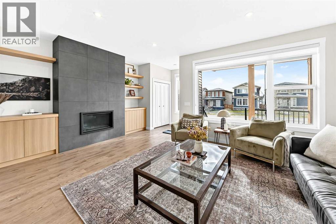
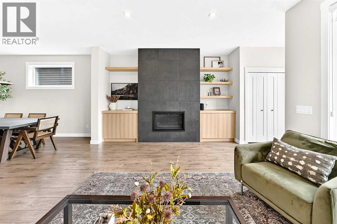
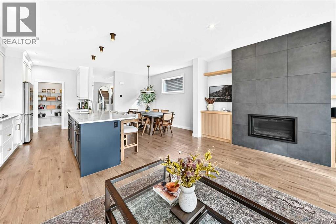
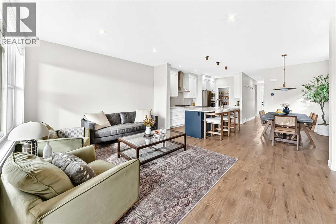
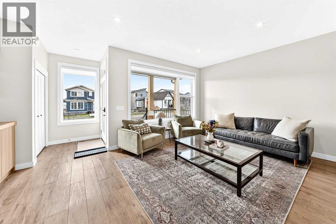
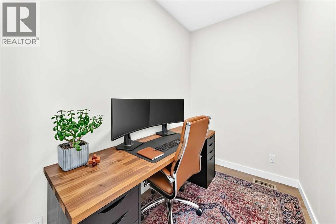
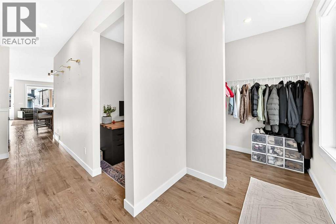
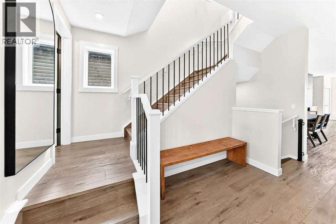
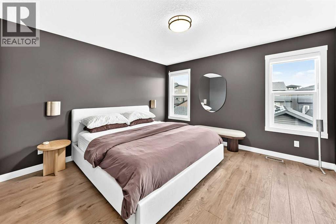
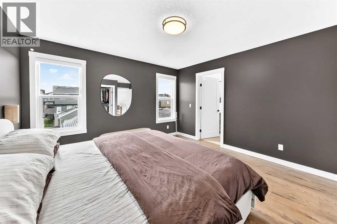
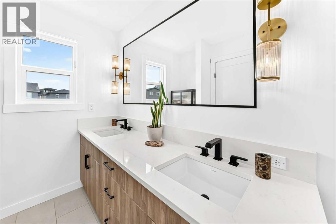
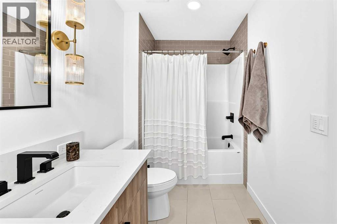
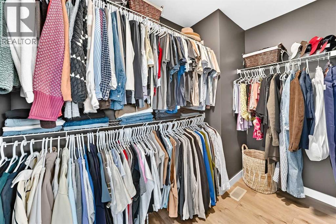
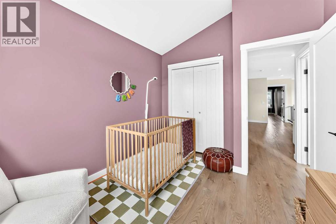
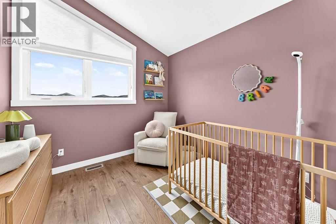
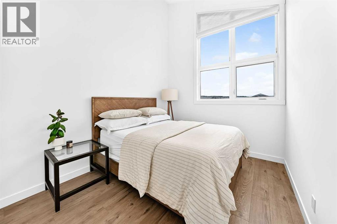
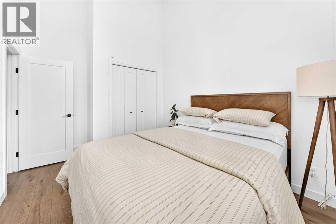
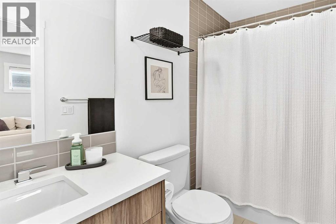
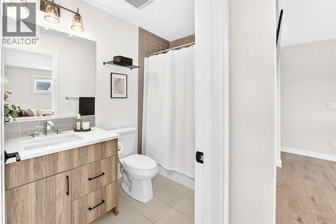
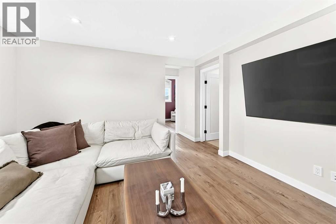
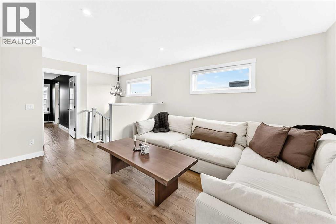
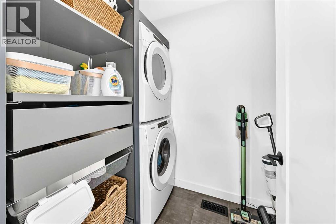
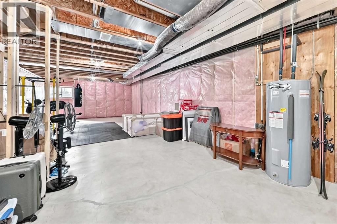
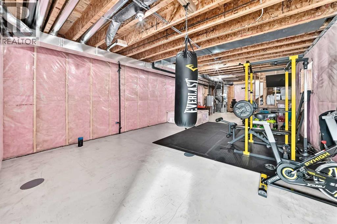
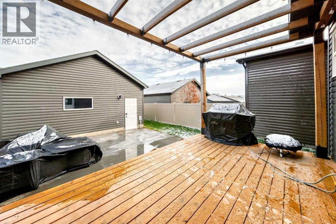
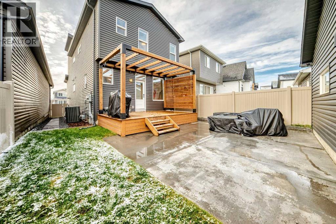
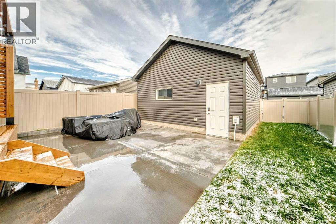
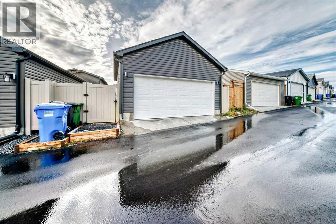
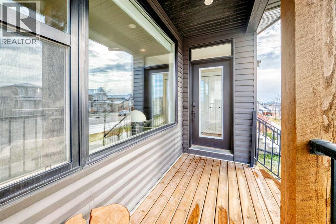
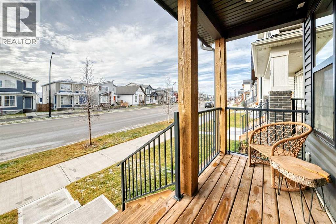
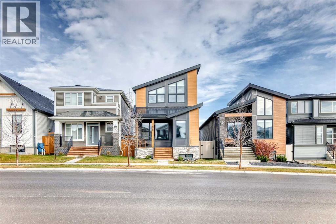
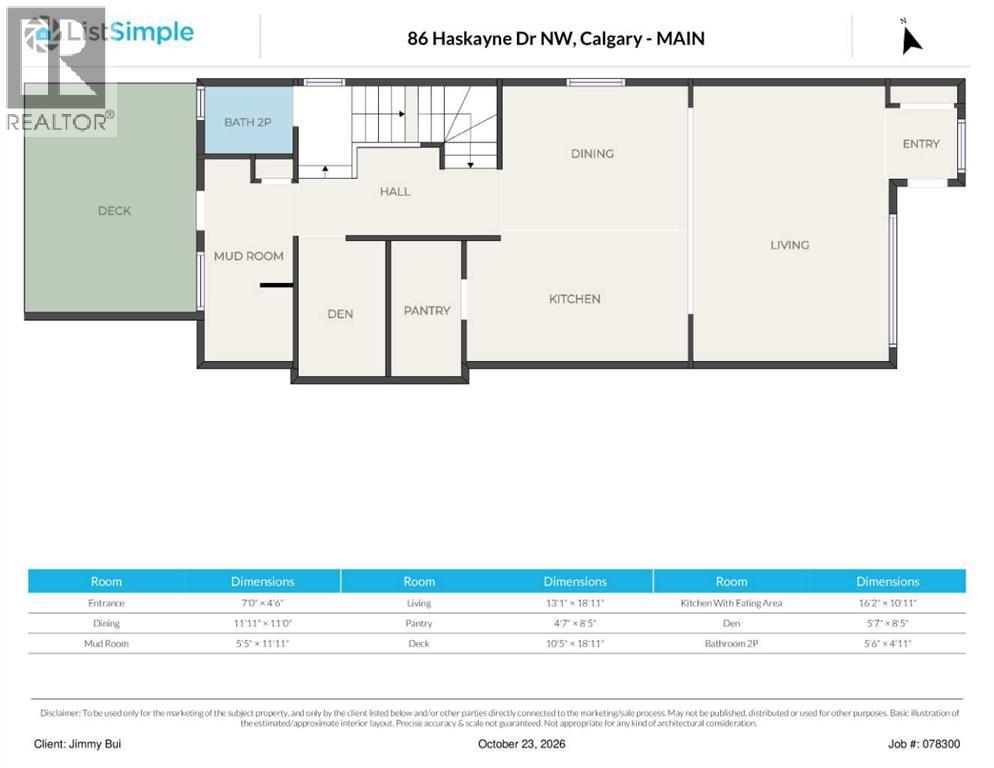
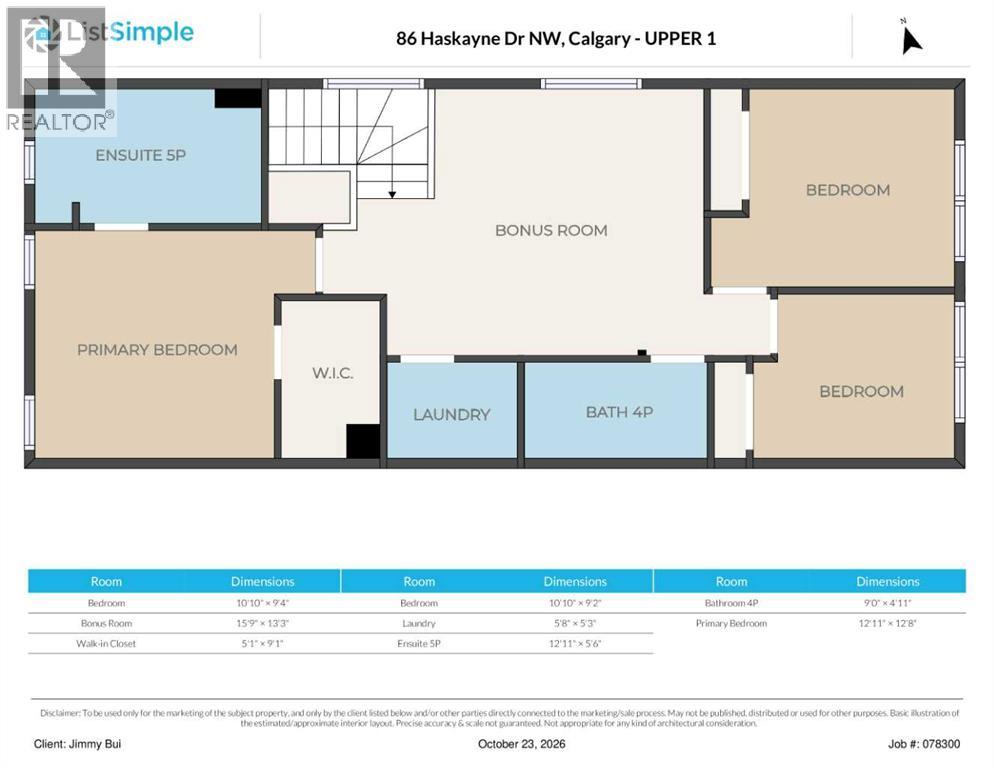
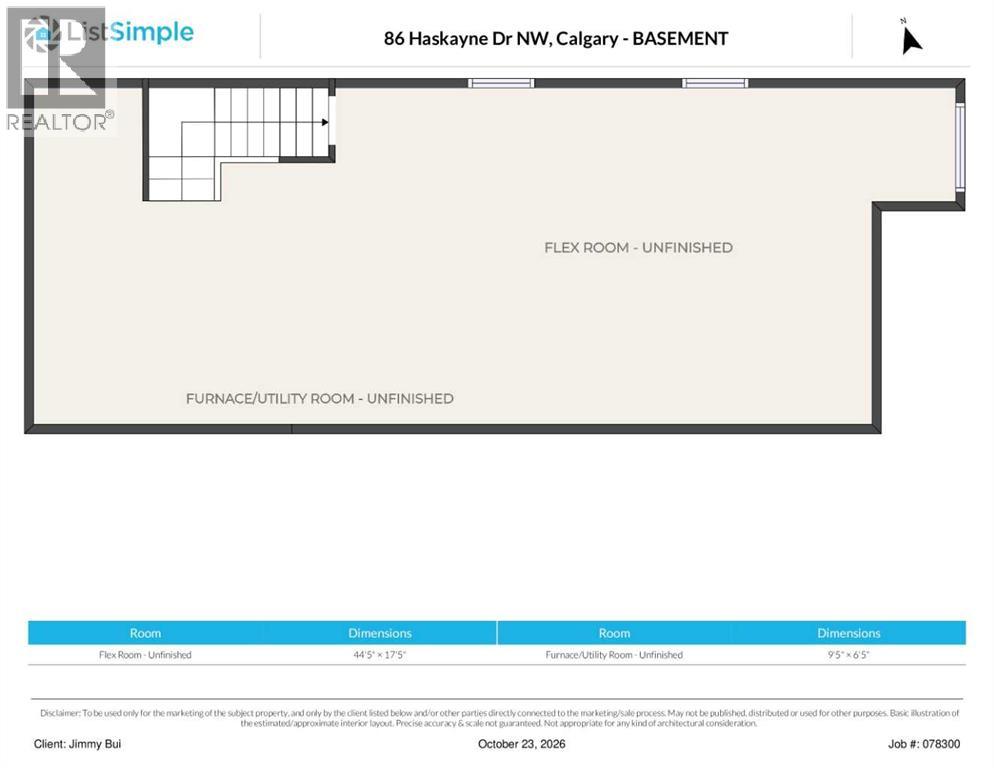
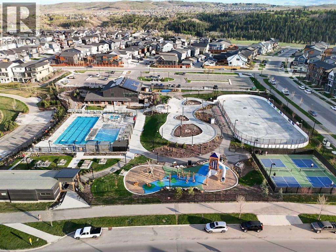
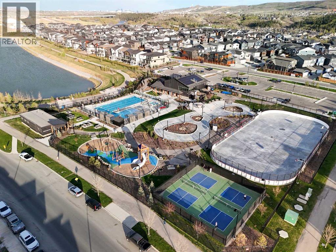
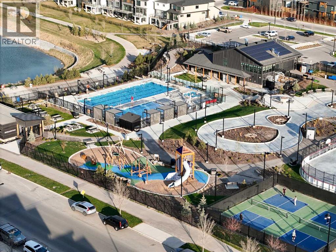
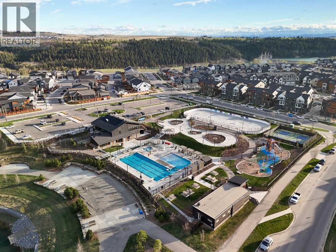
***OPEN HOUSE SATURDAY NOVEMBER 14th, 12PM TO 2pm***Welcome to this beautifully upgraded detached home in the scenic community of Rockland Park! Built in 2021, this impressive 1,952 sq. ft. home offers modern design, thoughtful functionality, and exceptional living spaces. The open-concept main floor features a gourmet kitchen with stainless steel appliances, a built-in oven, quartz countertops, an oversized island, and a spacious walk-in pantry. Luxury vinyl plank flooring runs throughout, complemented by abundant windows that fill the home with natural light. A striking glass fireplace with elegant white rift oak cabinetry and shelving creates a warm and sophisticated focal point. A versatile pocket den provides the perfect space for a home office or additional flex area. Upstairs, enjoy a spacious bonus room, 4pc bathroom, convenient laundry room, two additional bedrooms, and a generous master bedroom retreat complete with a large walk-in closet and a luxurious 5-piece ensuite featuring a double vanity. The unfinished basement includes rough-in plumbing, and 9ft ceiling, offering excellent potential for future development. Outside, the generously sized 302 m² lot offers more backyard space than many comparable laned homes, featuring a large concrete patio, a gas line for your BBQ, a modest sized deck, and a double detached garage. Residents of Rockland Park enjoy access to exceptional HOA amenities, including a clubhouse with a pool, tennis courts, an ice rink, parks, and playgrounds. Conveniently located with easy access to Stoney Trail, approximately 15 minutes to downtown, and close to the gateway to the Rocky Mountains, this home offers the perfect balance of modern comfort, community living, and outdoor adventure. Don't miss this fantastic opportunity to make Rockland Park your home! (id:67348)
What did homes near this one actually sell for?
The asking price is only half the story. I'll send you recent sold prices in Haskayne so you can see how this home compares. Free, no obligation.
Details
- Storeys
- 2
- Bedrooms above / below grade
- 3 / 0
- Basement
- Unfinished, Full
- Parking
- Detached Garage · 2 spaces
- Heating
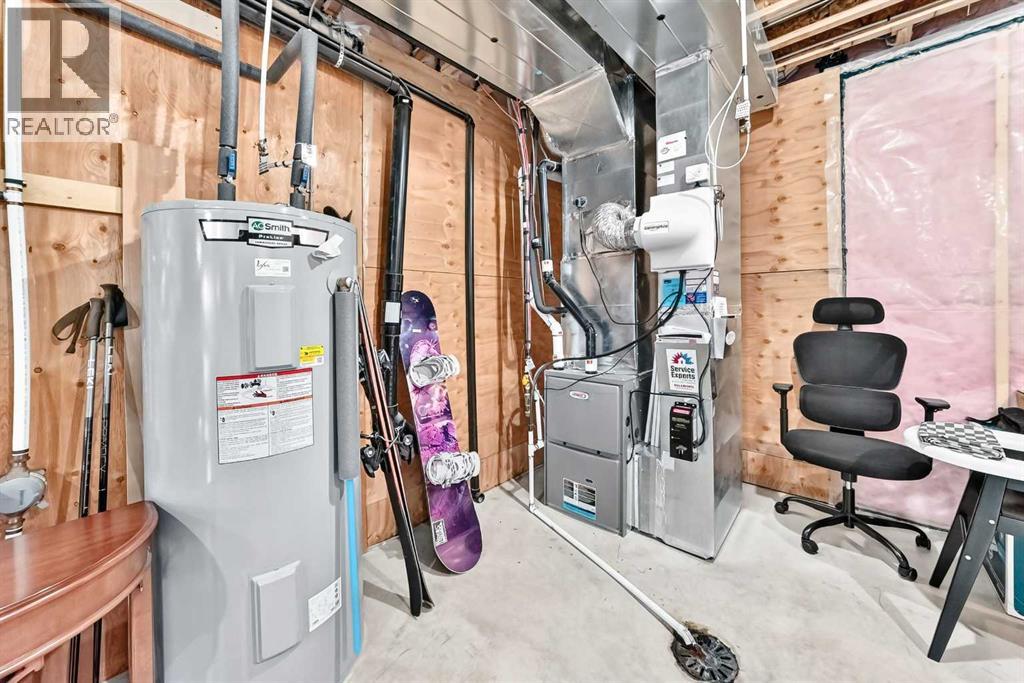
- Forced air
- Cooling
- Central air conditioning
- Fireplaces
- 1
- Flooring
- Tile, Vinyl Plank
- Appliances
- Washer, Cooktop - Gas, Dishwasher, Dryer, Microwave, Oven - Built-In, Hood Fan, Garage door opener
- Exterior
- Vinyl siding, Composite Siding
- Construction
- Wood frame
- Foundation
- Poured Concrete
- Lot
- 302.00 · 302 square meters
- Lot features
- Back lane, PVC window, No Smoking Home, Gas BBQ Hookup
- Property taxes
- $5,047 (2026)
- Zoning
- R-G
- Title
- Freehold
Rooms
| Room | Level | Size |
|---|---|---|
| Living room | Main level | 18.92 Ft x 13.08 Ft |
| Dining room | Main level | 11.00 Ft x 11.92 Ft |
| Other | Main level | 10.92 Ft x 16.17 Ft |
| Other | Main level | 4.50 Ft x 7.00 Ft |
| Pantry | Main level | 8.42 Ft x 4.58 Ft |
| Den | Main level | 8.42 Ft x 5.58 Ft |
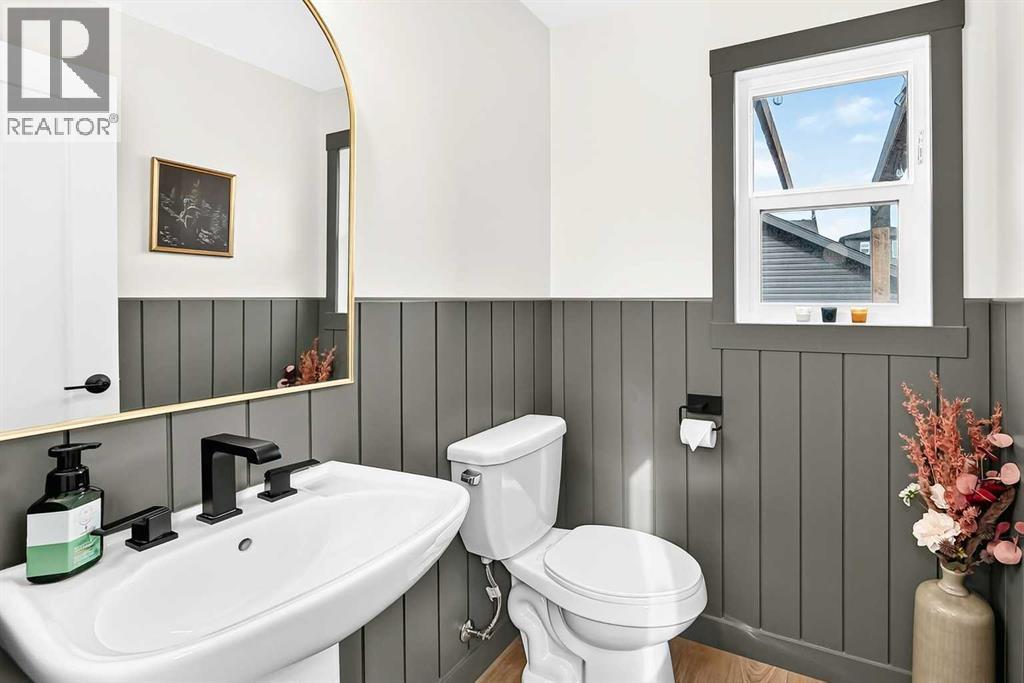
| 2pc Bathroom | Main level | 4.92 Ft x 5.50 Ft |
| Laundry room | Second level | 5.25 Ft x 5.67 Ft |
| Other | Main level | 11.92 Ft x 5.42 Ft |
| Primary Bedroom | Second level | 12.67 Ft x 12.92 Ft |
| Other | Second level | 9.08 Ft x 5.08 Ft |
| Bonus Room | Second level | 13.25 Ft x 15.75 Ft |
| 4pc Bathroom | Second level | 4.92 Ft x 9.00 Ft |
| 5pc Bathroom | Second level | 5.50 Ft x 12.92 Ft |
| Bedroom | Second level | 9.17 Ft x 10.83 Ft |
| Bedroom | Second level | 9.33 Ft x 10.83 Ft |
| Furnace | Lower level | 6.42 Ft x 9.42 Ft |
| Other | Lower level | 17.42 Ft x 44.42 Ft |
More homes like this
The trademarks REALTOR®, REALTORS®, and the REALTOR® logo are controlled by The Canadian Real Estate Association (CREA) and identify real estate professionals who are members of CREA. The trademarks MLS®, Multiple Listing Service® and the associated logos are owned by CREA and identify the quality of services provided by real estate professionals who are members of CREA. This listing content has been provided through REALTOR.ca DDF® and is deemed reliable but is not guaranteed accurate by CREA or Cooper Holm. The information is not intended to solicit buyers or sellers currently under contract. Listing updated November 22, 2026.