



197 Baysprings Gardens SW

About this home
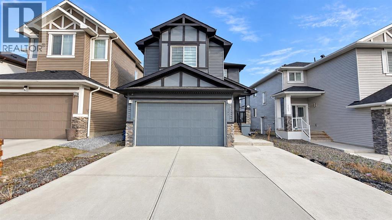
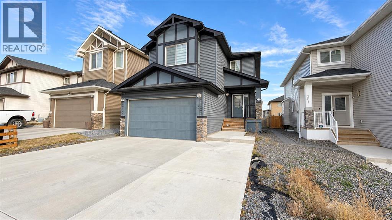
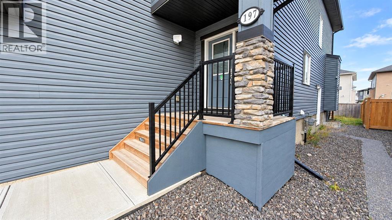
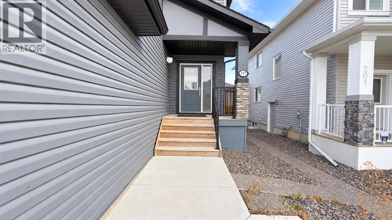
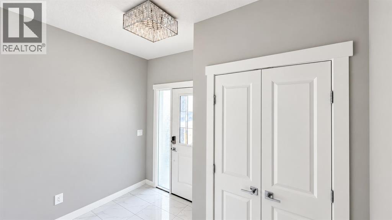
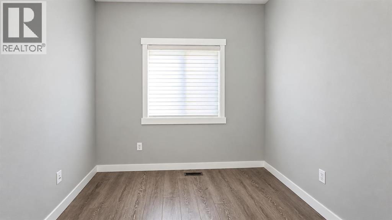
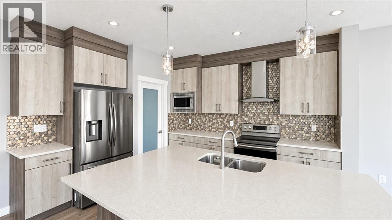
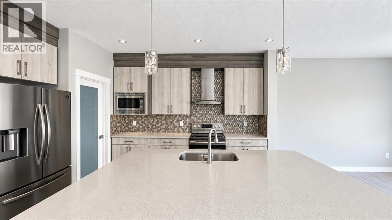
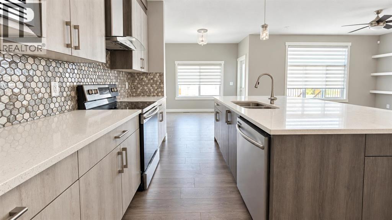
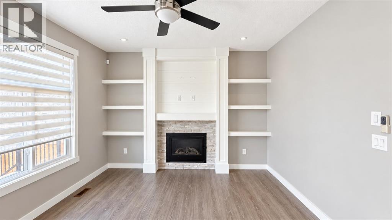
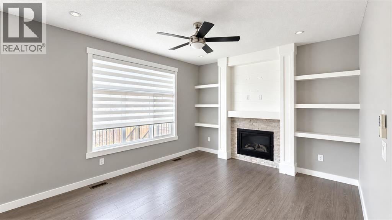
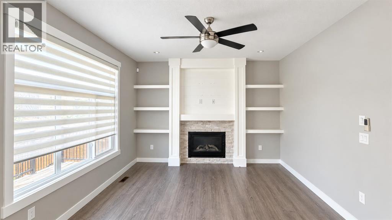
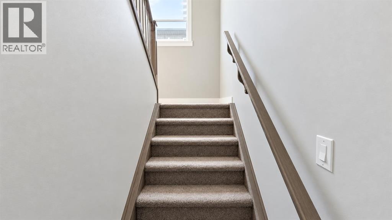
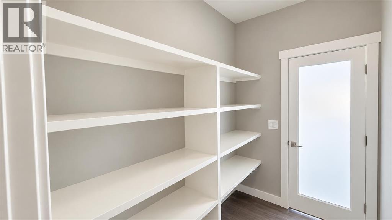
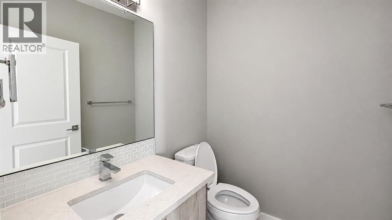
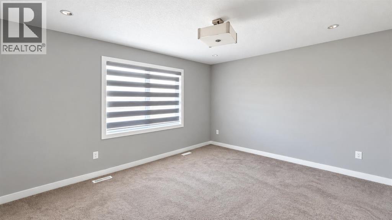
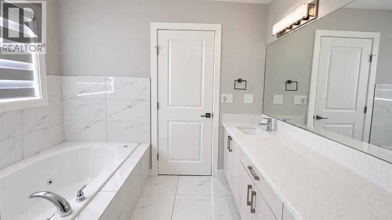
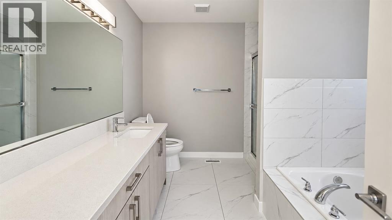
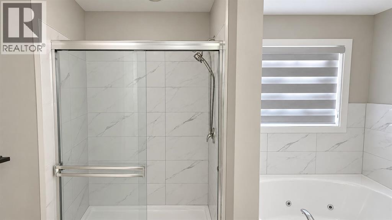
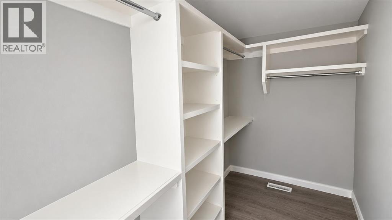
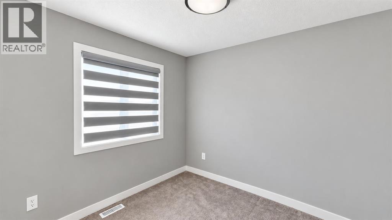
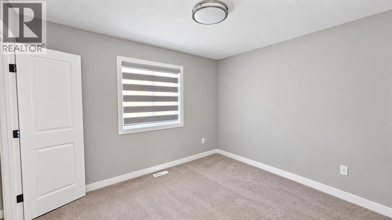
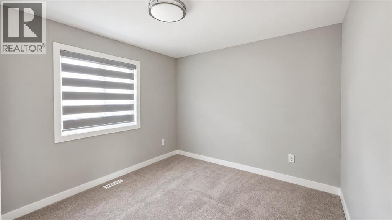
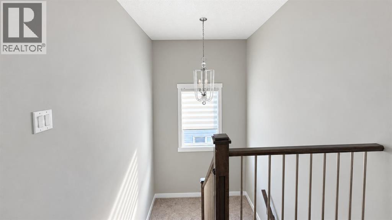
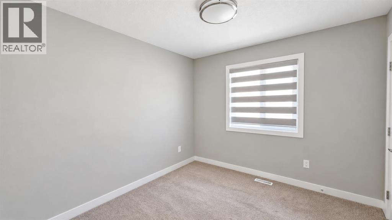
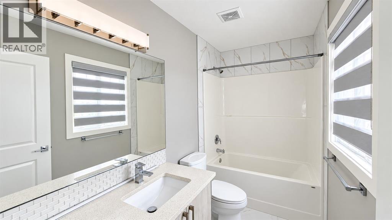
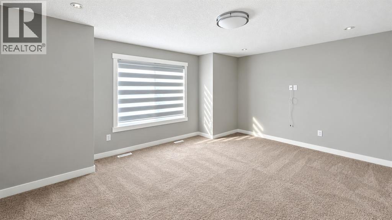
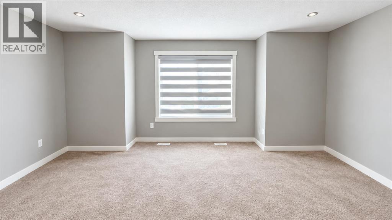
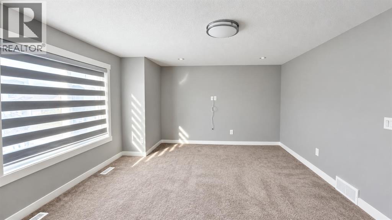
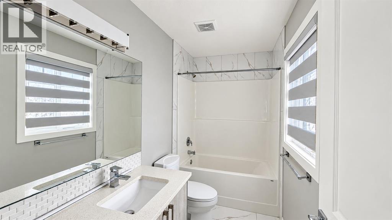
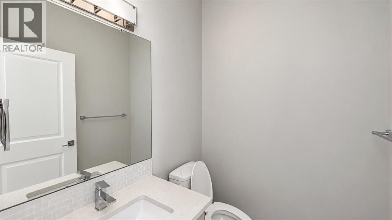
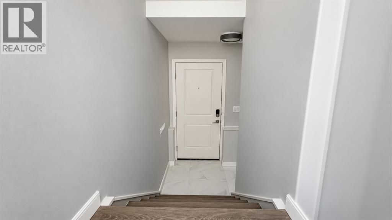
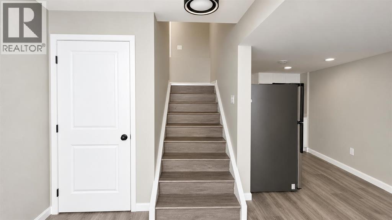
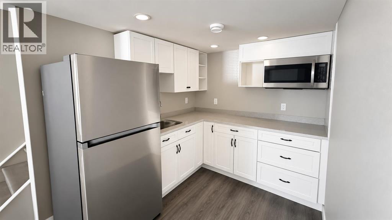
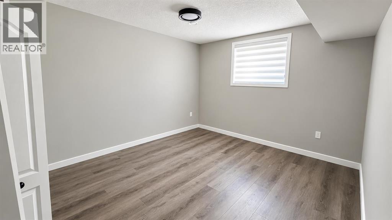
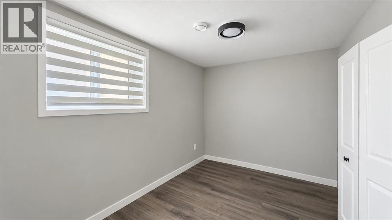
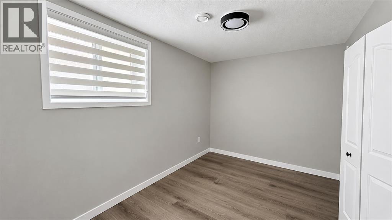
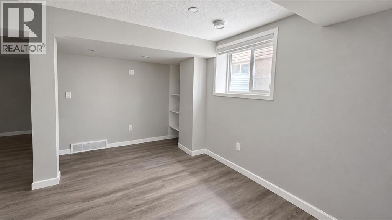
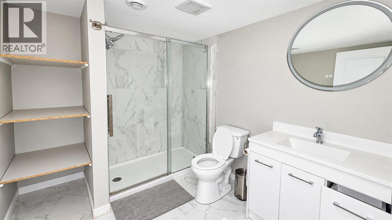
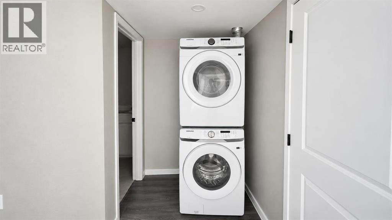
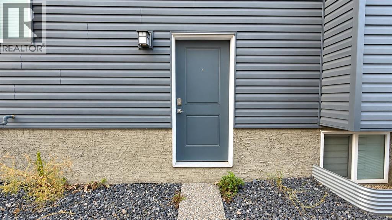
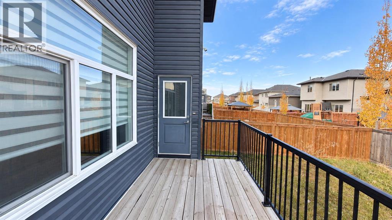
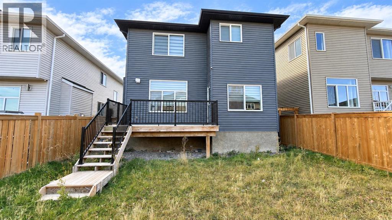
**** JUDICIAL SALE **** Welcome to this beautiful home in the heart of BAYSPRINGS, one of the most family friendly communities in Airdrie offering thoughtfully designed living space. This home features a main floor DEN/FLEX ROOM, 4 generously sized bedrooms, ideal for growing families seeking comfort and space. The double attached garage adds everyday convenience, while the intelligent layout ensures functionality throughout. Main floor boasts a versatile DEN/FLEX ROOM, powder room ideal for guests or home office. The kitchen is strategically positioned, featuring quartz countertops, ample cabinetry and a functional layout that adds a touch of sophistication and convenience for everyday cooking or entertaining. Enjoy cozy evenings in the massive family room highlighted by a FIREPLACE with built-in wall unit and large windows that offer backyard views. Adjacent to the dining area, a door leads out to a fully fenced backyard with a deck, the perfect haven for family time, barbecues, and year-round relaxation. This spacious outdoor retreat is designed for making cherished memories with loved ones. Convenience continues upstairs, where a well-designed staircase leads to the upper floor featuring a generous primary bedroom complete with a walk-in closet and a private full ensuite bathroom. You'll also find three additional spacious bedrooms, perfect for family members or guests, along with a full 4-piece bathroom for added comfort. Convenient laundry room and a huge loft area complete this level is ideal as a second living space, kids' playroom or home office. Lower level is finished and comes with a side entrance offers kitchen, 2 good sized bedrooms, living room and a full bathroom. To top it all off, a DOUBLE ATTACHED GARAGE provides ample parking and convenience to accommodate all your needs. This stunning home is your threshold to the ultimate lifestyle with a practical layout designed to fulfill all your wants and needs, ideally situated within a close proximity to an array of amenities including vibrant community spaces, parks, walking paths, schools, shopping, dining, recreation and convenient transit options. Don’t miss the opportunity to own this extraordinary home that flawlessly combines sophistication, functionality and lifestyle. Easy to show—book your private viewing today! (id:67348)
What did homes near this one actually sell for?
The asking price is only half the story. I'll send you recent sold prices in Baysprings so you can see how this home compares. Free, no obligation.
Details
- Storeys
- 2
- Bedrooms above / below grade
- 4 / 2
- Basement
- Finished, Full, Separate entrance, Suite
- Parking
- Attached Garage · 4 spaces
- Heating
- Forced air, Natural gas
- Cooling
- None
- Fireplaces
- 1
- Flooring
- Carpeted, Ceramic Tile, Vinyl Plank
- Appliances
- None
- Exterior
- Stone, Vinyl siding
- Construction
- Wood frame
- Foundation
- Poured Concrete
- Lot
- 388.40 · 388.4 square meters
- Lot features
- No Animal Home, No Smoking Home
- Property taxes
- $5,397 (2026)
- Zoning
- R1
- Title
- Freehold
Rooms
| Room | Level | Size |
|---|---|---|
| 2pc Bathroom | Main level | 5.42 Ft x 4.92 Ft |
| Dining room | Main level | 11.00 Ft x 10.08 Ft |
| Foyer | Main level | 7.00 Ft x 10.33 Ft |
| Kitchen | Main level | 13.92 Ft x 10.92 Ft |
| Living room | Main level | 12.25 Ft x 14.83 Ft |
| Office | Main level | 8.92 Ft x 9.67 Ft |
| 4pc Bathroom | Main level | 4.92 Ft x 9.58 Ft |
| 5pc Bathroom | Upper Level | 9.25 Ft x 10.08 Ft |
| Bedroom | Upper Level | 11.00 Ft x 9.50 Ft |
| Bedroom | Upper Level | 11.42 Ft x 10.08 Ft |
| Bedroom | Upper Level | 9.83 Ft x 10.08 Ft |
| Family room | Upper Level | 14.92 Ft x 17.42 Ft |
| Primary Bedroom | Upper Level | 12.50 Ft x 14.42 Ft |
| Other | Upper Level | 4.92 Ft x 10.08 Ft |
| 3pc Bathroom | Basement | 7.42 Ft x 8.92 Ft |
| Bedroom | Basement | 11.58 Ft x 14.50 Ft |
| Bedroom | Basement | 12.42 Ft x 8.58 Ft |
| Kitchen | Basement | 7.42 Ft x 9.33 Ft |
| Recreational, Games room | Basement | 22.67 Ft x 14.92 Ft |
More homes like this
The trademarks REALTOR®, REALTORS®, and the REALTOR® logo are controlled by The Canadian Real Estate Association (CREA) and identify real estate professionals who are members of CREA. The trademarks MLS®, Multiple Listing Service® and the associated logos are owned by CREA and identify the quality of services provided by real estate professionals who are members of CREA. This listing content has been provided through REALTOR.ca DDF® and is deemed reliable but is not guaranteed accurate by CREA or Cooper Holm. The information is not intended to solicit buyers or sellers currently under contract. Listing updated October 27, 2026.