



206, 314 14 Street NW

About this home
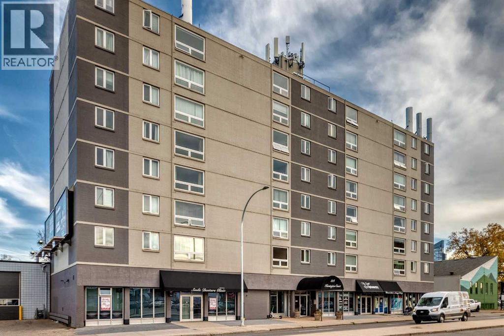
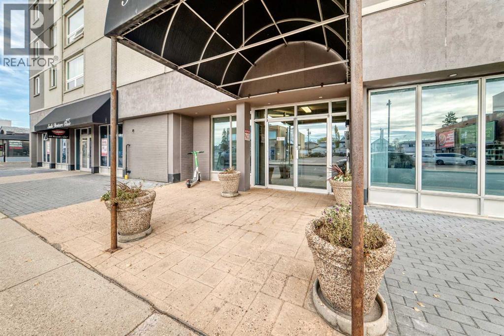
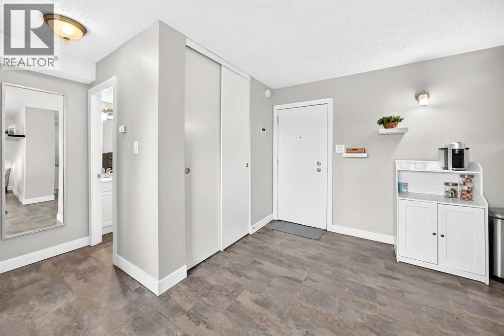
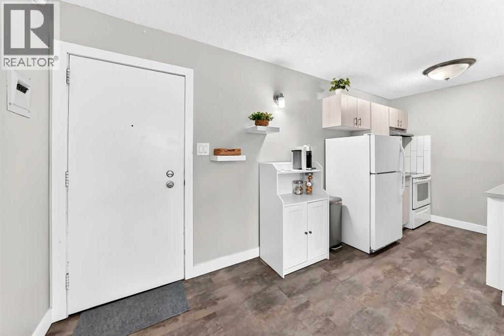
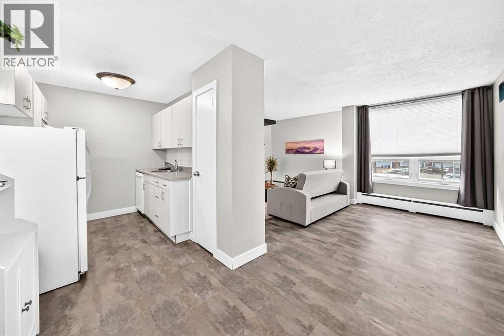
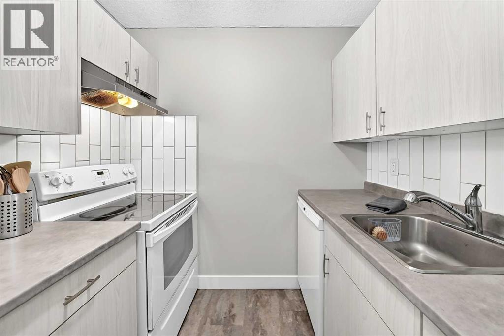
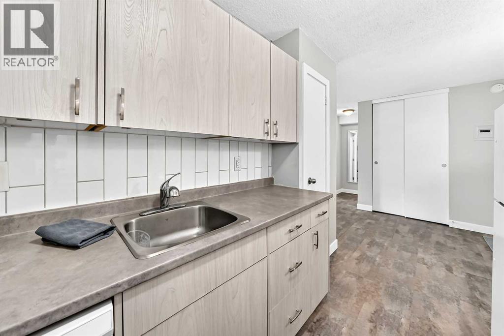
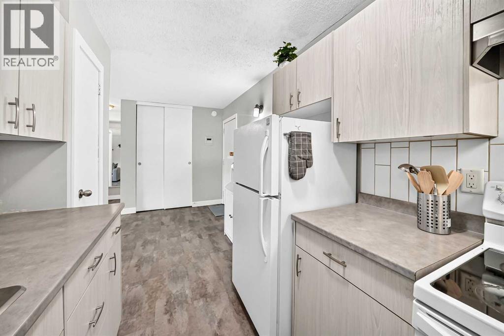
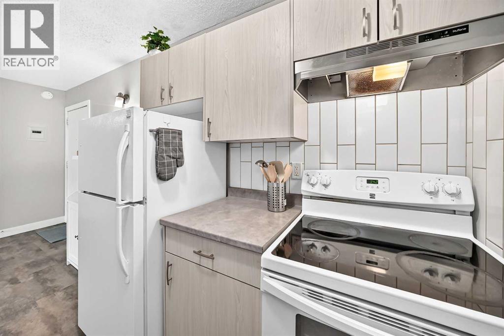
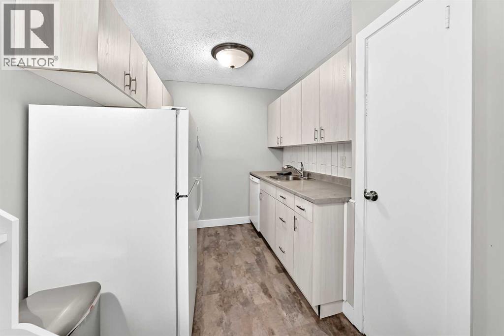
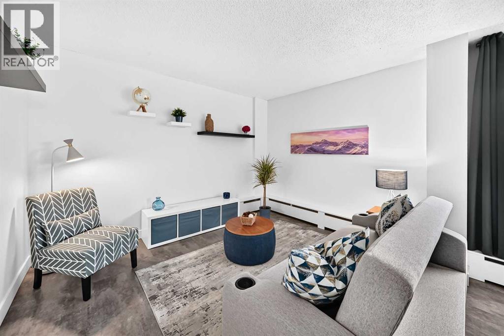
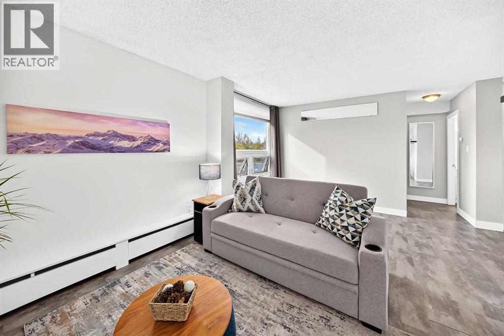
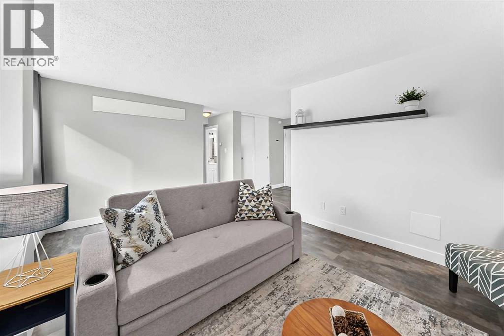
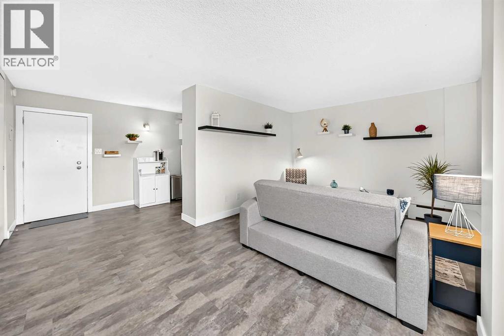
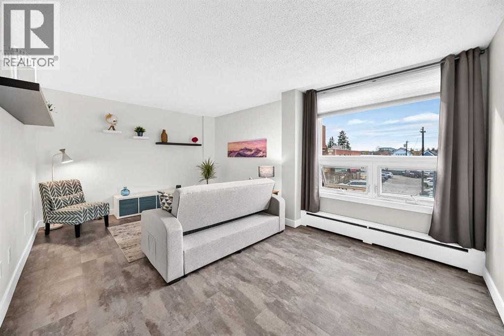
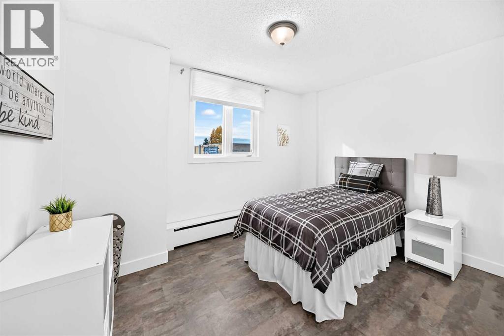
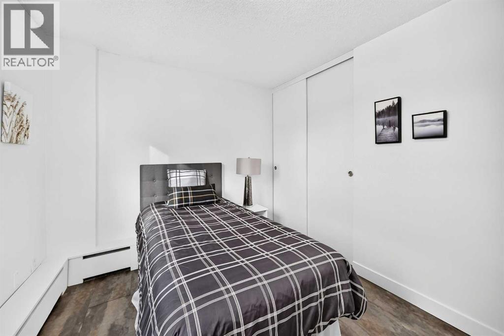
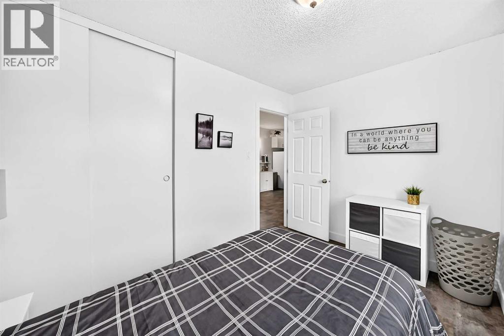
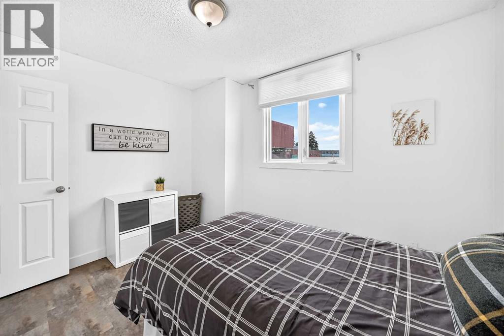
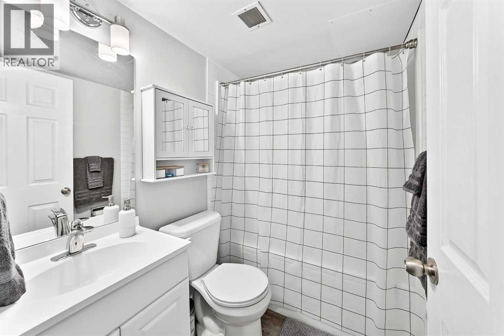
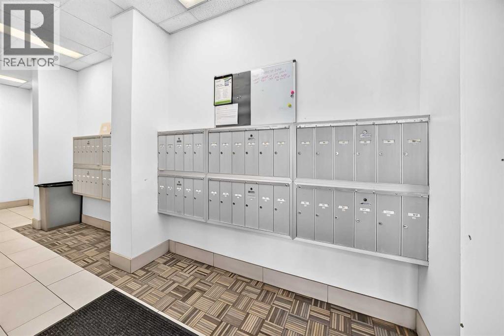
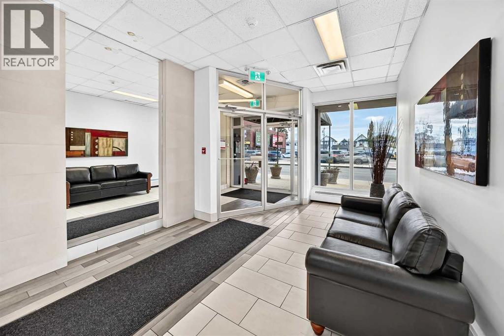
Nestled within the sought-after community of Hillhurst and only a half block off the trendy Kensington shops. This very well maintained home offers a refined urban living experience within a warm and inviting atmosphere. Residents enjoy access to bicycle storage, laundry facilities on each floor. With one bedroom and one full bathroom plus a parking stall, this condo caters to individuals or couples seeking a comfortable retreat or the savvy investor. This unit has rented from $1250-$1400 with low monthly costs. Again focusing on this premium inner city location near schools, shopping, and playgrounds, makes this home a compelling choice for those desiring a vibrant yet tranquil lifestyle in Hillhurst. All furniture is included as well. (id:67348)
What did homes near this one actually sell for?
The asking price is only half the story. I'll send you recent sold prices in Hillhurst so you can see how this home compares. Free, no obligation.
Details
- Storeys
- 8
- Bedrooms above / below grade
- 1 / 0
- Parking
- 1 spaces
- Heating
- Baseboard heaters
- Cooling
- None
- Flooring
- Vinyl
- Appliances
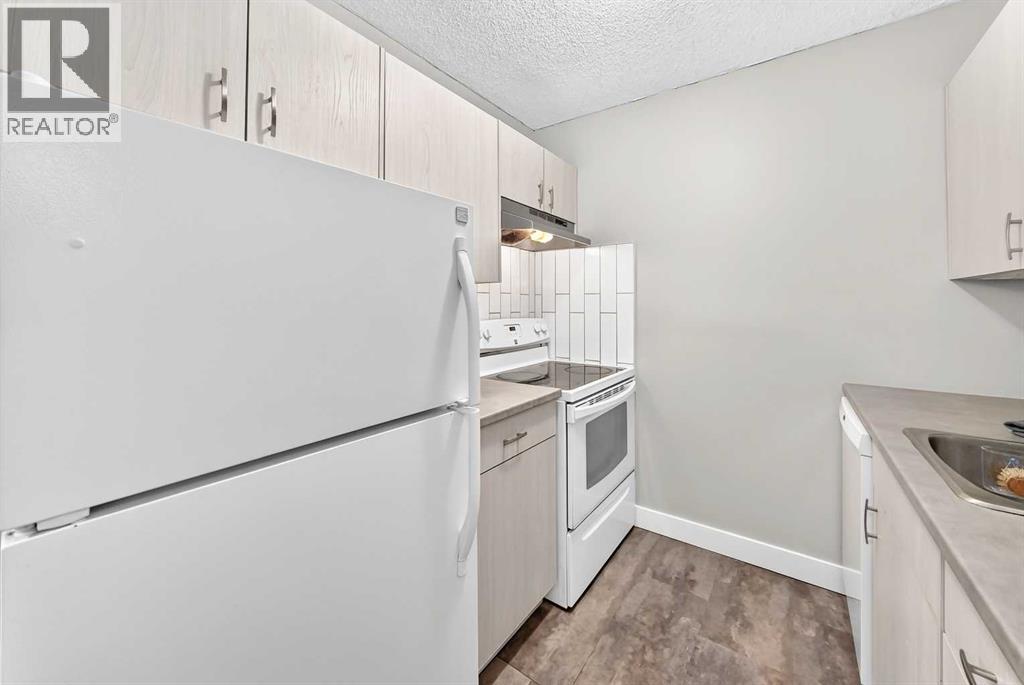
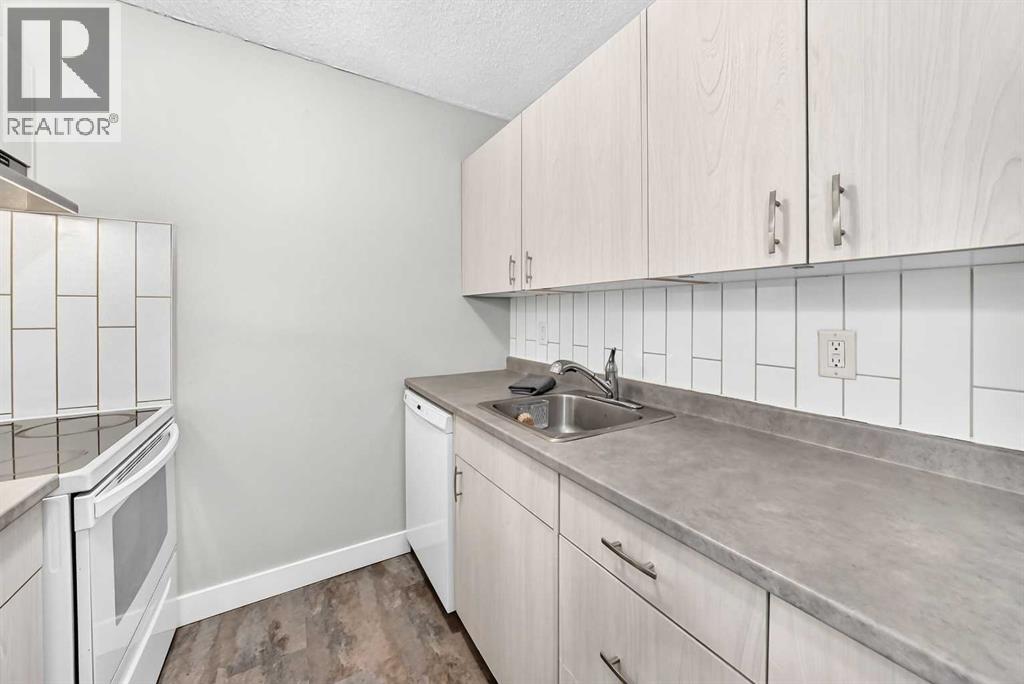
- Refrigerator, Dishwasher, Stove, Hood Fan
- Exterior
- Concrete, Brick
- Construction
- Poured concrete
- Lot features
- Elevator, No Animal Home, No Smoking Home
- Community features
- Pets Allowed
- Condo / HOA fee
- $379 monthly
- Fee includes
- Common Area Maintenance, Interior Maintenance, Property Management, Heat, Water, Insurance, Parking, Reserve Fund Contributions, Sewer
- Property taxes
- $1,263 (2026)
- Zoning
- C-COR2
- Title
- Condo/Strata
Rooms
| Room | Level | Size |
|---|---|---|
| Living room/Dining room | Main level | 11.67 Ft x 17.33 Ft |
| Kitchen | Main level | 10.00 Ft x 7.33 Ft |
| Bedroom | Main level | 11.92 Ft x 9.08 Ft |
| 4pc Bathroom | Main level | 5.00 Ft x 6.83 Ft |
More homes like this
The trademarks REALTOR®, REALTORS®, and the REALTOR® logo are controlled by The Canadian Real Estate Association (CREA) and identify real estate professionals who are members of CREA. The trademarks MLS®, Multiple Listing Service® and the associated logos are owned by CREA and identify the quality of services provided by real estate professionals who are members of CREA. This listing content has been provided through REALTOR.ca DDF® and is deemed reliable but is not guaranteed accurate by CREA or Cooper Holm. The information is not intended to solicit buyers or sellers currently under contract. Listing updated October 28, 2026.