



201, 709 3 Avenue NW

About this home
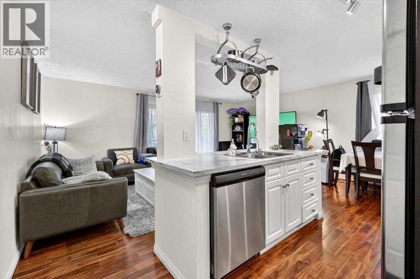
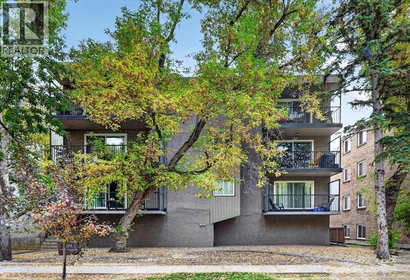
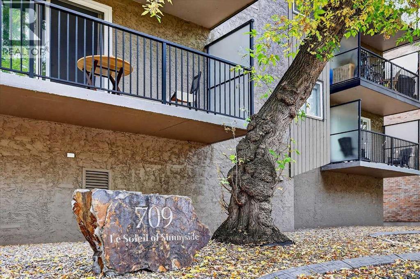
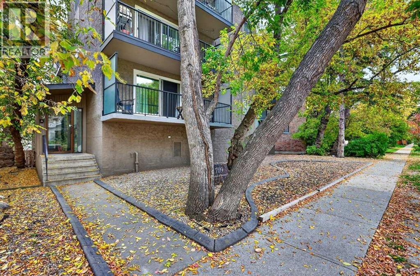
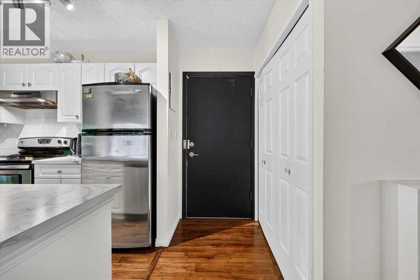
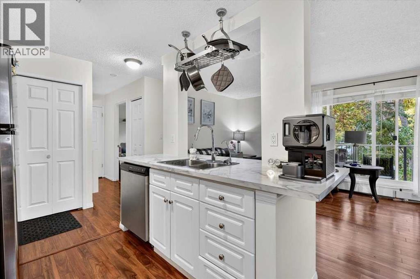
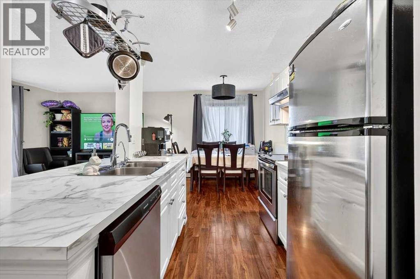
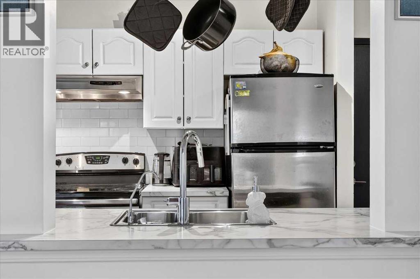
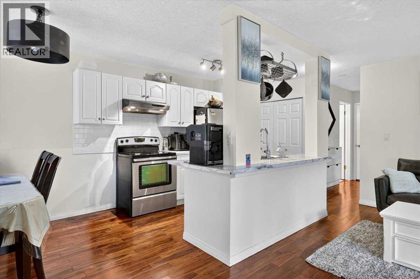
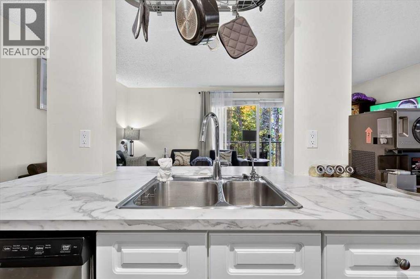
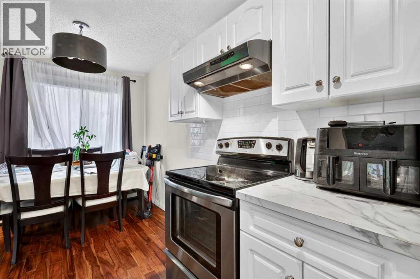
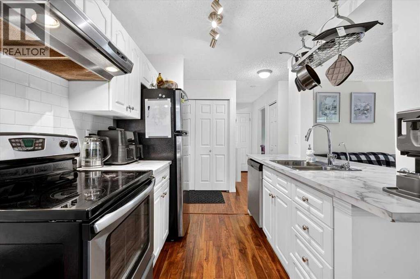
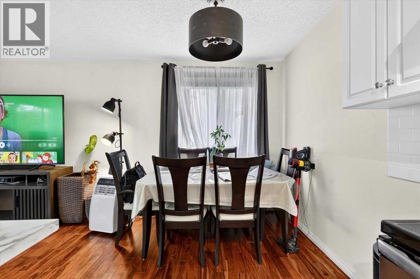
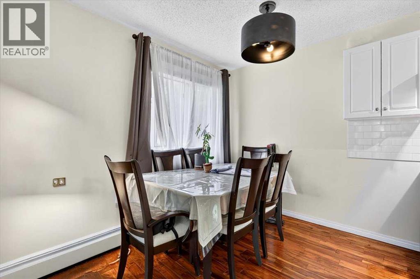
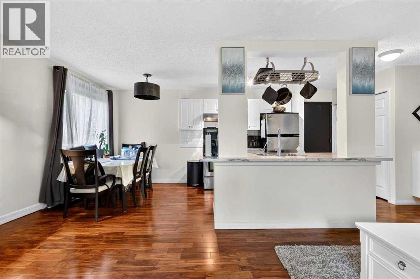
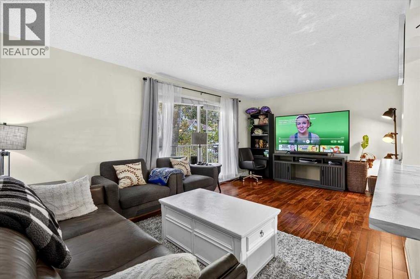
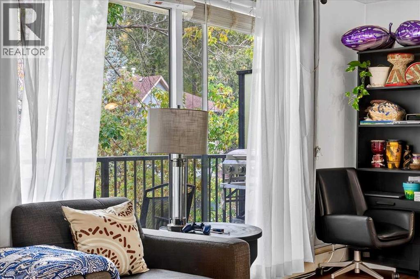
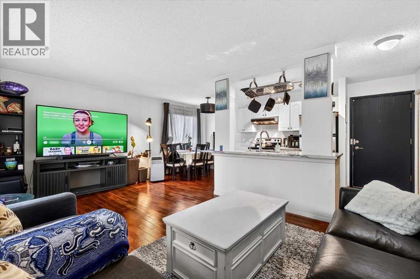
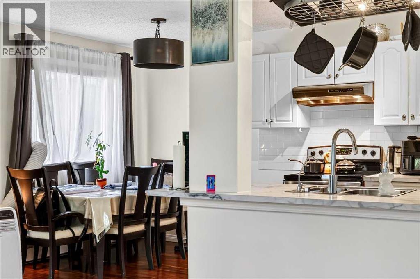
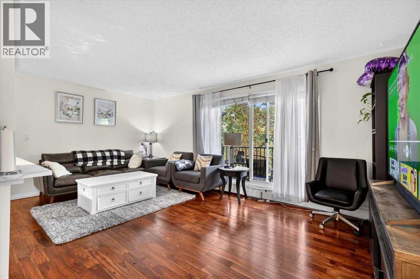
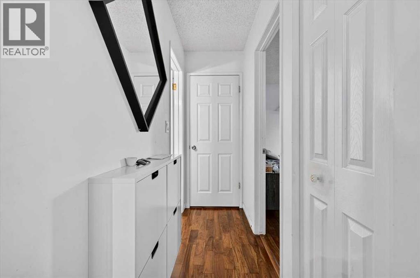
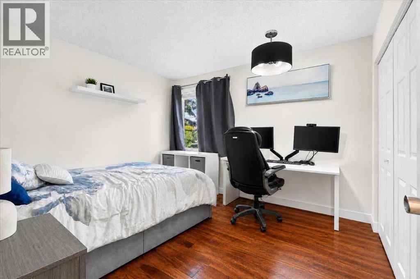
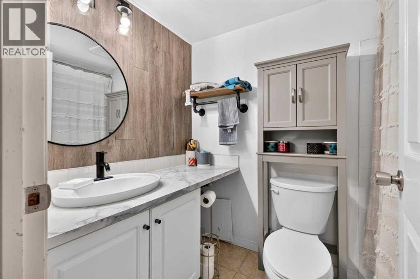
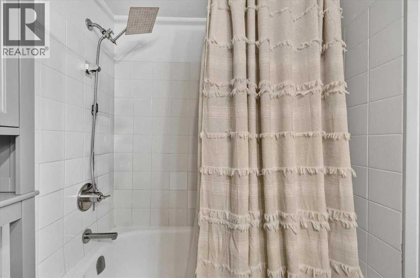
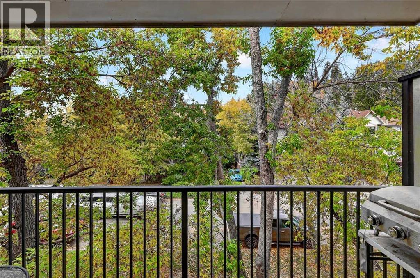
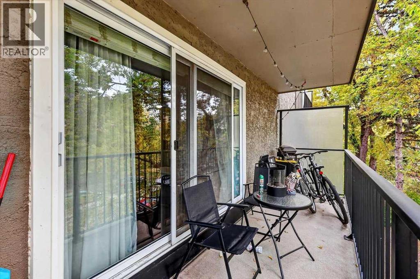
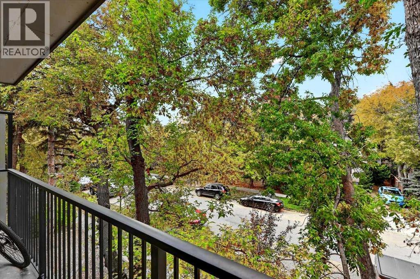
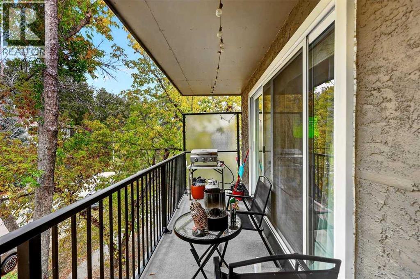
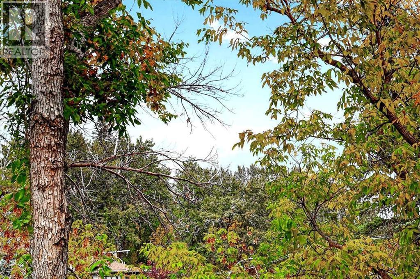
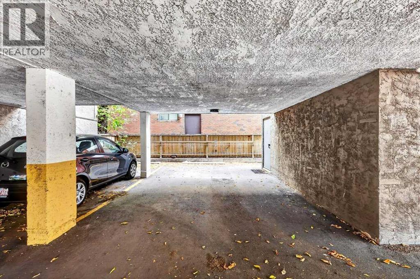
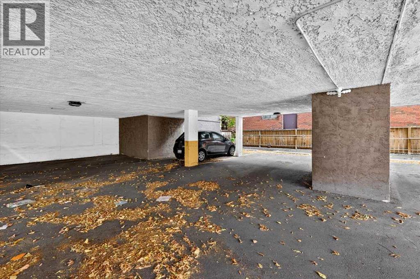
Welcome to Sunnyside, where inner-city living meets neighbourhood charm. This beautifully updated condo on a quiet tree-lined street offers a modern feel, a functional open-concept layout and a location that makes getting around Calgary a breeze. The bright living space flows into a practical kitchen featuring stainless steel appliances and ample cabinetry, while hardwood flooring and a refreshed bathroom add to the home's appeal. Enjoy fresh air on your private balcony, take advantage of the spacious in-unit storage space, and appreciate the added convenience of an assigned parking stall. Sunnyside C-Train Station is a 5-minute walk away, while the many shops, cafés and restaurants of Kensington, and Calgary's scenic Bow River pathway system, are also steps away. This is an ideal opportunity for first-time buyers, professionals or anyone looking to embrace an affordable and walkable inner-city lifestyle. Enjoy easy access to downtown, with SAIT and the University of Calgary also within close proximity. Modern updates, smart use of space and an unbeatable location make this home one to see. (id:67348)
What did homes near this one actually sell for?
The asking price is only half the story. I'll send you recent sold prices in Sunnyside so you can see how this home compares. Free, no obligation.
Details
- Storeys
- 3
- Bedrooms above / below grade
- 1 / 0
- Parking
- Covered · 1 spaces
- Heating
- Baseboard heaters, Forced air, Natural gas
- Cooling
- None
- Flooring
- Tile, Hardwood
- Appliances
- Refrigerator, Dishwasher, Stove, Hood Fan
- Exterior
- Stucco, Wood siding
- Construction
- Wood frame
- Lot features
- See remarks, No Smoking Home, Parking
- Community features
- Pets Allowed With Restrictions
- Condo / HOA fee
- $509 monthly
- Fee includes
- Property Management, Waste Removal, Heat, Water, Insurance, Condominium Amenities, Reserve Fund Contributions, Sewer
- Property taxes
- $1,659 (2026)
- Zoning
- M-CG
- Title
- Condo/Strata
Rooms
| Room | Level | Size |
|---|---|---|
| Living room | Main level | 10.75 Ft x 18.83 Ft |
| Kitchen | Main level | 8.58 Ft x 9.08 Ft |
| Dining room | Main level | 7.83 Ft x 8.58 Ft |
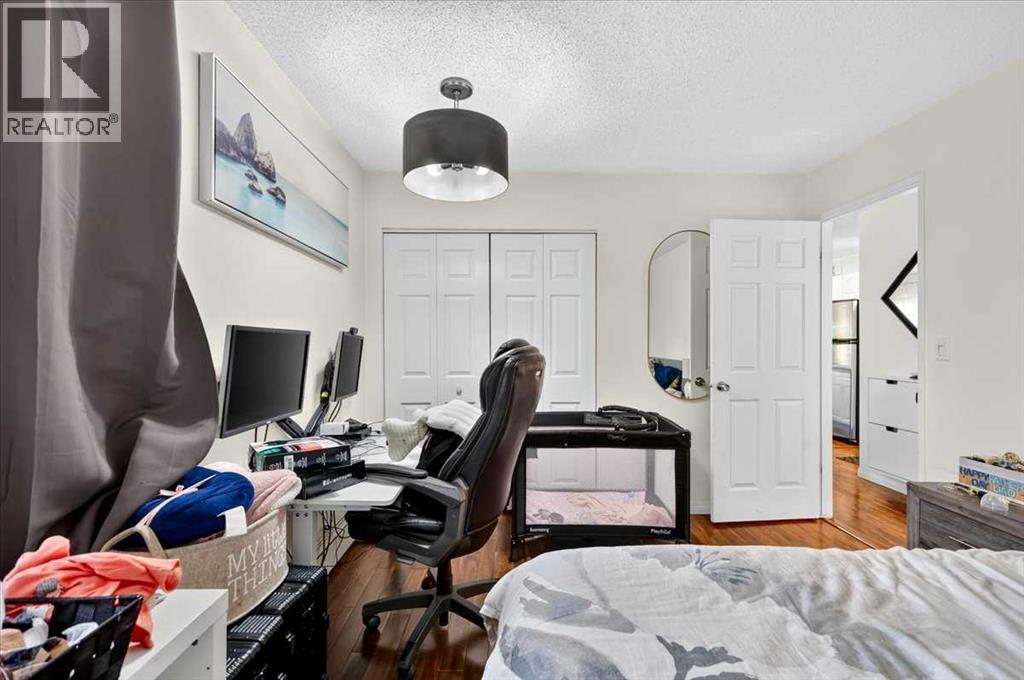
| Primary Bedroom | Main level | 10.25 Ft x 11.58 Ft |
| Foyer | Main level | 3.50 Ft x 5.42 Ft |
| Storage | Main level | 3.58 Ft x 8.42 Ft |
| 4pc Bathroom | Main level | 5.00 Ft x 7.67 Ft |
| Other | Main level | 4.58 Ft x 19.17 Ft |
More homes like this
The trademarks REALTOR®, REALTORS®, and the REALTOR® logo are controlled by The Canadian Real Estate Association (CREA) and identify real estate professionals who are members of CREA. The trademarks MLS®, Multiple Listing Service® and the associated logos are owned by CREA and identify the quality of services provided by real estate professionals who are members of CREA. This listing content has been provided through REALTOR.ca DDF® and is deemed reliable but is not guaranteed accurate by CREA or Cooper Holm. The information is not intended to solicit buyers or sellers currently under contract. Listing updated November 21, 2026.