



68, 4740 Dalton Drive NW

About this home
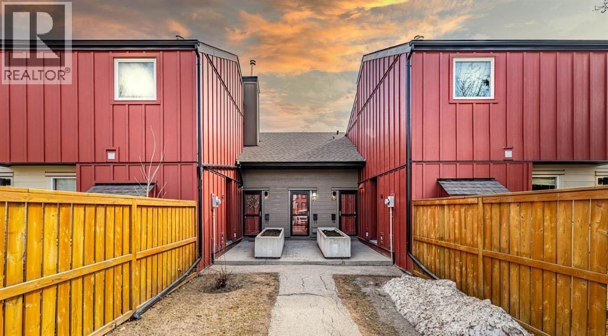
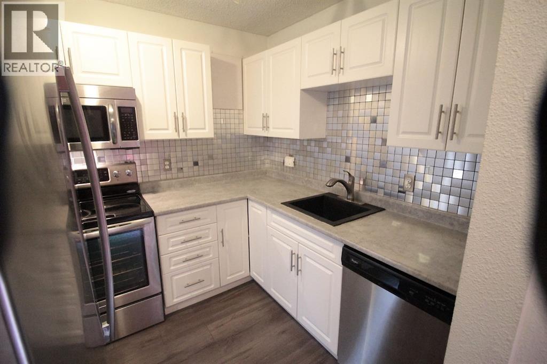
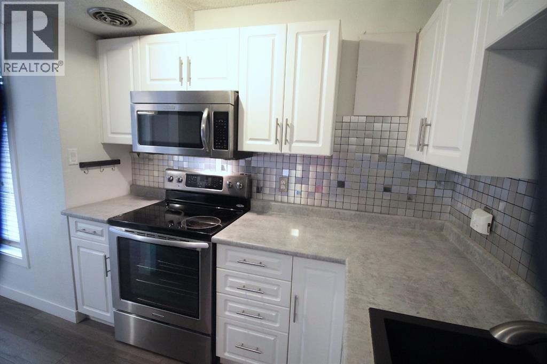
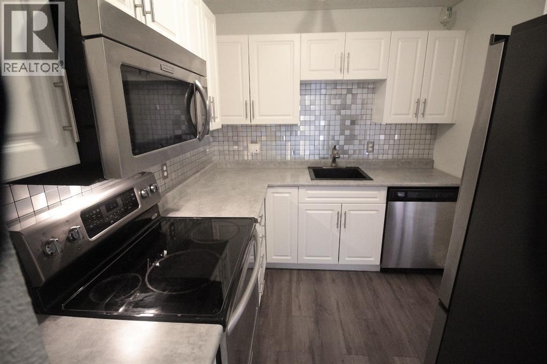
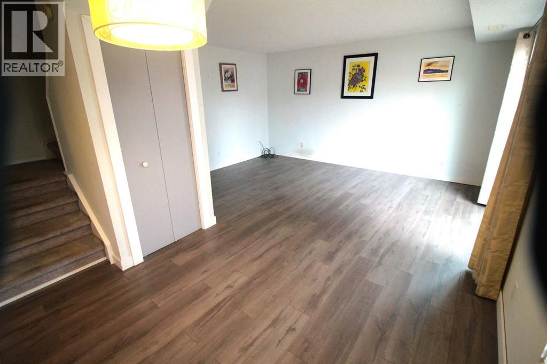
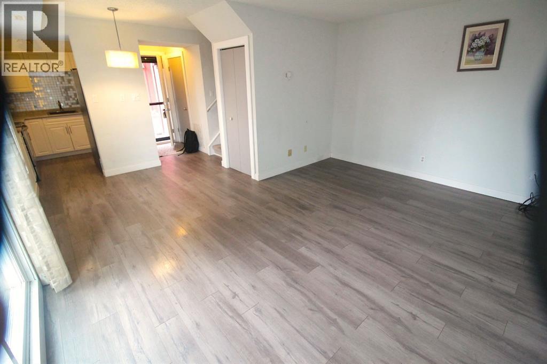
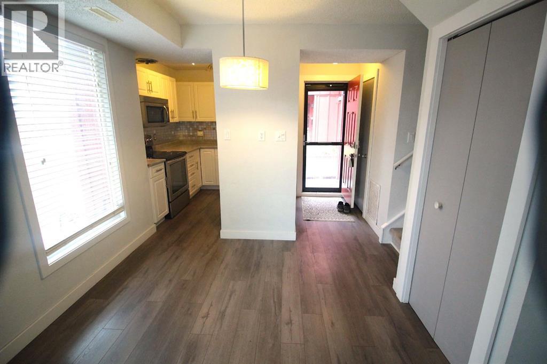
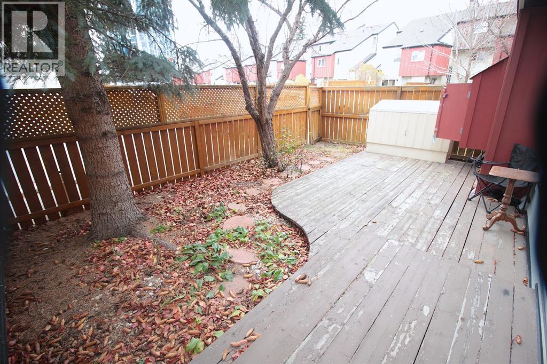
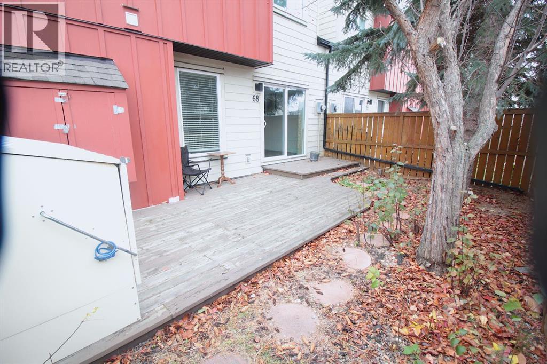
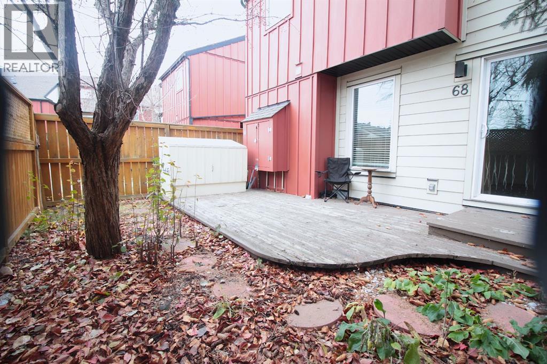
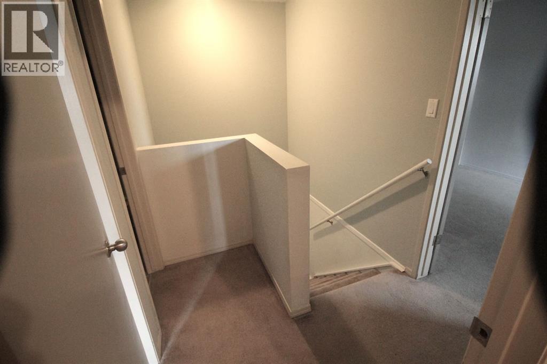
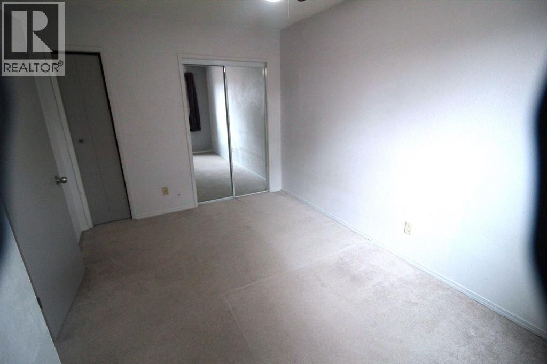
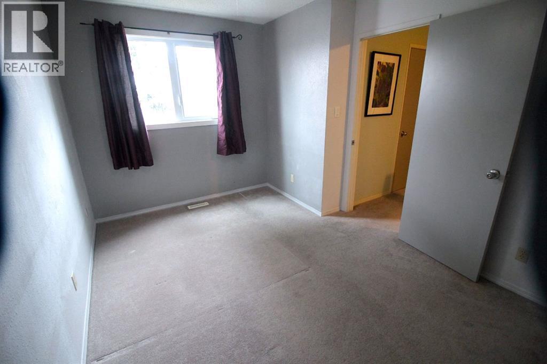
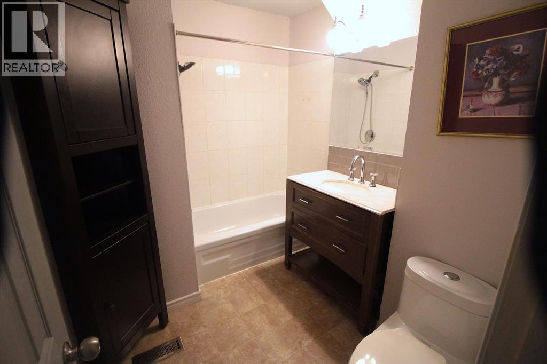
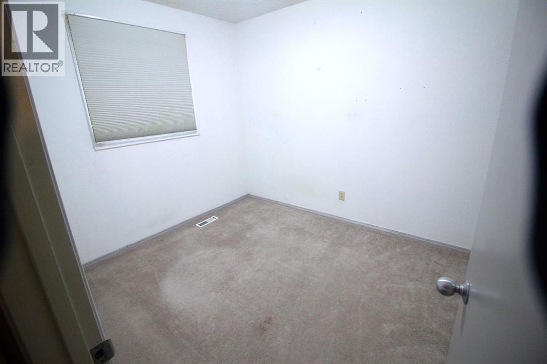
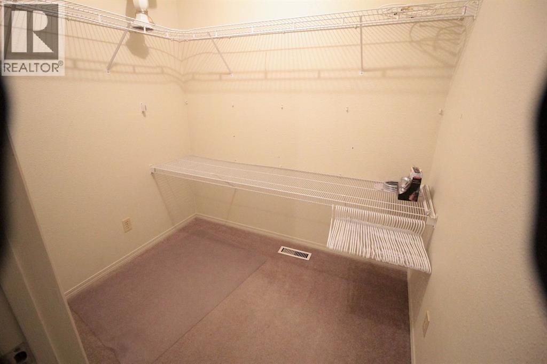
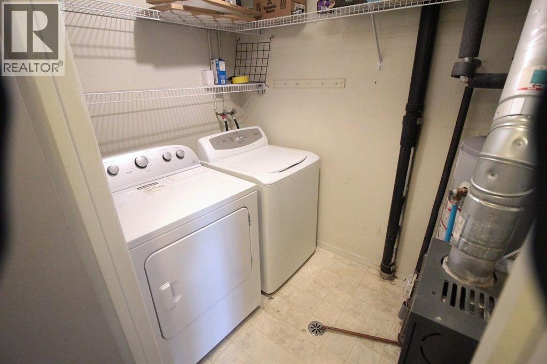
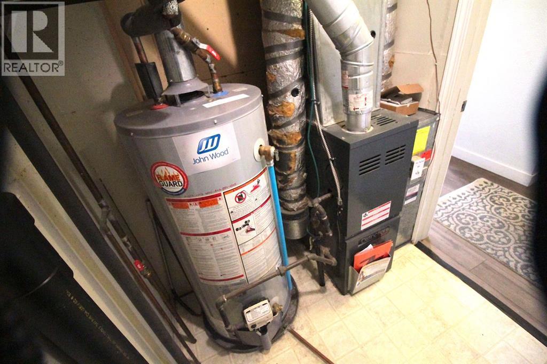
Welcome to Dalton Square, this is a two bedroom, two storey unit with one full bathroom. The living room flows with natural light through the large sliding doors from the West facing private backyard. The modern white kitchen features trendy backsplash and stainless steel appliances. As well there is a massive storage closet on the top floor between the two bedrooms. The utility room fits a full size washer and dryer. This unit has been upgraded with laminate, carpet and a full kitchen renovation. Assigned parking stall steps away from your entrance. This complex is located a 5min walk from Dalhousie LRT station, shops and restaurants such as Safeway, Earls and Shopper's Drug Mart. (id:67348)
What did homes near this one actually sell for?
The asking price is only half the story. I'll send you recent sold prices in Dalhousie so you can see how this home compares. Free, no obligation.
Details
- Storeys
- 2
- Bedrooms above / below grade
- 2 / 0
- Basement
- None
- Parking
- Other · 1 spaces
- Heating
- Forced air, Natural gas
- Cooling
- None
- Flooring
- Laminate, Carpeted
- Appliances
- Refrigerator, Dishwasher, Stove, Dryer, Microwave Range Hood Combo, Window Coverings
- Exterior
- Wood siding
- Construction
- Wood frame
- Foundation
- Poured Concrete
- Lot features
- Parking
- Condo / HOA fee
- $307 monthly
- Fee includes
- Property Management, Waste Removal, Ground Maintenance, Insurance, Condominium Amenities, Parking, Reserve Fund Contributions
- Property taxes
- $2,098 (2026)
- Zoning
- M-C1
- Title
- Condo/Strata
Rooms
| Room | Level | Size |
|---|---|---|
| Kitchen | Main level | 7.58 Ft x 8.42 Ft |
| Living room | Main level | 11.17 Ft x 15.25 Ft |
| Bedroom | Upper Level | 8.42 Ft x 9.58 Ft |
| 4pc Bathroom | Upper Level | .00 Ft x .00 Ft |
| Dining room | Main level | 6.50 Ft x 9.00 Ft |
| Storage | Main level | 5.17 Ft x 8.42 Ft |
| Primary Bedroom | Second level | 9.17 Ft x 13.08 Ft |
More homes like this
The trademarks REALTOR®, REALTORS®, and the REALTOR® logo are controlled by The Canadian Real Estate Association (CREA) and identify real estate professionals who are members of CREA. The trademarks MLS®, Multiple Listing Service® and the associated logos are owned by CREA and identify the quality of services provided by real estate professionals who are members of CREA. This listing content has been provided through REALTOR.ca DDF® and is deemed reliable but is not guaranteed accurate by CREA or Cooper Holm. The information is not intended to solicit buyers or sellers currently under contract. Listing updated November 22, 2026.