



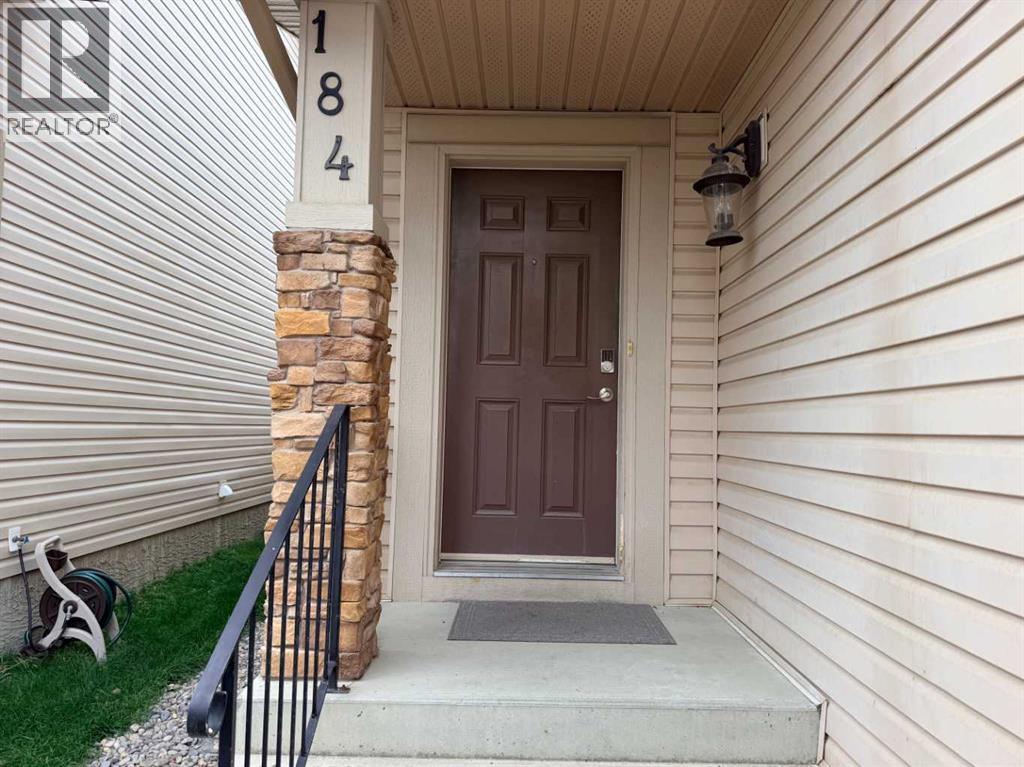
184 Panora Close NW

About this home
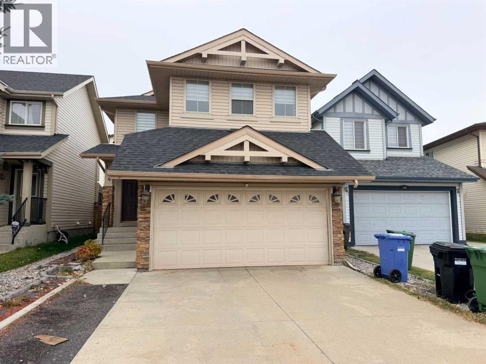
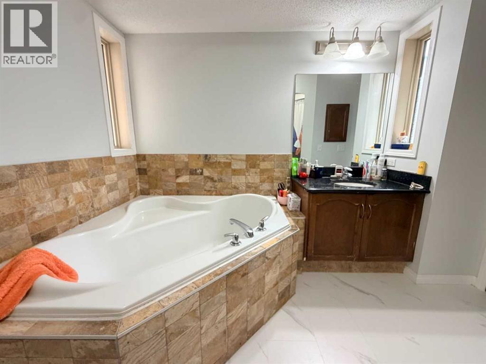
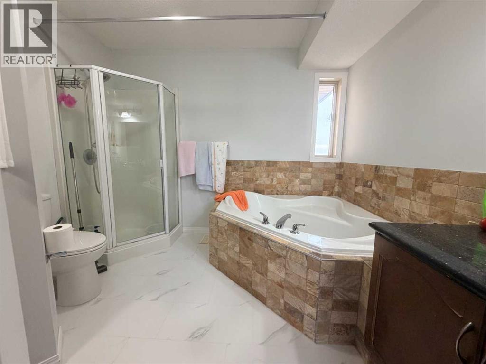
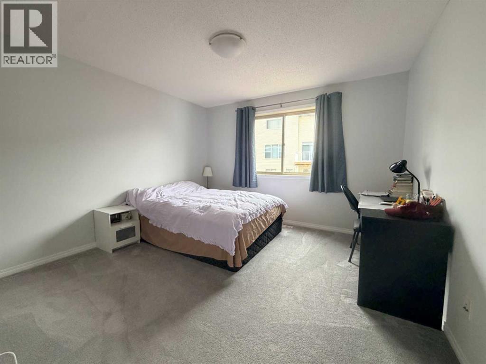
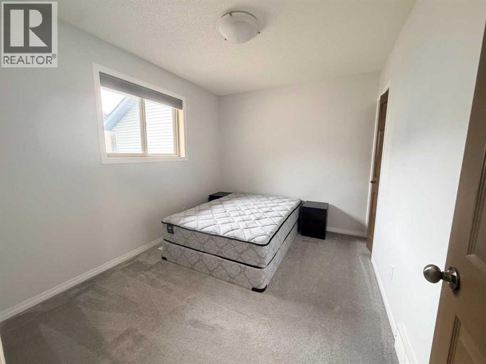
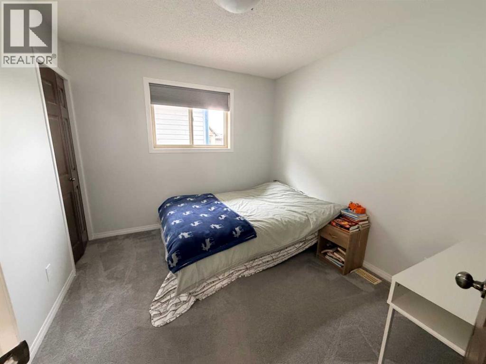
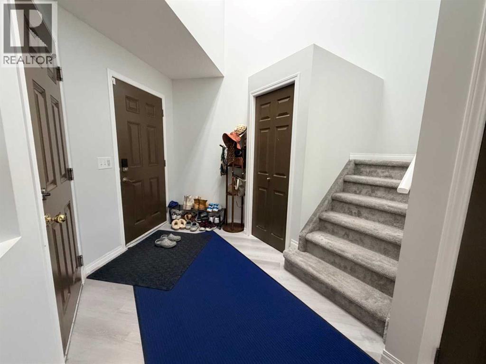
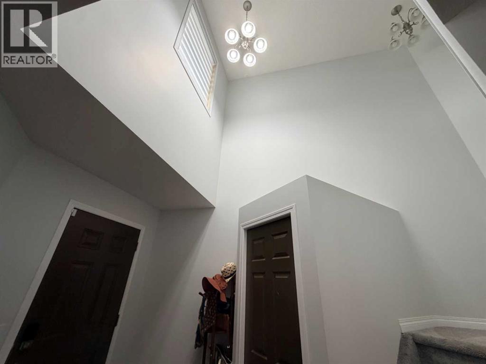
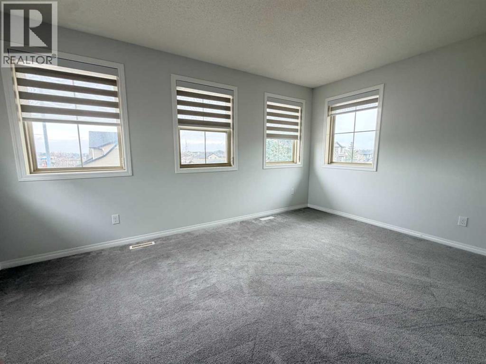
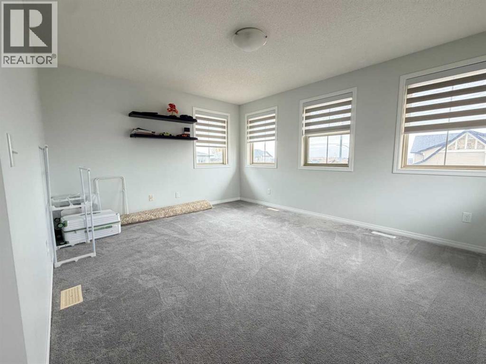
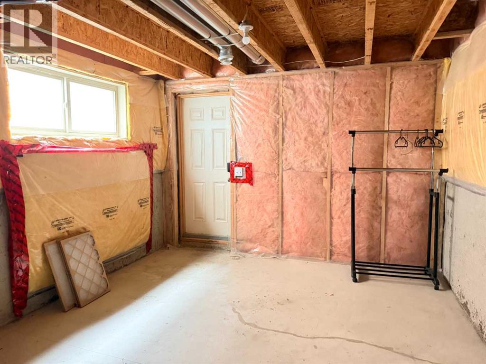
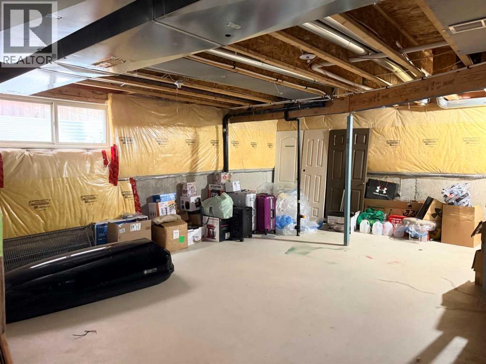
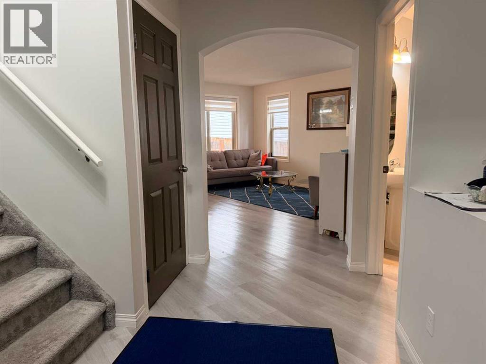
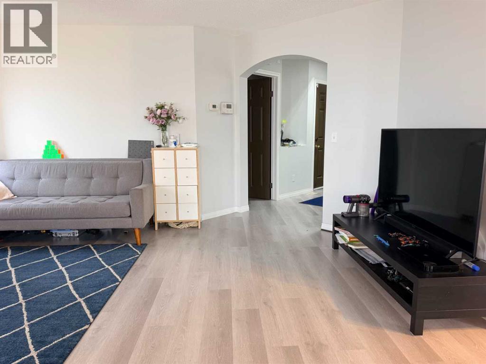
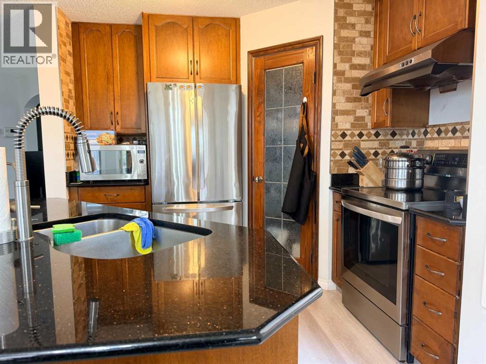
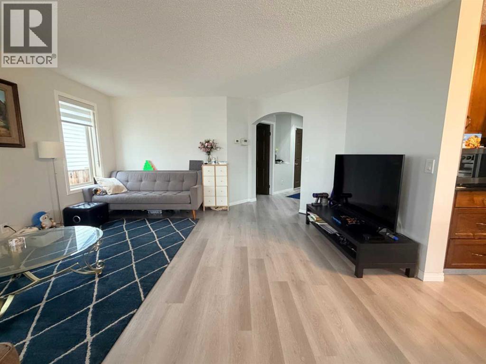
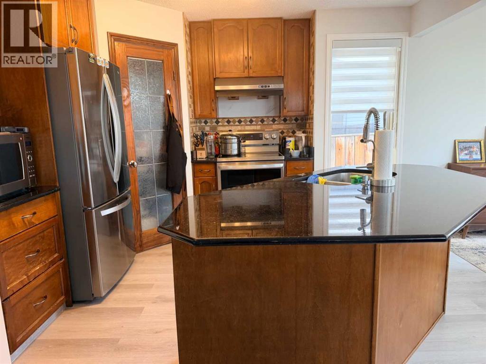
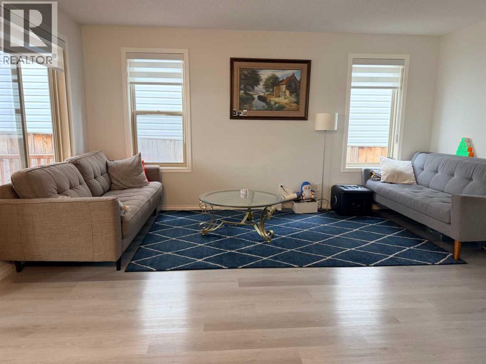
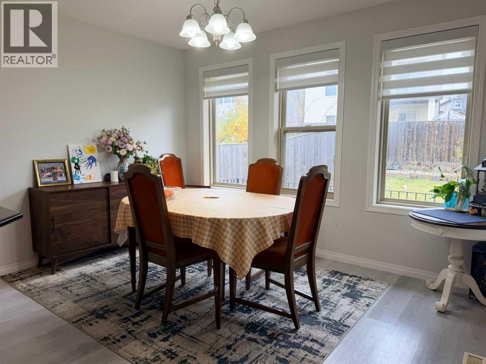
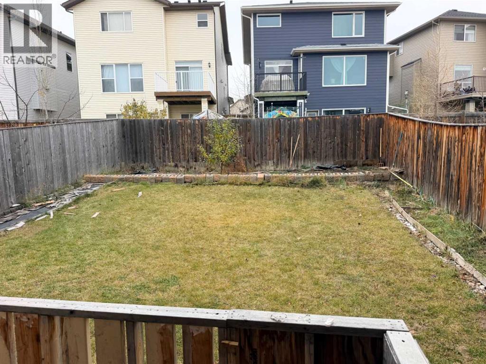
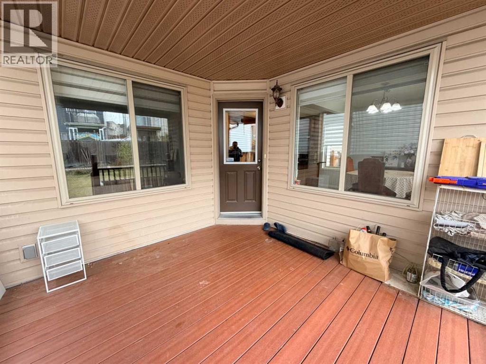
OPEN HOUSE 12:30-4:00pm Saturday Nov 7,2026. Everyone Welcome!!! Meticulously maintained & tastefully decorated 2 storey home with a SEPARATE WALK UP ENTRANCE located on a quiet inner street yet close to all amenities including the commercial area in Panorama Hills, all major roadways(including Stoney Trail& Deerfoot), schools & public transportation. NEW ROOF installed in November 2025. Enjoy the sun or rain or snow sitting on your covered patio in your west facing backyard. The main floor features striking newer luxury vinyl plank flooring and large island with granite counter tops. Ascend to the upper level, where plush newer carpeting creates a cozy and inviting atmosphere. Upper level includes 3 nice bedrooms and a large bonus room. Master ensuite complete with a corner soaker tub, stand in shower and walk-in closet. Walk up basement awaits your personal touches. Call now to book your showing! (id:67348)
What did homes near this one actually sell for?
The asking price is only half the story. I'll send you recent sold prices in Panorama Hills so you can see how this home compares. Free, no obligation.
Details
- Storeys
- 2
- Bedrooms above / below grade
- 3 / 0
- Basement
- Unfinished, Full, Walk-up
- Parking
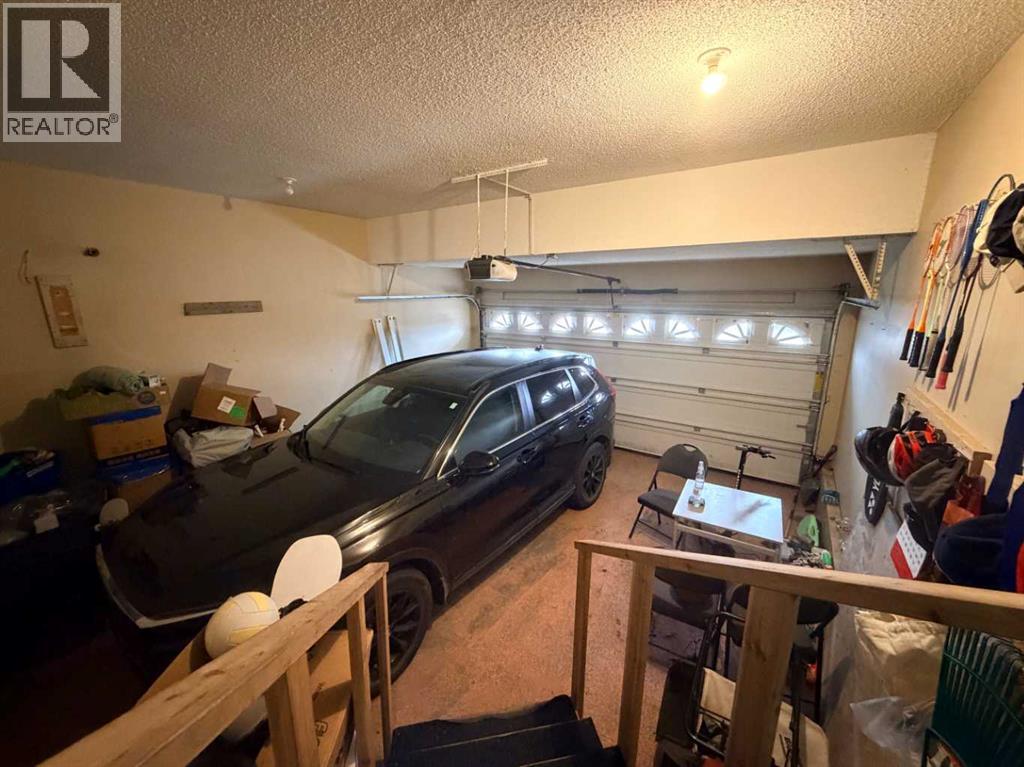
- Attached Garage · 4 spaces
- Heating
- Forced air, Natural gas
- Cooling
- See Remarks
- Flooring
- Carpeted, Vinyl Plank
- Appliances
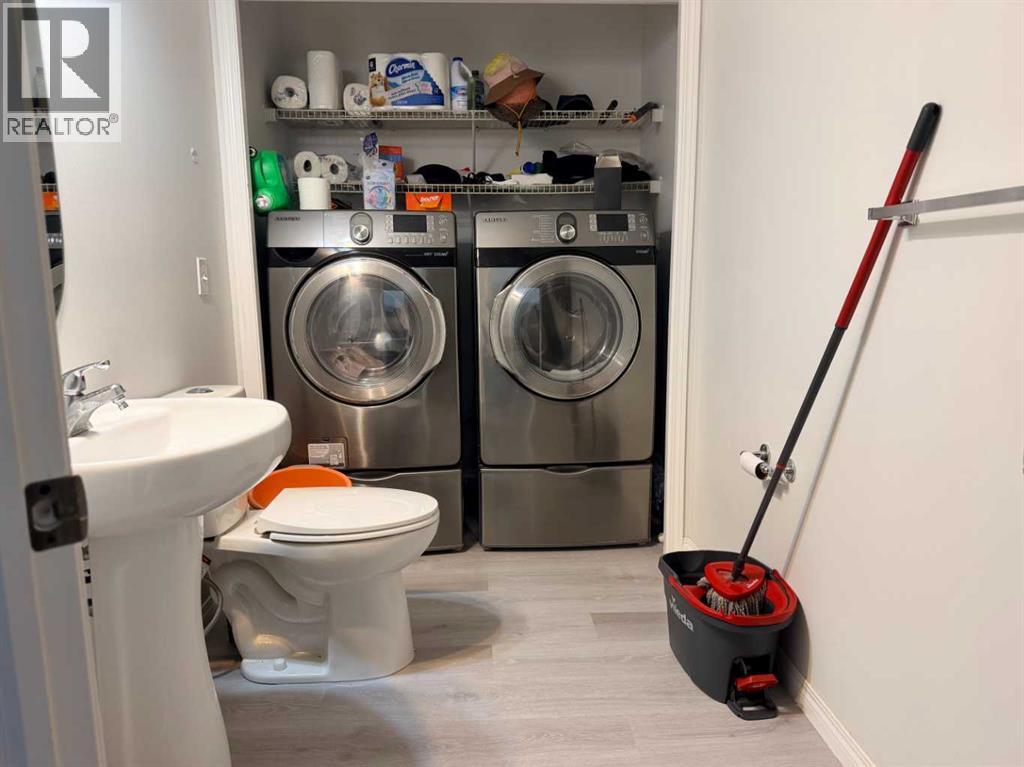
- Washer, Refrigerator, Dishwasher, Stove, Dryer, Hood Fan, Garage door opener, Water Heater - Tankless
- Exterior
- Vinyl siding
- Construction
- Wood frame
- Foundation
- Poured Concrete
- Lot
- 3778.00 · 3778 square feet
- Lot features
- No Animal Home, No Smoking Home
- Property taxes
- $4,222 (2026)
- Zoning
- R-1N
- Title
- Freehold
Rooms
| Room | Level | Size |
|---|---|---|
| Kitchen | Main level | 11.25 Ft x 9.75 Ft |
| Pantry | Main level | 3.83 Ft x 3.92 Ft |
| Dining room | Main level | 9.33 Ft x 11.92 Ft |
| Living room | Main level | 14.92 Ft x 15.67 Ft |
| 2pc Bathroom | Main level | 5.50 Ft x 9.58 Ft |
| Other | Main level | 9.58 Ft x 6.00 Ft |
| Bonus Room | Upper Level | 14.92 Ft x 12.00 Ft |
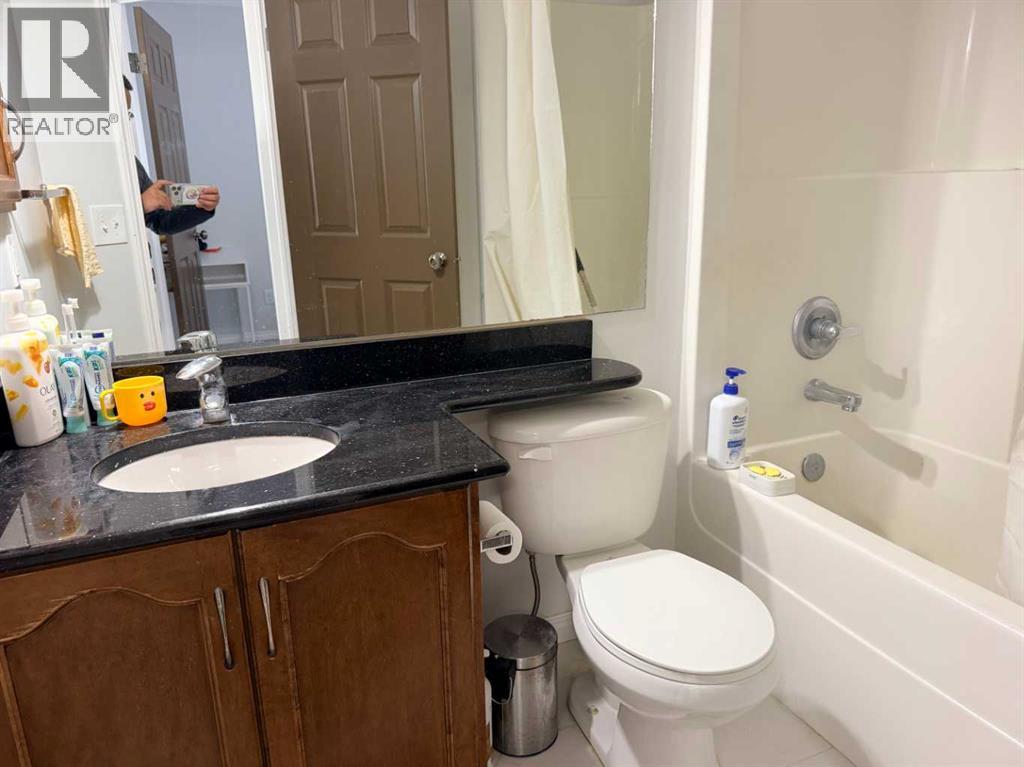
| 4pc Bathroom | Upper Level | 4.92 Ft x 7.67 Ft |
| Bedroom | Upper Level | 10.58 Ft x 9.50 Ft |
| Bedroom | Upper Level | 8.83 Ft x 11.17 Ft |
| Other | Upper Level | 4.50 Ft x 4.42 Ft |
| 4pc Bathroom | Upper Level | 8.58 Ft x 9.92 Ft |
| Primary Bedroom | Upper Level | 11.67 Ft x 11.92 Ft |
More homes like this
The trademarks REALTOR®, REALTORS®, and the REALTOR® logo are controlled by The Canadian Real Estate Association (CREA) and identify real estate professionals who are members of CREA. The trademarks MLS®, Multiple Listing Service® and the associated logos are owned by CREA and identify the quality of services provided by real estate professionals who are members of CREA. This listing content has been provided through REALTOR.ca DDF® and is deemed reliable but is not guaranteed accurate by CREA or Cooper Holm. The information is not intended to solicit buyers or sellers currently under contract. Listing updated November 22, 2026.