



127 Whitworth Way NE

About this home
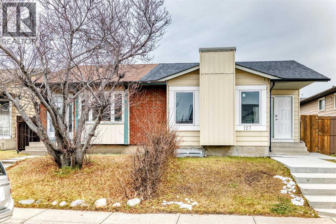
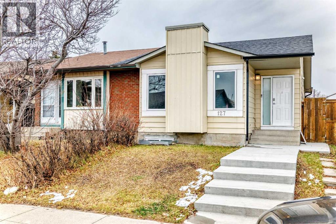
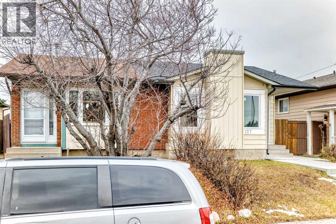
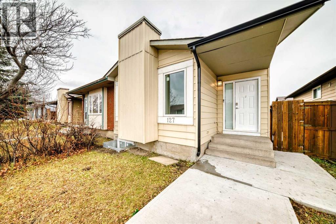
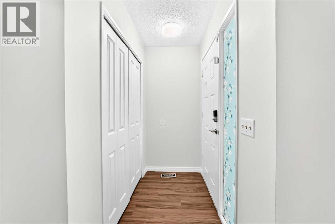
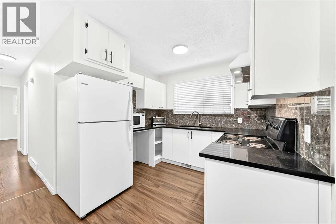
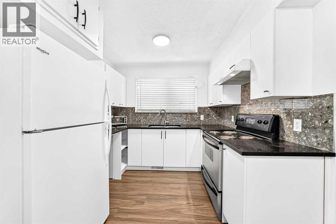
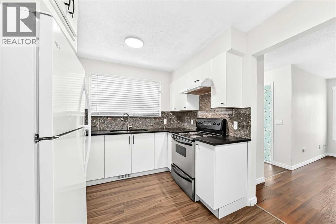
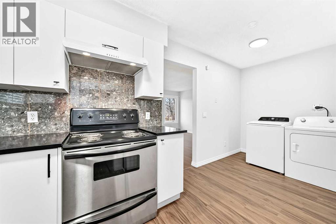
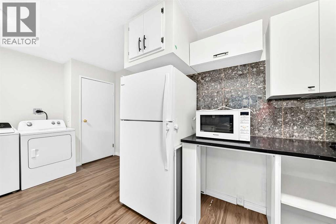
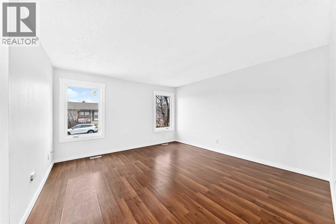
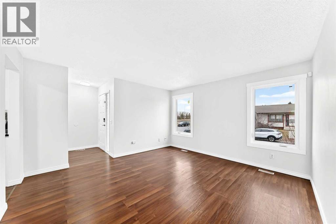
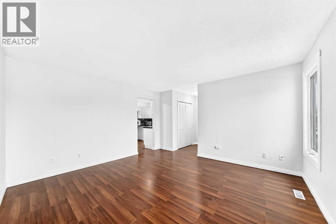
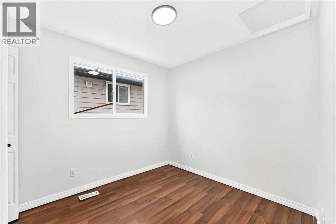
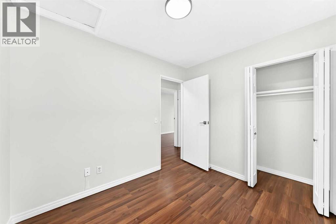
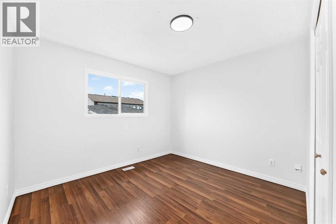
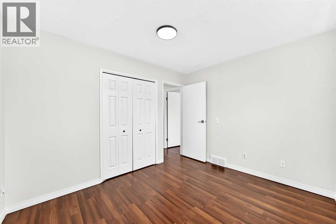
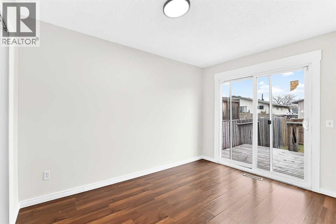
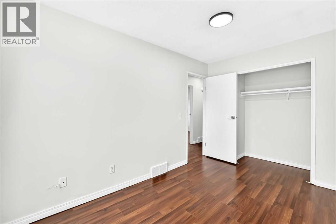
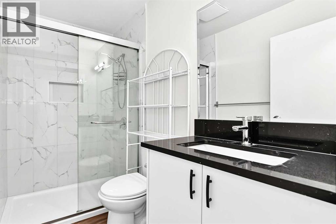
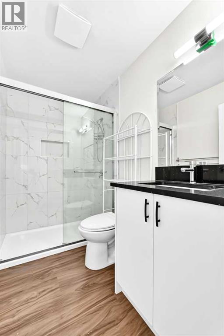
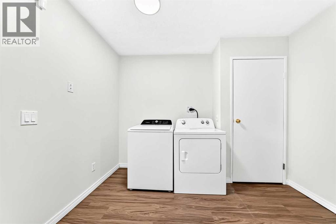
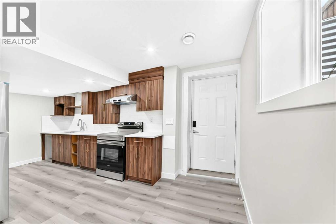
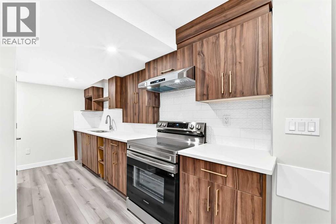
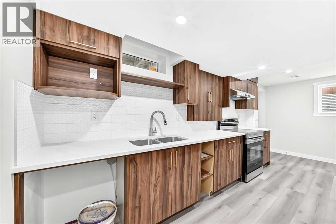
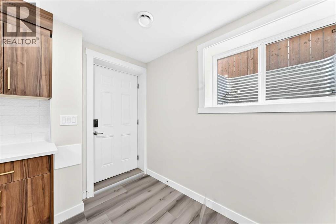
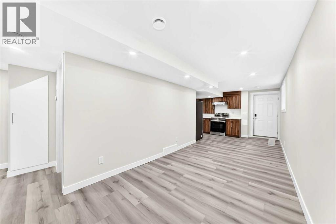
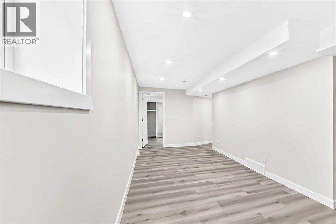
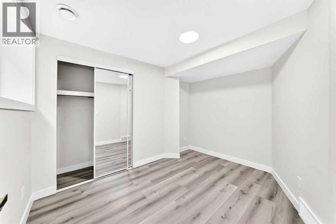
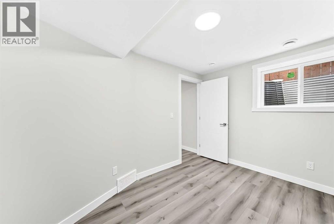
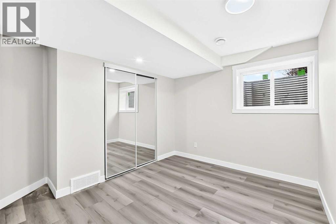
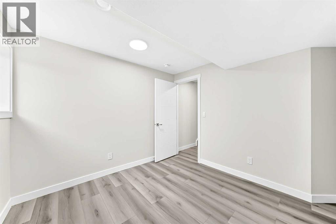
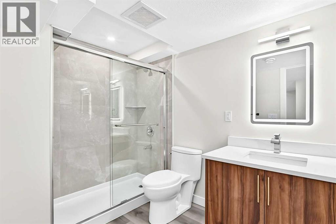
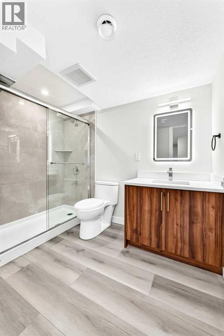
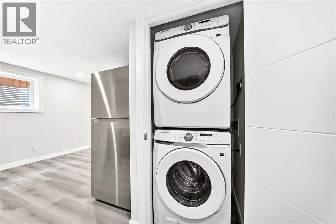
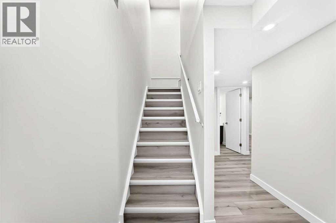
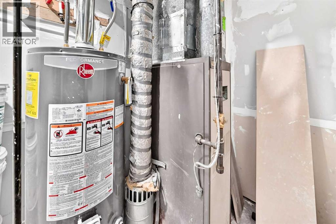
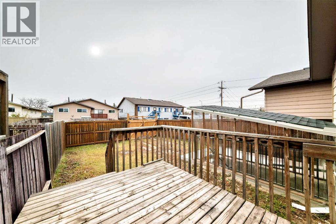
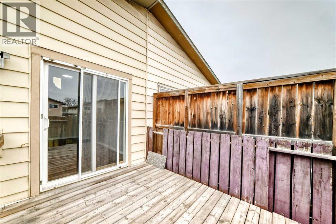
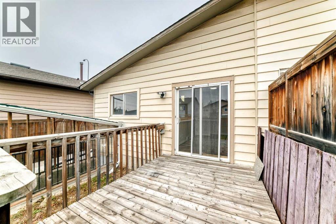
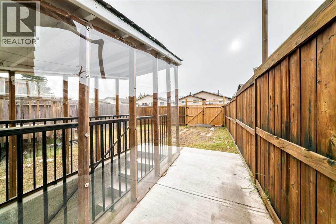
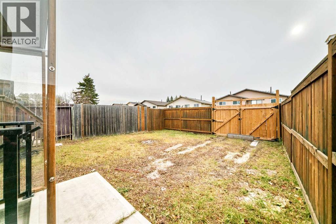
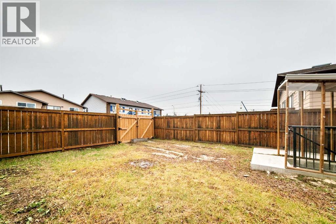
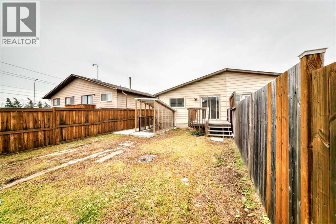
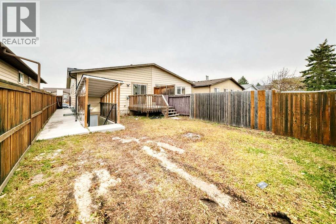
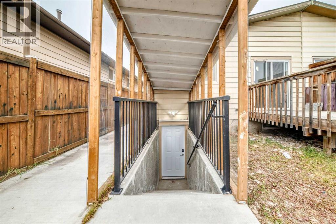
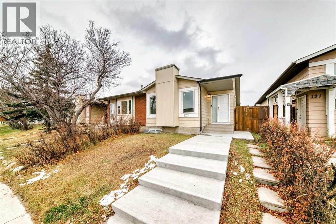
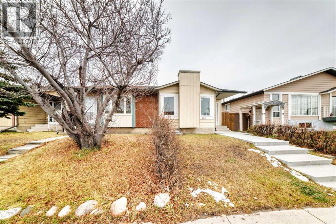
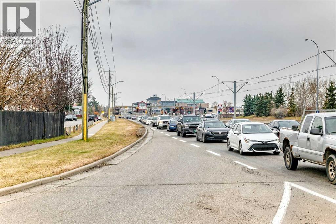
LOCATION, BRAND NEW 2 BEDROOM LEGAL SUITE. COVERED REAR ENTRY. Welcome to 127 Whitworth Way NE, a fantastic opportunity for homeowners and investors alike in a convenient northeast Calgary location. Featuring a 3-bedroom main home and a brand-new 2-bedroom legal basement suite with a covered exterior entrance, this property offers excellent flexibility for multi-generational living, rental income, or adding a valuable asset to your investment portfolio.Step inside the main home to discover a refreshed living space with fresh paint, an updated bathroom, and a functional layout designed for comfortable everyday living. Three well-sized bedrooms provide room for the family, while the dedicated laundry area adds convenience to your daily routine.Downstairs, the brand-new 2-bedroom legal suite offers a private and modern living space with its own covered exterior entrance and all-new appliances. Whether you are looking to generate rental income or accommodate extended family, this additional living space provides outstanding versatility and value.Enjoy added peace of mind with important exterior and mechanical updates, including a new roof, a new concrete walkway and exterior steps, and two separate furnaces, each equipped with its own thermostat for independent temperature control between the main home and Legal basement suite.Location is a key highlight, making this property particularly appealing to investors and commuters. Situated within walking distance of Whitehorn LRT Station and right behind daycare facilities, the home offers convenient access to public transportation and childcare. Major northeast Calgary amenities, including shopping, restaurants, schools, and everyday services, are also just a short distance away.Whether you are looking to live upstairs while generating rental income downstairs, accommodate an extended family, or expand your real estate portfolio, this property offers an appealing combination of modern updates, flexible living ar rangements, and convenient access to essential amenities. Don't miss this opportunity to own a versatile property in a well-connected northeast Calgary community! (id:67348)
What did homes near this one actually sell for?
The asking price is only half the story. I'll send you recent sold prices in Whitehorn so you can see how this home compares. Free, no obligation.
Details
- Style
- Bi-level
- Storeys
- 1
- Bedrooms above / below grade
- 3 / 2
- Basement
- Finished, Full, Separate entrance, Walk-up, Suite
- Parking
- Other
- Heating
- Forced air, Natural gas
- Cooling
- None
- Flooring
- Ceramic Tile, Vinyl Plank
- Appliances
- Refrigerator, Range - Electric, Microwave, Washer/Dryer Stack-Up
- Exterior
- Concrete
- Construction
- Poured concrete, Wood frame
- Foundation
- Poured Concrete
- Lot
- 236.00 · 236 square meters
- Lot features
- Other, Back lane, No Animal Home, No Smoking Home
- Property taxes
- $2,646 (2026)
- Zoning
- R-C2
- Title
- Freehold
Rooms
| Room | Level | Size |
|---|---|---|
| Other | Main level | 3.58 Ft x 6.08 Ft |
| Laundry room | Main level | 2.58 Ft x 4.83 Ft |
| 3pc Bathroom | Main level | 5.00 Ft x 7.58 Ft |
| Kitchen | Main level | 9.00 Ft x 8.33 Ft |
| Living room | Main level | 13.92 Ft x 13.17 Ft |
| Dining room | Main level | 10.17 Ft x 7.42 Ft |
| Bedroom | Main level | 9.67 Ft x 7.83 Ft |
| Primary Bedroom | Main level | 9.17 Ft x 11.25 Ft |
| Bedroom | Main level | 12.58 Ft x 7.58 Ft |
| 4pc Bathroom | Basement | 6.17 Ft x 9.08 Ft |
| Living room | Basement | 8.58 Ft x 15.33 Ft |
| Bedroom | Basement | 9.83 Ft x 9.58 Ft |
| Bedroom | Basement | 8.33 Ft x 11.17 Ft |
| Laundry room | Basement | 3.17 Ft x 2.83 Ft |
| Kitchen | Basement | 9.08 Ft x 13.50 Ft |
| Other | Basement | 9.33 Ft x 4.67 Ft |
| Dining room | Basement | 10.42 Ft x 8.83 Ft |
More homes like this
The trademarks REALTOR®, REALTORS®, and the REALTOR® logo are controlled by The Canadian Real Estate Association (CREA) and identify real estate professionals who are members of CREA. The trademarks MLS®, Multiple Listing Service® and the associated logos are owned by CREA and identify the quality of services provided by real estate professionals who are members of CREA. This listing content has been provided through REALTOR.ca DDF® and is deemed reliable but is not guaranteed accurate by CREA or Cooper Holm. The information is not intended to solicit buyers or sellers currently under contract. Listing updated October 30, 2026.