



2467, 70 Glamis Drive SW

About this home
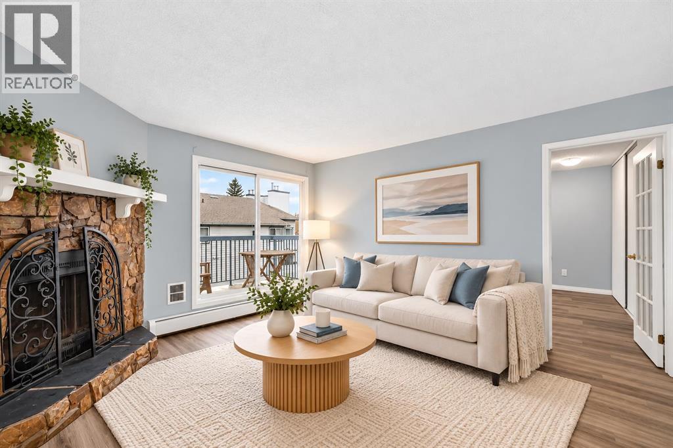
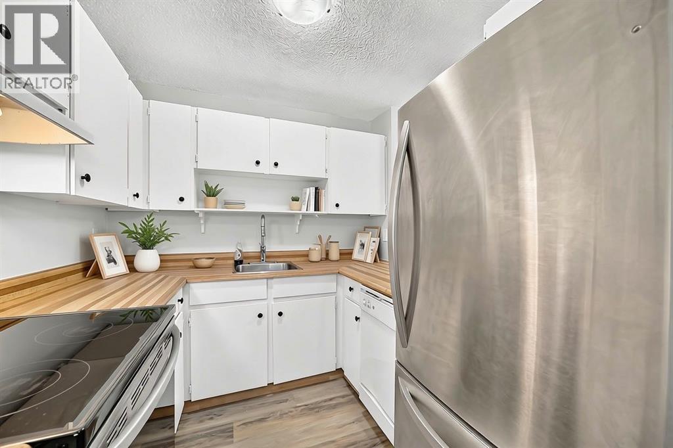
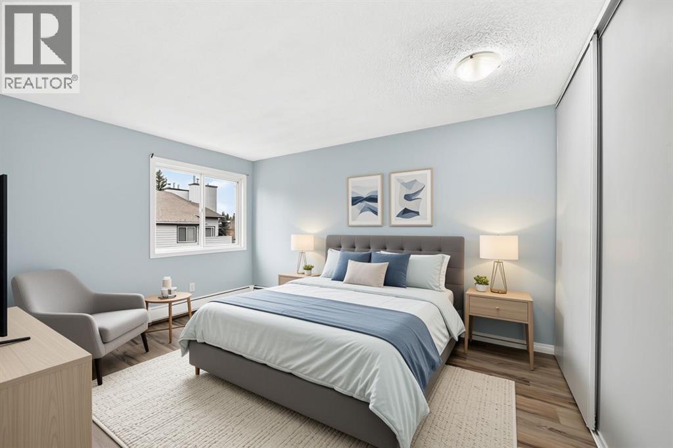
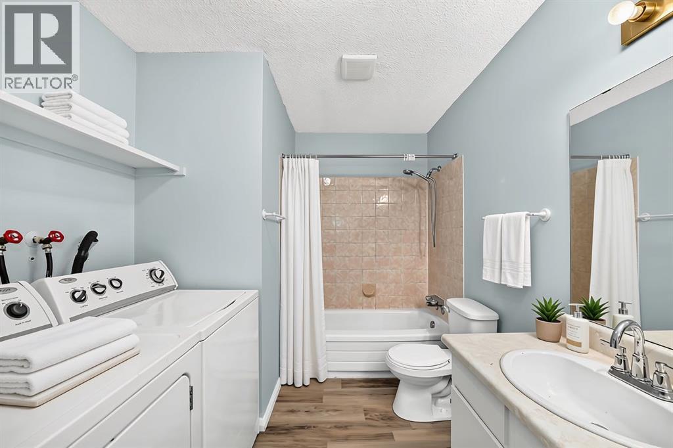
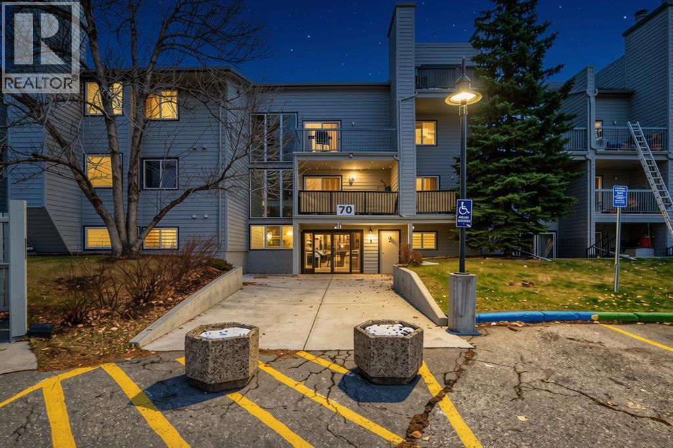
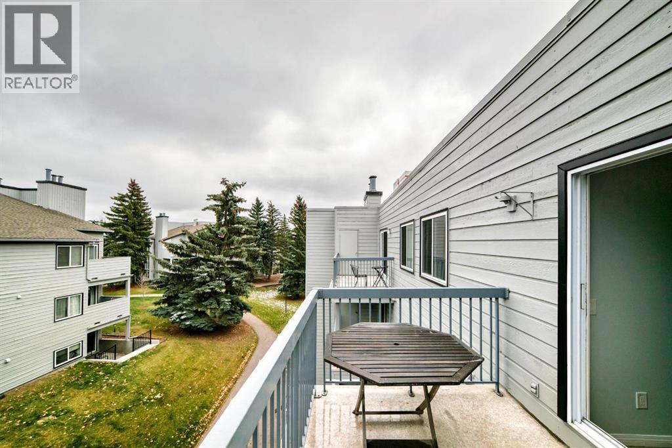
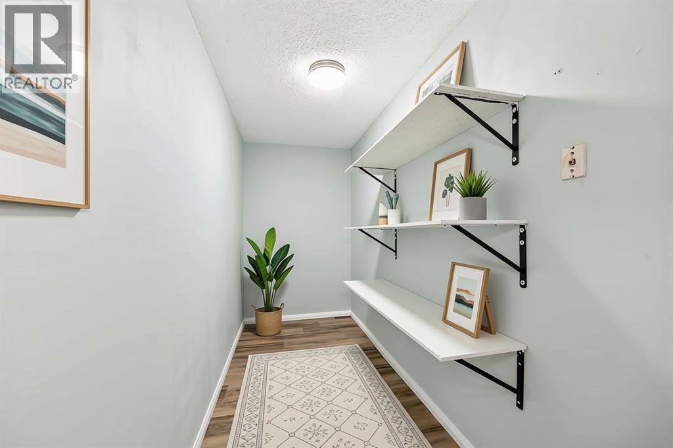
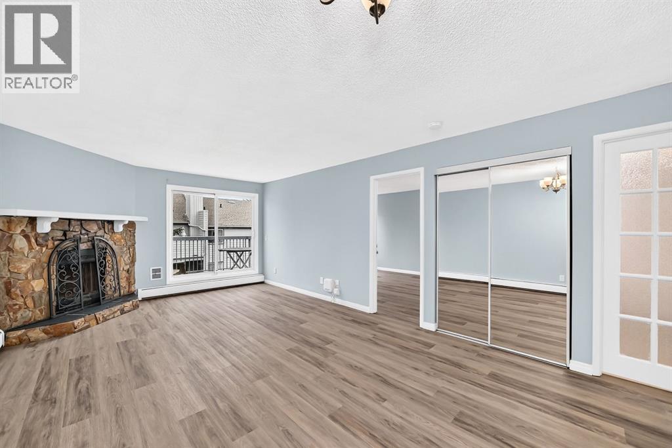
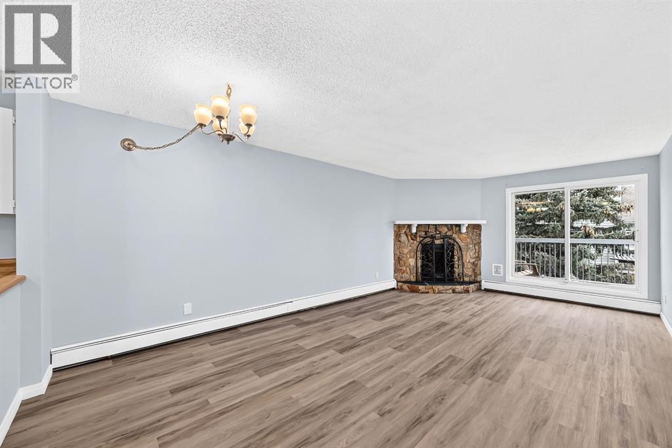
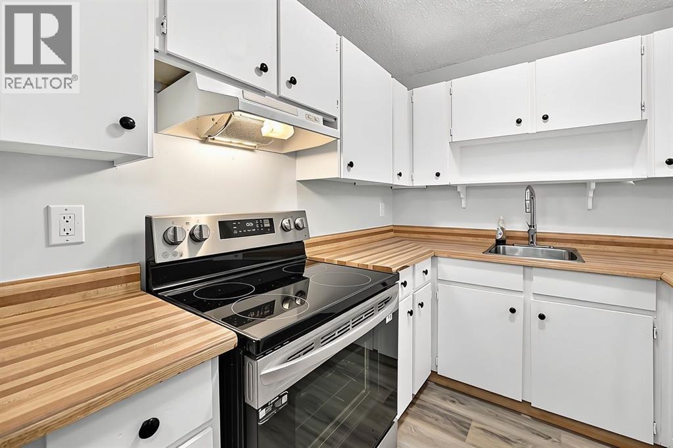
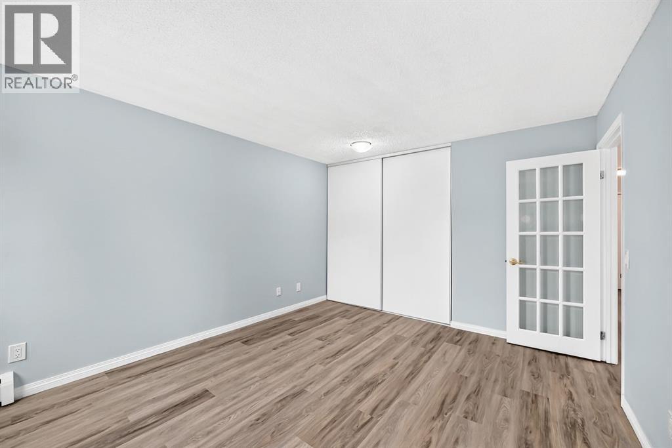
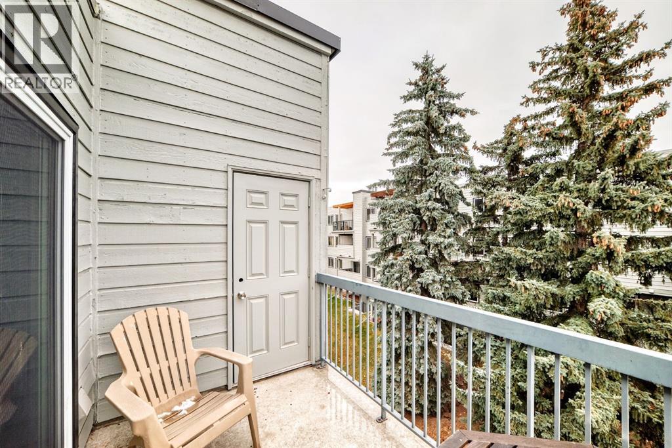
Welcome to this absolutely adorable yet surprisingly spacious top-floor corner unit in the desirable community of Glamorgan! Offering over 700 sq. ft., this updated 1-bedroom + den, 1-bathroom condo features brand-new luxury vinyl plank flooring, fresh paint throughout, updated faucets and electrical outlets, and a bright, inviting layout. The cozy living room boasts an authentic wood-burning fireplace, perfect for those cold Calgary winters, while the private southeast-facing balcony overlooks a peaceful green area and enjoys lovely morning sunshine. An additional balcony storage closet provides extra convenience. The functional kitchen features predominantly stainless steel appliances, while the oversized bedroom comfortably accommodates a king-sized bed and additional furniture, with a generous closet. You'll also appreciate the double-sink bathroom, in-suite laundry, and versatile den, ideal for a home office, reading nook, or additional storage. Additional perks include an assigned parking stall, visitor parking, and the potential to rent a second stall for only $30/month, subject to availability. Pets are permitted with board approval, with nearby parks and walking paths to enjoy. The well-maintained complex benefits from exceptional, highly responsive property management and an on-site caretaker, along with recent improvements including new hallway carpeting, exterior painting, and updated balcony railings. Conveniently located near Mount Royal University, Richmond Square, Westhills, Signal Hill, shopping, restaurants, transit, and major routes including Sarcee Trail, Glenmore Trail, and Stoney Trail. Best of all, this charming home is vacant, move-in ready, and available for quick possession! (id:67348)
What did homes near this one actually sell for?
The asking price is only half the story. I'll send you recent sold prices in Glamorgan so you can see how this home compares. Free, no obligation.
Details
- Storeys
- 4
- Bedrooms above / below grade
- 1 / 0
- Parking
- 1 spaces
- Heating
- Baseboard heaters
- Cooling
- None
- Fireplaces
- 1
- Flooring
- Vinyl Plank
- Appliances
- Washer, Refrigerator, Dishwasher, Stove, Dryer, Hood Fan
- Construction
- Wood frame
- Lot features
- Closet Organizers, No Animal Home, No Smoking Home, Parking
- Community features
- Pets Allowed With Restrictions
- Condo / HOA fee
- $411 monthly
- Fee includes
- Common Area Maintenance, Property Management, Waste Removal, Caretaker, Ground Maintenance, Heat, Water, Insurance, Reserve Fund Contributions, Sewer
- Property taxes
- $1,340 (2026)
- Zoning
- M-C1 d70
- Title
- Condo/Strata
Rooms
| Room | Level | Size |
|---|---|---|
| Other | Main level | 4.25 Ft x 6.00 Ft |
| Den | Main level | 4.75 Ft x 11.42 Ft |
| Laundry room | Main level | 2.92 Ft x 5.00 Ft |
| Kitchen | Main level | 7.17 Ft x 8.42 Ft |
| 5pc Bathroom | Main level | 5.00 Ft x 11.33 Ft |
| Primary Bedroom | Main level | 13.83 Ft x 11.42 Ft |
| Living room/Dining room | Main level | 21.00 Ft x 12.58 Ft |
| Other | Main level | 10.25 Ft x 6.33 Ft |
| Cold room | Main level | 3.83 Ft x 4.25 Ft |
More homes like this
The trademarks REALTOR®, REALTORS®, and the REALTOR® logo are controlled by The Canadian Real Estate Association (CREA) and identify real estate professionals who are members of CREA. The trademarks MLS®, Multiple Listing Service® and the associated logos are owned by CREA and identify the quality of services provided by real estate professionals who are members of CREA. This listing content has been provided through REALTOR.ca DDF® and is deemed reliable but is not guaranteed accurate by CREA or Cooper Holm. The information is not intended to solicit buyers or sellers currently under contract. Listing updated November 22, 2026.