



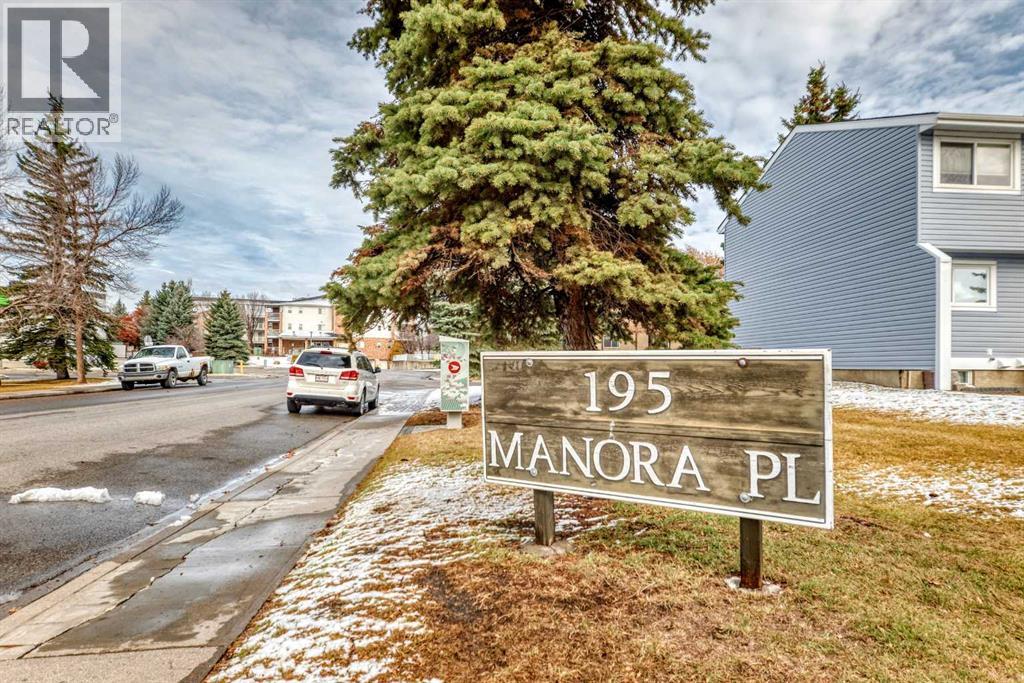
48, 195 Manora Place NE

About this home
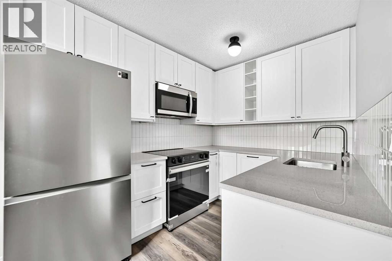
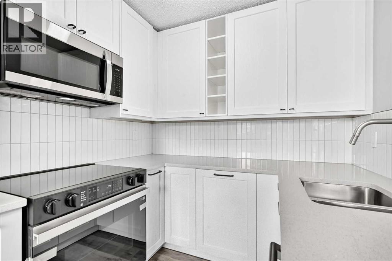
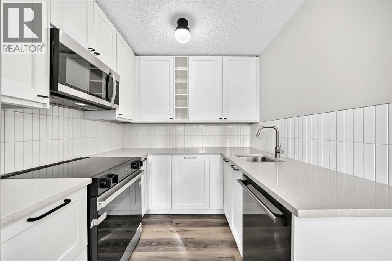
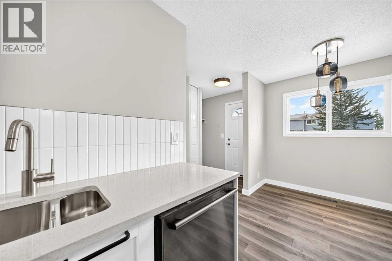
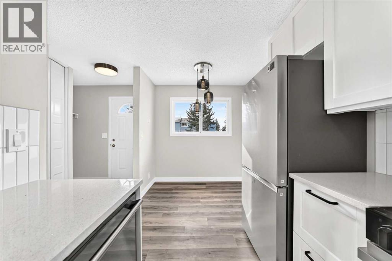
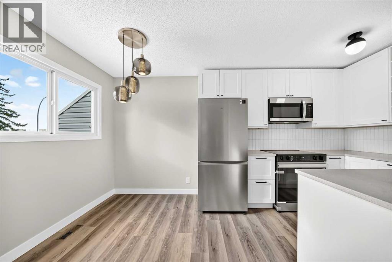
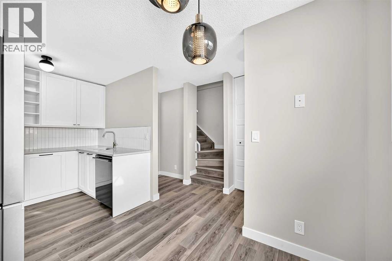
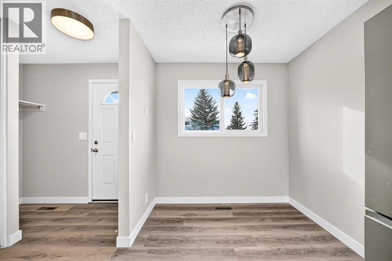
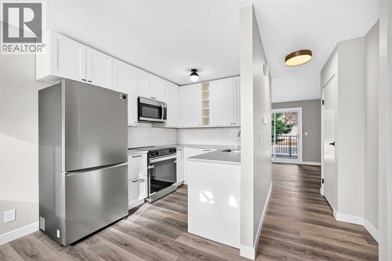
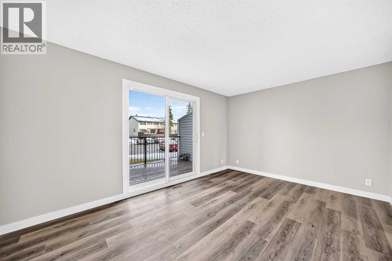
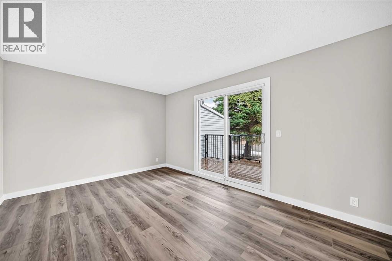
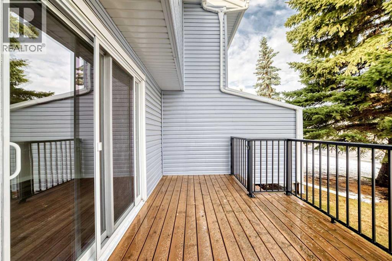
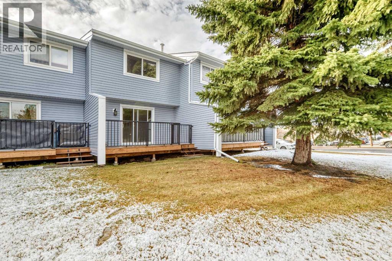
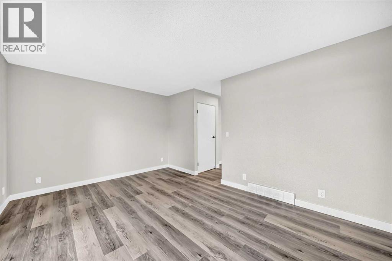
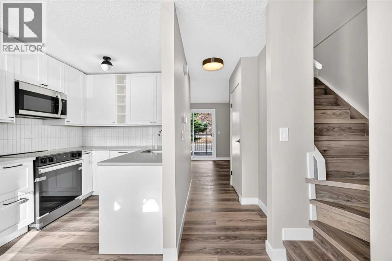
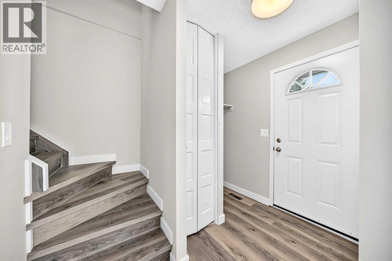
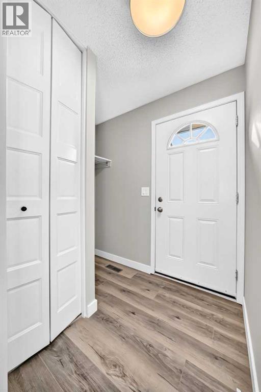
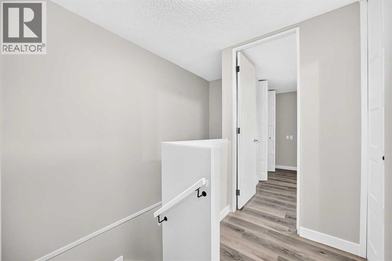
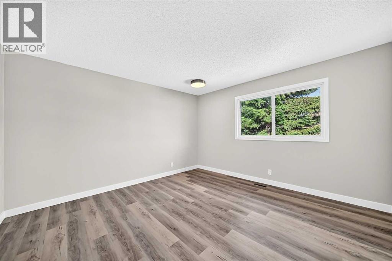
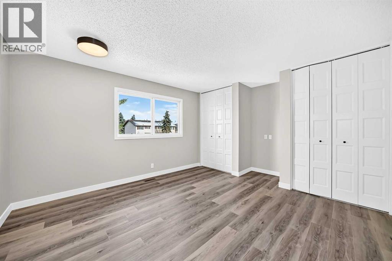
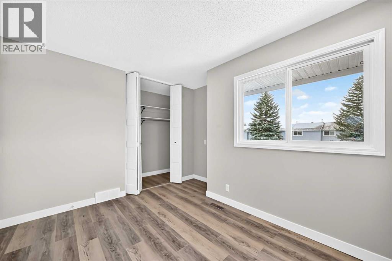
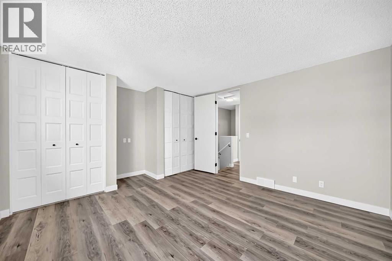
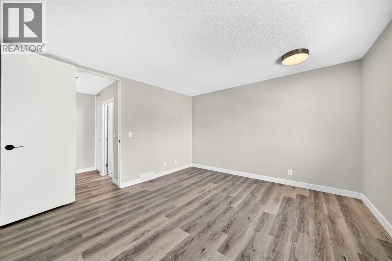
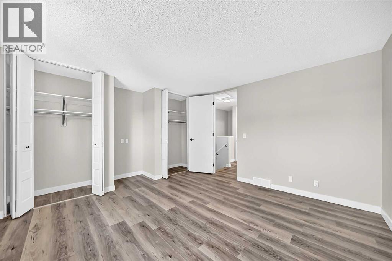
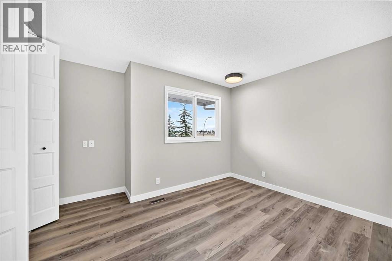
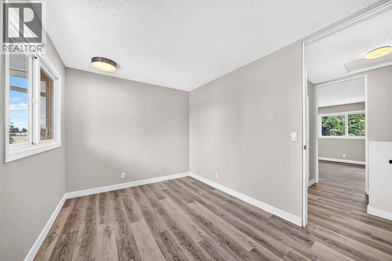
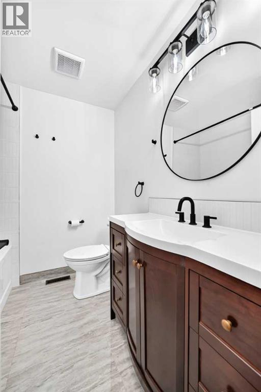
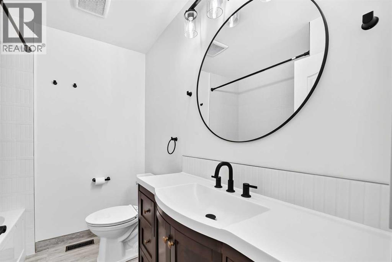
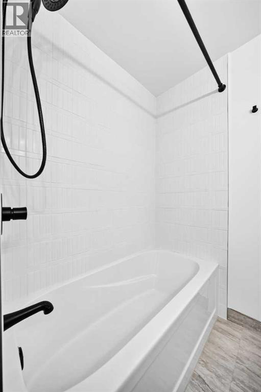
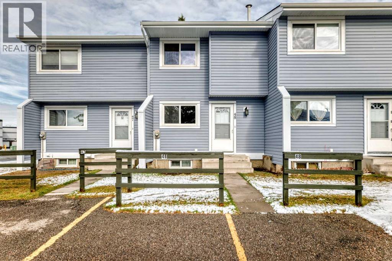
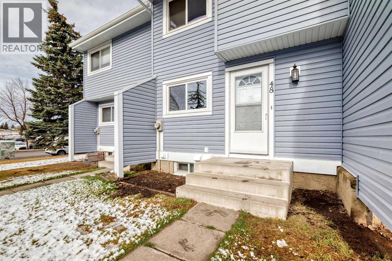
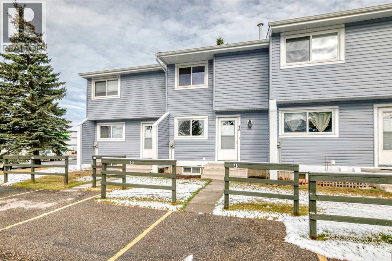
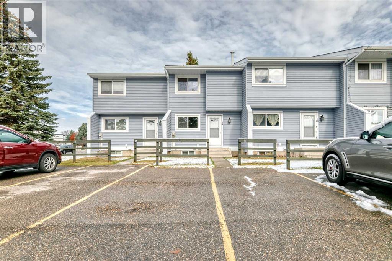
Beautifully newly renovated townhouse with private deck: This property presents new kitchen cupboards, backsplash and quartz terrazzo stone countertops, brand new appliances, light fixtures, paint and a completely renovated four piece bathroom. Tongue in groove flooring has been installed entirely throughout the main and second floor. The large master bedroom has his and her closets.and the second substantial bedroom has a closet and south facing windows. This townhome fills with sun and natural light as kitchen and dining area windows are also south facing. Close to shopping, schools, restaurants, public transit, medical, main thoroughfares and with easy access to the Deerfoot and other convenient amenities, this property has it all. Please call to book your private viewing today! (id:67348)
What did homes near this one actually sell for?
The asking price is only half the story. I'll send you recent sold prices in Marlborough Park so you can see how this home compares. Free, no obligation.
Details
- Storeys
- 2
- Bedrooms above / below grade
- 2 / 0
- Basement
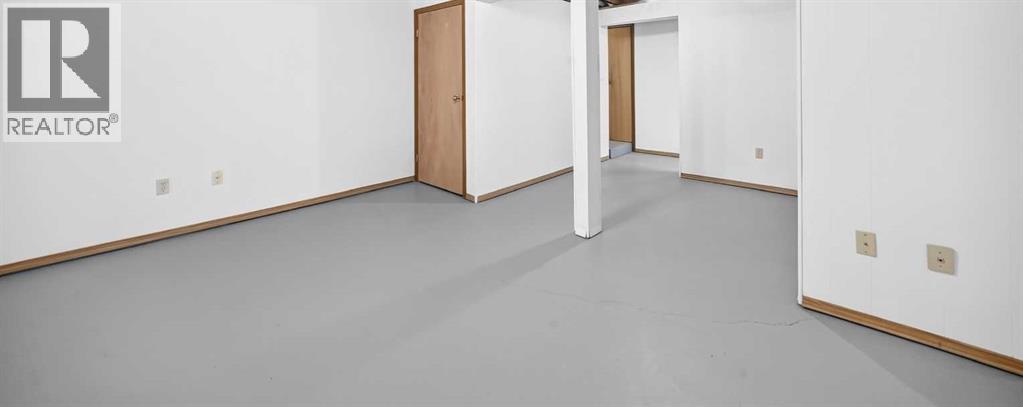
- Partially finished, Full
- Parking
- 2 spaces
- Heating
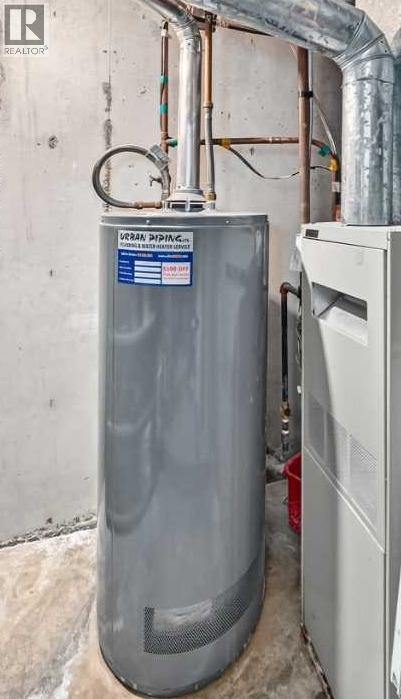
- Forced air, Natural gas
- Cooling
- None
- Flooring
- Laminate
- Appliances
- Washer, Refrigerator, Dishwasher, Stove, Dryer, Microwave
- Exterior
- Vinyl siding
- Foundation
- Poured Concrete
- Lot
- 0.00
- Lot features
- No Animal Home, No Smoking Home, Parking
- Community features
- Pets Allowed With Restrictions
- Condo / HOA fee
- $428 monthly
- Fee includes
- Common Area Maintenance, Property Management, Waste Removal, Ground Maintenance, Water, Insurance, Parking, Reserve Fund Contributions, Sewer
- Property taxes
- $1,978 (2026)
- Zoning
- DC
- Title
- Condo/Strata
Rooms
| Room | Level | Size |
|---|---|---|
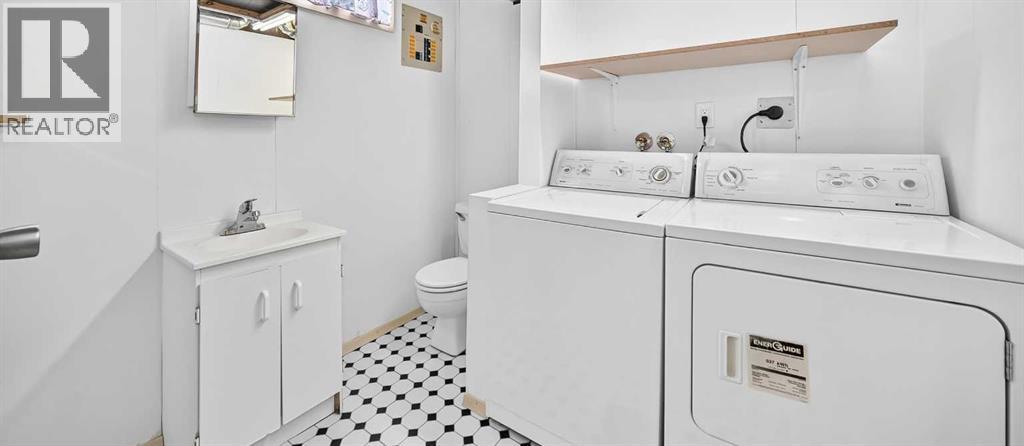
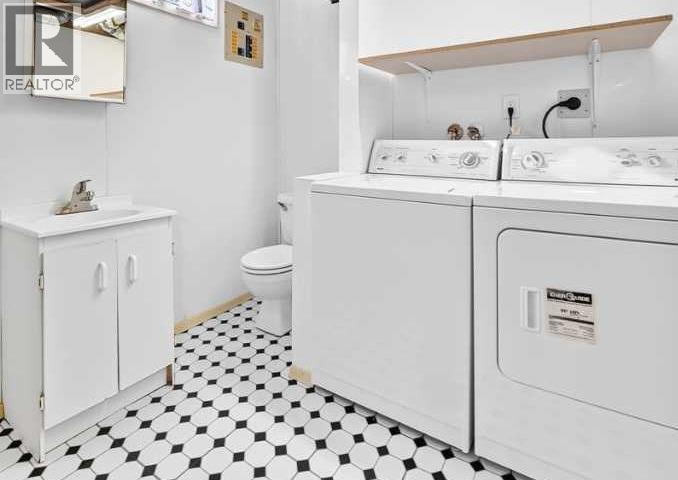
| 2pc Bathroom | Lower level | 6.50 Ft x 7.75 Ft |
| Primary Bedroom | Second level | 12.92 Ft x 15.25 Ft |
| Bedroom | Second level | 11.92 Ft x 10.83 Ft |
| Living room | Main level | 10.92 Ft x 15.25 Ft |
| Kitchen | Main level | 7.58 Ft x 9.75 Ft |
| Dining room | Main level | 5.83 Ft x 7.67 Ft |
| Other | Main level | 7.33 Ft x 5.25 Ft |
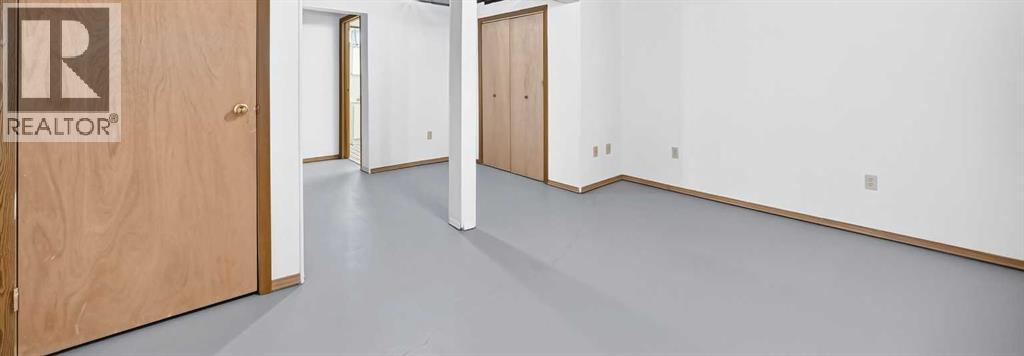
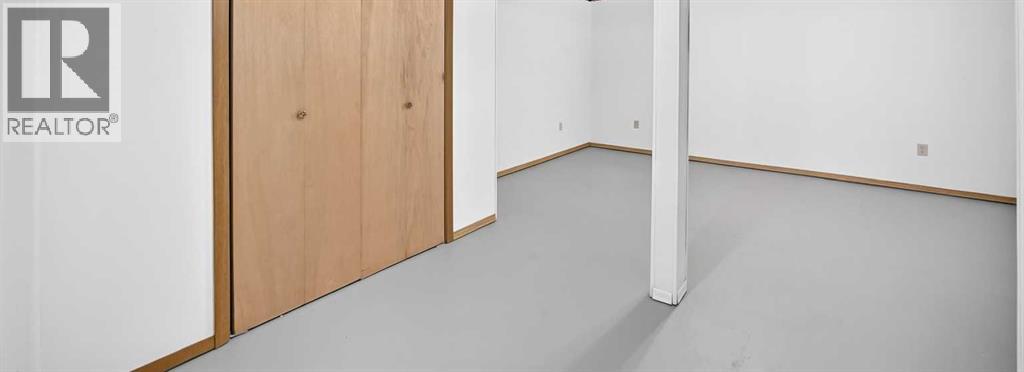
| Recreational, Games room | Lower level | 10.00 Ft x 14.58 Ft |
| Den | Lower level | 8.50 Ft x 7.50 Ft |
| Furnace | Lower level | 4.75 Ft x 8.25 Ft |
| Laundry room | Lower level | 6.50 Ft x 7.75 Ft |
| 4pc Bathroom | Second level | 6.67 Ft x 7.25 Ft |
More homes like this
The trademarks REALTOR®, REALTORS®, and the REALTOR® logo are controlled by The Canadian Real Estate Association (CREA) and identify real estate professionals who are members of CREA. The trademarks MLS®, Multiple Listing Service® and the associated logos are owned by CREA and identify the quality of services provided by real estate professionals who are members of CREA. This listing content has been provided through REALTOR.ca DDF® and is deemed reliable but is not guaranteed accurate by CREA or Cooper Holm. The information is not intended to solicit buyers or sellers currently under contract. Listing updated November 19, 2026.