



16 Tuscany Valley Grove NW

About this home
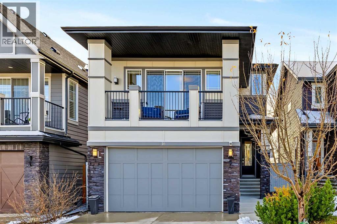
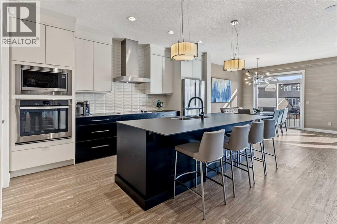
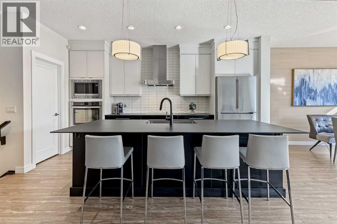
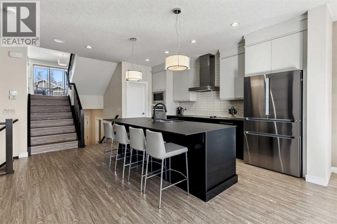
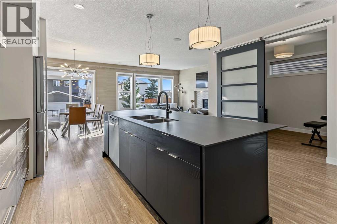
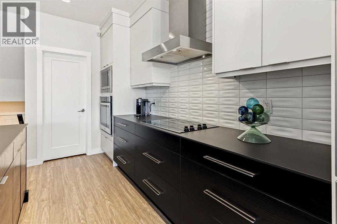
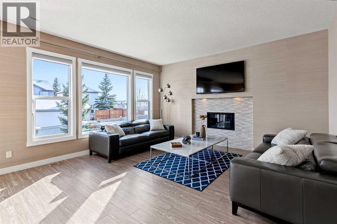
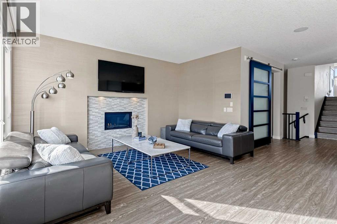
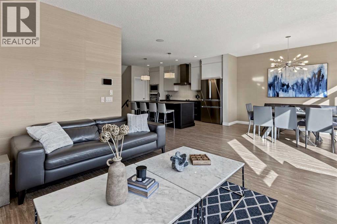
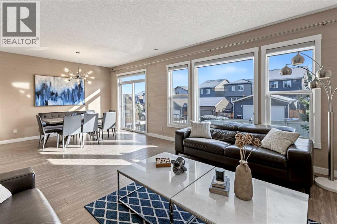
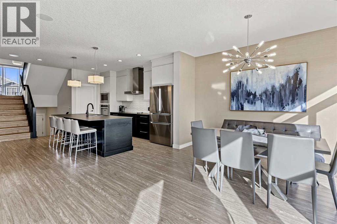
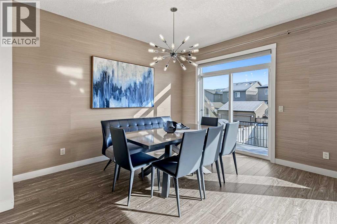
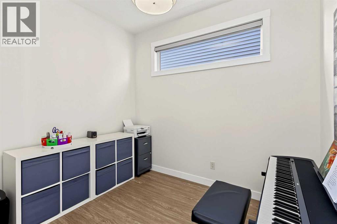
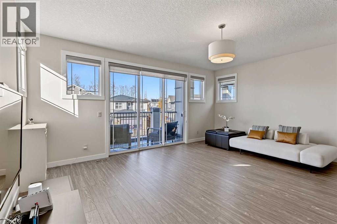
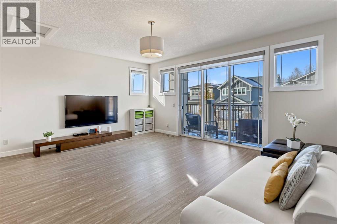
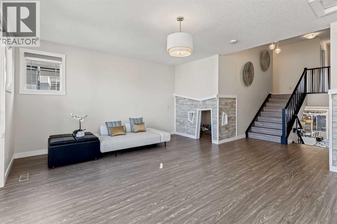
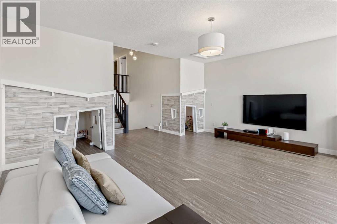
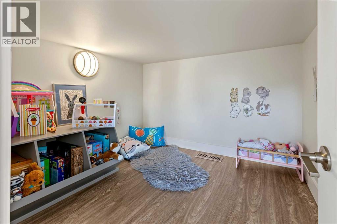
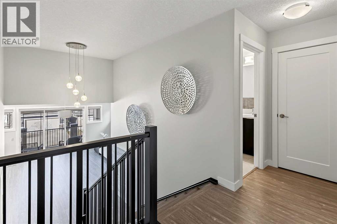
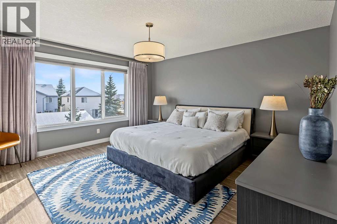
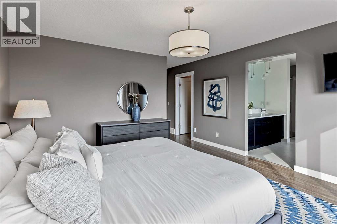
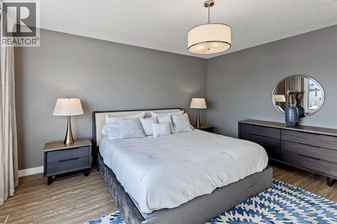
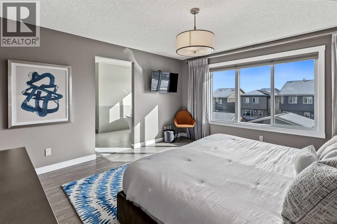
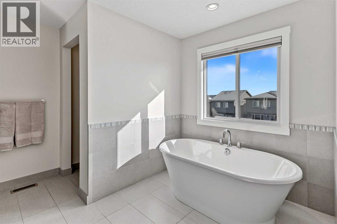
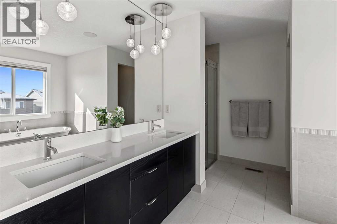
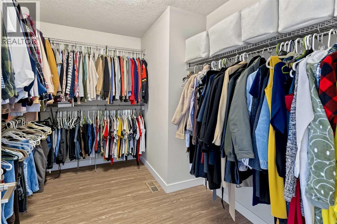
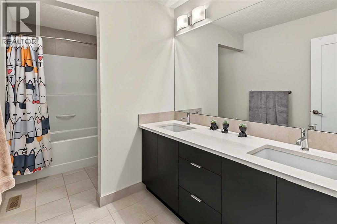
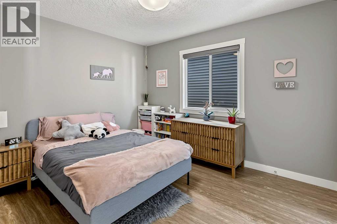
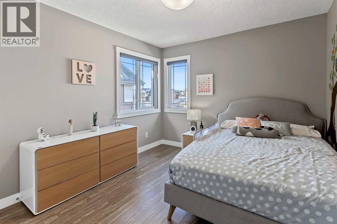
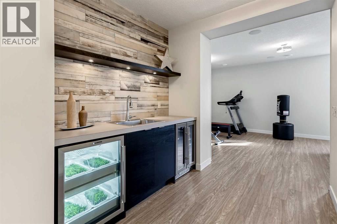
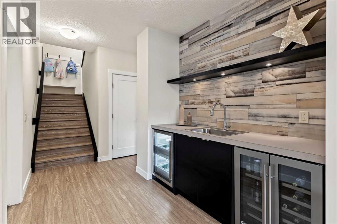
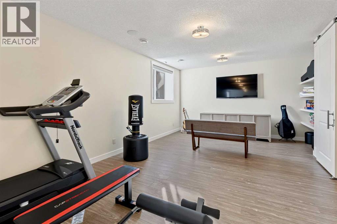
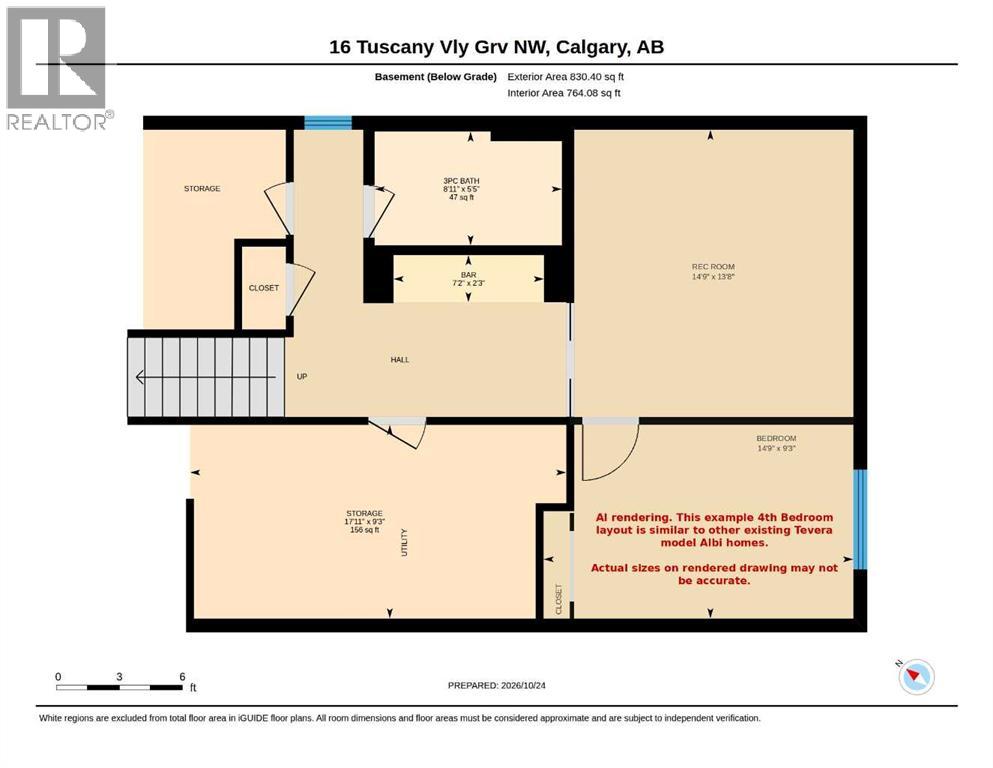
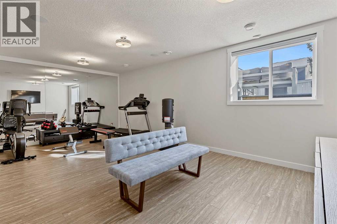
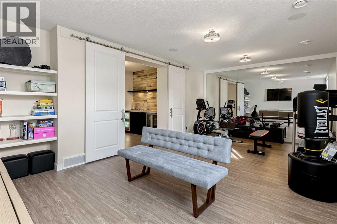
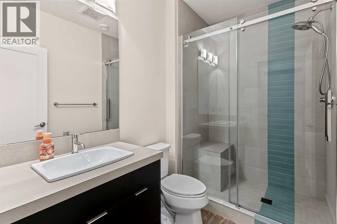
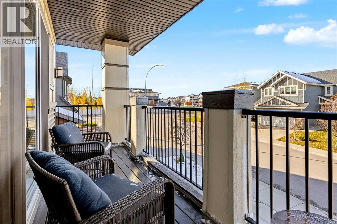
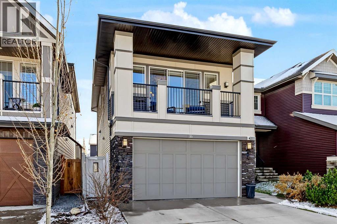
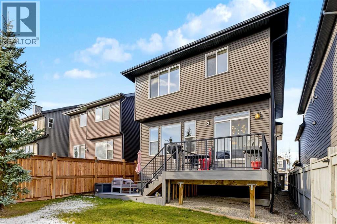
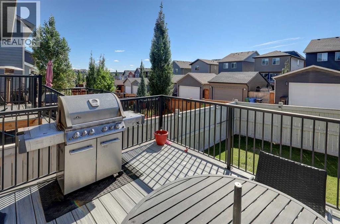
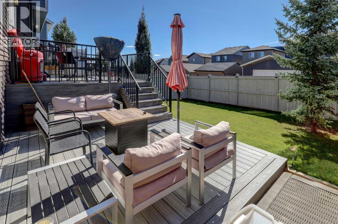
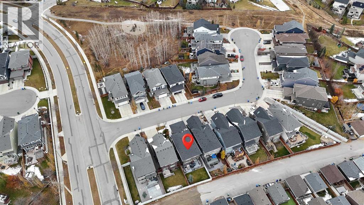
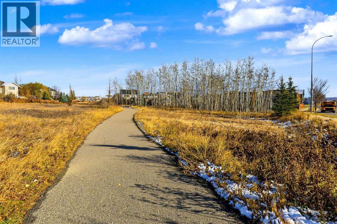
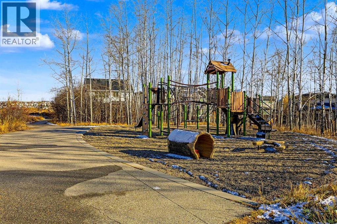
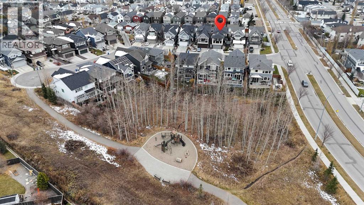
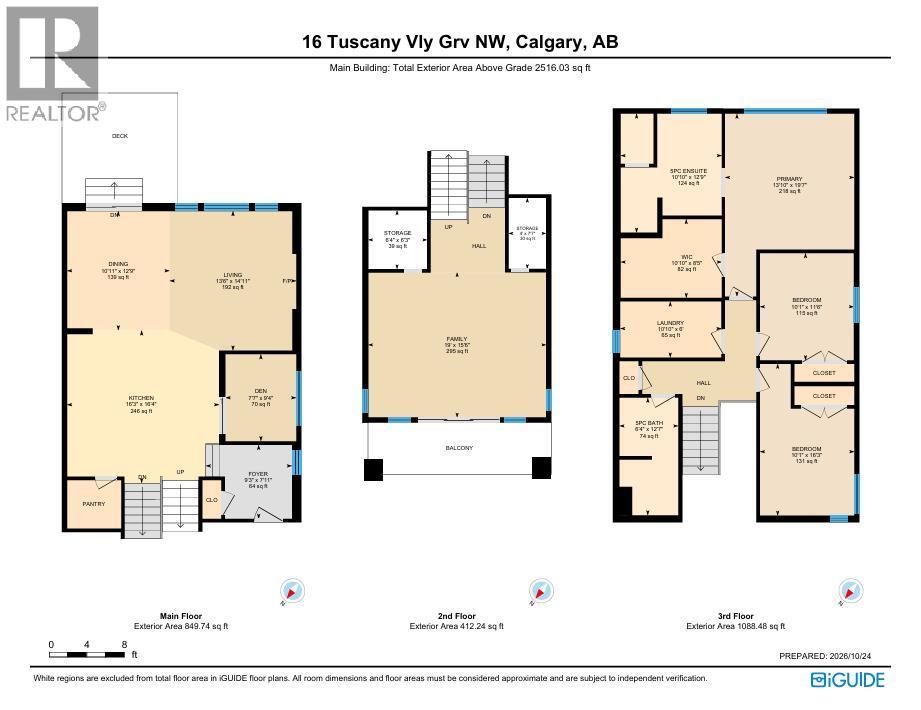
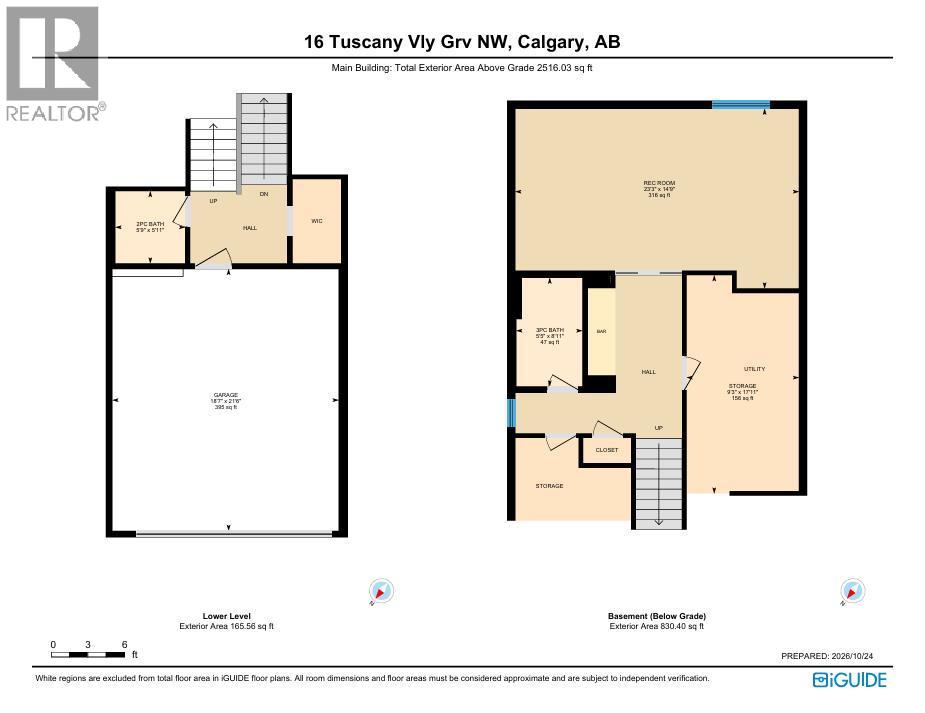
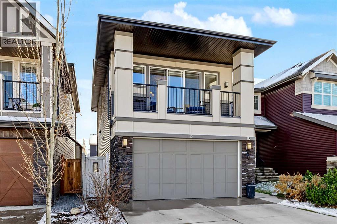
Welcome to 16 Tuscany Valley Grove NW, a former Albi Homes show home offering a distinctive blend of contemporary design, exceptional functionality and established-community living. Built in 2016, this Tevera model offers approximately 2,516 sq ft above grade in a striking four-level split design, with 3 bedrooms, 3.5 bathrooms and a fully finished basement.The main living level is bright, open and thoughtfully designed for both everyday family life and entertaining. The contemporary kitchen features Dekton counters, a large central island, extensive cabinetry, built-in appliances and a generous walk-in pantry. The adjoining living area is anchored by a fireplace, while large windows, Hunter Douglas window coverings and open sightlines between levels create a sense of light, space and connection throughout the home.A dedicated office provides an ideal work-from-home environment, while the upper levels continue the home’s flexible family-focused design. The bonus area incorporates dual playrooms, offering separate spaces for children. The spacious primary retreat includes a well-appointed ensuite with dual sinks, freestanding tub, tiled shower and generous vanity space.One of the home’s most distinctive architectural features is the second-story front terrace, an inviting outdoor extension of the upper level and a rare feature in a conventional family home.The fully finished basement adds another level of versatility with a recreation and gym area, plus a wet bar complete with wine fridge and a microgreens urban cultivator, creating a unique space for entertaining, wellness and everyday living. NOTE: A 4th bedroom is added in some Tevera Model Albi homes in the basement. Please see AI rendered photo 35 to see where the wall can be added.Outside, the backyard is designed to be enjoyed, with a two-tiered composite deck, gas line for BBQ, fenced yard and irrigation system. Practical upgrades throughout the property include central air conditioning, a water sof tener, central vacuum, built-in Sonos speakers, and a boiler-heated attached garage, adding comfort and convenience in every season.Located in the established northwest community of Tuscany, the home offers convenient access to parks, pathways, schools, recreation, community amenities, the Tuscany CTrain station, Crowchild Trail and Stoney Trail.For buyers looking for a substantial family home with contemporary architecture, multiple living zones, thoughtful upgrades and a long list of features rarely found together, 16 Tuscany Valley Grove NW offers an exceptional opportunity in one of Calgary’s most established northwest communities. Check out the 3D tour and schedule you tour today. (id:67348)
What did homes near this one actually sell for?
The asking price is only half the story. I'll send you recent sold prices in Tuscany so you can see how this home compares. Free, no obligation.
Details
- Bedrooms above / below grade
- 3 / 0
- Basement
- Finished, Full
- Parking
- Attached Garage, Concrete · 4 spaces
- Heating
- Forced air, Natural gas
- Cooling
- Central air conditioning
- Fireplaces
- 1
- Flooring
- Ceramic Tile, Vinyl Plank
- Appliances
- Washer, Refrigerator, Cooktop - Electric, Dishwasher, Oven, Dryer, Window Coverings, Garage door opener
- Exterior
- Stone, Vinyl siding
- Construction
- Wood frame
- Foundation
- Poured Concrete
- Lot
- 363.00 · 363 square meters
- Lot features
- Back lane, Wet bar
- Community features
- Golf Course Development
- Property taxes
- $6,141 (2026)
- Zoning
- R-C1N
- Title
- Freehold
Rooms
| Room | Level | Size |
|---|---|---|
| Den | Main level | 9.33 Ft x 7.58 Ft |
| Dining room | Main level | 12.75 Ft x 10.92 Ft |
| Foyer | Main level | 7.92 Ft x 9.25 Ft |
| Other | Main level | 16.33 Ft x 16.25 Ft |
| Living room | Main level | 14.92 Ft x 13.50 Ft |
| Family room | Second level | 15.50 Ft x 19.00 Ft |
| Storage | Second level | 6.25 Ft x 6.33 Ft |
| Storage | Second level | 7.58 Ft x 4.00 Ft |
| 5pc Bathroom | Third level | 12.58 Ft x 6.33 Ft |
| 5pc Bathroom | Third level | 12.75 Ft x 10.83 Ft |
| Bedroom | Third level | 11.50 Ft x 10.08 Ft |
| Bedroom | Third level | 16.17 Ft x 10.08 Ft |
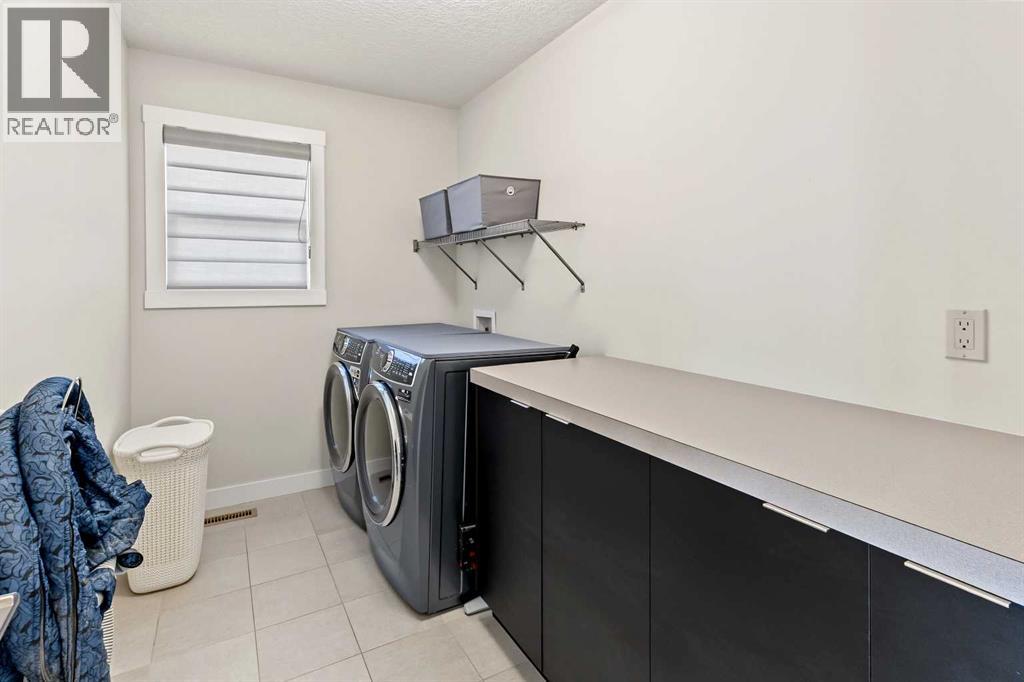
| Laundry room | Third level | 6.00 Ft x 10.83 Ft |
| Primary Bedroom | Third level | 19.58 Ft x 13.83 Ft |
| Other | Third level | 8.42 Ft x 10.83 Ft |
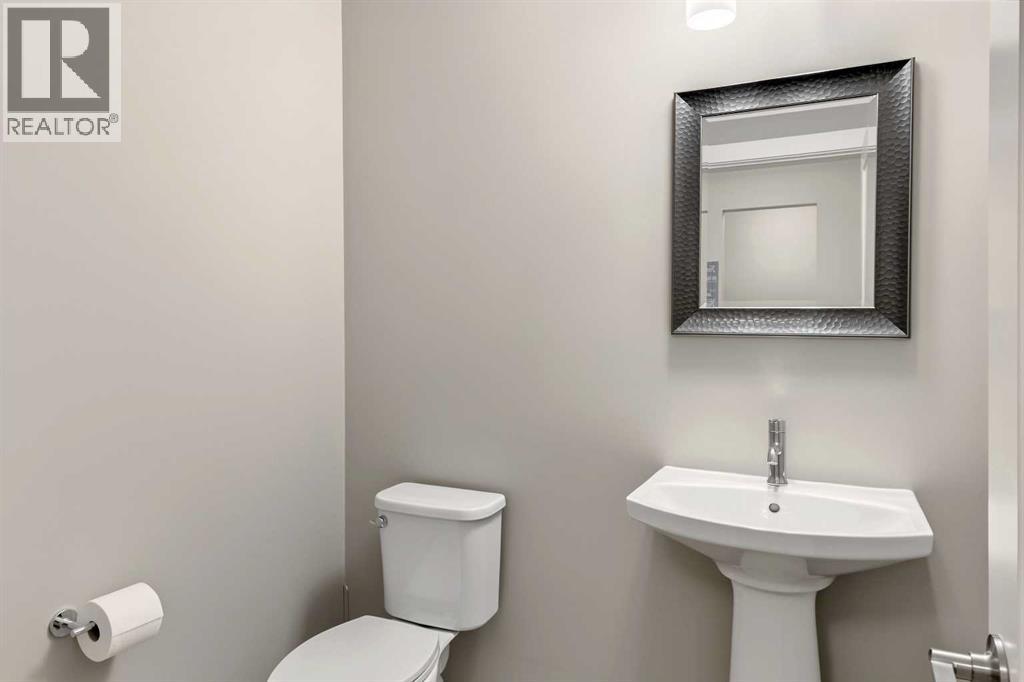
| 2pc Bathroom | Lower level | 5.92 Ft x 5.75 Ft |
| 3pc Bathroom | Basement | 8.92 Ft x 5.42 Ft |
| Other | Basement | 7.17 Ft x 2.25 Ft |
| Recreational, Games room | Basement | 14.75 Ft x 23.25 Ft |
| Storage | Basement | 17.92 Ft x 9.25 Ft |
More homes like this
The trademarks REALTOR®, REALTORS®, and the REALTOR® logo are controlled by The Canadian Real Estate Association (CREA) and identify real estate professionals who are members of CREA. The trademarks MLS®, Multiple Listing Service® and the associated logos are owned by CREA and identify the quality of services provided by real estate professionals who are members of CREA. This listing content has been provided through REALTOR.ca DDF® and is deemed reliable but is not guaranteed accurate by CREA or Cooper Holm. The information is not intended to solicit buyers or sellers currently under contract. Listing updated November 8, 2026.