



8395 Saddlebrook Drive NE

About this home
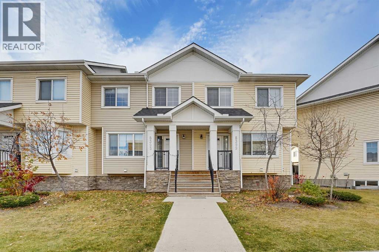
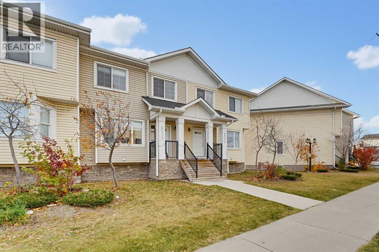
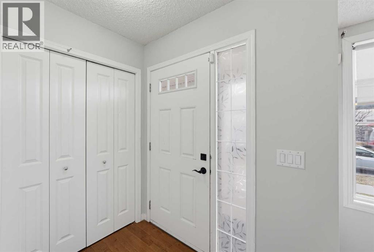
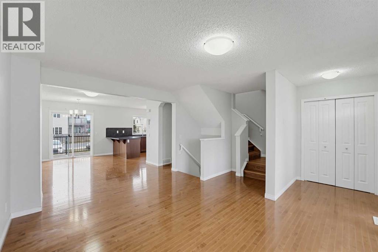
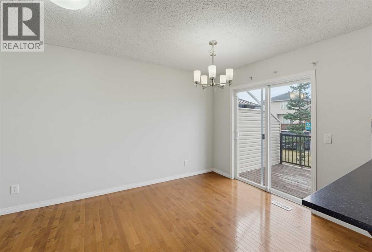
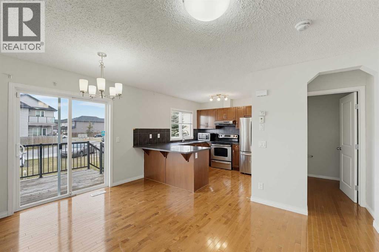
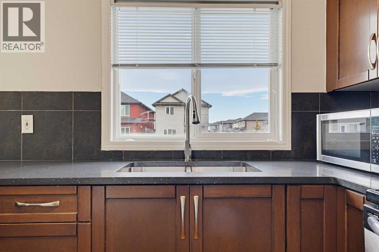
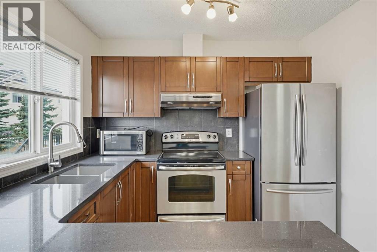
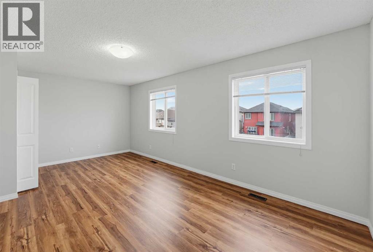
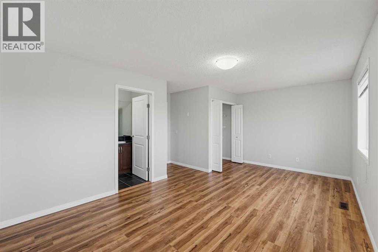
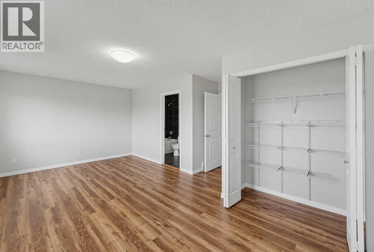
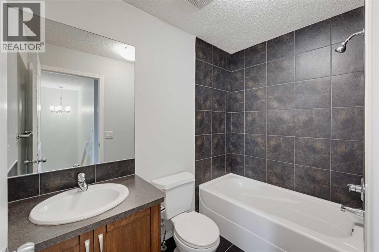
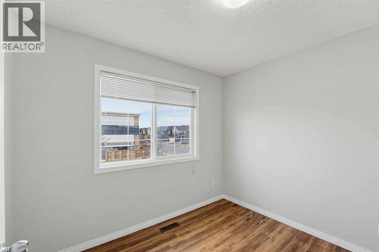
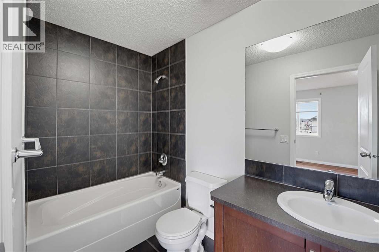
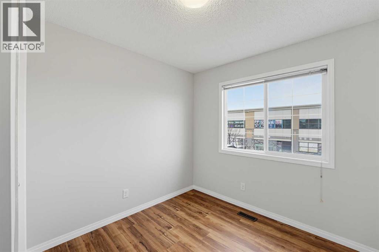
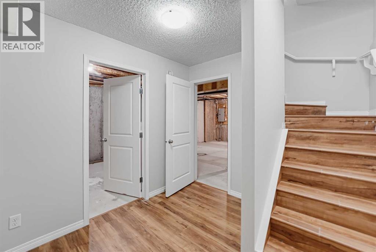
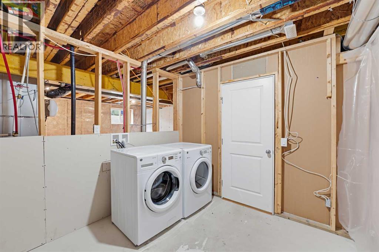
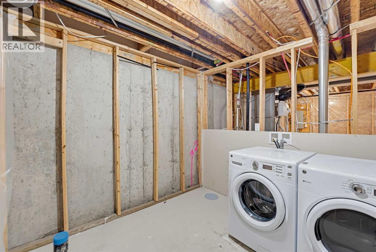
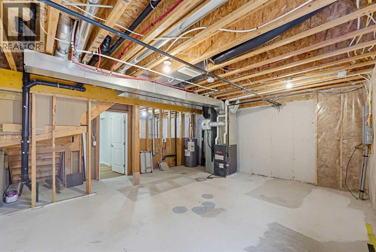
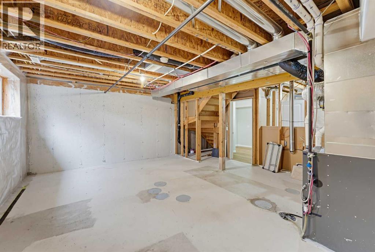
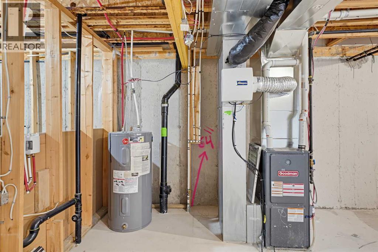
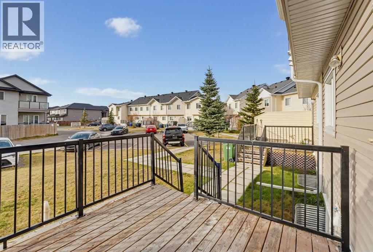
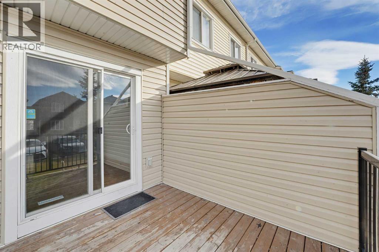
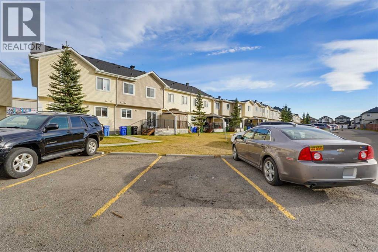
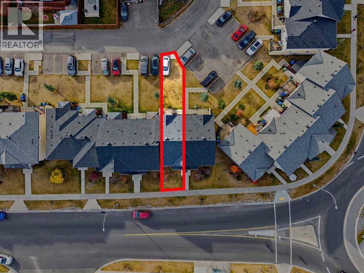
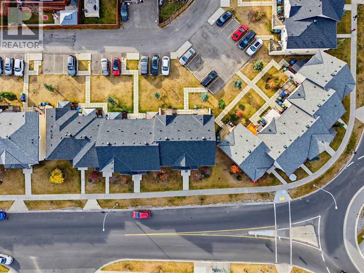
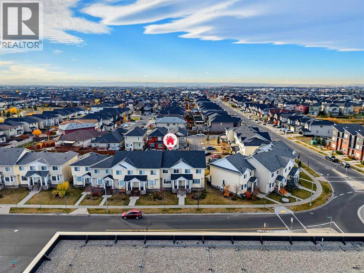
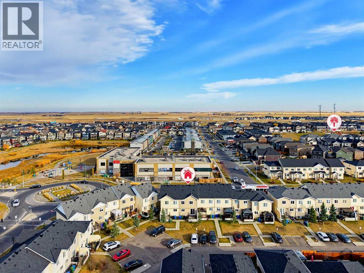
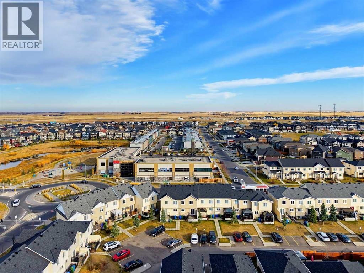
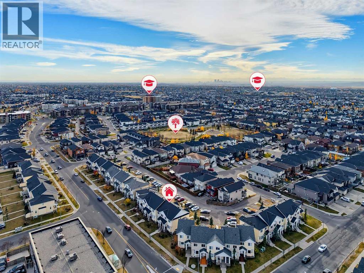
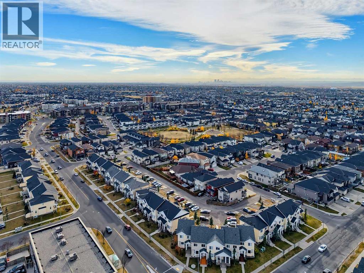
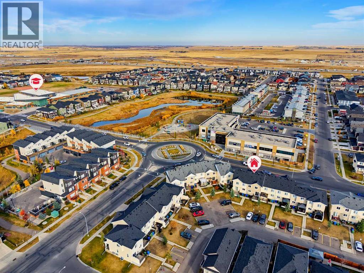
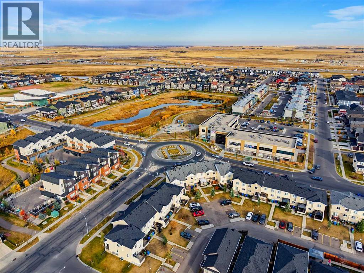
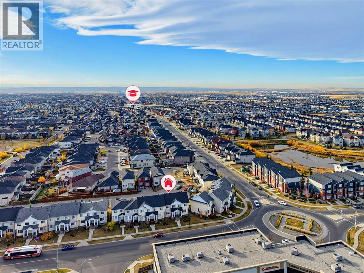
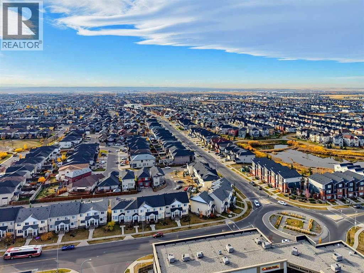
Nestled within Calgary’s vibrant Saddle Ridge community, this charming two-story townhouse offers an exceptional opportunity to embrace city living with undeniable tranquility. Boasting 1314.77 square feet of thoughtfully designed space, this residence welcomes you with hardwood and vinyl plank flooring throughout, complemented by convenient closet organizers for effortless storage. Three bedrooms, including a luxurious ensuite bath. amenities provide ample room for relaxation and rejuvenation, while two additional full bedrooms cater to your needs. Beyond its comfortable interior, discover a delightful deck—perfect for enjoying outdoor moments—and proximity to nearby parks, playgrounds, schools, shopping, and sidewalks, fostering a sense of community and convenience. With its low condo fee and low list price, this townhouse presents remarkable value, especially given its close proximity to Saddletown Circle and nearby schools and parks. An unfinished basement provides boundless potential for customization, while the single parking pad ensures ease of access. (id:67348)
What did homes near this one actually sell for?
The asking price is only half the story. I'll send you recent sold prices in Saddle Ridge so you can see how this home compares. Free, no obligation.
Details
- Storeys
- 2
- Bedrooms above / below grade
- 3 / 0
- Basement
- Unfinished, Full
- Parking
- Parking Pad · 1 spaces
- Heating
- Forced air, Natural gas
- Cooling
- None
- Flooring
- Hardwood, Vinyl Plank
- Appliances
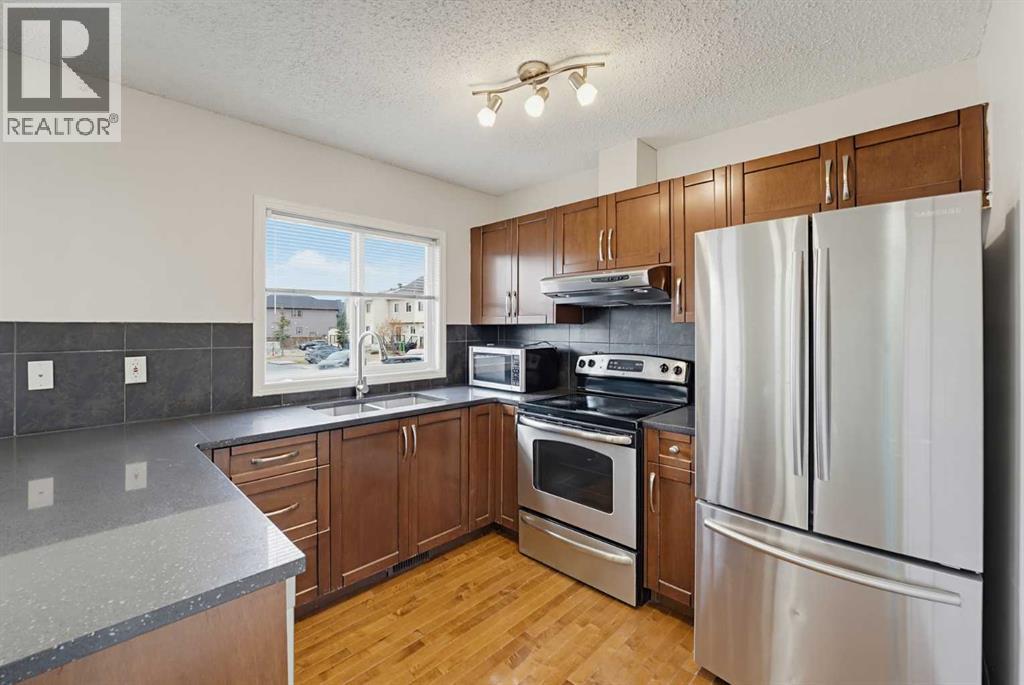
- Refrigerator, Range - Electric, Dishwasher, Microwave, Hood Fan, Washer & Dryer
- Exterior
- Concrete, Vinyl siding
- Construction
- Poured concrete, Wood frame
- Foundation
- Poured Concrete
- Lot features
- Other, Closet Organizers
- Community features
- Pets Allowed With Restrictions
- Condo / HOA fee
- $266 monthly
- Fee includes
- Common Area Maintenance, Property Management, Ground Maintenance, Insurance, Reserve Fund Contributions
- Property taxes
- $2,544 (2026)
- Zoning
- M-G
- Title
- Condo/Strata
Rooms
| Room | Level | Size |
|---|---|---|
| Primary Bedroom | Second level | 4.52 M x 5.88 M |
| Bedroom | Second level | 2.91 M x 2.96 M |
| Bedroom | Second level | 3.05 M x 2.78 M |
| 4pc Bathroom | Second level | 1.51 M x 2.81 M |
| 4pc Bathroom | Second level | 1.71 M x 2.40 M |
| Foyer | Main level | 1.53 M x 1.69 M |
| Living room | Main level | 4.77 M x 6.67 M |
| Dining room | Main level | 2.47 M x 2.80 M |
| Kitchen | Main level | 2.80 M x 3.46 M |
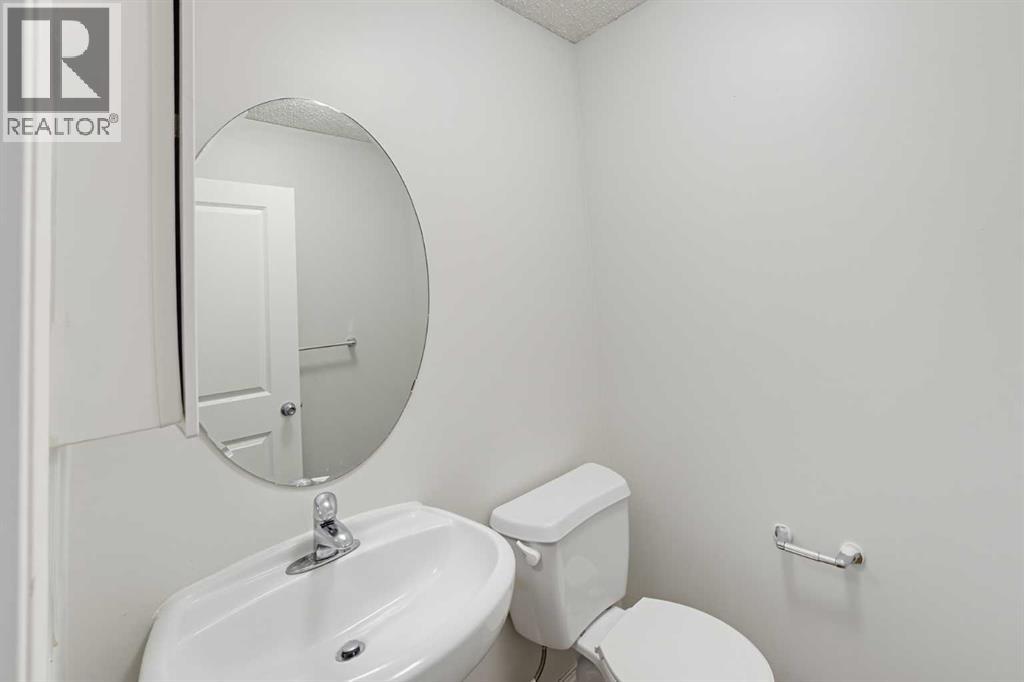
| 2pc Bathroom | Main level | 1.50 M x 1.54 M |
More homes like this
The trademarks REALTOR®, REALTORS®, and the REALTOR® logo are controlled by The Canadian Real Estate Association (CREA) and identify real estate professionals who are members of CREA. The trademarks MLS®, Multiple Listing Service® and the associated logos are owned by CREA and identify the quality of services provided by real estate professionals who are members of CREA. This listing content has been provided through REALTOR.ca DDF® and is deemed reliable but is not guaranteed accurate by CREA or Cooper Holm. The information is not intended to solicit buyers or sellers currently under contract. Listing updated November 22, 2026.