



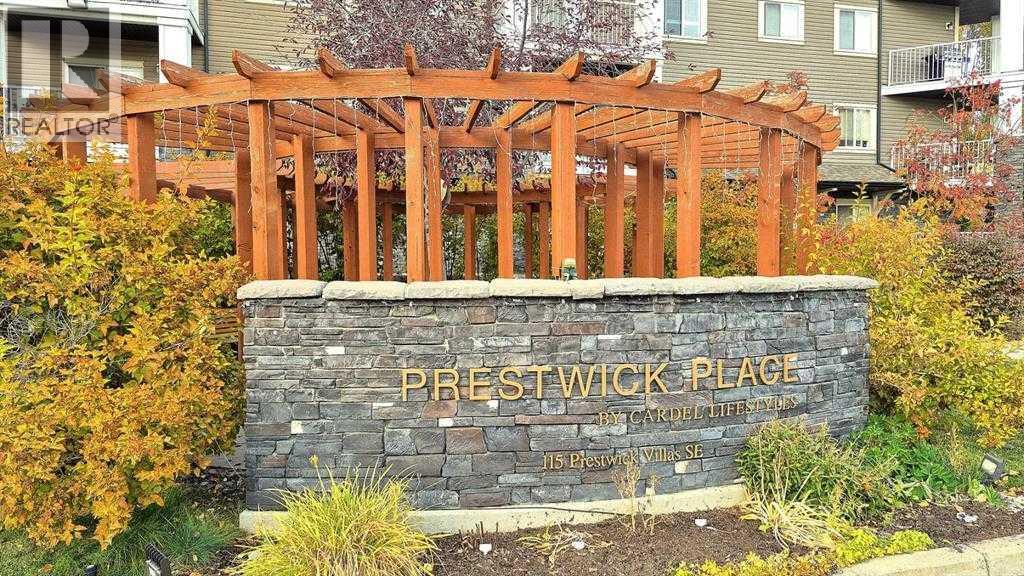
1304, 115 Prestwick Villas SE

About this home
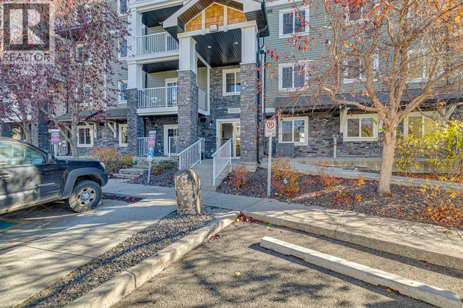
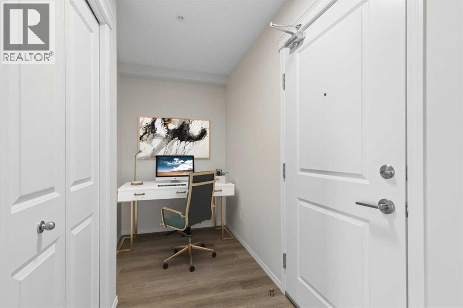
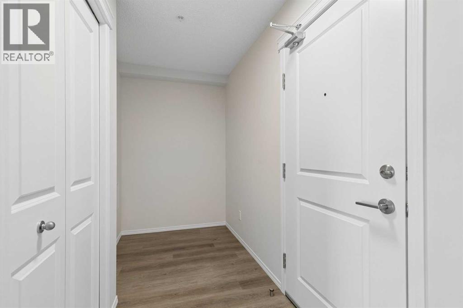
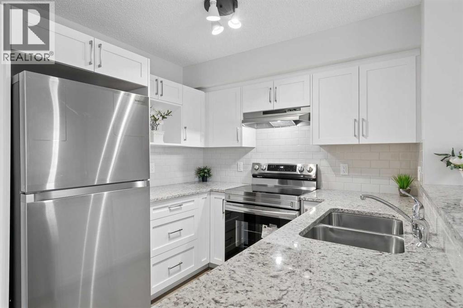
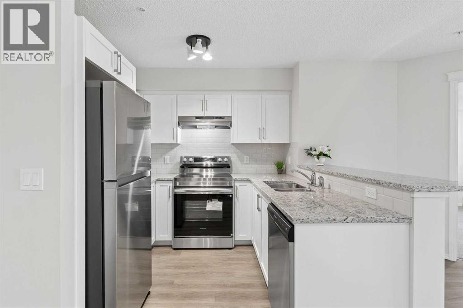
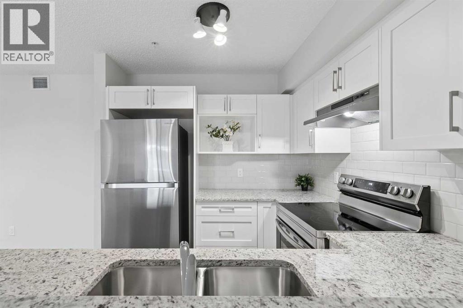
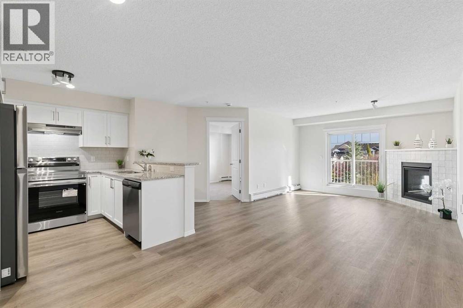
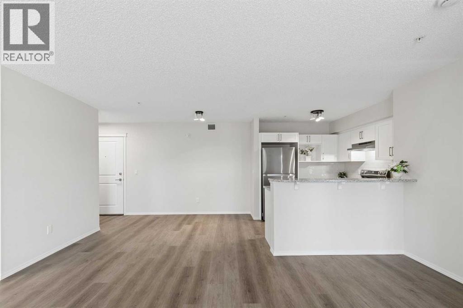
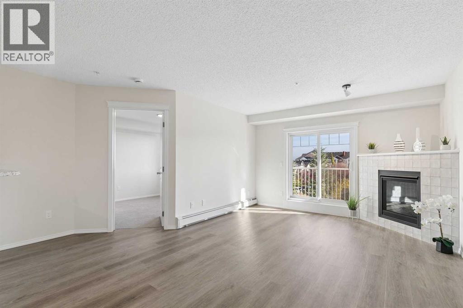
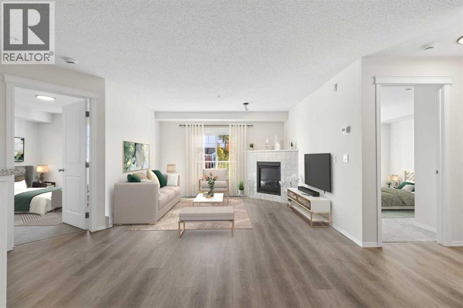
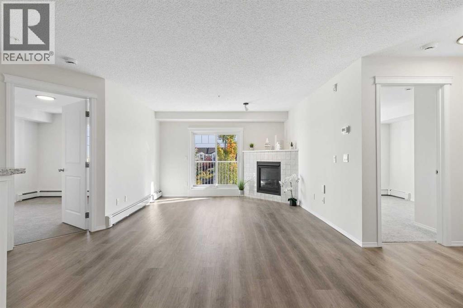
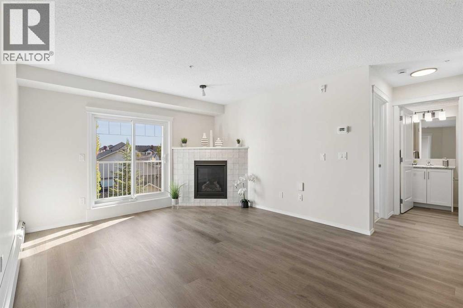
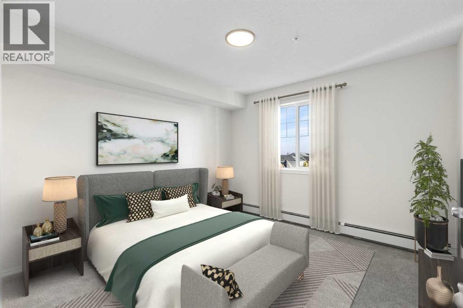
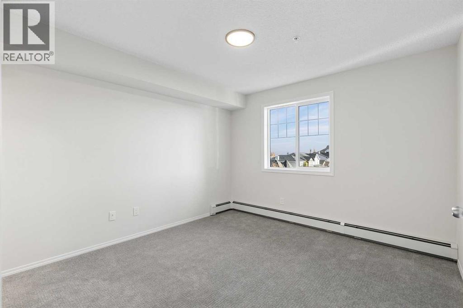
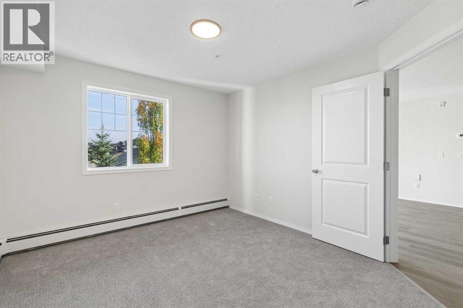
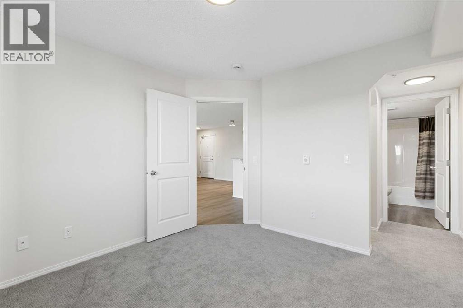
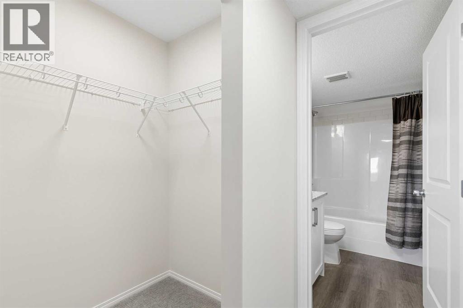
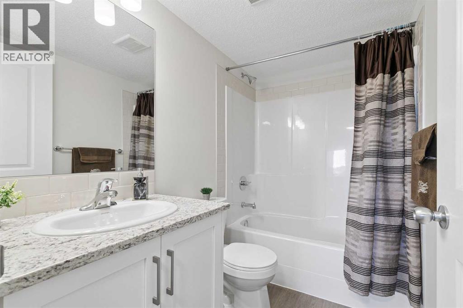
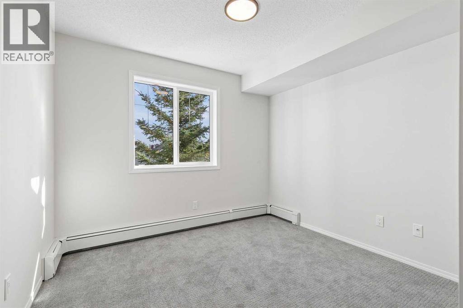
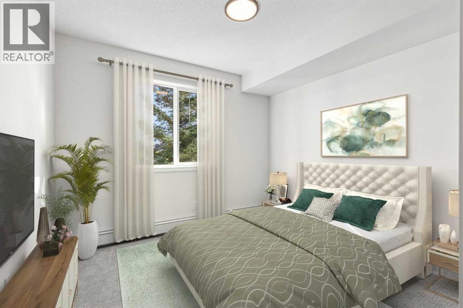
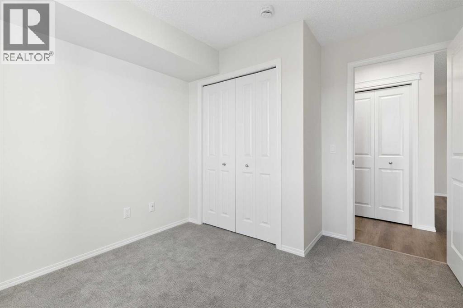
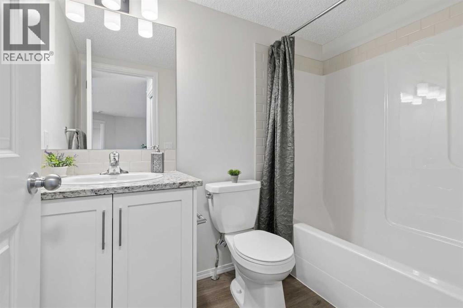
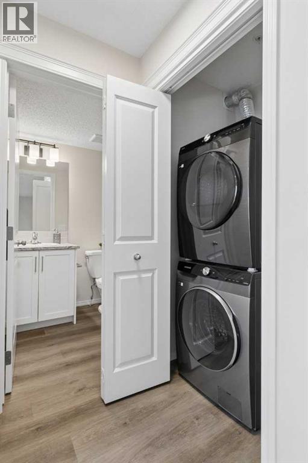
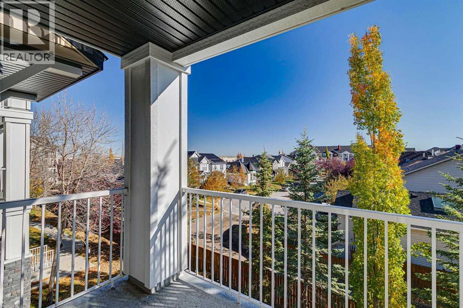
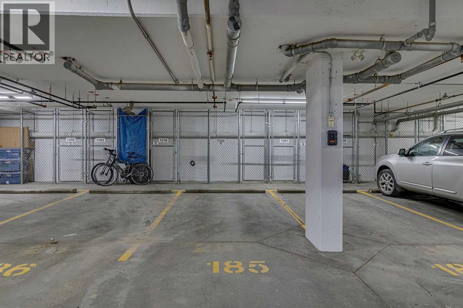
Be the very first to call this home. Every inch of this suite has been rebuilt down to the studs, so everything inside is new, fresh, and ready for you to move right in. The open layout creates a bright, spacious feel and features granite countertops in the kitchen and bathrooms, laminate flooring, new carpet, blinds, and a gorgeous fireplace. All appliances are brand new, including the washer, dryer, stove, refrigerator, hood fan, and dishwasher. The elegant white kitchen includes a designated dining area, granite countertops, and a breakfast bar, perfect for entertaining family and friends. The inviting living room features a tile-accented gas fireplace that adds warmth and character, creating a cozy space to gather. The functional layout offers two generously sized bedrooms, conveniently separated by the living room for extra privacy. This setup keeps life easy for couples, roommates, or overnight guests. The primary bedroom features a walk-through closet and a private ensuite bathroom. The second bedroom is well-sized and bright. A separate den/office area offers space to work from home, study, or enjoy your hobbies. Step outside to your large balcony overlooking a quiet green area-a great spot to enjoy your morning coffee or unwind at the end of the day. Additional features include in-suite laundry, titled heated underground parking, and extra storage. The complex is well-managed, has low condo fees, and is pet-friendly for your four-legged family members. With an unbeatable location, you'll enjoy convenient access to shopping, restaurants, schools, parks, and other everyday amenities. Quick access to Deerfoot and Stoney Trail makes getting around the city a breeze. Whether you're a first-time buyer, a professional, or looking to downsize, this is a wonderful opportunity to enjoy a completely renewed interior without waiting for a new community to develop around you. Modern finishes, a practical layout, outdoor space, and an established location-all in one invi ting home. Make this beautiful home your own! Call today to view! (id:67348)
What did homes near this one actually sell for?
The asking price is only half the story. I'll send you recent sold prices in McKenzie Towne so you can see how this home compares. Free, no obligation.
Details
- Storeys
- 4
- Bedrooms above / below grade
- 2 / 0
- Parking
- Garage, Underground, Heated Garage · 1 spaces
- Heating
- Baseboard heaters
- Cooling
- None
- Fireplaces
- 1
- Flooring
- Laminate, Carpeted
- Appliances
- Washer, Refrigerator, Oven - Electric, Dishwasher, Dryer, Hood Fan
- Exterior
- Stone, Vinyl siding
- Construction
- Wood frame
- Foundation
- Poured Concrete
- Lot features
- PVC window, No Animal Home, No Smoking Home, Parking
- Community features
- Pets Allowed With Restrictions
- Condo / HOA fee
- $461 monthly
- Fee includes
- Common Area Maintenance, Property Management, Waste Removal, Heat, Water, Insurance, Parking, Reserve Fund Contributions, Sewer
- Property taxes
- $1,193 (2026)
- Zoning
- M-2
- Title
- Condo/Strata
Rooms
| Room | Level | Size |
|---|---|---|
| Den | Main level | 5.08 Ft x 9.58 Ft |
| Dining room | Main level | 10.50 Ft x 10.50 Ft |
| Kitchen | Main level | 8.17 Ft x 12.00 Ft |
| Living room | Main level | 12.00 Ft x 13.17 Ft |
| Primary Bedroom | Main level | 11.42 Ft x 11.00 Ft |
| Bedroom | Main level | 9.00 Ft x 10.00 Ft |
| Other | Main level | 3.92 Ft x 4.67 Ft |
| Laundry room | Main level | 3.08 Ft x 3.50 Ft |
| Other | Main level | 5.58 Ft x 12.00 Ft |
| 4pc Bathroom | Main level | 8.00 Ft x 5.00 Ft |
| 4pc Bathroom | Main level | 8.00 Ft x 5.00 Ft |
More homes like this
The trademarks REALTOR®, REALTORS®, and the REALTOR® logo are controlled by The Canadian Real Estate Association (CREA) and identify real estate professionals who are members of CREA. The trademarks MLS®, Multiple Listing Service® and the associated logos are owned by CREA and identify the quality of services provided by real estate professionals who are members of CREA. This listing content has been provided through REALTOR.ca DDF® and is deemed reliable but is not guaranteed accurate by CREA or Cooper Holm. The information is not intended to solicit buyers or sellers currently under contract. Listing updated November 19, 2026.