



21 Tucker Circle

About this home
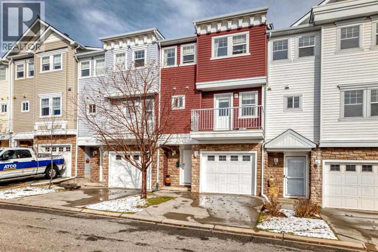
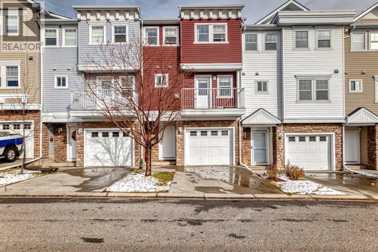
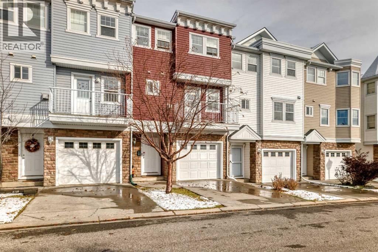
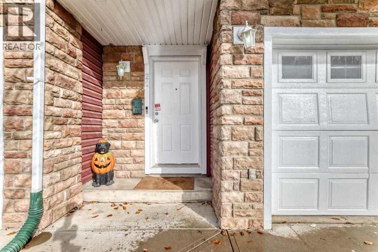
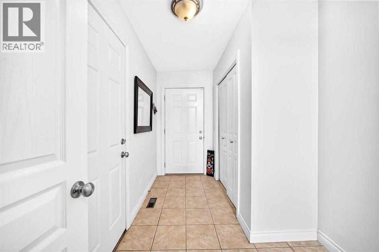
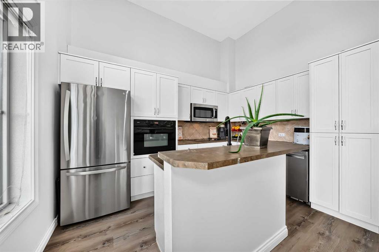
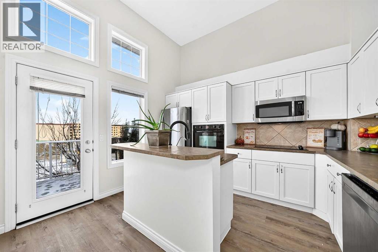
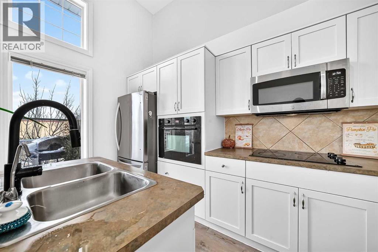
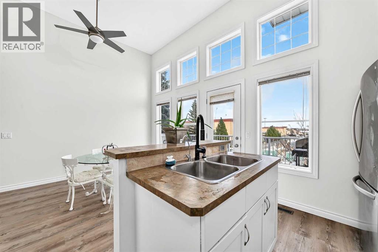
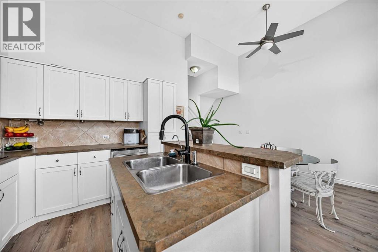
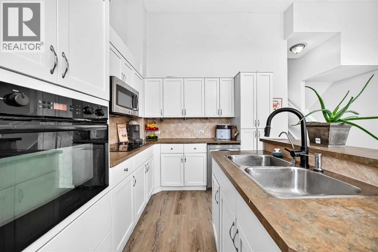
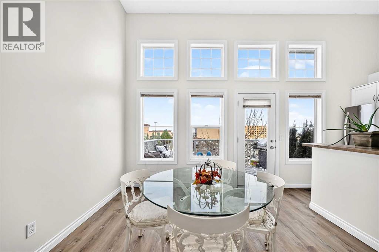
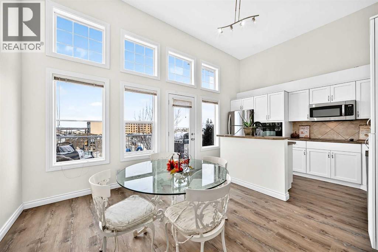
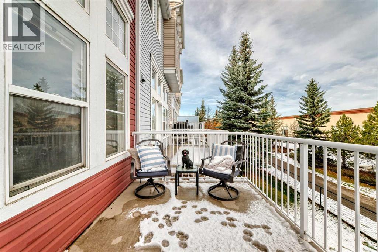
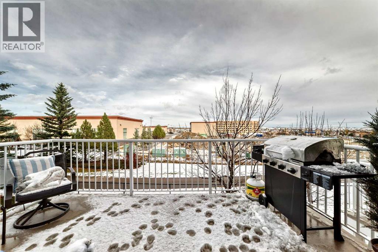
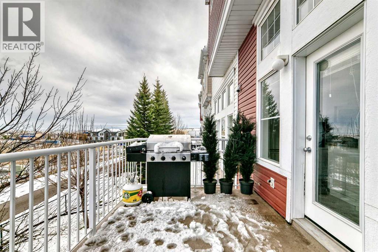
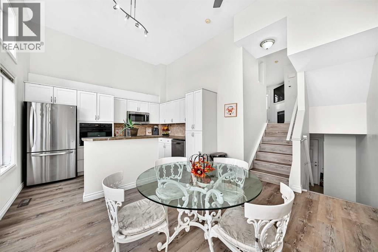
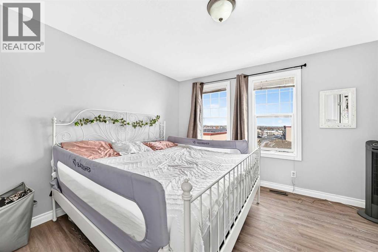
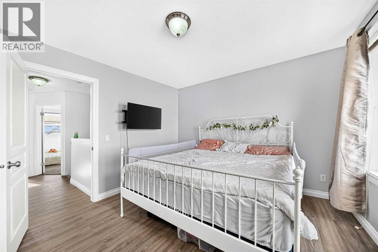
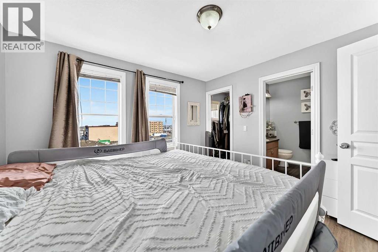
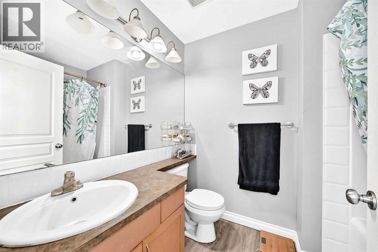
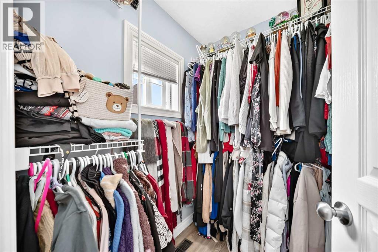
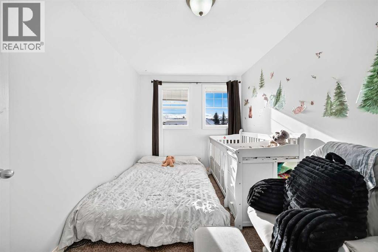
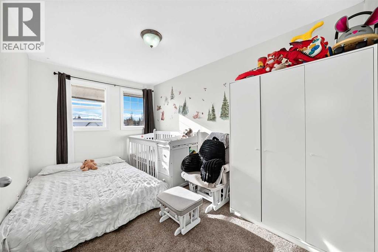
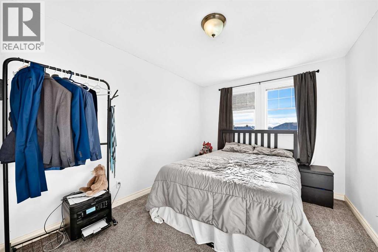
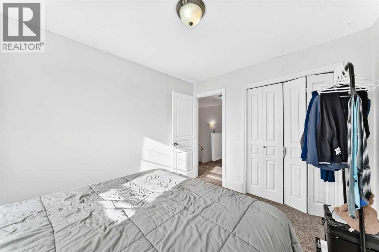
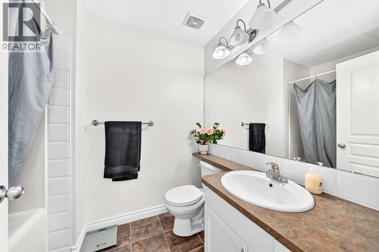
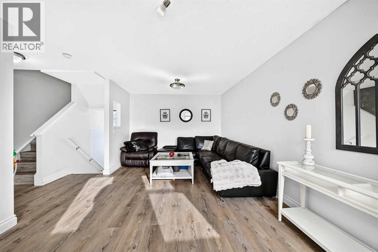
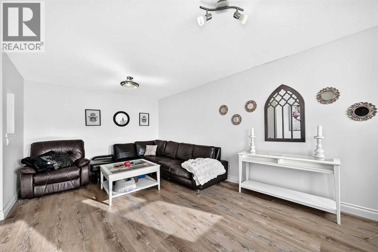
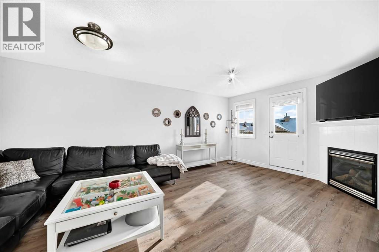
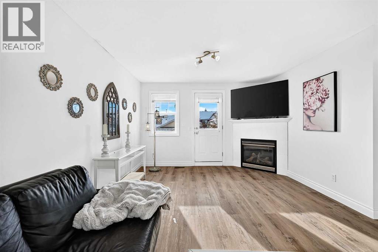
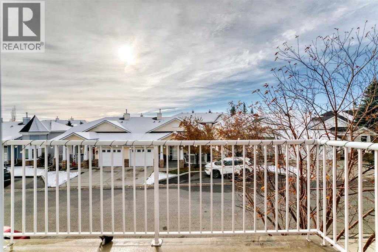
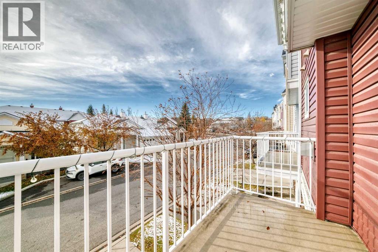
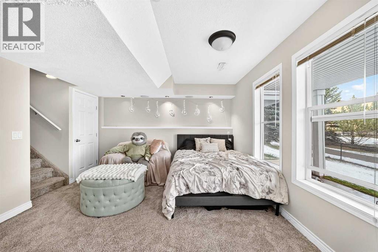
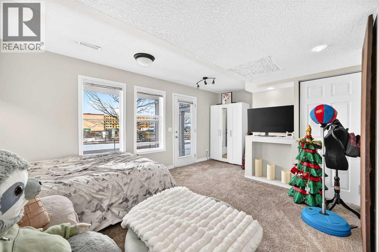
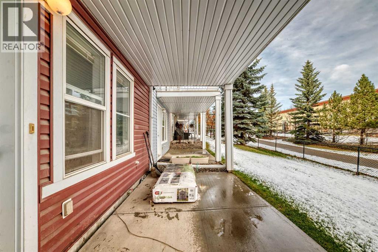
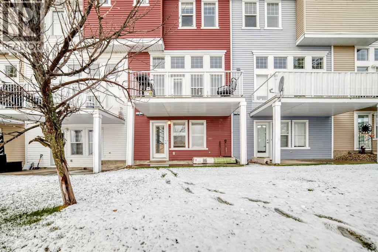
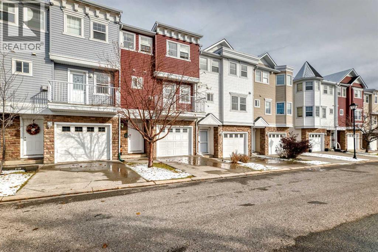
Step into Westmount, Okotoks, where this expansive townhome awaits—a haven crafted for comfortable living and outdoor enjoyment. Spanning over 1700 square feet between its finished levels, this 4 level split home offers ample space for families or those seeking an urban retreat with easy access to nature. Immediately upon entry, high ceilings create an airy feel, complemented by vinyl windows that flood the space with natural light. Carpet, ceramic tile, and vinyl plank flooring flow seamlessly throughout, providing both warmth and durability. Ascend to discover three generously sized bedrooms, including a luxurious primary suite featuring its own four-piece ensuite bath—a private sanctuary for relaxation. Below grade, a fully finished basement provides versatility with 257 square feet to configure as desired—a recreation room, home office, or whatever your imagination envisions. Outside, discover a beautifully landscaped backyard backing onto park/green space, offering tranquil views and endless possibilities for outdoor gatherings. A deck and balcony invite you to savor fresh air, while the single attached garage and additional parking space ensure convenient storage and accessibility. With association amenities including visitor parking and gazebo, alongside community features such as walking/bike paths and nearby schools and shopping, this home provides a complete package for modern living within this sought-after community. Connect with your favorite realtor and book your showing today! (id:67348)
What did homes near this one actually sell for?
The asking price is only half the story. I'll send you recent sold prices in Westmount_OK so you can see how this home compares. Free, no obligation.
Details
- Style
- 4 Level
- Bedrooms above / below grade
- 3 / 0
- Basement
- Finished, Full, Separate entrance, Walk out
- Parking
- Attached Garage · 2 spaces
- Heating
- Forced air, Natural gas, Central heating
- Cooling
- None
- Fireplaces
- 1
- Flooring
- Carpeted, Ceramic Tile, Vinyl Plank
- Appliances
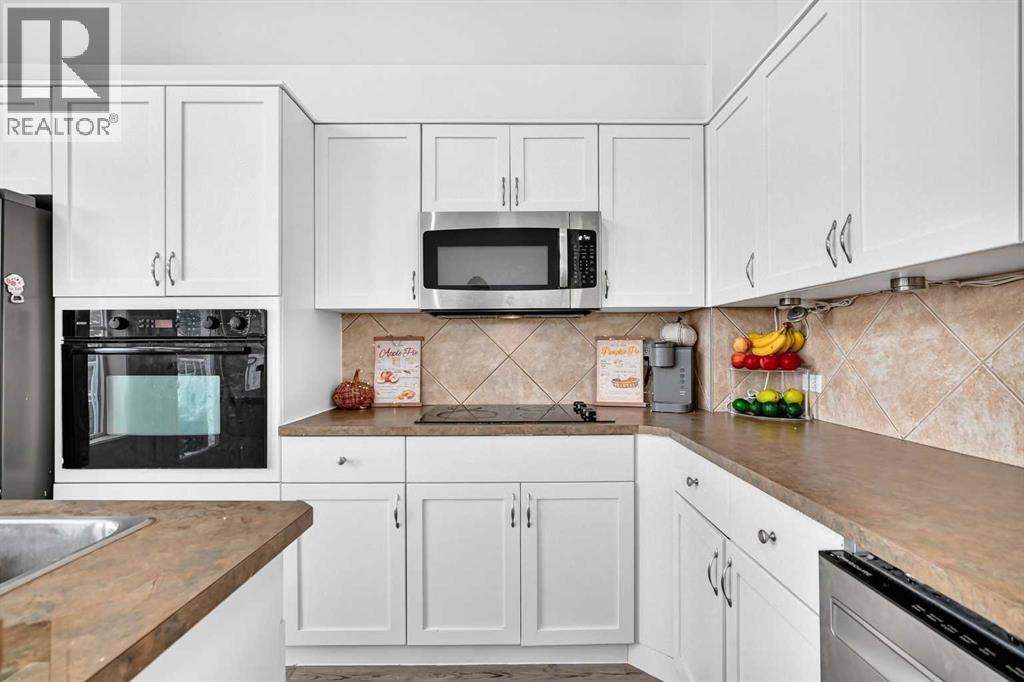
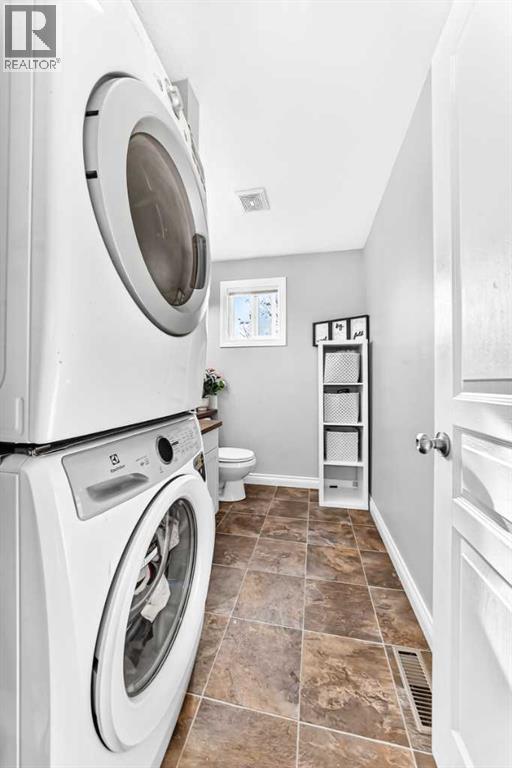
- Refrigerator, Cooktop - Electric, Dishwasher, Oven - Built-In, Window Coverings, Washer/Dryer Stack-Up
- Exterior
- Concrete, Stone, Vinyl siding
- Construction
- Poured concrete, Wood frame
- Foundation
- Poured Concrete
- Lot
- 1588.00 · 1588 square feet
- Lot features
- PVC window, No Smoking Home, Gas BBQ Hookup, Parking
- Community features
- Pets Allowed
- Condo / HOA fee
- $201 monthly
- Fee includes
- Property Management, Ground Maintenance, Water, Reserve Fund Contributions, Sewer
- Property taxes
- $2,860 (2026)
- Zoning
- NC
- Title
- Freehold
Rooms
| Room | Level | Size |
|---|---|---|
| Dining room | Main level | 9.08 Ft x 12.25 Ft |
| Kitchen | Main level | 9.08 Ft x 12.17 Ft |
| Other | Main level | 7.75 Ft x 14.50 Ft |
| Other | Third level | 4.92 Ft x 10.25 Ft |
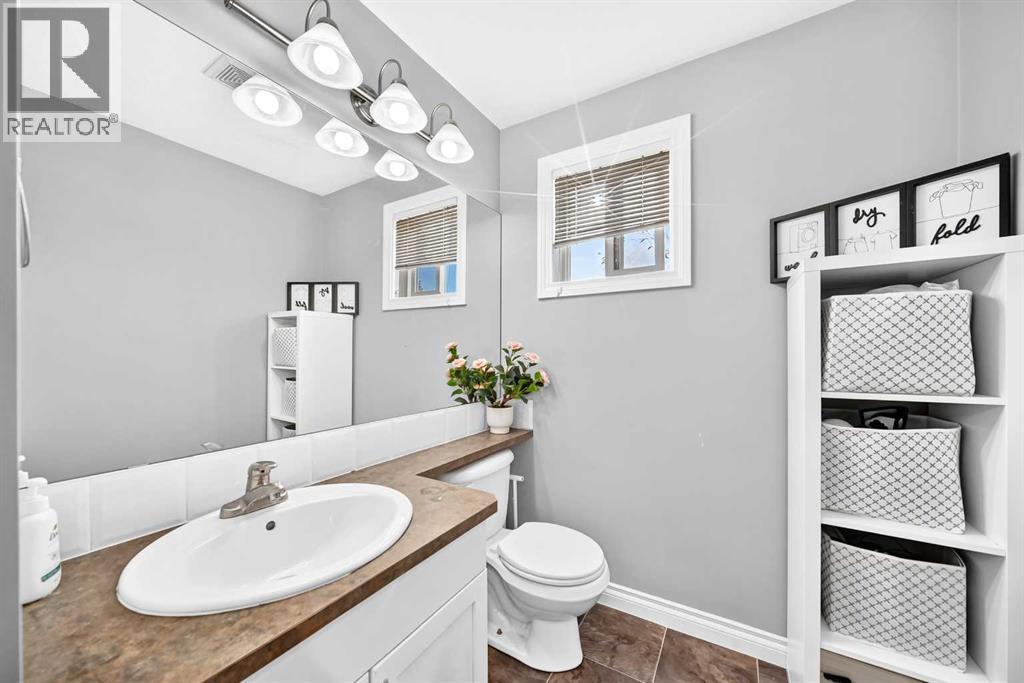
| 2pc Bathroom | Third level | 5.75 Ft x 9.17 Ft |
| Living room | Third level | 12.08 Ft x 19.42 Ft |
| Other | Fourth level | 5.75 Ft x 5.00 Ft |
| Primary Bedroom | Fourth level | 11.42 Ft x 12.00 Ft |
| Bedroom | Fourth level | 9.33 Ft x 11.75 Ft |
| Bedroom | Fourth level | 8.42 Ft x 13.42 Ft |
| 4pc Bathroom | Fourth level | 8.08 Ft x 5.75 Ft |
| 4pc Bathroom | Fourth level | 8.08 Ft x 5.92 Ft |
| Other | Lower level | 4.33 Ft x 11.33 Ft |
| Furnace | Basement | 5.92 Ft x 4.00 Ft |
| Recreational, Games room | Basement | 12.00 Ft x 17.83 Ft |
| Other | Basement | 8.08 Ft x 14.58 Ft |
More homes like this
The trademarks REALTOR®, REALTORS®, and the REALTOR® logo are controlled by The Canadian Real Estate Association (CREA) and identify real estate professionals who are members of CREA. The trademarks MLS®, Multiple Listing Service® and the associated logos are owned by CREA and identify the quality of services provided by real estate professionals who are members of CREA. This listing content has been provided through REALTOR.ca DDF® and is deemed reliable but is not guaranteed accurate by CREA or Cooper Holm. The information is not intended to solicit buyers or sellers currently under contract. Listing updated November 9, 2026.