



6807 37 Avenue NE

About this home
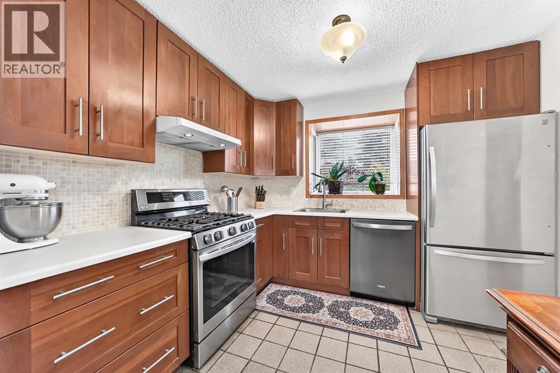
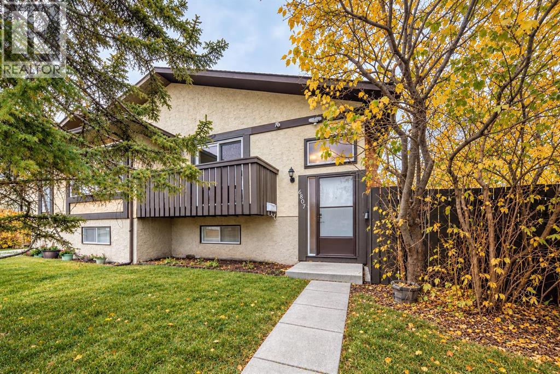
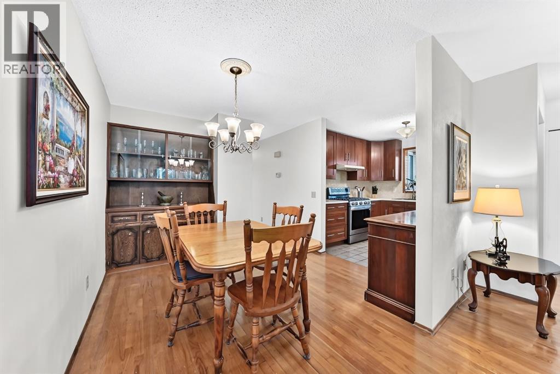
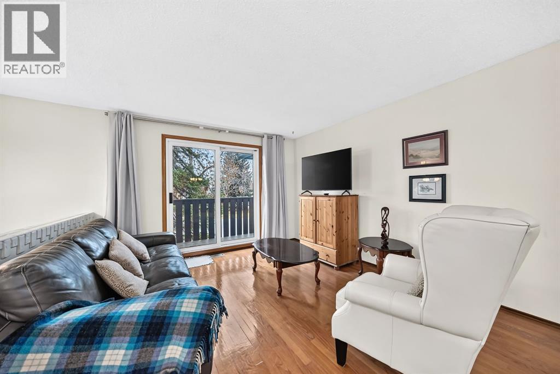
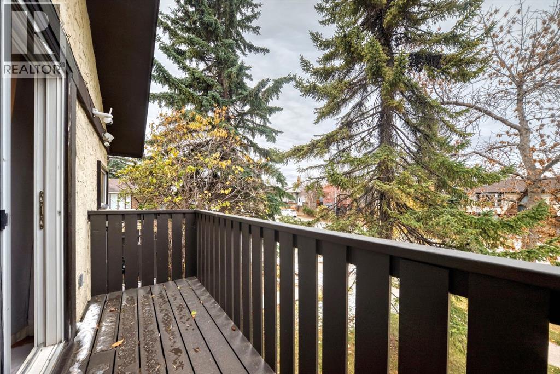
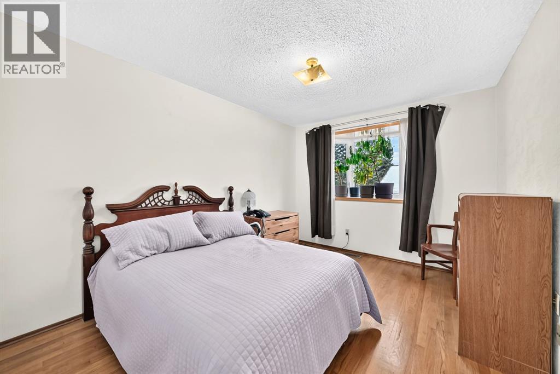
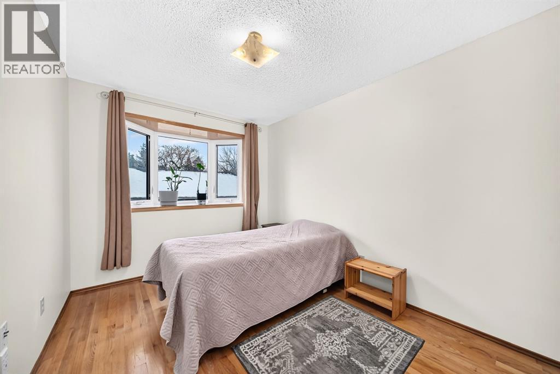
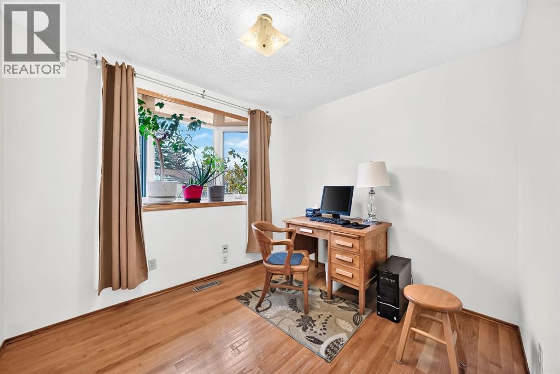
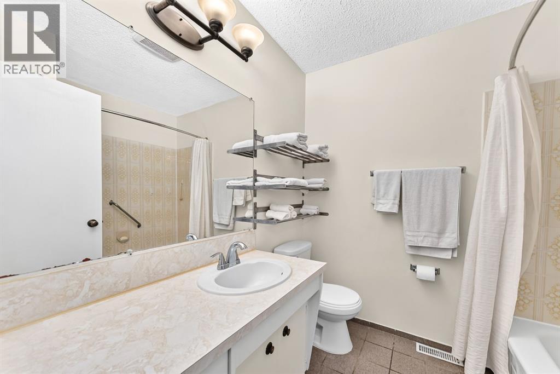
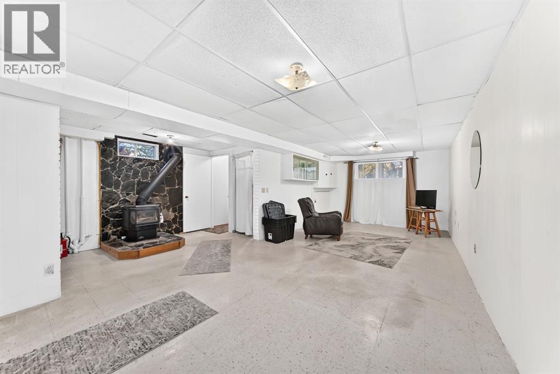
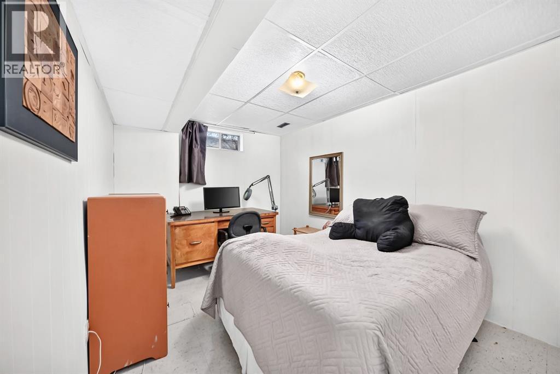
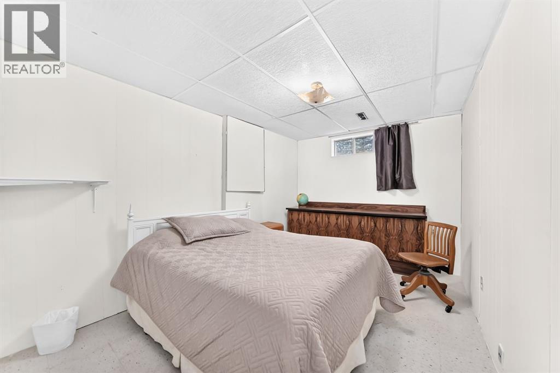
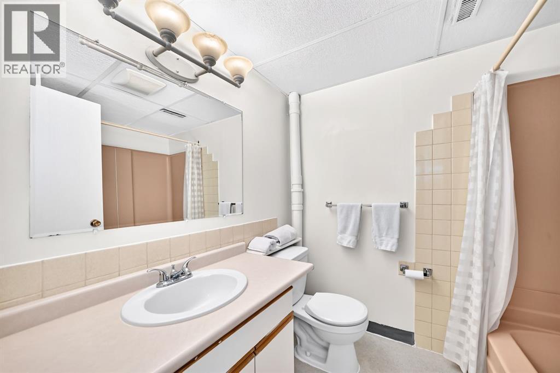
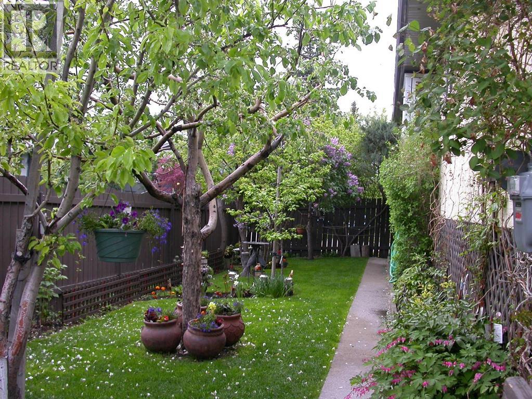
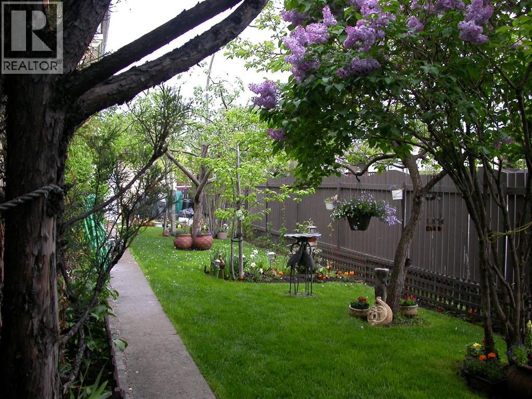
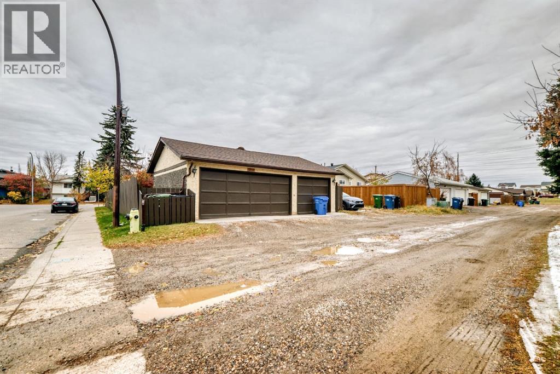
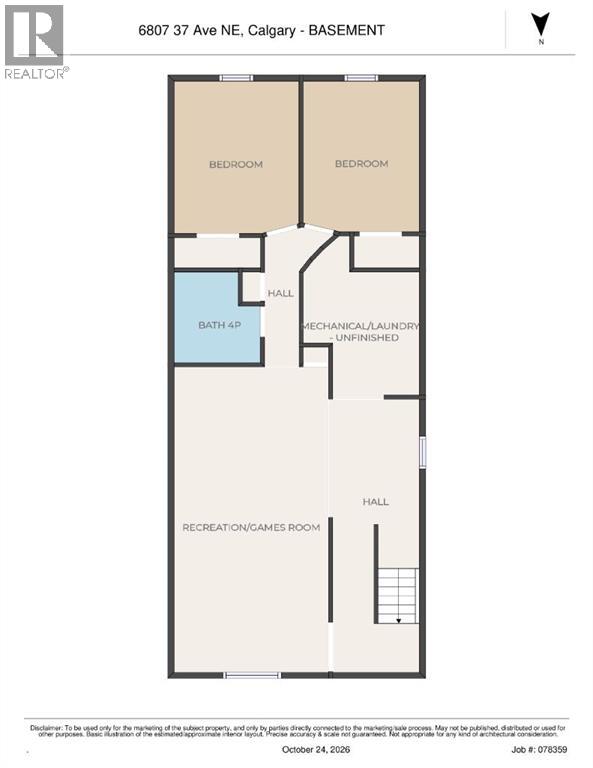
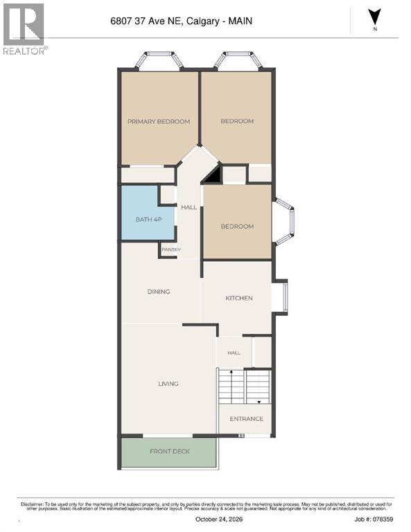
**$50,000 price reduction!!** Welcome to this spacious bi-level home in the desirable community of Temple, offering over 1,800 sq. ft. of living space and an ideal layout for families! The main level features beautiful hardwood floors throughout, three bedrooms, and a completely renovated kitchen boasting stainless steel appliances and a five-burner gas stove. Enjoy the abundance of natural light from the charming casement bay windows in the kitchen and all upstairs bedrooms. The fully developed lower level offers two additional bedrooms and a huge recreation room complete with a cozy gas fireplace, providing the perfect space for family gatherings, entertaining, or relaxing. A newer washer and dryer add extra convenience to this well-appointed home. Situated on a generous corner lot, this property also features a triple-car garage, offering plenty of parking and storage. Families will appreciate the daycare located directly across the road, a nearby school, and easy access to major roads for a convenient commute around the city. With its spacious layout, renovated kitchen, inviting living areas, and fantastic location, this home is a wonderful opportunity for families looking for comfort, functionality, and room to grow! Call your favourite realtor today and take a look! (id:67348)
What did homes near this one actually sell for?
The asking price is only half the story. I'll send you recent sold prices in Temple so you can see how this home compares. Free, no obligation.
Details
- Style
- Bi-level
- Bedrooms above / below grade
- 3 / 2
- Basement
- Finished, Full
- Parking
- Detached Garage · 3 spaces
- Heating
- Forced air
- Cooling
- None
- Fireplaces
- 1
- Flooring
- Tile, Hardwood
- Appliances
- Washer, Refrigerator, Range - Gas, Dishwasher, Dryer, Window Coverings
- Exterior
- Stucco
- Foundation
- Poured Concrete
- Lot
- 380.00 · 380 square meters
- Lot features
- See remarks, PVC window, No Smoking Home
- Property taxes
- $3,102 (2026)
- Zoning
- R-C2
- Title
- Freehold
Rooms
| Room | Level | Size |
|---|---|---|
| Other | Main level | 4.17 Ft x 6.92 Ft |
| Living room | Main level | 11.92 Ft x 15.00 Ft |
| Dining room | Main level | 10.83 Ft x 10.83 Ft |
| Kitchen | Main level | 9.92 Ft x 9.25 Ft |
| Pantry | Main level | 1.33 Ft x 1.67 Ft |
| 4pc Bathroom | Main level | 7.50 Ft x 6.50 Ft |
| Bedroom | Main level | 8.92 Ft x 9.92 Ft |
| Primary Bedroom | Main level | 9.92 Ft x 12.67 Ft |
| Bedroom | Main level | 12.17 Ft x 12.67 Ft |
| Bedroom | Basement | 9.00 Ft x 12.08 Ft |
| Bedroom | Basement | 9.17 Ft x 12.58 Ft |
| 4pc Bathroom | Basement | 7.67 Ft x 6.08 Ft |
| Laundry room | Basement | 8.92 Ft x 10.33 Ft |
| Recreational, Games room | Basement | 11.67 Ft x 25.00 Ft |
More homes like this
The trademarks REALTOR®, REALTORS®, and the REALTOR® logo are controlled by The Canadian Real Estate Association (CREA) and identify real estate professionals who are members of CREA. The trademarks MLS®, Multiple Listing Service® and the associated logos are owned by CREA and identify the quality of services provided by real estate professionals who are members of CREA. This listing content has been provided through REALTOR.ca DDF® and is deemed reliable but is not guaranteed accurate by CREA or Cooper Holm. The information is not intended to solicit buyers or sellers currently under contract. Listing updated November 20, 2026.