



606 23 Avenue NE



About this home
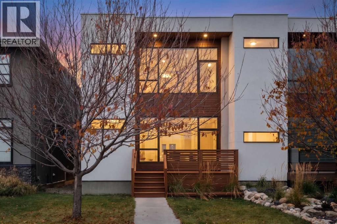
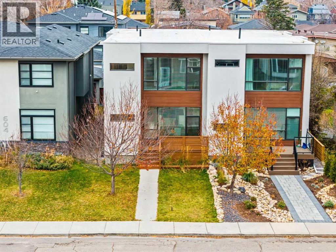
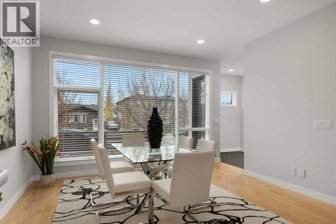
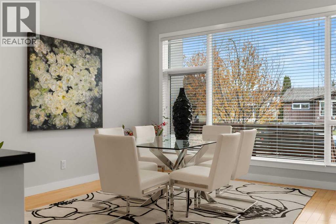
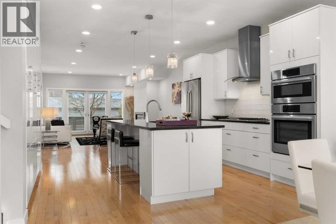
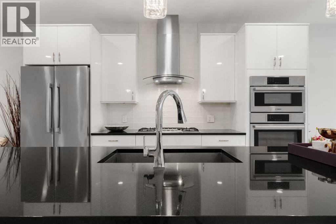
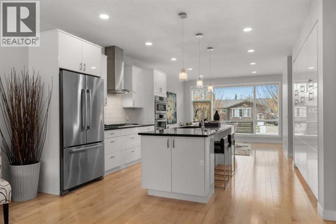
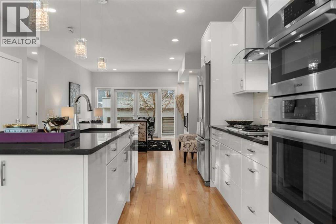
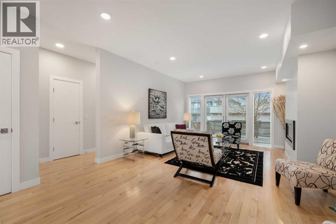
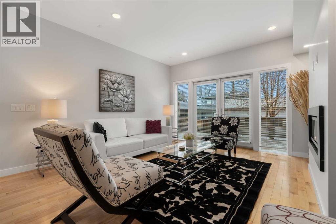
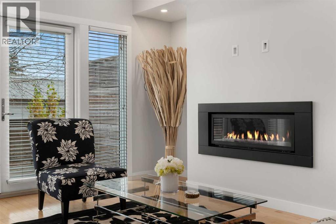
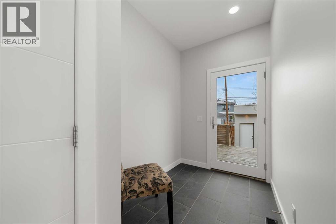
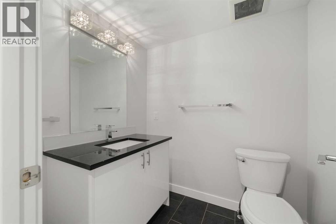
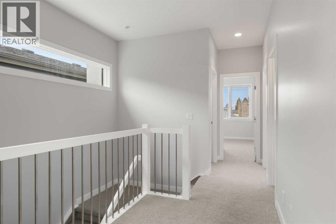
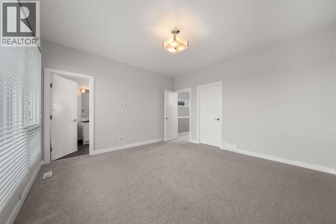
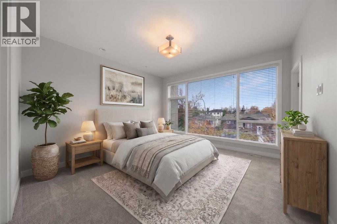
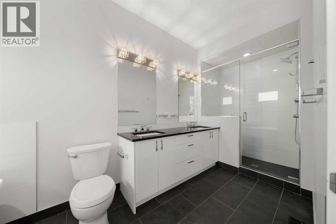
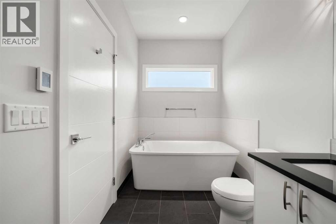
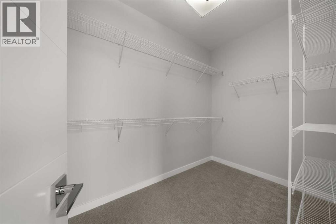
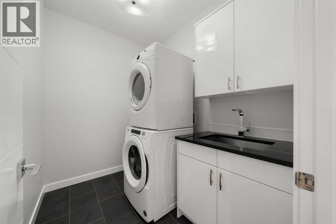
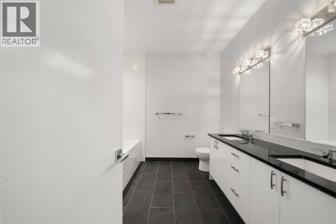
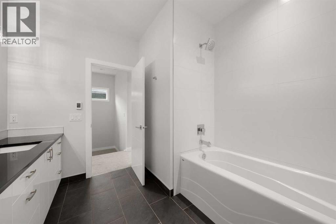
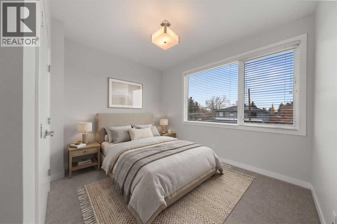
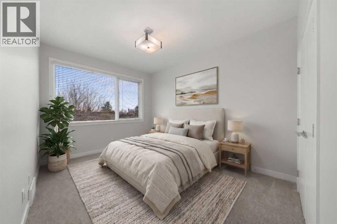
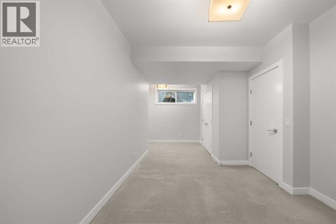
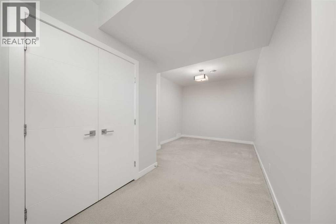
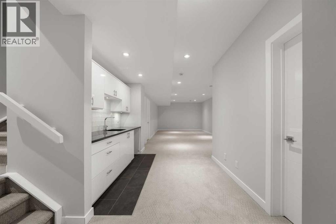
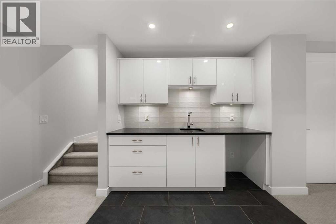
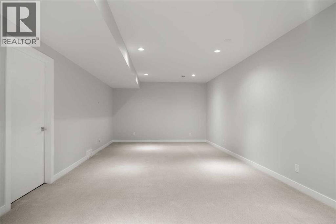
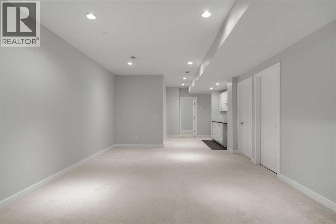
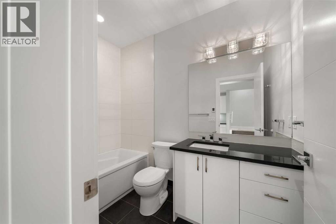
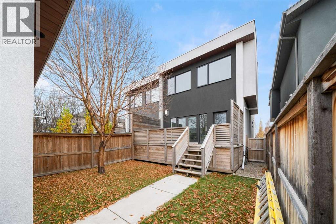
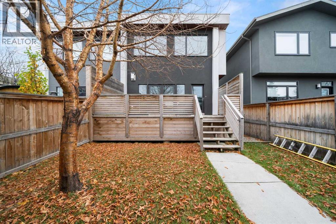
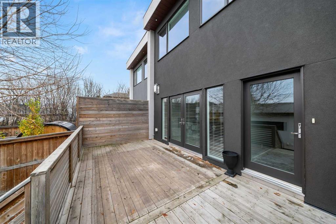
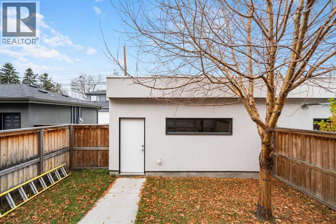
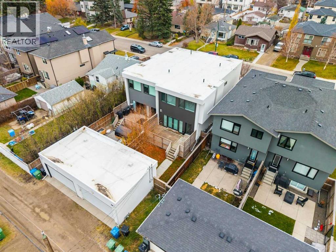
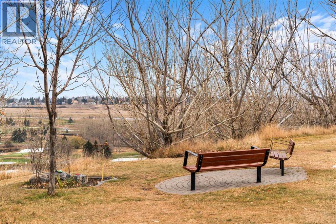
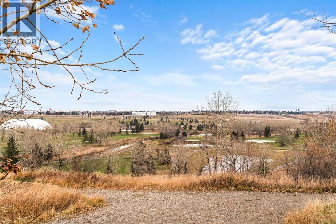
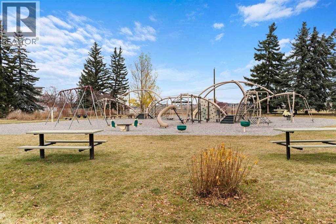
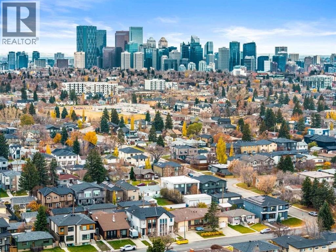
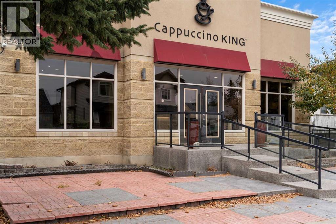
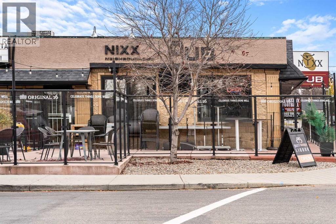
Located on a quiet street within a short walk to the Elks Golf Course this elegant home welcomes you with over 3050 ft2 of refined living space on 3 floors. Natural light fills the main floor, from it's dining area with floor to ceiling windows through to the great room with a wall of light streaming in from the wall of windows/doors that lead out to a large, private deck. The main floor is a showpiece, with a well sized dining room and comfortable great room with fireplace both bookending the large kitchen - designed with entertaining in mind- gleaming white cabinetry is accented with stainless steel appliances and an abundance of seating and an expansive wall of built ins for storage and pantry items complete the principal area of the main floor. A large mudroom allows space when coming home - and keeps the weather away from the main parts of the main floor. The powder room is tucked away on your way to the upper level. Upstairs you'll find an impressive principal bedroom with walk in closet, oversized windows, and 5 piece ensuite bath. An additional 5 piece bathroom and separate laundry room provide space and privacy from the 2 well sized secondary bedrooms.The fully finished lower level offers a huge family room with wet bar, 4th bedroom and full bathroom. Be sure to explore this fantastic community on the west side of the deerfoot...so many great hidden treasures to be found. Walking distance to school, and many of the local eateries, specialized grocery stores and the golf course - all while merging a great inner city lifestyle with a relaxed and quiet setting. (id:67348)
What did homes near this one actually sell for?
The asking price is only half the story. I'll send you recent sold prices in Winston Heights/Mountview so you can see how this home compares. Free, no obligation.
Details
- Storeys
- 2
- Bedrooms above / below grade
- 3 / 1
- Basement
- Finished, Full
- Parking
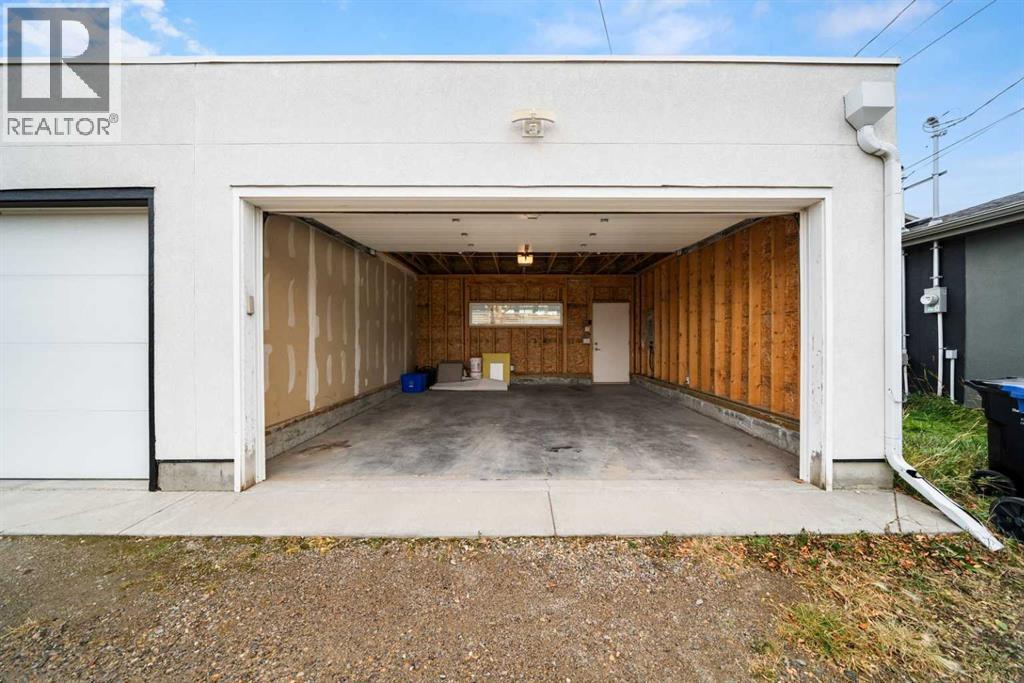
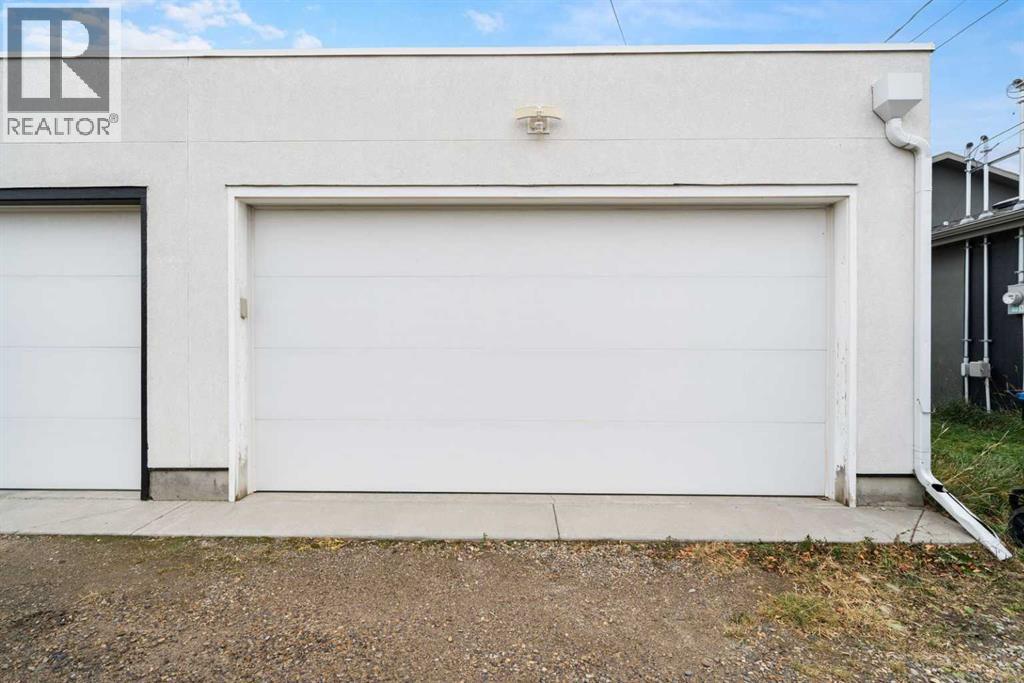
- Detached Garage · 4 spaces
- Heating
- Forced air, Natural gas
- Cooling
- None
- Fireplaces
- 1
- Flooring
- Tile, Hardwood, Carpeted
- Appliances
- Washer, Refrigerator, Range - Gas, Dishwasher, Dryer, Microwave, Oven - Built-In, Hood Fan, Window Coverings
- Exterior
- Stucco, Vinyl siding
- Foundation
- Poured Concrete
- Lot
- 288.00 · 288 square meters
- Lot features
- Back lane
- Community features
- Golf Course Development
- Property taxes
- $6,270 (2026)
- Zoning
- R-C2
- Title
- Freehold
Rooms
| Room | Level | Size |
|---|---|---|
| Kitchen | Main level | 13.75 Ft x 12.92 Ft |
| Dining room | Main level | 14.17 Ft x 11.83 Ft |
| Living room | Main level | 14.08 Ft x 20.58 Ft |
| 2pc Bathroom | Main level | 6.17 Ft x 5.08 Ft |
| Foyer | Main level | 6.17 Ft x 8.00 Ft |
| Primary Bedroom | Second level | 13.67 Ft x 13.42 Ft |
| 5pc Bathroom | Second level | 6.00 Ft x 16.33 Ft |
| Other | Second level | 9.92 Ft x 6.17 Ft |
| Bedroom | Second level | 11.92 Ft x 14.00 Ft |
| Bedroom | Second level | 9.92 Ft x 18.67 Ft |
| 5pc Bathroom | Second level | 9.92 Ft x 9.25 Ft |
| Laundry room | Second level | 8.25 Ft x 6.17 Ft |
| Family room | Lower level | 13.33 Ft x 24.75 Ft |
| 4pc Bathroom | Lower level | 4.92 Ft x 8.83 Ft |
| Bedroom | Lower level | 19.25 Ft x 14.00 Ft |
| Furnace | Lower level | 5.58 Ft x 18.00 Ft |
More homes like this
The trademarks REALTOR®, REALTORS®, and the REALTOR® logo are controlled by The Canadian Real Estate Association (CREA) and identify real estate professionals who are members of CREA. The trademarks MLS®, Multiple Listing Service® and the associated logos are owned by CREA and identify the quality of services provided by real estate professionals who are members of CREA. This listing content has been provided through REALTOR.ca DDF® and is deemed reliable but is not guaranteed accurate by CREA or Cooper Holm. The information is not intended to solicit buyers or sellers currently under contract. Listing updated November 22, 2026.