



283 Applestone Park SE

About this home
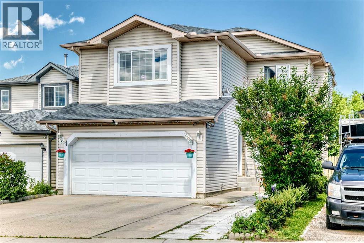
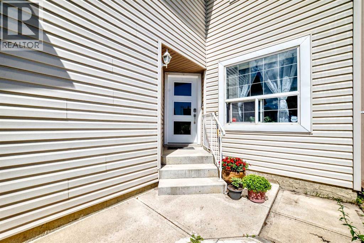
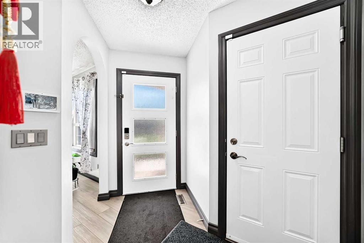
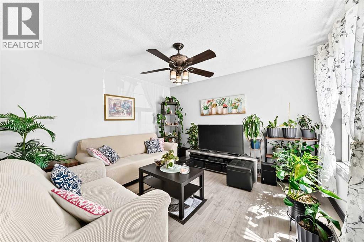
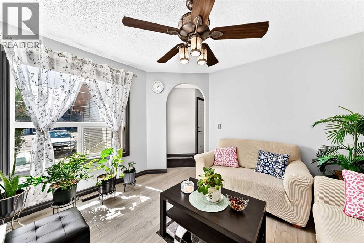
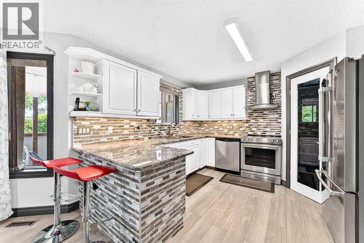
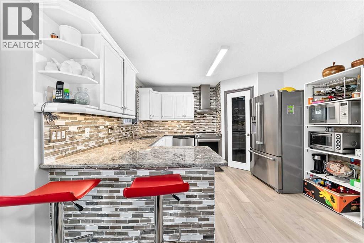
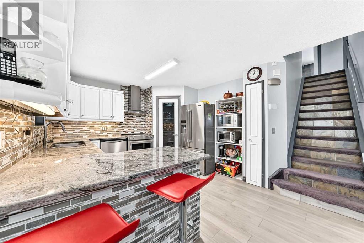
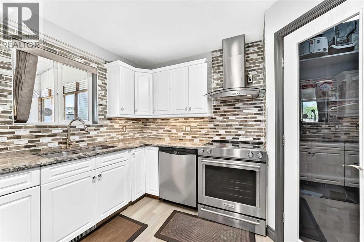
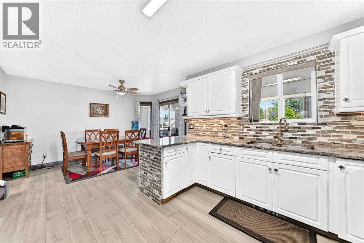
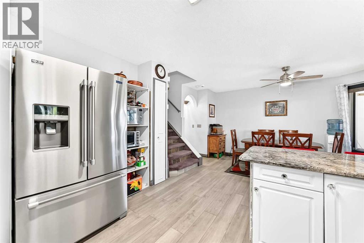
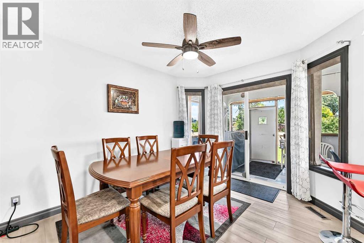
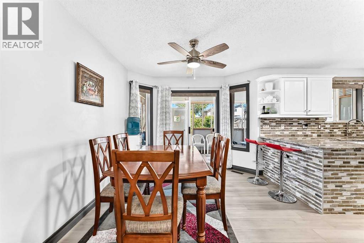
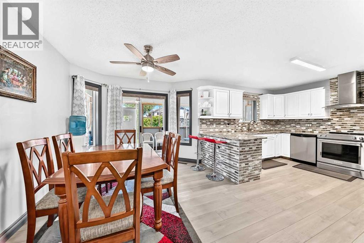
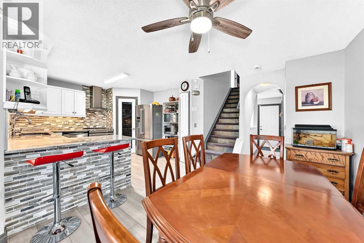
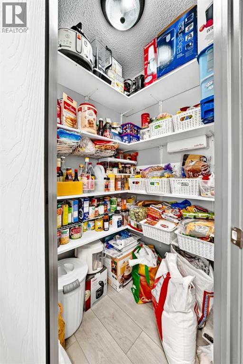
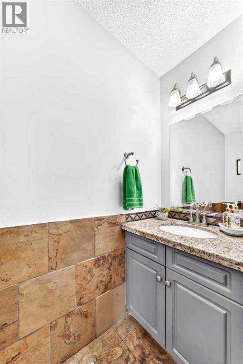
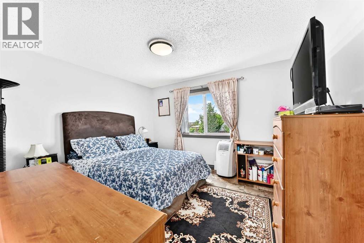
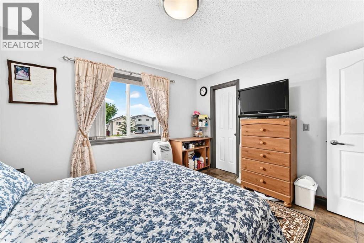
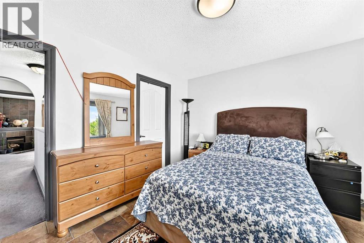
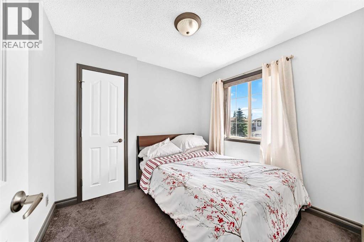
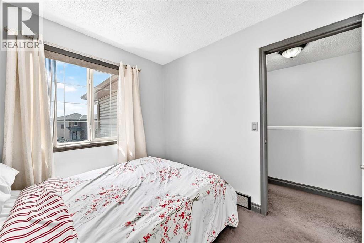
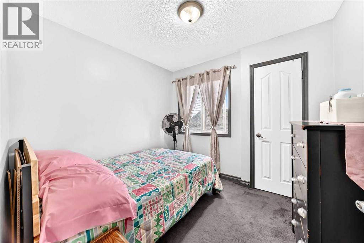
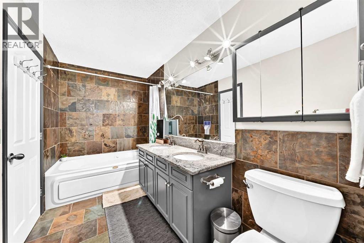
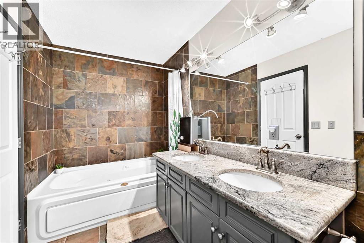
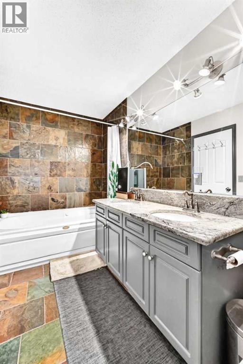
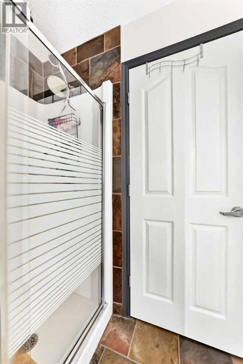
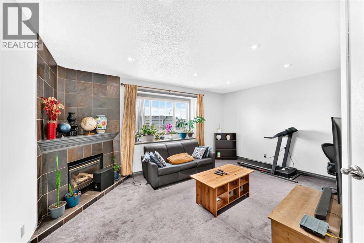
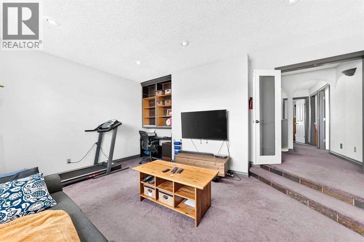
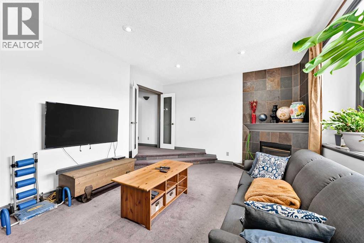
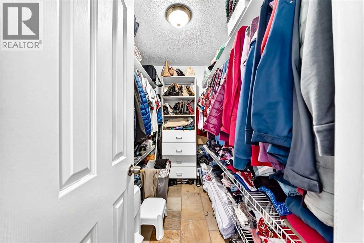
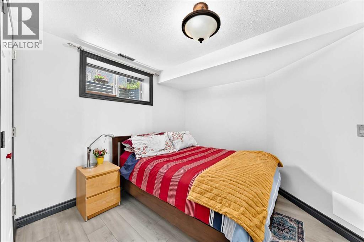
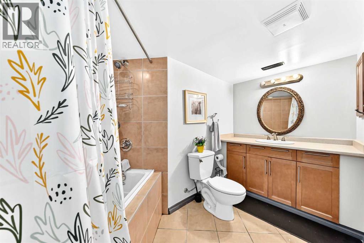
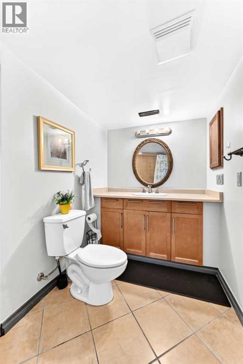
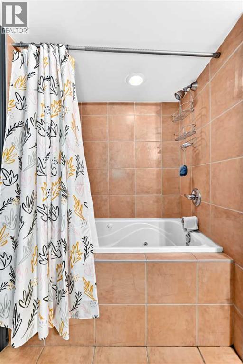
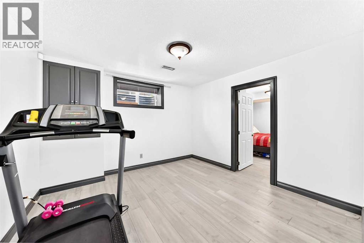
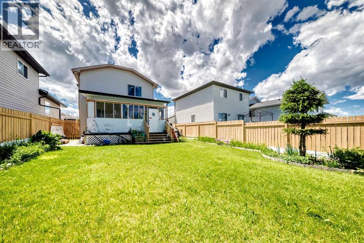
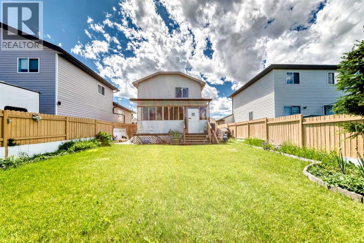
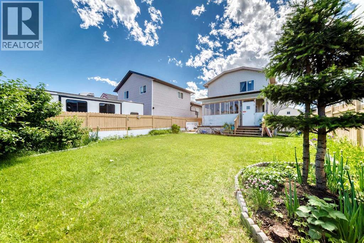
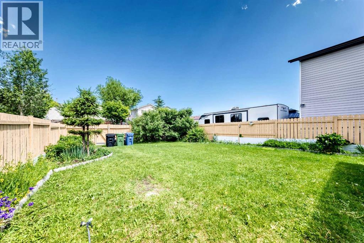
OPEN HOUSE SATURDAY NOVEMBER 21, 2026 12:00-2:00PM. Welcome to Applewood Park, nestled within Calgary’s southeastern quadrant, awaits this exceptional two-storey detached house, a sanctuary designed for refined living. Completed with finished basement development, it offers an expansive space for relaxation and entertainment. Four bedrooms provide ample accommodation, including a lavish primary suite featuring an en-suite bath with four piece fixtures, while two additional bedrooms grace the upper level. Down below, a fourth bedroom, complemented by its own en-suite bath, adds versatility to this home. Throughout, floors transition between plush carpeting, durable laminate, and stylish tile, creating inviting warmth underfoot. Elevated ceilings and thoughtfully placed ceiling fans enhance the sense of spaciousness. Enjoy convenient access to your double attached garage, accommodating two vehicles, alongside additional parking for two guests. Outside, discover your own private oasis, complete with enclosed decks for outdoor enjoyment, alongside a beautifully landscaped backyard, adorned with few trees, and front yard for welcoming appeal. With its proximity to park, playground, shopping nearby, sidewalk, street lights, walking/bike paths, this home provides a truly exceptional lifestyle for those seeking convenience within a vibrant community. (id:67348)
What did homes near this one actually sell for?
The asking price is only half the story. I'll send you recent sold prices in Applewood Park so you can see how this home compares. Free, no obligation.
Details
- Storeys
- 2
- Bedrooms above / below grade
- 3 / 1
- Basement
- Finished, Full
- Parking
- Attached Garage · 4 spaces
- Heating
- Forced air, Natural gas
- Cooling
- None
- Fireplaces
- 1
- Flooring
- Tile, Laminate, Carpeted
- Appliances
- Washer, Refrigerator, Dishwasher, Stove, Dryer, Hood Fan, Garage door opener
- Exterior
- Vinyl siding
- Construction
- Wood frame
- Foundation
- Poured Concrete
- Lot
- 427.00 · 427 square meters
- Lot features
- Back lane, No Animal Home, No Smoking Home
- Property taxes
- $4,232 (2026)
- Zoning
- R-C1N
- Title
- Freehold
Rooms
| Room | Level | Size |
|---|---|---|
| Living room | Main level | 11.83 Ft x 19.75 Ft |
| Foyer | Main level | 7.42 Ft x 9.00 Ft |
| 2pc Bathroom | Main level | 2.75 Ft x 8.00 Ft |
| Dining room | Main level | 9.92 Ft x 12.83 Ft |
| Kitchen | Main level | 11.83 Ft x 11.08 Ft |
| Bonus Room | Second level | 13.83 Ft x 18.00 Ft |
| 5pc Bathroom | Second level | 6.00 Ft x 14.83 Ft |
| Primary Bedroom | Second level | 12.17 Ft x 11.92 Ft |
| Bedroom | Second level | 9.08 Ft x 8.50 Ft |
| Bedroom | Second level | 9.17 Ft x 8.50 Ft |
| 4pc Bathroom | Second level | 5.50 Ft x 11.42 Ft |
| Bedroom | Lower level | 11.17 Ft x 9.83 Ft |
| Recreational, Games room | Lower level | 11.08 Ft x 11.42 Ft |
More homes like this
The trademarks REALTOR®, REALTORS®, and the REALTOR® logo are controlled by The Canadian Real Estate Association (CREA) and identify real estate professionals who are members of CREA. The trademarks MLS®, Multiple Listing Service® and the associated logos are owned by CREA and identify the quality of services provided by real estate professionals who are members of CREA. This listing content has been provided through REALTOR.ca DDF® and is deemed reliable but is not guaranteed accurate by CREA or Cooper Holm. The information is not intended to solicit buyers or sellers currently under contract. Listing updated November 22, 2026.