



1423, 222 Riverfront Avenue SW

About this home
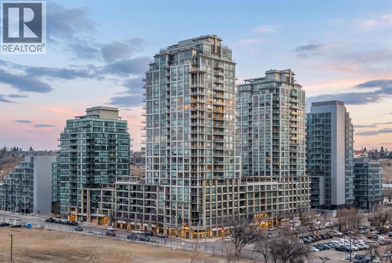
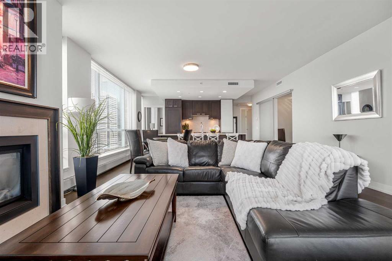
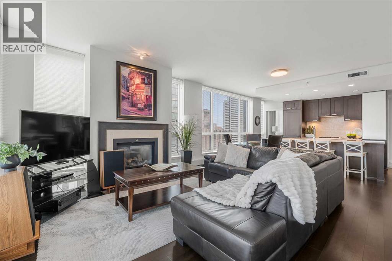
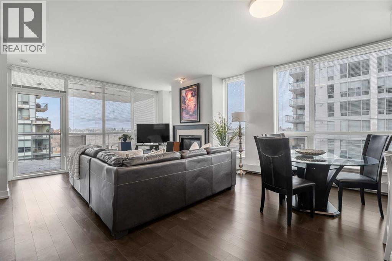
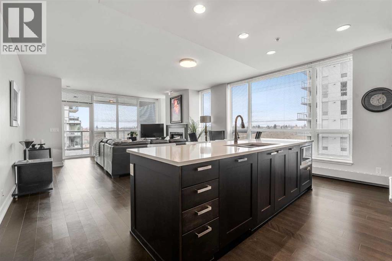
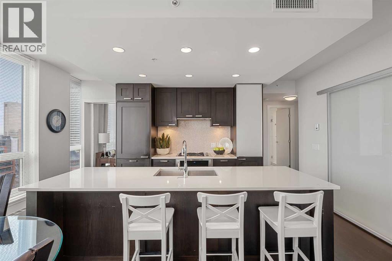
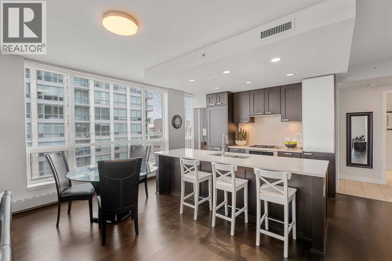
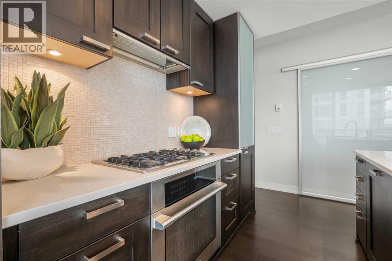
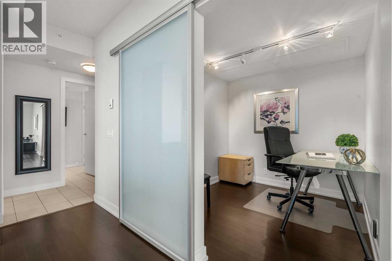
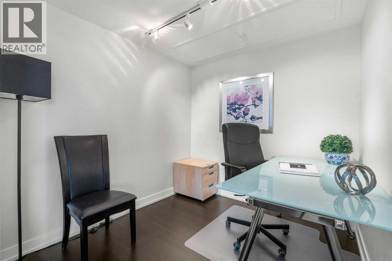
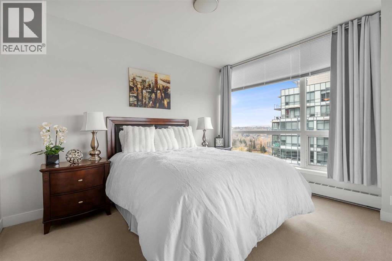
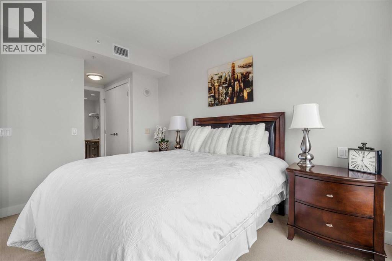
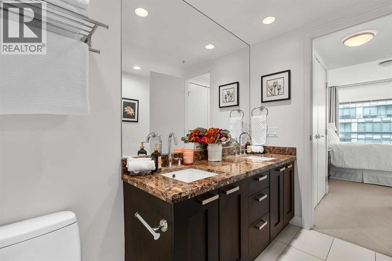
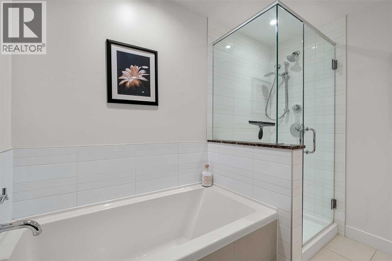
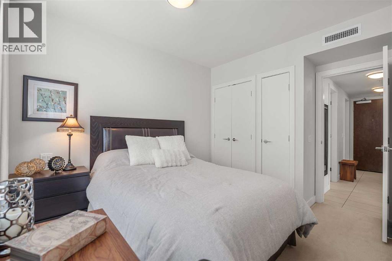
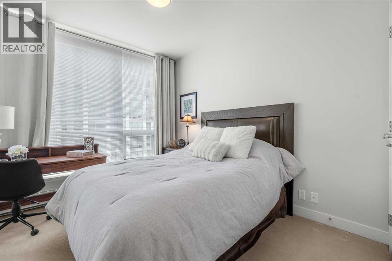
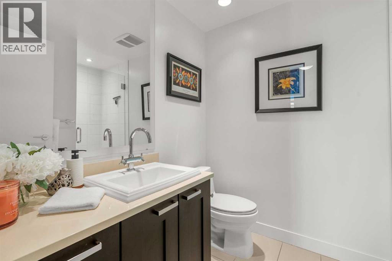
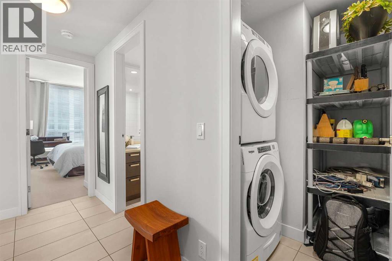
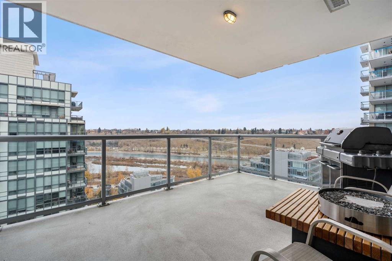
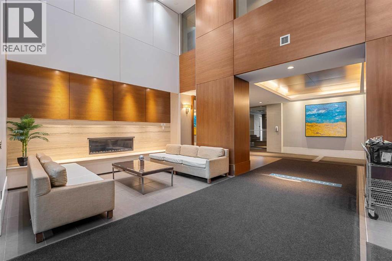
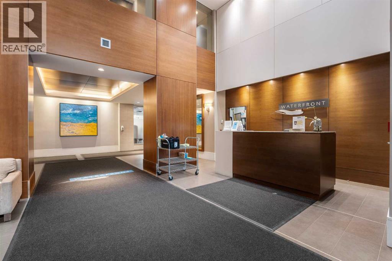
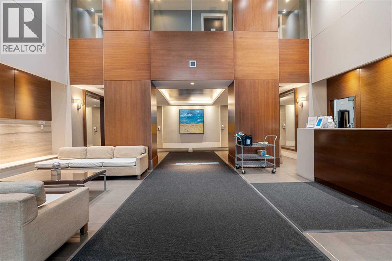
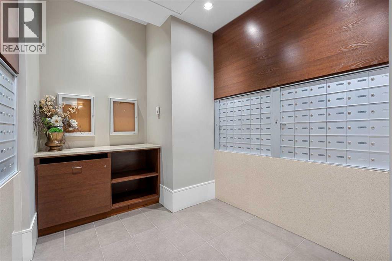
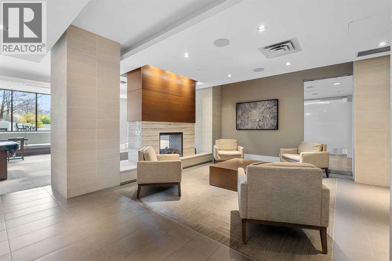
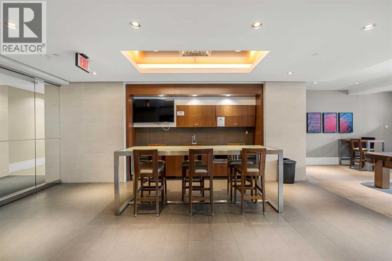
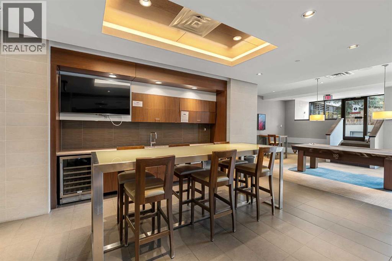
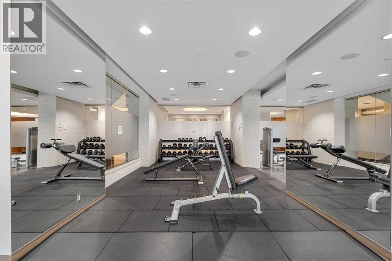
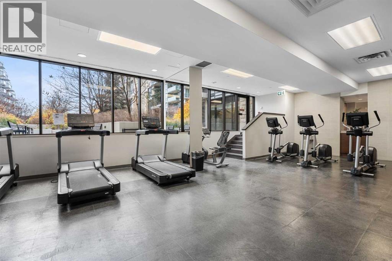
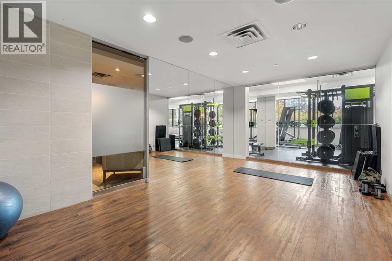
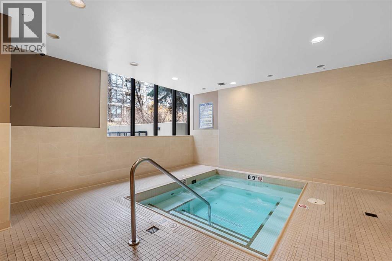
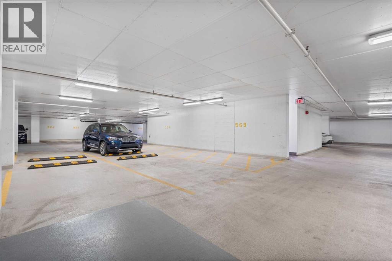
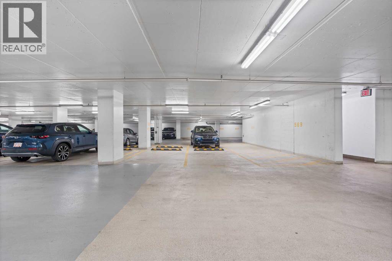
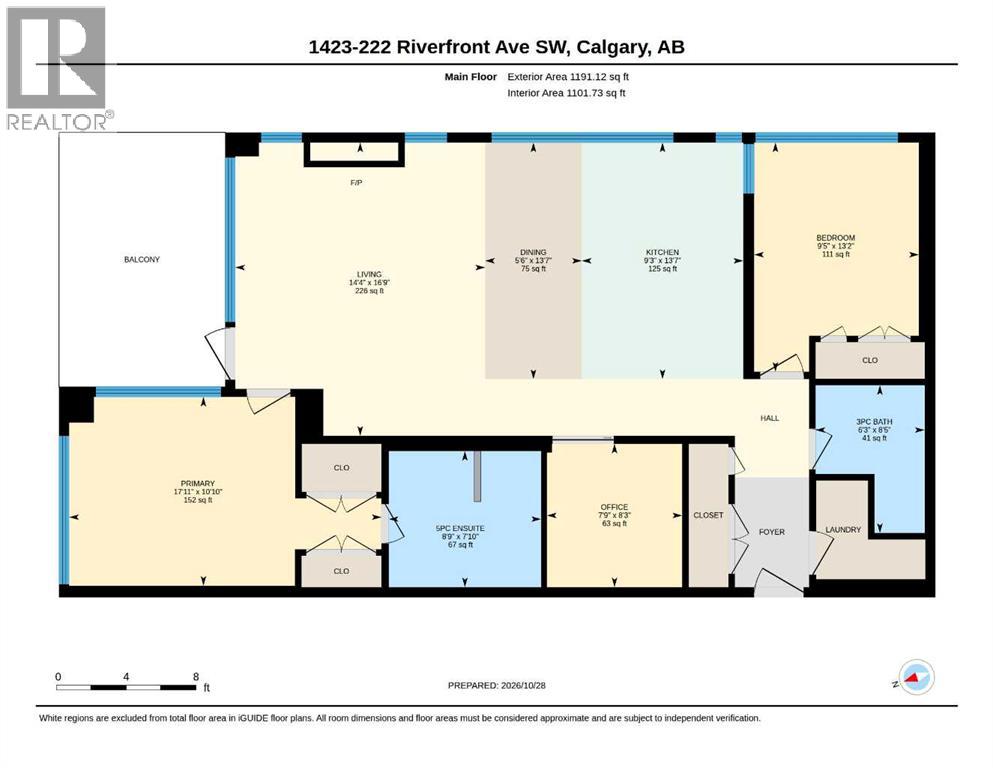
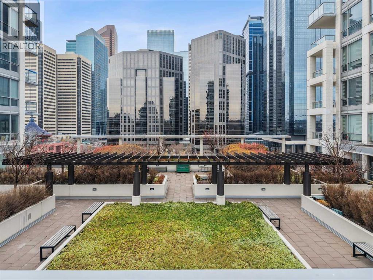
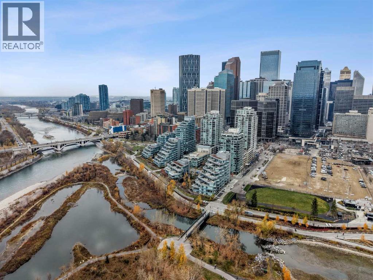
Step into refined urban living in this exceptional two-bedroom, two-bathroom apartment in Calgary’s vibrant Chinatown neighbourhood, with views of the Bow River! Set in a striking high-rise, this single-level unit offers 1101.73 square feet of beautifully appointed space, blending comfort and elegance. Upon entry, a seamless open floor plan is accentuated by high ceilings and complemented by exquisite hardwood, tile, and carpet flooring throughout. A chef’s kitchen features stone counters, a kitchen island, and ample storage, while the primary suite offers a luxurious five-piece ensuite bath with a soaking tub and double vanity, plus a generous walk-in closet. A second bedroom offers convenient access to the main bathroom, ensuring privacy and functionality. Residents enjoy in-suite central air conditioning and an integrated laundry room with modern appliances. The gas fireplace adds warmth and ambiance, bringing a touch of sophistication to the living area. Beyond the apartment, the building offers sought-after amenities, including a fitness center, sauna, party room, theatre, hot tub, secured parking for two vehicles, car wash facilities, visitor parking, and ample storage options. Close to parks, shopping, and walking/bike paths, this residence offers a harmonious blend of urban convenience and outdoor serenity. (id:67348)
What did homes near this one actually sell for?
The asking price is only half the story. I'll send you recent sold prices in Chinatown so you can see how this home compares. Free, no obligation.
Details
- Storeys
- 24
- Bedrooms above / below grade
- 2 / 0
- Parking
- Garage, Underground, Heated Garage · 2 spaces
- Heating
- Natural gas, Hot Water
- Cooling
- Central air conditioning
- Fireplaces
- 1
- Flooring
- Tile, Hardwood, Carpeted
- Appliances
- Washer, Refrigerator, Range - Gas, Dishwasher, Dryer, Microwave, Garburator, Hood Fan, Window Coverings
- Exterior
- Concrete, Stone
- Construction
- Poured concrete
- Lot features
- Closet Organizers, No Animal Home, No Smoking Home, Sauna, Gas BBQ Hookup, Parking
- Community features
- Pets Allowed With Restrictions
- Condo / HOA fee
- $1,042 monthly
- Fee includes
- Common Area Maintenance, Property Management, Security, Waste Removal, Ground Maintenance, Heat, Water, Insurance, Parking, Reserve Fund Contributions, Sewer
- Property taxes
- $4,160 (2026)
- Zoning
- DC
- Title
- Condo/Strata
Rooms
| Room | Level | Size |
|---|---|---|
| Living room | Main level | 14.33 Ft x 16.75 Ft |
| Dining room | Main level | 5.50 Ft x 13.58 Ft |
| Kitchen | Main level | 9.25 Ft x 13.58 Ft |
| Office | Main level | 7.75 Ft x 8.25 Ft |
| Primary Bedroom | Main level | 17.92 Ft x 10.83 Ft |
| 5pc Bathroom | Main level | 8.75 Ft x 7.83 Ft |
| Bedroom | Main level | 9.42 Ft x 13.17 Ft |
| 3pc Bathroom | Main level | 6.25 Ft x 8.42 Ft |
More homes like this
The trademarks REALTOR®, REALTORS®, and the REALTOR® logo are controlled by The Canadian Real Estate Association (CREA) and identify real estate professionals who are members of CREA. The trademarks MLS®, Multiple Listing Service® and the associated logos are owned by CREA and identify the quality of services provided by real estate professionals who are members of CREA. This listing content has been provided through REALTOR.ca DDF® and is deemed reliable but is not guaranteed accurate by CREA or Cooper Holm. The information is not intended to solicit buyers or sellers currently under contract. Listing updated November 22, 2026.