



303 Springborough Way SW

About this home
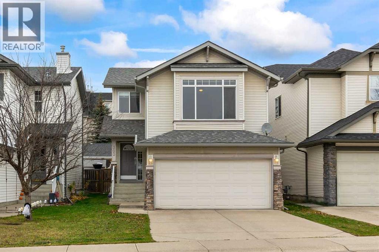
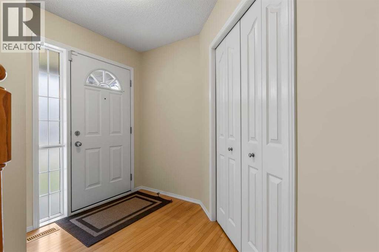
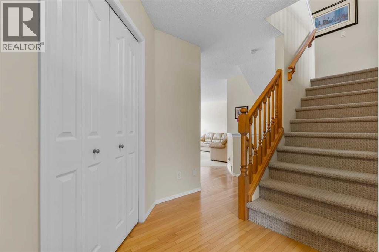
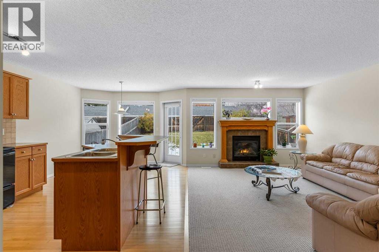
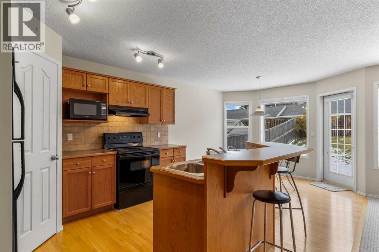
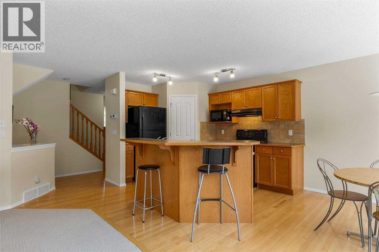
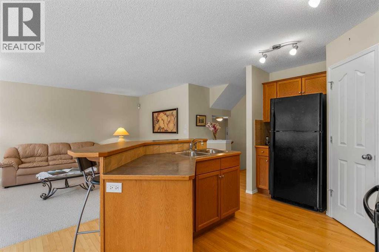
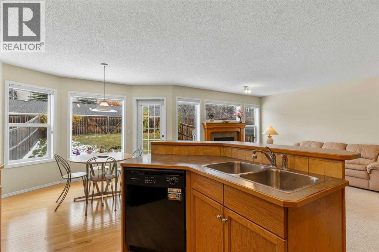
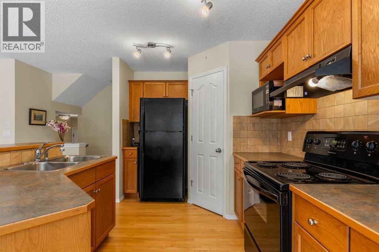
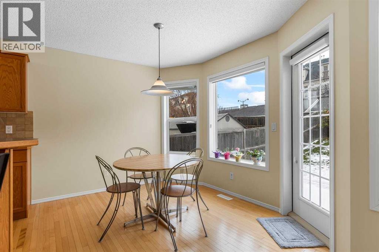
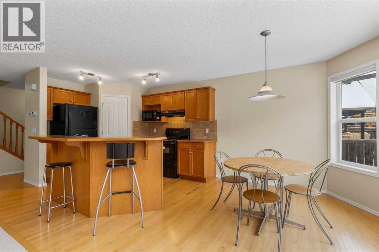
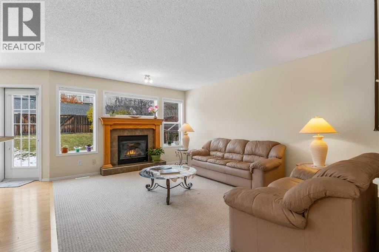
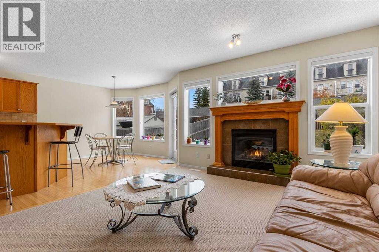
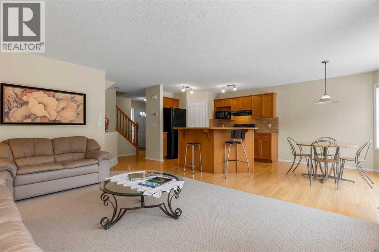
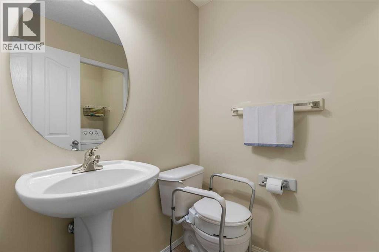
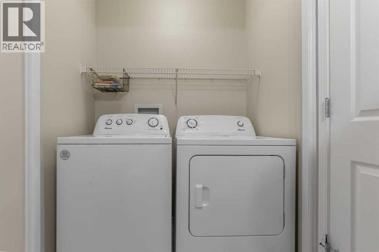
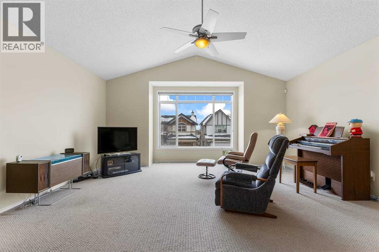
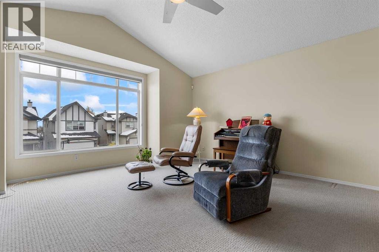
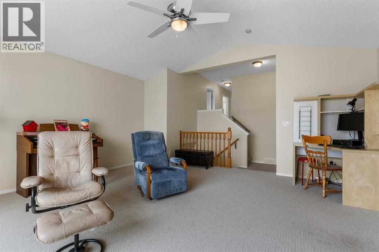
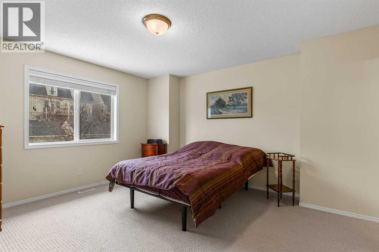
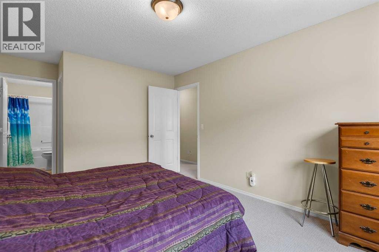
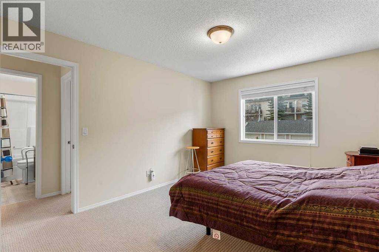
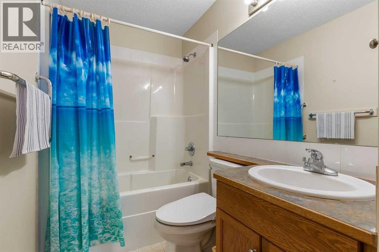
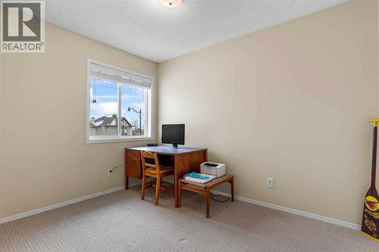
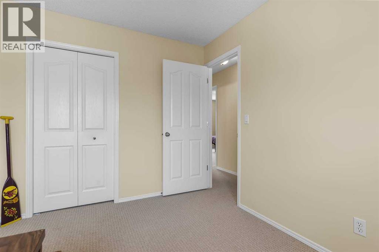
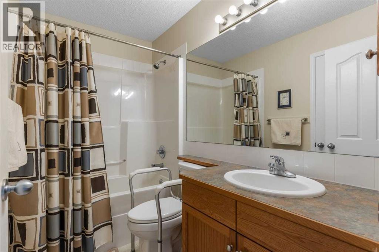
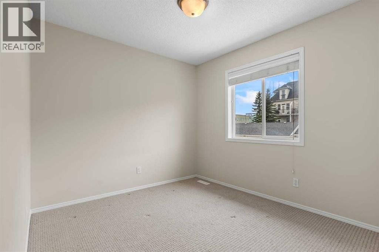
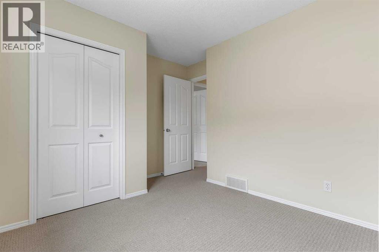
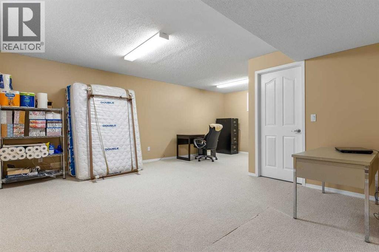
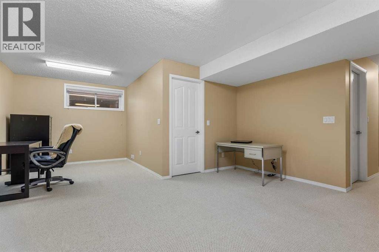
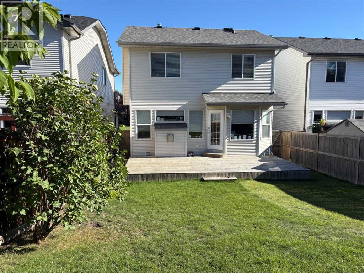
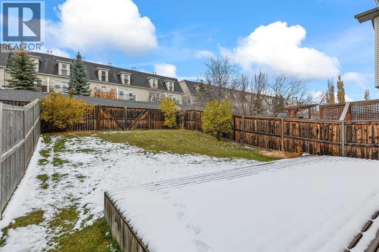
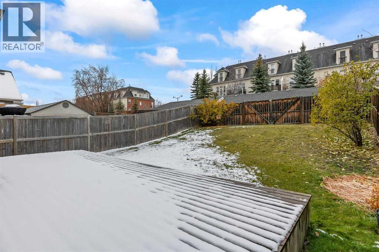
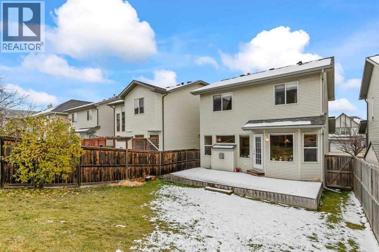
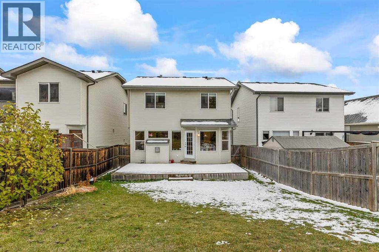
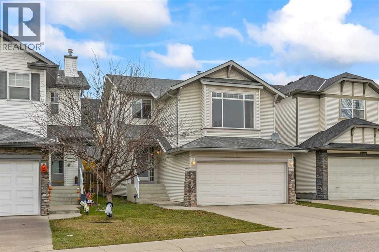
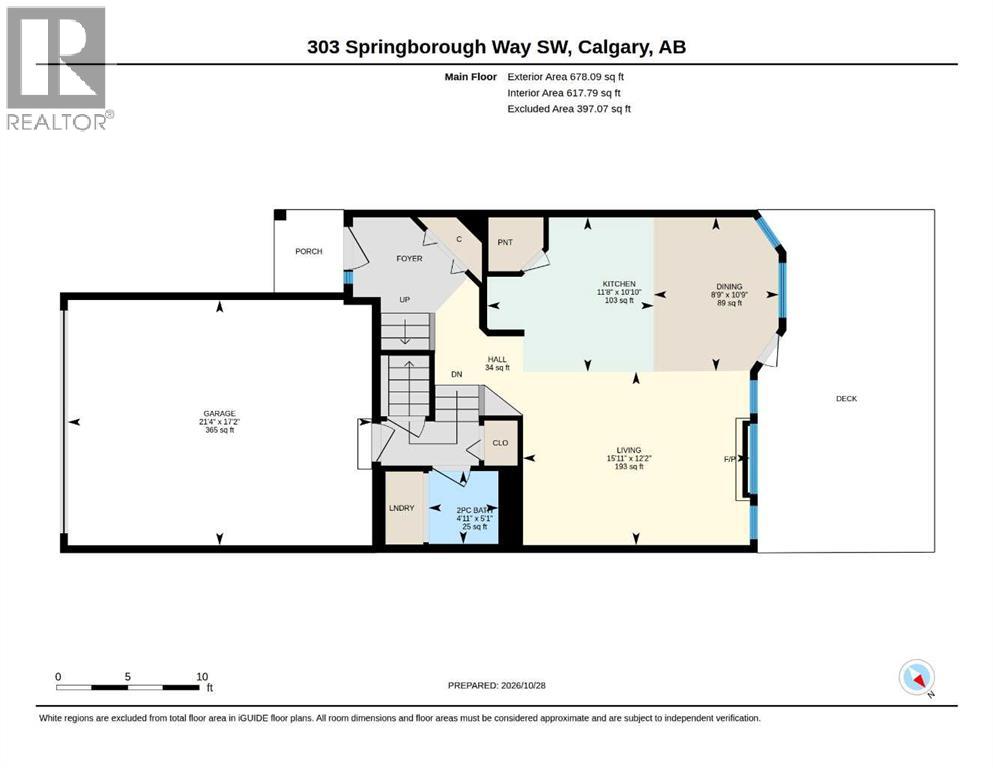
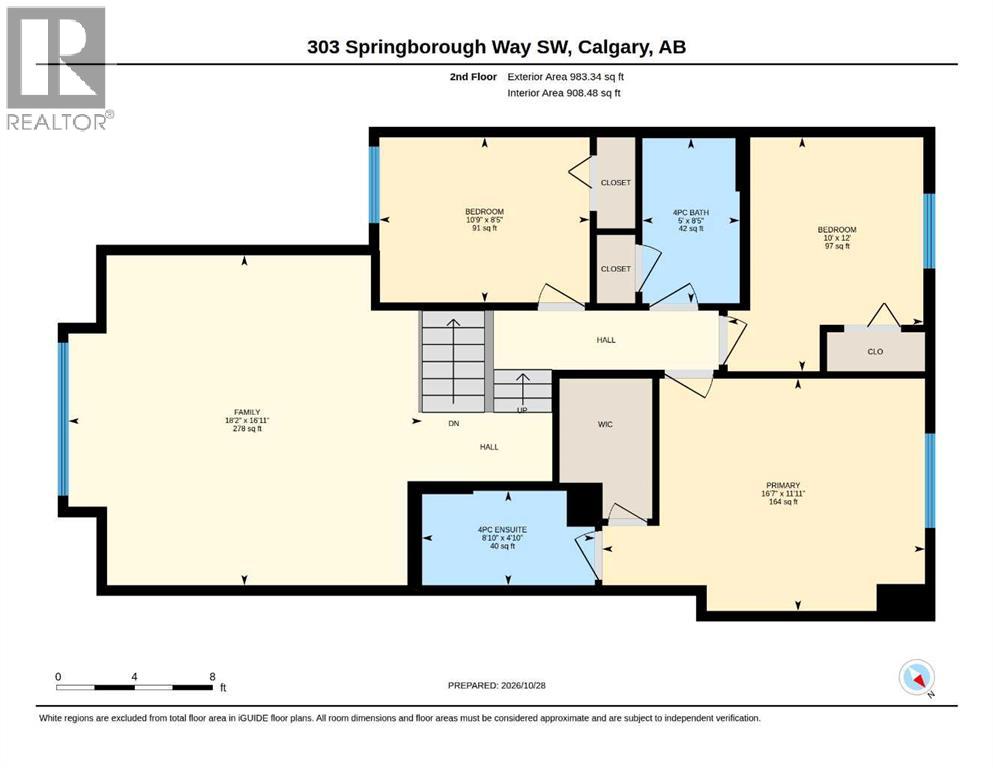
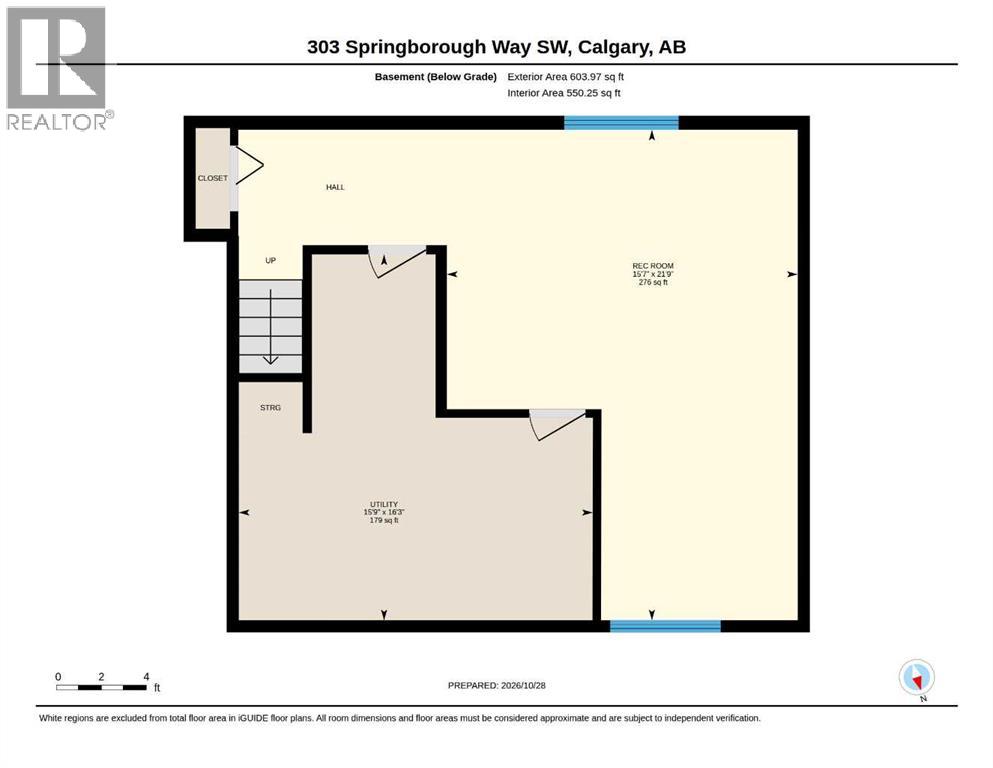
Imagine living with schools, recreation, and everyday amenities close at hand. Welcome to this inviting three-bedroom home in Springbank Hill, one of SW Calgary’s sought-after family communities. Griffith Woods School, Ernest Manning High School, Rundle Academy, and Ambrose University are within walking distance. You’ll also appreciate the convenience of nearby Springborough Centre, offering a café, restaurants, pharmacy, medical and dental services, and Lifemark Physiotherapy. Westside Recreation Centre and the 69 Street LRT Station are just a short walk away, while Aspen Landing, Westhills Towne Centre, Stoney Trail, and the mountains are all easily accessible. The northwest-facing backyard backs onto an alley and offers a lovely outdoor space to enjoy. With a playground just steps away and the community’s extensive pathway system nearby, there are plenty of opportunities to get outside and enjoy the neighbourhood. Inside, you’ll find three bedrooms and 2.5 bathrooms, including a spacious primary bedroom with its own ensuite and walk-in closet. The bonus room above the garage features vaulted ceilings, making it an ideal spot for family gatherings, movie nights, or a dedicated play area. The developed basement provides additional space for relaxing, hobbies, or entertaining. An insulated double attached garage and central air conditioning add everyday convenience and comfort. Several important updates have already been taken care of, including a new roof in 2024, a new washer and dryer in 2025, and a new hot water tank in 2026 with a 12-year warranty. Enjoy the convenience of a well-connected location, versatile living spaces, and the peace of mind that comes with recent updates, all in a welcoming Springbank Hill community close to schools, recreation, shopping, and the outdoors. (id:67348)
What did homes near this one actually sell for?
The asking price is only half the story. I'll send you recent sold prices in Springbank Hill so you can see how this home compares. Free, no obligation.
Details
- Storeys
- 2
- Bedrooms above / below grade
- 3 / 0
- Basement
- Finished, Full
- Parking
- Attached Garage · 4 spaces
- Heating
- Forced air, Natural gas
- Cooling
- Central air conditioning
- Fireplaces
- 1
- Flooring
- Hardwood, Carpeted, Linoleum
- Appliances
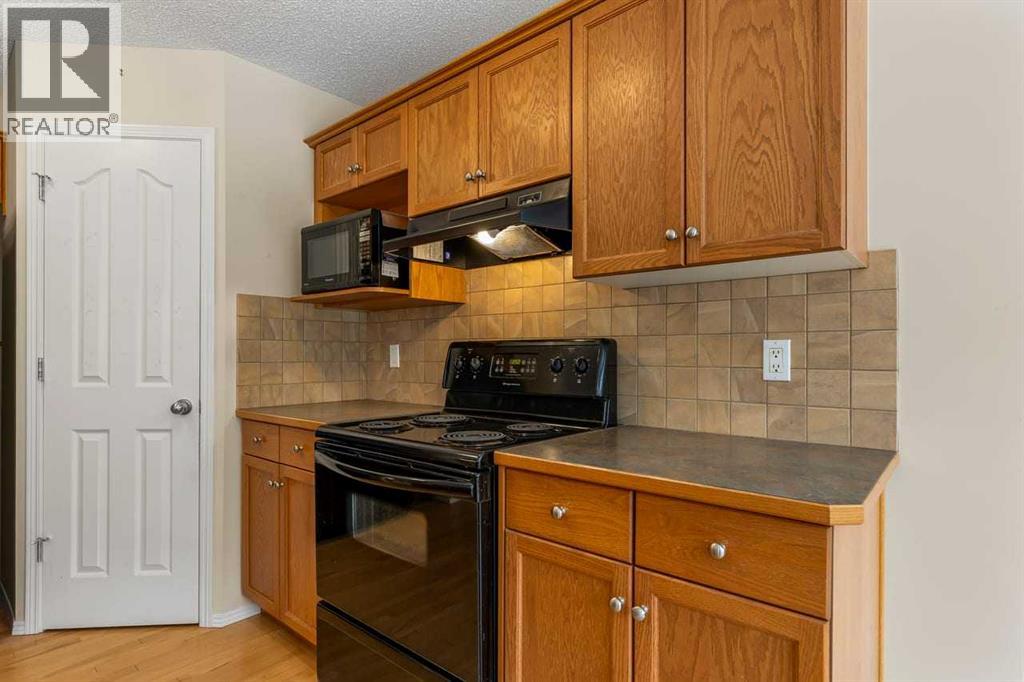
- Washer, Refrigerator, Dishwasher, Stove, Dryer, Microwave, Hood Fan, Window Coverings, Garage door opener
- Exterior
- Stone, Vinyl siding
- Construction
- Wood frame
- Foundation
- Poured Concrete
- Lot
- 355.00 · 355 square meters
- Lot features
- Back lane, No Animal Home, No Smoking Home
- Property taxes
- $5,299 (2026)
- Zoning
- R-1N
- Title
- Freehold
Rooms
| Room | Level | Size |
|---|---|---|
| 2pc Bathroom | Main level | 4.92 Ft x 5.08 Ft |
| Dining room | Main level | 8.75 Ft x 10.75 Ft |
| Kitchen | Main level | 11.67 Ft x 10.83 Ft |
| Living room | Main level | 15.92 Ft x 12.17 Ft |
| 4pc Bathroom | Second level | 5.00 Ft x 8.42 Ft |
| 4pc Bathroom | Second level | 8.83 Ft x 4.83 Ft |
| Bedroom | Second level | 10.75 Ft x 8.42 Ft |
| Bedroom | Second level | 10.00 Ft x 12.00 Ft |
| Primary Bedroom | Second level | 16.58 Ft x 11.92 Ft |
| Family room | Second level | 18.17 Ft x 16.92 Ft |
| Recreational, Games room | Basement | 15.58 Ft x 21.75 Ft |
| Furnace | Basement | 15.75 Ft x 16.25 Ft |
More homes like this
The trademarks REALTOR®, REALTORS®, and the REALTOR® logo are controlled by The Canadian Real Estate Association (CREA) and identify real estate professionals who are members of CREA. The trademarks MLS®, Multiple Listing Service® and the associated logos are owned by CREA and identify the quality of services provided by real estate professionals who are members of CREA. This listing content has been provided through REALTOR.ca DDF® and is deemed reliable but is not guaranteed accurate by CREA or Cooper Holm. The information is not intended to solicit buyers or sellers currently under contract. Listing updated November 16, 2026.