



42 Crestridge Bay SW

About this home
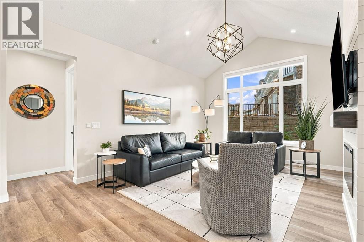
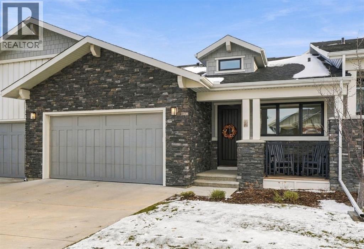
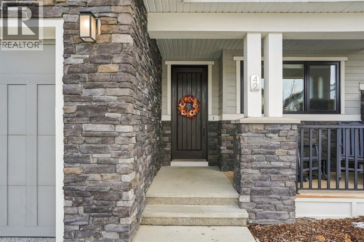
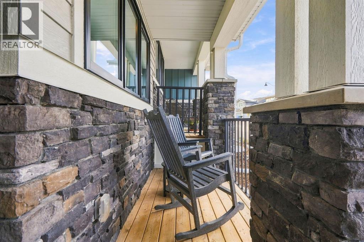
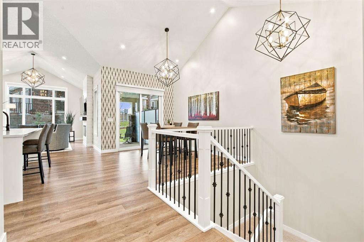
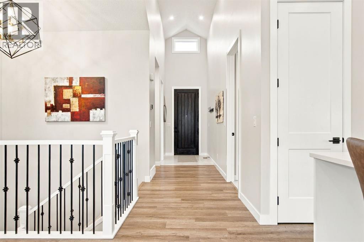
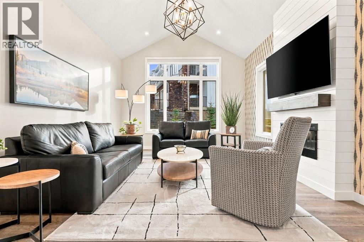
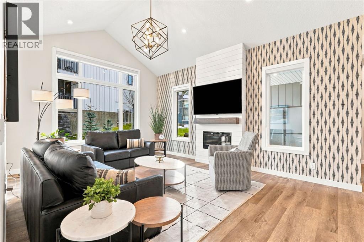
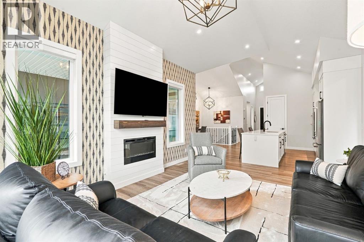
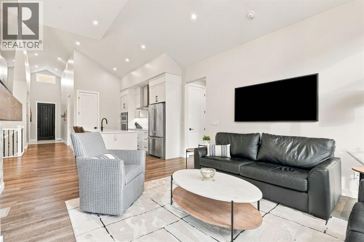
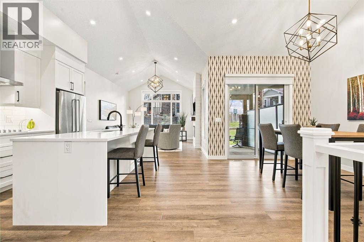
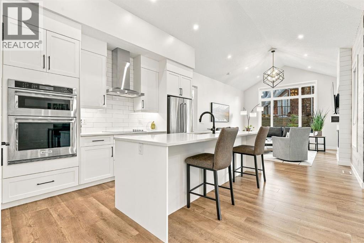
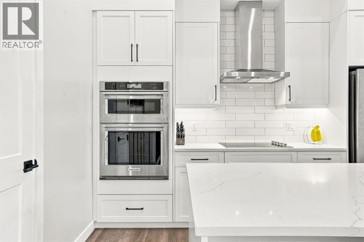
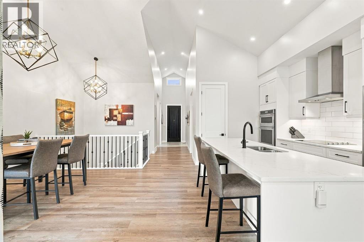
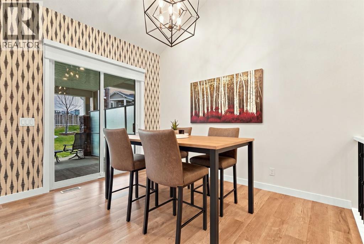
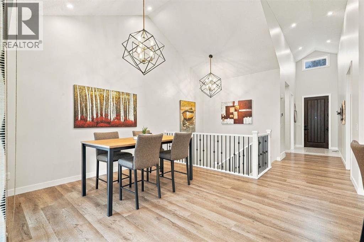
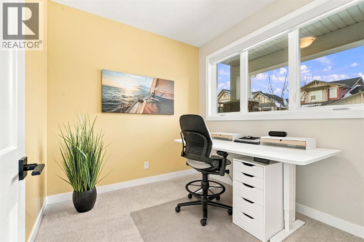
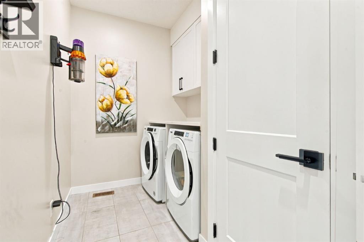
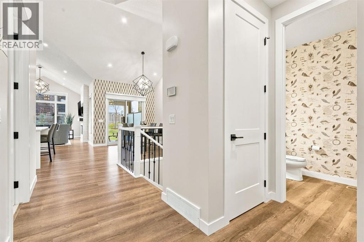
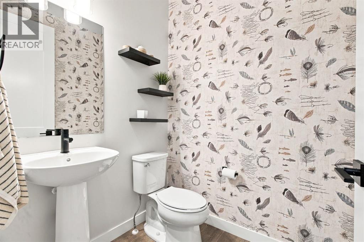
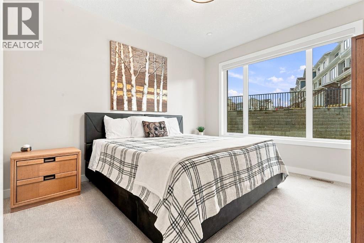
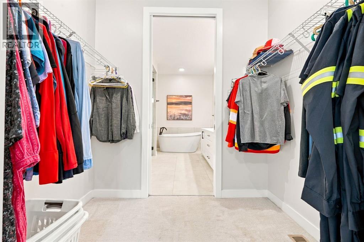
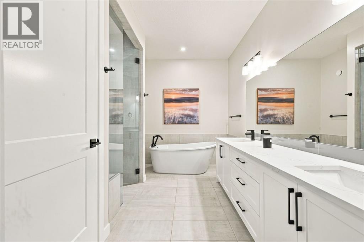
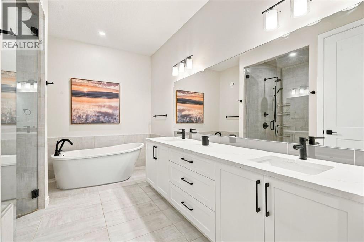
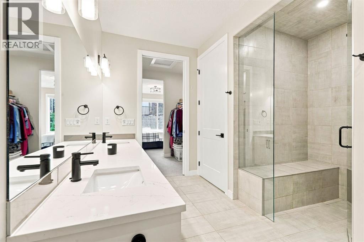
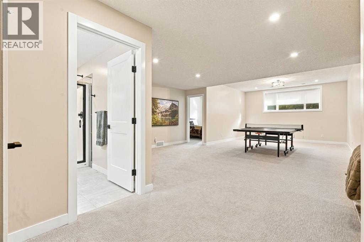
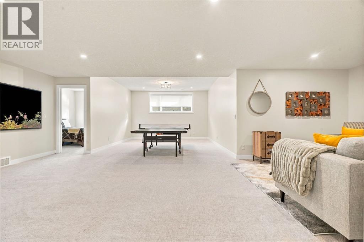
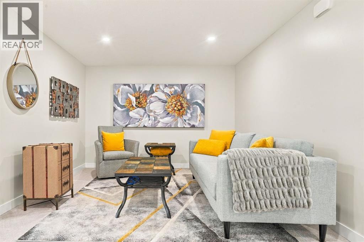
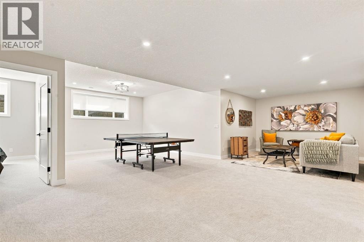
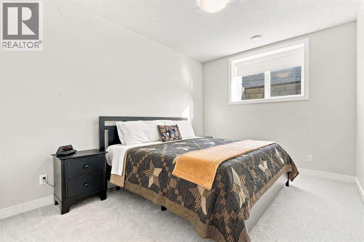
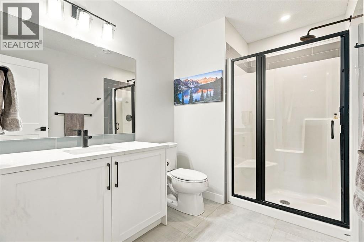
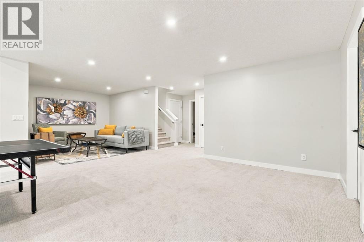
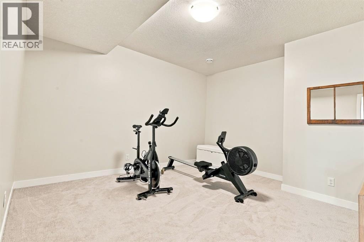
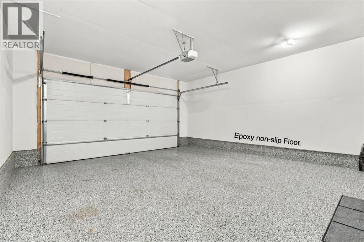
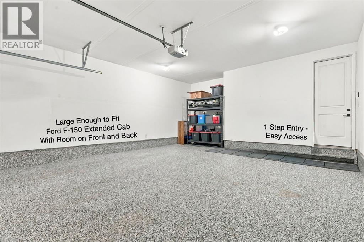
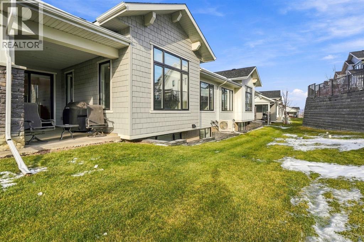
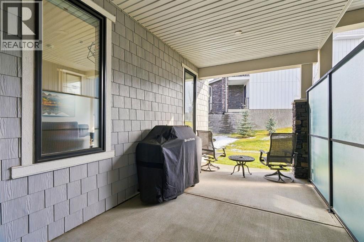
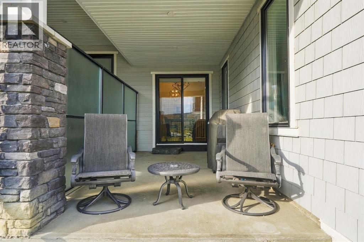
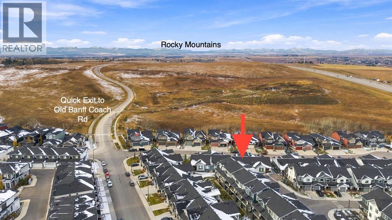
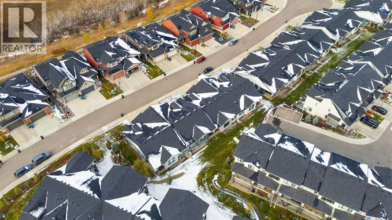
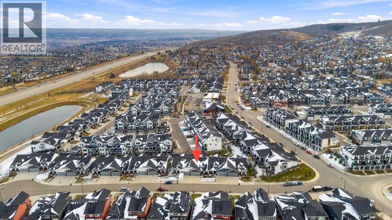
Welcome to this beautifully maintained villa bungalow in Crestmont, offering an energy-efficient design, modern finishes, and a low-maintenance lifestyle in one of Calgary’s most desirable communities. Originally completed in 2022 as a certified Built Green home, this property has been freshly painted throughout and is ready for its next owners. The main floor features vaulted ceilings, recessed lighting, contemporary fixtures, and expansive windows that fill the open-concept living space with natural light. The kitchen is both stylish and functional, with a spacious island, stainless steel appliances, sleek white cabinetry, and a tiled backsplash, flowing seamlessly into the dining and living areas. A striking electric fireplace creates a warm focal point, while power blinds in the living room offer added comfort and convenience. The primary bedroom is a relaxing retreat with its own power blinds, walk-in closet, and luxurious five-piece ensuite. A dedicated main-floor office, laundry room, and convenient half bath complete this level. Downstairs, the fully developed basement offers impressive ceiling height, oversized windows, a spacious recreation room with plenty of room for a pool table, two additional bedrooms, and a three-piece bathroom. The oversized garage features a durable epoxy floor and ample space to accommodate a full-size truck, while the single-step access into the home adds everyday convenience. Outside your door, enjoy miles of walking paths, parks, playgrounds, and the welcoming atmosphere of Crestmont, including its community hall, spray park, and year-round resident events. Shopping, dining, and everyday amenities are just a short drive away, with convenient access to downtown Calgary and the mountains. If you’re looking for the space of a bungalow, the comfort of modern living, and a lifestyle that makes it easy to enjoy both the city and the outdoors, this Crestmont home is well worth a closer look. (id:67348)
What did homes near this one actually sell for?
The asking price is only half the story. I'll send you recent sold prices in Crestmont so you can see how this home compares. Free, no obligation.
Details
- Style
- Bungalow
- Storeys
- 1
- Bedrooms above / below grade
- 1 / 2
- Basement
- Finished, Full
- Parking
- Attached Garage, Garage, Heated Garage · 4 spaces
- Heating
- Forced air, Natural gas, Other
- Cooling
- Central air conditioning
- Fireplaces
- 1
- Flooring
- Tile, Laminate, Carpeted
- Appliances
- Refrigerator, Cooktop - Electric, Dishwasher, Oven, Microwave, Hood Fan, Window Coverings, Garage door opener, Washer & Dryer, Water Heater - Tankless
- Exterior
- Stone, Composite Siding
- Construction
- Wood frame
- Foundation
- Poured Concrete
- Lot
- 3498.00 · 3498 square feet
- Lot features
- No Smoking Home, Gas BBQ Hookup
- Community features
- Lake Privileges, Pets Allowed, Pets Allowed With Restrictions
- Condo / HOA fee
- $371 monthly
- Fee includes
- Common Area Maintenance, Property Management, Ground Maintenance, Insurance, Parking, Reserve Fund Contributions
- Property taxes
- $4,539 (2026)
- Zoning
- DC
- Title
- Freehold
Rooms
| Room | Level | Size |
|---|---|---|
| Living room | Main level | 13.58 Ft x 18.08 Ft |
| Primary Bedroom | Main level | 11.75 Ft x 14.25 Ft |
| 5pc Bathroom | Main level | 11.75 Ft x 14.42 Ft |
| Other | Main level | 7.75 Ft x 6.00 Ft |
| Laundry room | Main level | 5.58 Ft x 6.33 Ft |
| Kitchen | Main level | 13.58 Ft x 13.42 Ft |
| Dining room | Main level | 9.67 Ft x 12.08 Ft |
| 2pc Bathroom | Main level | 5.17 Ft x 5.75 Ft |
| Office | Main level | 9.17 Ft x 8.75 Ft |
| Bedroom | Basement | 10.17 Ft x 13.42 Ft |
| Recreational, Games room | Basement | 27.83 Ft x 35.50 Ft |
| 3pc Bathroom | Basement | 9.25 Ft x 6.75 Ft |
| Furnace | Basement | 6.75 Ft x 14.08 Ft |
| Bedroom | Basement | 14.25 Ft x 13.83 Ft |
More homes like this
The trademarks REALTOR®, REALTORS®, and the REALTOR® logo are controlled by The Canadian Real Estate Association (CREA) and identify real estate professionals who are members of CREA. The trademarks MLS®, Multiple Listing Service® and the associated logos are owned by CREA and identify the quality of services provided by real estate professionals who are members of CREA. This listing content has been provided through REALTOR.ca DDF® and is deemed reliable but is not guaranteed accurate by CREA or Cooper Holm. The information is not intended to solicit buyers or sellers currently under contract. Listing updated November 22, 2026.