



37 Prestwick Park SE

About this home
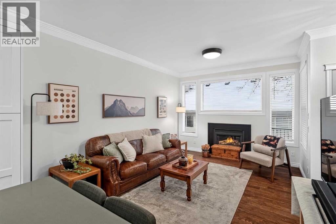
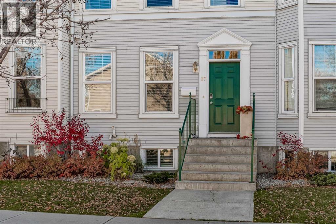
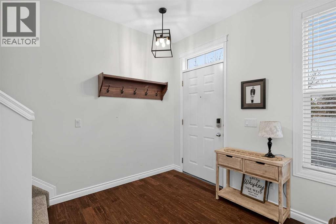
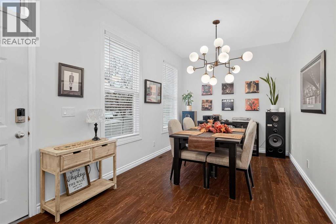
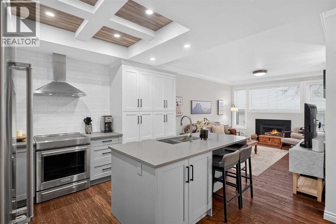
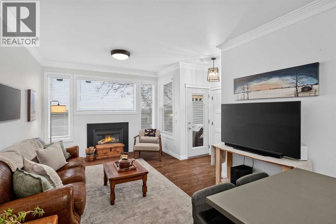
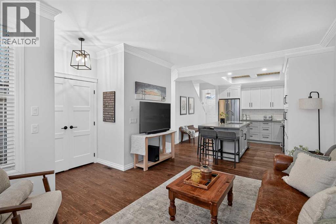
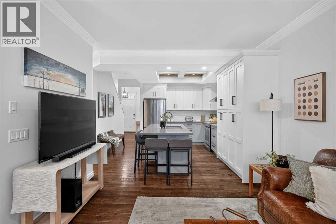
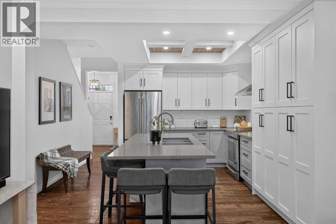
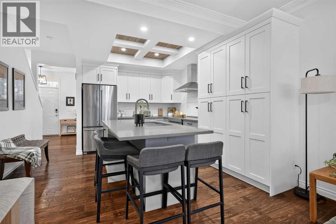
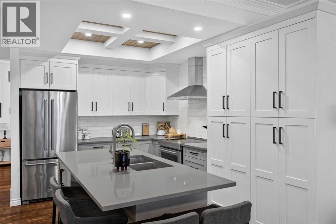
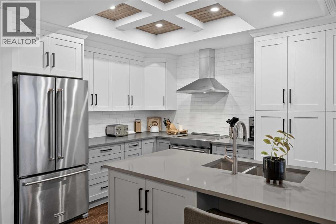
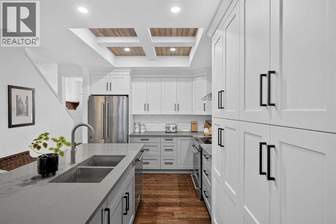
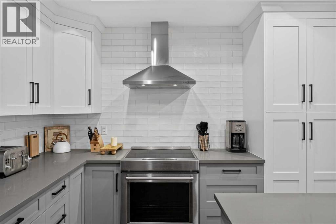
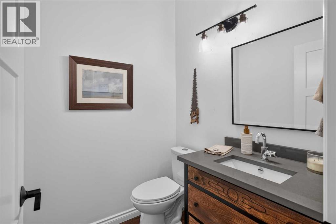
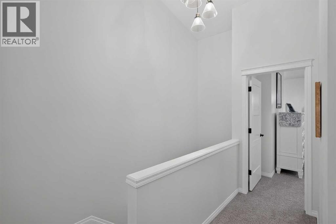
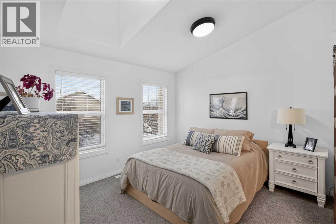
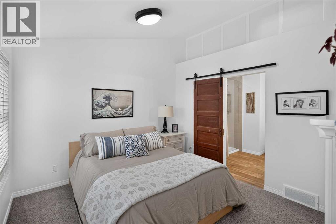
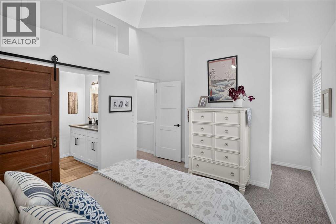
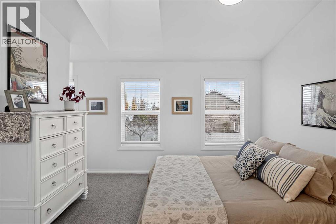
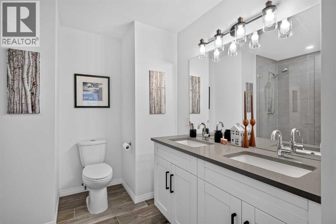
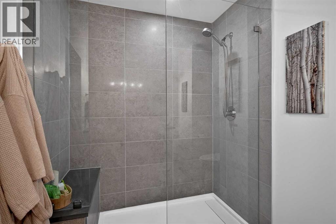
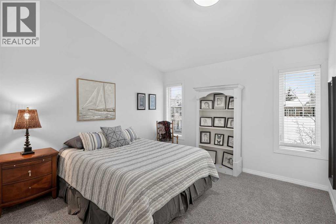
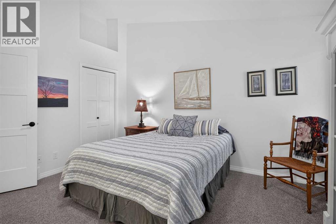
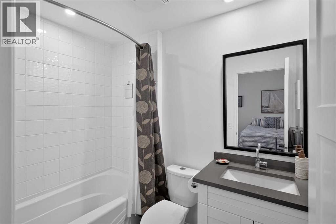
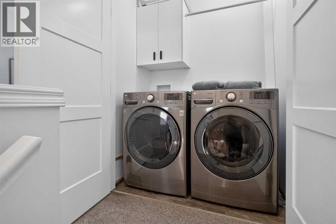
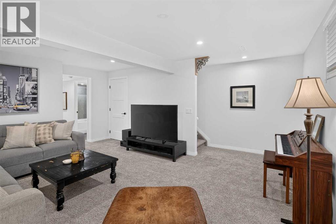
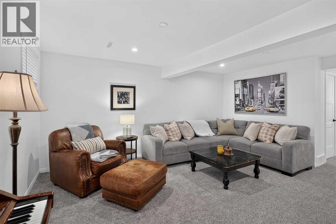
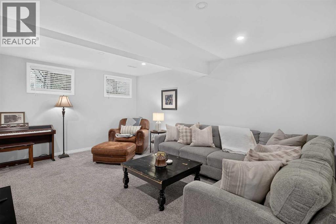
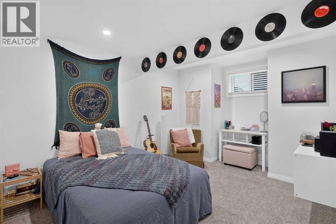
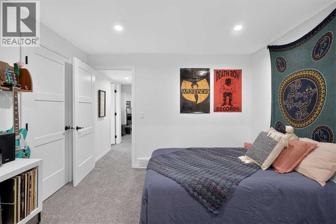
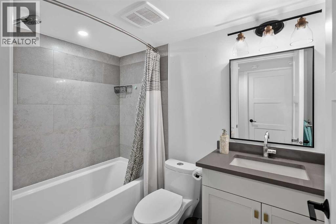
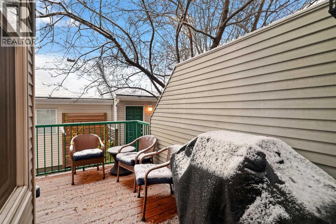
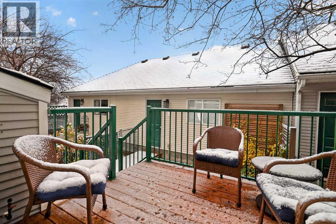
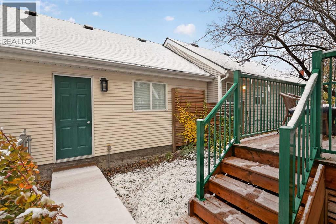
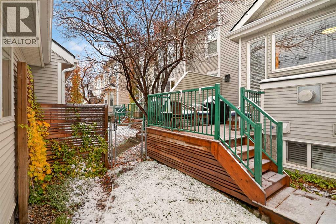
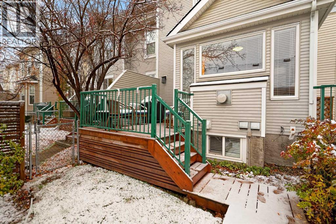
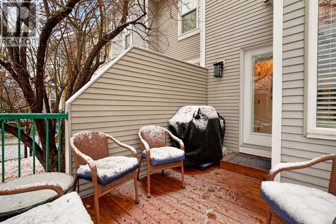
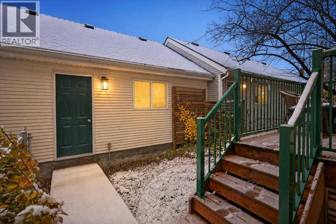
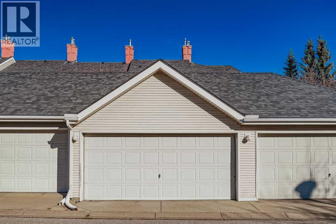
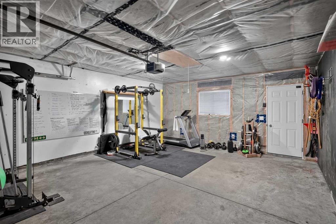
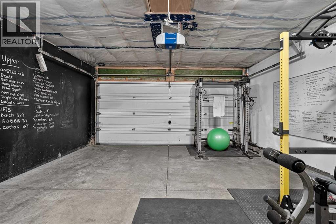
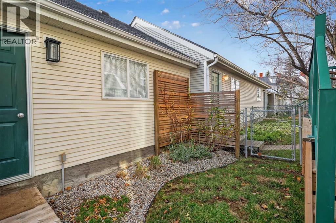
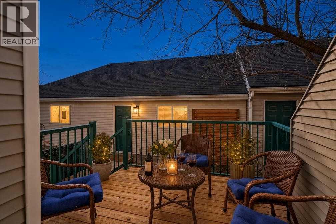
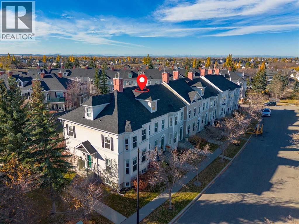
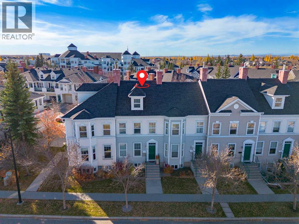
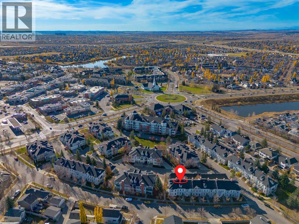
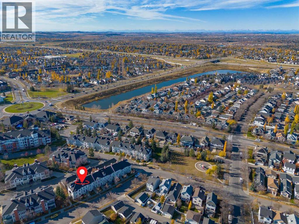
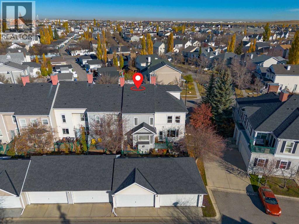
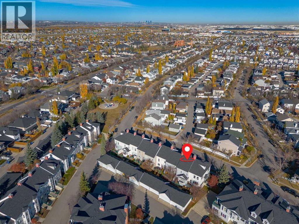
Some homes are renovated. This one was properly rethought and you feel it as soon as you walk in. It's a 3 bedroom, 3.5 bath home in McKenzie Towne with a fully finished basement and a detached DOUBLE GARAGE , but the details are what sell it. Hardwood floors, oversized windows, and a kitchen that's clearly the heart of the house: quartz countertops, two tone cabinetry, stainless steel appliances, and a generous island with breakfast seating. The living room, with its gas fireplace, is where everyone ends up at the end of the day. Out back is a landscaped, south facing yard with a spacious deck morning sun, evening BBQs, no neighbours peeking over the fence at lunch. Upstairs, both bedrooms feel like primaries: vaulted ceilings, walk in closets, and a private ensuite each, with laundry right where you want it. Downstairs, the finished basement adds a flexible family room, a third bedroom, and a full bathroom —guest space, a home office, or movie-night headquarters. Day to day, you're close to parks, playgrounds, and the shops and restaurants at McKenzie Towne Centre, with Deerfoot Trail, Stoney Trail, and transit all nearby for the commute. Beautifully done homes in McKenzie Towne don't sit long. Book your showing and come see it in person. (id:67348)
What did homes near this one actually sell for?
The asking price is only half the story. I'll send you recent sold prices in McKenzie Towne so you can see how this home compares. Free, no obligation.
Details
- Storeys
- 2
- Bedrooms above / below grade
- 2 / 1
- Basement
- Finished, Full
- Parking
- Detached Garage · 2 spaces
- Heating
- Forced air
- Cooling
- None
- Fireplaces
- 1
- Flooring
- Hardwood, Carpeted
- Appliances
- Dishwasher, Stove, Dryer, Hood Fan
- Exterior
- Vinyl siding
- Construction
- Wood frame
- Foundation
- Poured Concrete
- Lot features
- Back lane, Closet Organizers, Parking
- Community features
- Pets Allowed With Restrictions
- Condo / HOA fee
- $552 monthly
- Fee includes
- Common Area Maintenance, Property Management, Ground Maintenance, Insurance
- Property taxes
- $3,058 (2026)
- Zoning
- M-2
- Title
- Condo/Strata
Rooms
| Room | Level | Size |
|---|---|---|
| Other | Main level | 6.17 Ft x 7.83 Ft |
| Dining room | Main level | 10.25 Ft x 9.08 Ft |
| Kitchen | Main level | 13.08 Ft x 8.42 Ft |
| Living room | Main level | 15.00 Ft x 11.58 Ft |
| Primary Bedroom | Upper Level | 13.00 Ft x 11.58 Ft |
| Bedroom | Upper Level | 12.42 Ft x 11.00 Ft |
| Laundry room | Upper Level | 5.25 Ft x 2.83 Ft |
| 2pc Bathroom | Main level | 5.25 Ft x 5.17 Ft |
| 4pc Bathroom | Upper Level | 7.75 Ft x 5.25 Ft |
| 4pc Bathroom | Upper Level | 8.33 Ft x 9.67 Ft |
| 4pc Bathroom | Basement | 7.50 Ft x 5.00 Ft |
| Family room | Basement | 16.25 Ft x 13.17 Ft |
| Bedroom | Basement | 11.50 Ft x 11.00 Ft |
| Furnace | Basement | 8.42 Ft x 7.58 Ft |
| Storage | Basement | 4.42 Ft x 3.17 Ft |
More homes like this
The trademarks REALTOR®, REALTORS®, and the REALTOR® logo are controlled by The Canadian Real Estate Association (CREA) and identify real estate professionals who are members of CREA. The trademarks MLS®, Multiple Listing Service® and the associated logos are owned by CREA and identify the quality of services provided by real estate professionals who are members of CREA. This listing content has been provided through REALTOR.ca DDF® and is deemed reliable but is not guaranteed accurate by CREA or Cooper Holm. The information is not intended to solicit buyers or sellers currently under contract. Listing updated November 22, 2026.