



3001, 433 11 Avenue SE

About this home
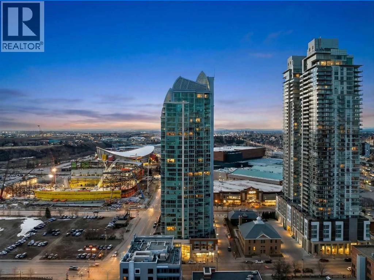
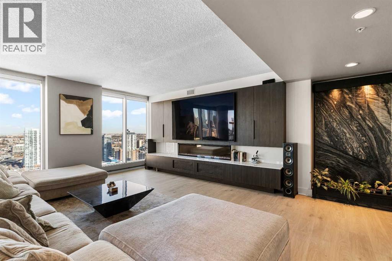
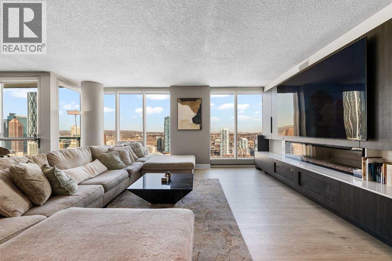
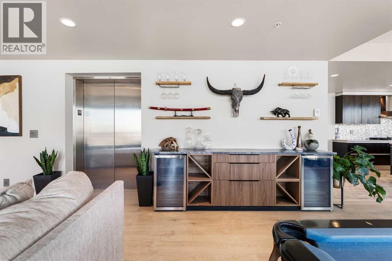
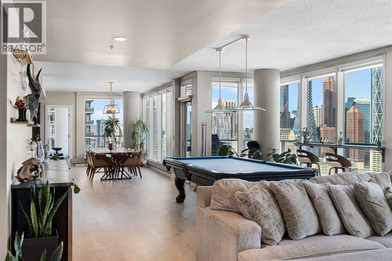
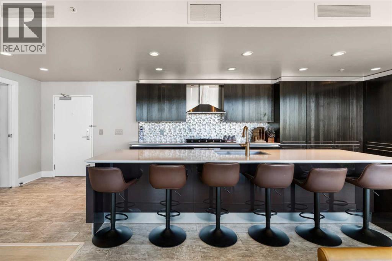
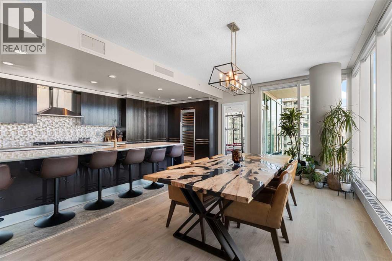
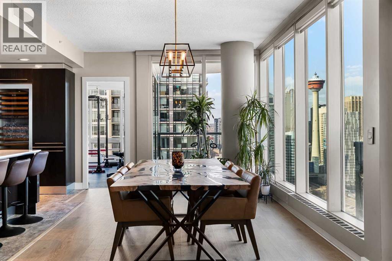
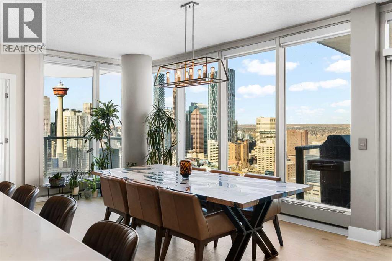
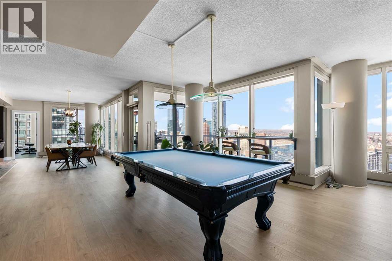
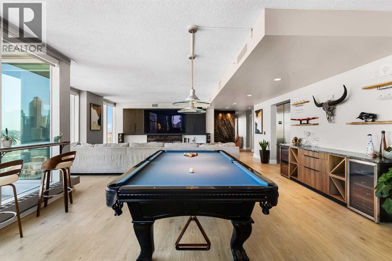
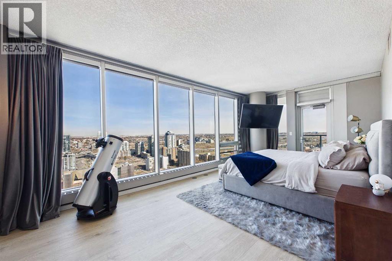
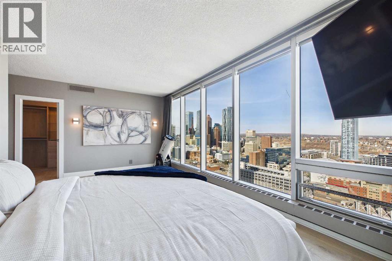
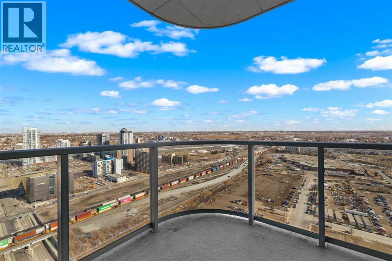
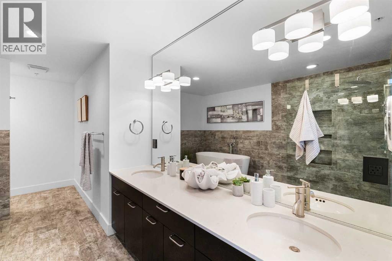
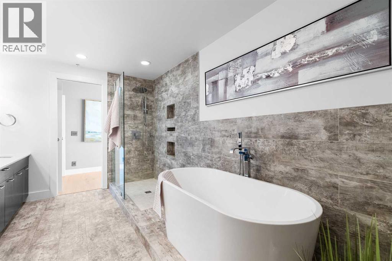
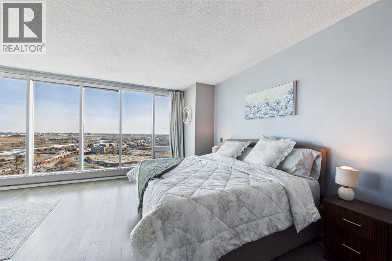
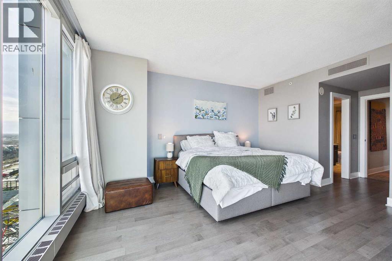
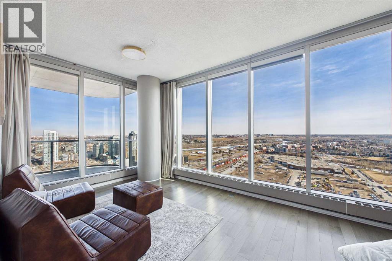
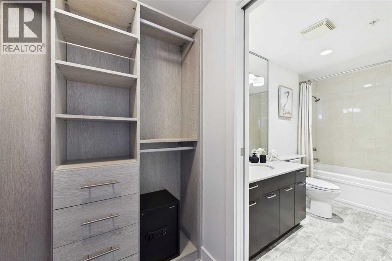
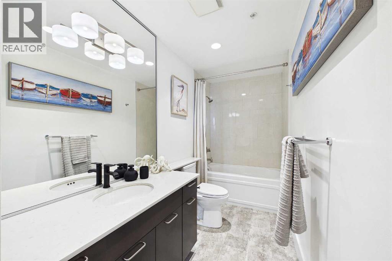
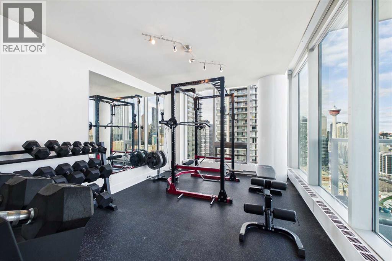
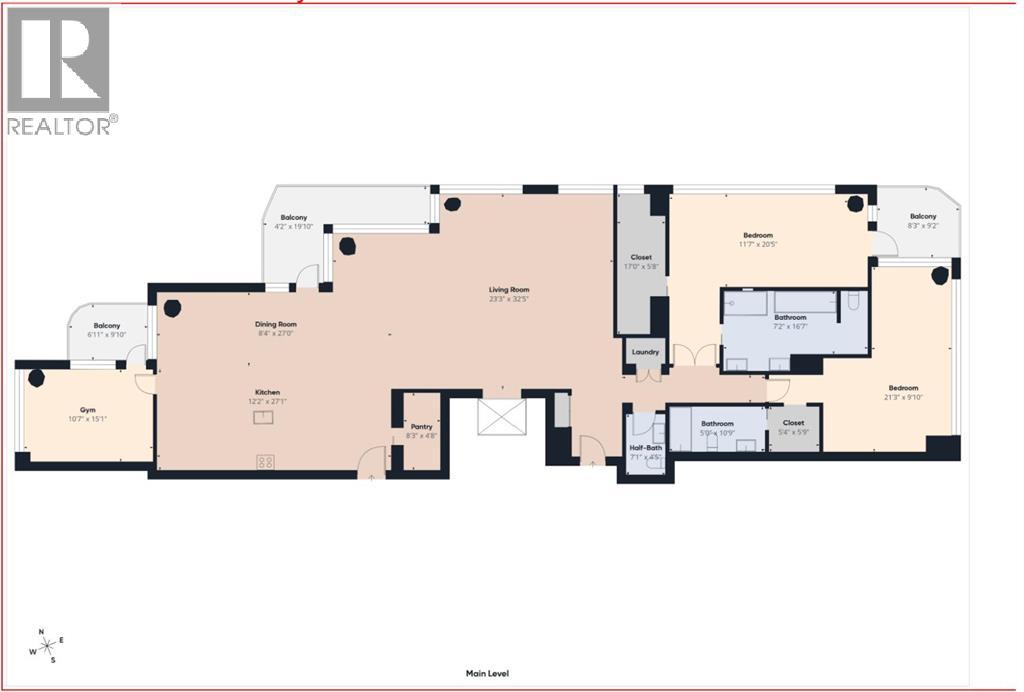
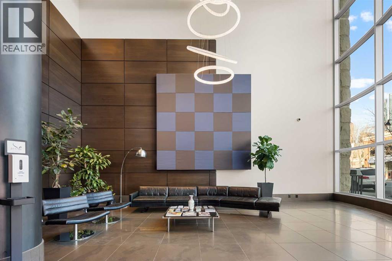
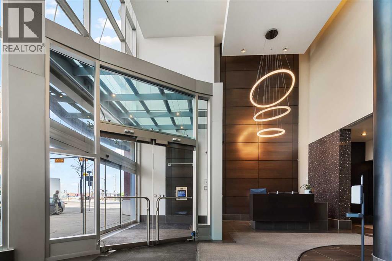
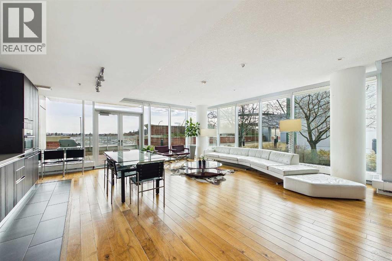
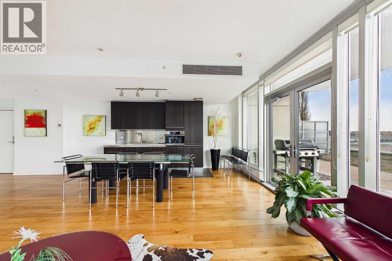
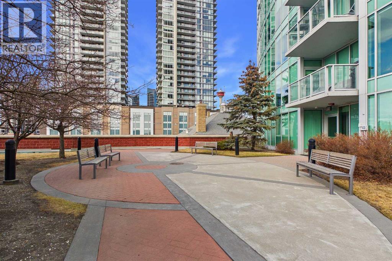
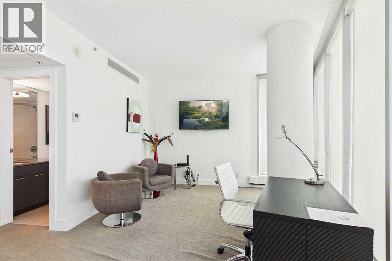
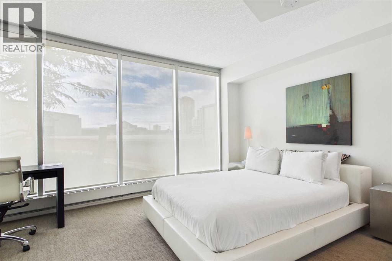
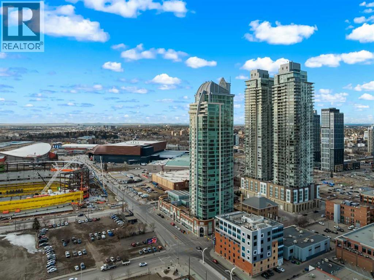
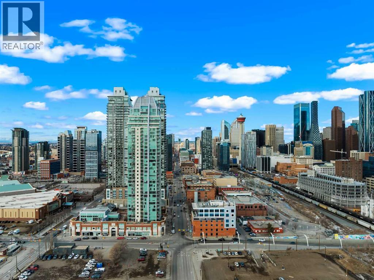
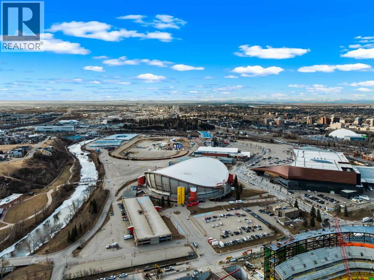
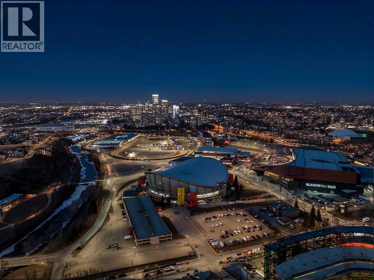
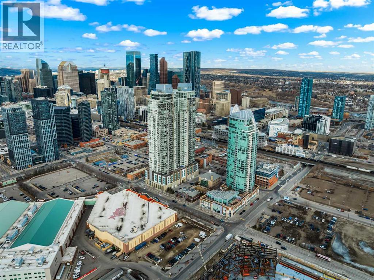
Floor-to-ceiling windows frame a sweeping downtown Calgary skyline from the moment you open your eyes. This 2,600+ sq ft executive residence is designed for those who expect more from every square foot. Begin your day with a workout in the third bedroom, currently a private home gym but equally at home as an office or guest room, then settle in for breakfast at the leathered granite counter, positioned to take in the city view.Entertaining comes naturally here. As evening falls, the gentle sound of a custom stone waterfall sets the mood while you select a vintage from the full-size, dual-zone wine fridge. Whether you’re shaking cocktails at the leathered granite dry bar or preparing a gourmet meal with the high-end appliance package, the open, elegant layout keeps the party flowing.Two spacious primary bedrooms, each with a private ensuite, offer rare dual-primary privacy, with a 5-piece spa-inspired retreat in the main suite. The flexible third bedroom rounds out the home: gym today, office tomorrow, guest room whenever you need it.Ready to head out? Your private elevator opens directly into your suite and takes you down to the Beltline’s energy, in the heart of Calgary’s new Entertainment District, just steps from the new Flames arena, Stampede Park, and the river pathways.Living at the Arriva means true turnkey luxury, with 24-hour security and concierge, a rooftop garden, owner’s lounge, guest suites, central A/C, and recent updates including a new washer and ventless dryer. (id:67348)
What did homes near this one actually sell for?
The asking price is only half the story. I'll send you recent sold prices in Beltline so you can see how this home compares. Free, no obligation.
Details
- Storeys
- 34
- Bedrooms above / below grade
- 3 / 0
- Parking
- Underground · 2 spaces
- Heating
- Baseboard heaters
- Cooling
- Central air conditioning
- Fireplaces
- 1
- Flooring
- Tile, Hardwood
- Appliances
- Washer, Refrigerator, Cooktop - Gas, Dishwasher, Dryer, Microwave, Garburator, Oven - Built-In, Hood Fan, Window Coverings
- Exterior
- Concrete
- Construction
- Poured concrete
- Lot features
- Closet Organizers, Guest Suite, Parking
- Community features
- Pets Allowed With Restrictions
- Condo / HOA fee
- $2,217 monthly
- Fee includes
- Common Area Maintenance, Security, Waste Removal, Heat, Water, Insurance, Condominium Amenities, Parking, Reserve Fund Contributions, Sewer
- Property taxes
- $8,578 (2026)
- Zoning
- DC (PRE 1P2007)
- Title
- Condo/Strata
Rooms
| Room | Level | Size |
|---|---|---|
| Living room | Main level | 32.42 Ft x 23.25 Ft |
| Kitchen | Main level | 27.08 Ft x 12.17 Ft |
| Dining room | Main level | 27.00 Ft x 8.33 Ft |
| Primary Bedroom | Main level | 9.83 Ft x 21.25 Ft |
| Bedroom | Main level | 20.42 Ft x 11.58 Ft |
| Other | Main level | 5.67 Ft x 17.00 Ft |
| 5pc Bathroom | Main level | 20.42 Ft x 7.17 Ft |
| Bedroom | Main level | 15.08 Ft x 10.58 Ft |
| 4pc Bathroom | Main level | 10.75 Ft x 5.00 Ft |
| Pantry | Main level | 4.67 Ft x 8.25 Ft |
| Other | Main level | 5.75 Ft x 5.33 Ft |
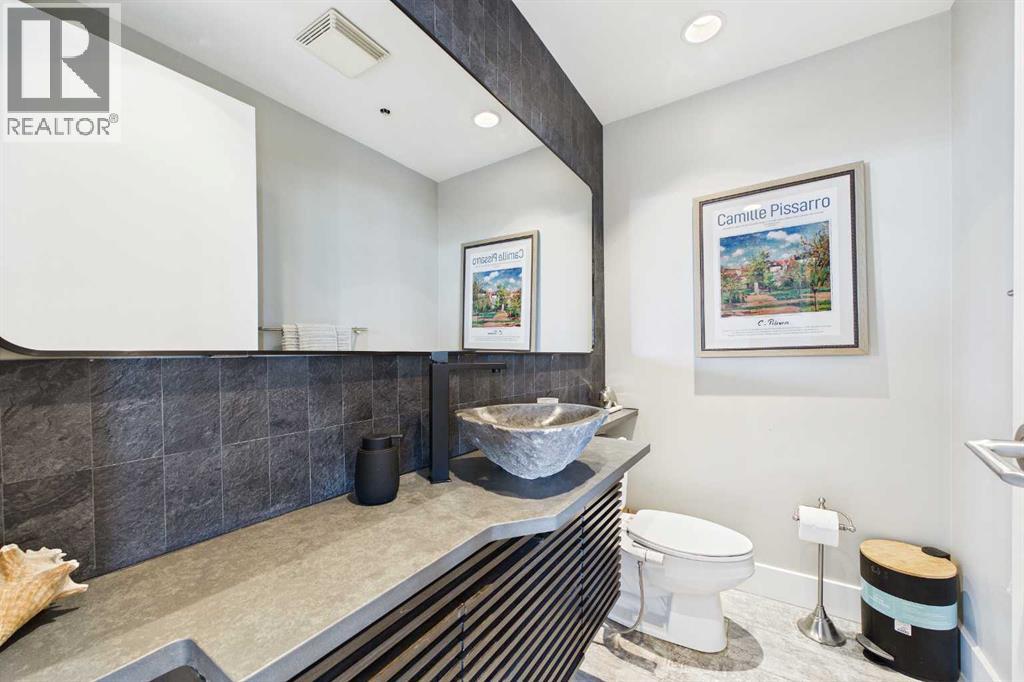
| 2pc Bathroom | Main level | 4.42 Ft x 7.08 Ft |
More homes like this
The trademarks REALTOR®, REALTORS®, and the REALTOR® logo are controlled by The Canadian Real Estate Association (CREA) and identify real estate professionals who are members of CREA. The trademarks MLS®, Multiple Listing Service® and the associated logos are owned by CREA and identify the quality of services provided by real estate professionals who are members of CREA. This listing content has been provided through REALTOR.ca DDF® and is deemed reliable but is not guaranteed accurate by CREA or Cooper Holm. The information is not intended to solicit buyers or sellers currently under contract. Listing updated November 22, 2026.