



216 Silverado Range Heights SW

About this home
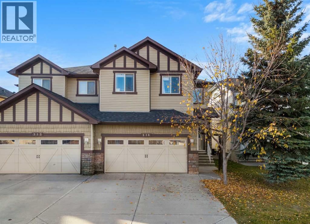
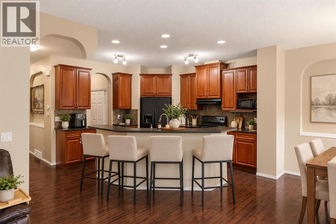
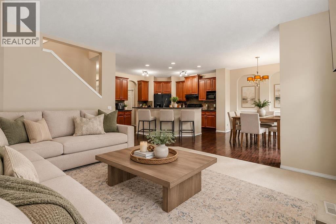
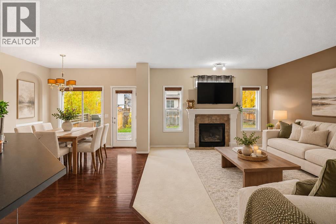
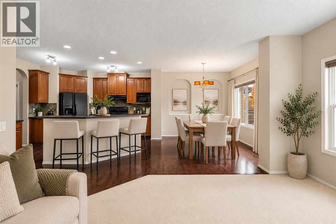
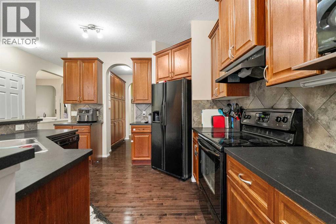
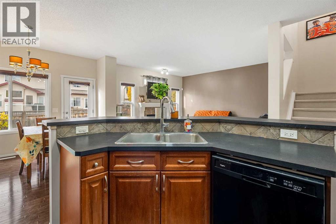
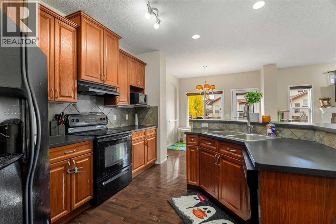
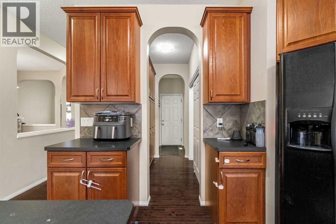
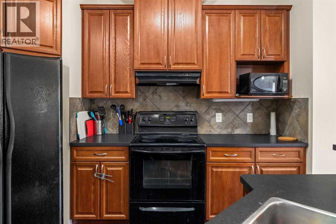
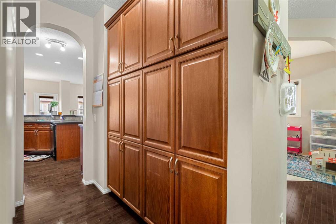
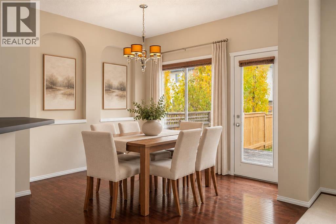
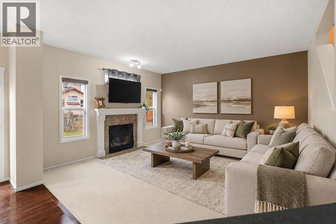
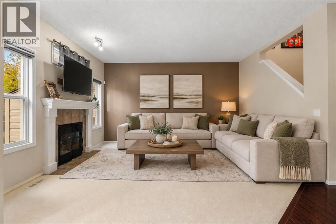
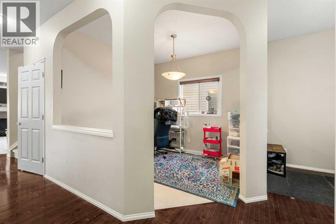
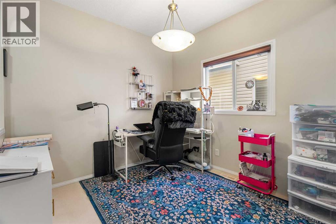
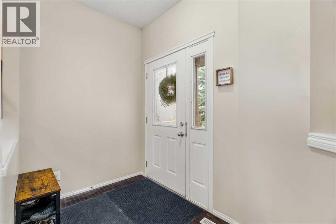
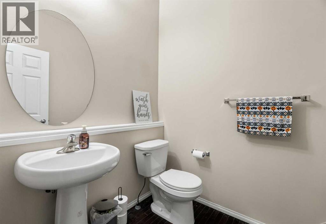
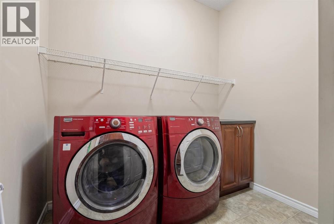
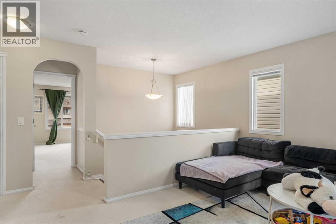
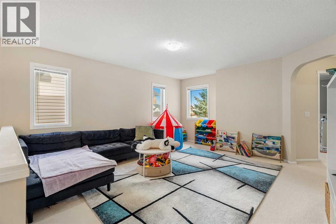
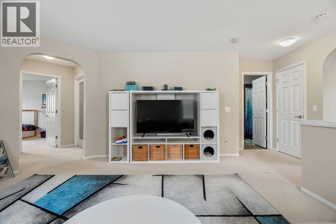
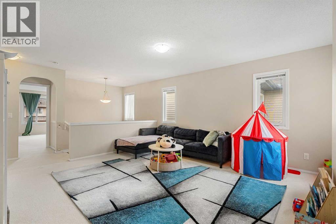
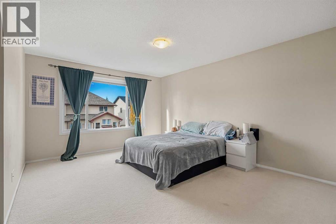
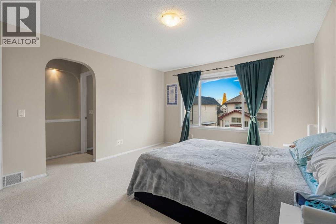
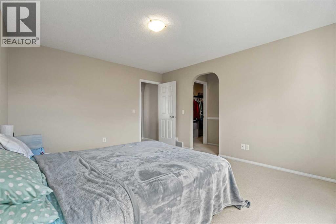
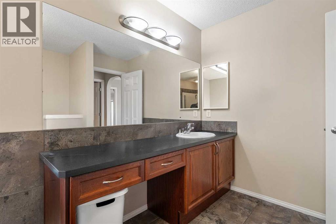
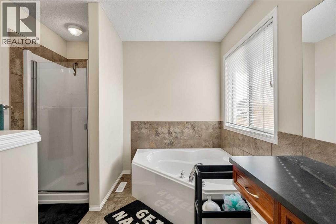
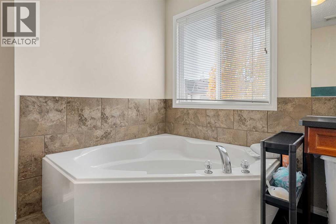
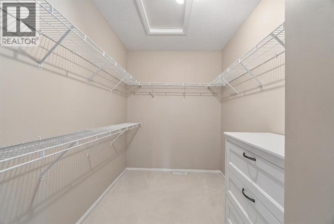
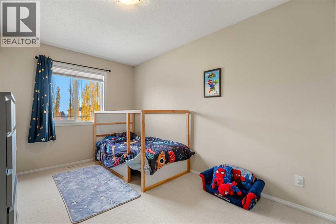
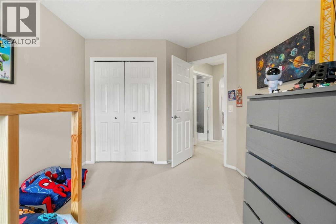
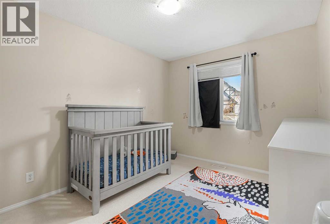
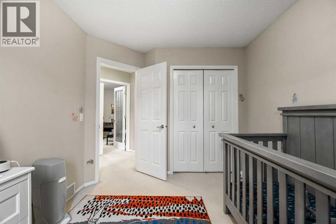
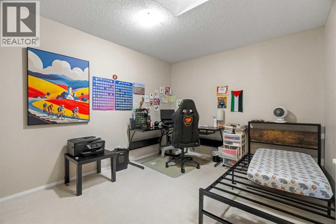
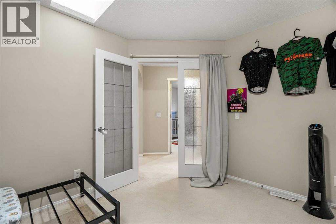
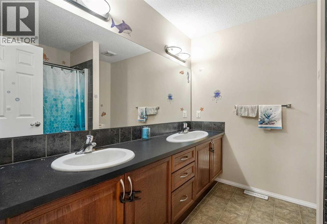
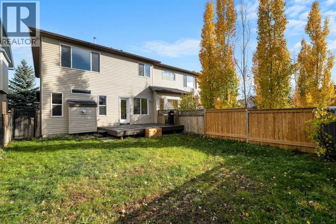
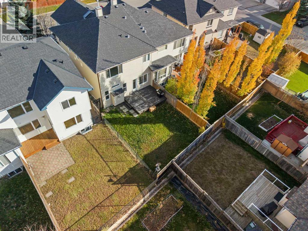
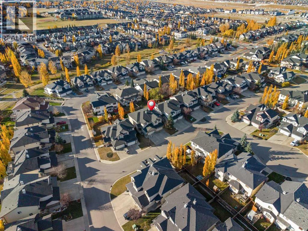
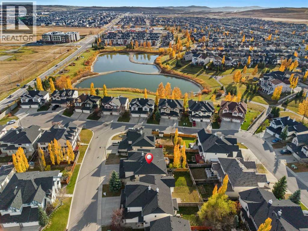
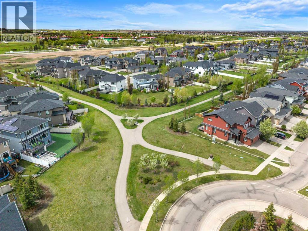
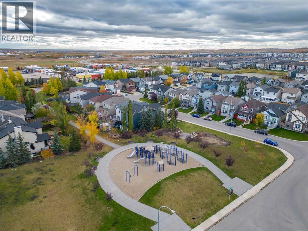
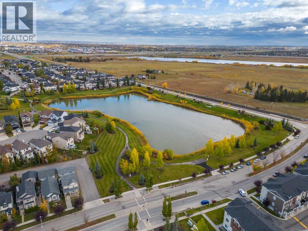
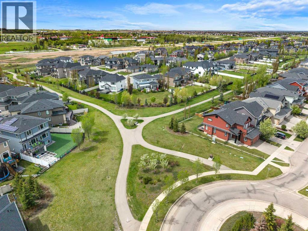
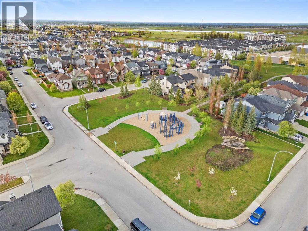
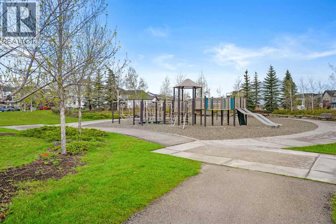
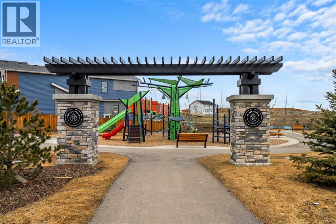
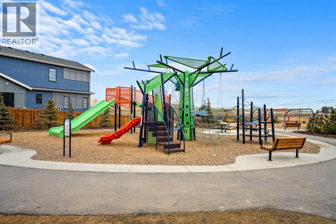
Discover the perfect blend of style, space, and everyday comfort at 216 Silverado Range Heights SW! Nestled in Calgary’s sought-after community of Silverado, this beautifully designed two-storey home offers an exceptional opportunity to enjoy spacious family living in a welcoming neighbourhood. Featuring 3 BEDROOMS, 2.5 BATHROOMS, a MAIN-FLOOR OFFICE, SPACIOUS BONUS ROOM, ADDITIONAL DEN, and DOUBLE ATTACHED GARAGE, this thoughtfully designed home combines modern comfort with the flexibility and functionality to suit your lifestyle.Step inside to a bright and inviting OPEN-CONCEPT MAIN FLOOR, where the kitchen, dining area, and living room flow seamlessly together, creating an ideal setting for everyday living and entertaining. The spacious living room features a stylish FIREPLACE, adding warmth and character to the space. The well-appointed kitchen offers generous cabinetry, ample counter space, and a functional layout that makes meal preparation effortless. The adjoining dining area provides a welcoming space for family meals and gatherings. A dedicated MAIN-FLOOR OFFICE offers a comfortable workspace, while a convenient two-piece bathroom and main-floor laundry with washer and dryer complete this level.Upstairs, discover three generously sized bedrooms, including a spacious PRIMARY RETREAT WITH A PRIVATE 4-PIECE ENSUITE AND WALK-IN CLOSET. Two additional bedrooms share a well-appointed five-piece bathroom, offering plenty of room for family or guests. The SPACIOUS UPPER-LEVEL BONUS ROOM provides a comfortable secondary living area, perfect for movie nights or relaxing with family, while an additional den offers versatility for a study area, home office, or hobby space.Step outside to enjoy the SPACIOUS BACKYARD, an inviting setting for summer barbecues, outdoor entertaining, or simply unwinding at the end of the day. The DOUBLE ATTACHED GARAGE provides secure parking, additional storage, and year-round convenience.Experience the lifestyle of living in SILV ERADO, a welcoming southwest Calgary community surrounded by beautiful parks, playgrounds, scenic walking pathways, and convenient access to schools, shopping, and restaurants. Located just minutes from Spruce Meadows and the Shawnessy shopping district, with easy connections to Stoney Trail, Macleod Trail, and public transit, this location offers an exceptional balance of peaceful suburban living and city convenience. Discover everything this wonderful community has to offer and make this beautiful home your own. Book your private showing today! (id:67348)
What did homes near this one actually sell for?
The asking price is only half the story. I'll send you recent sold prices in Silverado so you can see how this home compares. Free, no obligation.
Details
- Storeys
- 2
- Bedrooms above / below grade
- 3 / 0
- Basement
- Unfinished, Full
- Parking
- Attached Garage · 4 spaces
- Heating
- Forced air
- Cooling
- None
- Fireplaces
- 1
- Flooring
- Tile, Hardwood, Carpeted
- Appliances
- Refrigerator, Dishwasher, Stove, Microwave, Hood Fan, Window Coverings, Washer & Dryer
- Exterior
- Stone, Vinyl siding
- Foundation
- Poured Concrete
- Lot
- 333.00 · 333 square meters
- Property taxes
- $4,405 (2026)
- Zoning
- R-2M
- Title
- Freehold
Rooms
| Room | Level | Size |
|---|---|---|
| Kitchen | Main level | 13.00 Ft x 15.67 Ft |
| Living room | Main level | 15.00 Ft x 13.33 Ft |
| Dining room | Main level | 9.83 Ft x 11.25 Ft |
| Office | Main level | 9.83 Ft x 9.42 Ft |
| Laundry room | Main level | 5.67 Ft x 5.25 Ft |
| 2pc Bathroom | Main level | 5.67 Ft x 5.25 Ft |
| Primary Bedroom | Second level | 15.17 Ft x 12.33 Ft |
| 4pc Bathroom | Second level | 9.25 Ft x 12.33 Ft |
| Other | Second level | 6.25 Ft x 12.33 Ft |
| Family room | Second level | 15.75 Ft x 14.58 Ft |
| Den | Second level | 13.25 Ft x 10.08 Ft |
| Bedroom | Second level | 14.75 Ft x 9.25 Ft |
| Bedroom | Second level | 12.58 Ft x 9.17 Ft |
| 5pc Bathroom | Second level | 8.08 Ft x 8.25 Ft |
More homes like this
The trademarks REALTOR®, REALTORS®, and the REALTOR® logo are controlled by The Canadian Real Estate Association (CREA) and identify real estate professionals who are members of CREA. The trademarks MLS®, Multiple Listing Service® and the associated logos are owned by CREA and identify the quality of services provided by real estate professionals who are members of CREA. This listing content has been provided through REALTOR.ca DDF® and is deemed reliable but is not guaranteed accurate by CREA or Cooper Holm. The information is not intended to solicit buyers or sellers currently under contract. Listing updated November 22, 2026.