



988 Copperfield Boulevard SE

About this home
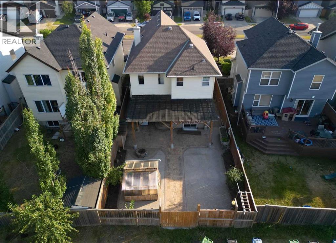
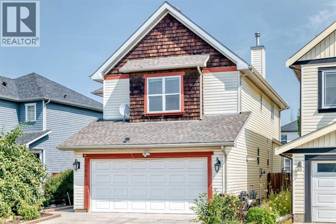
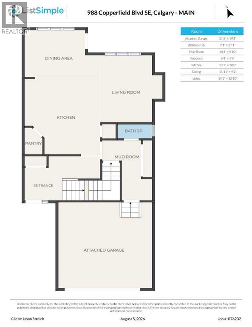
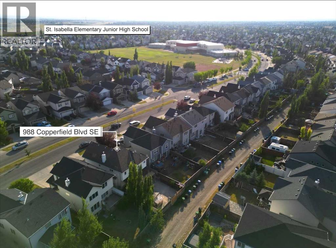
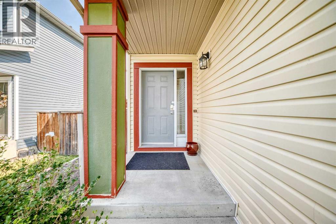
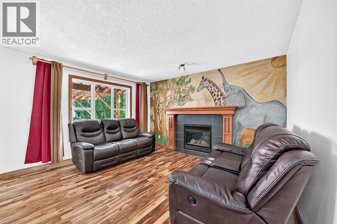
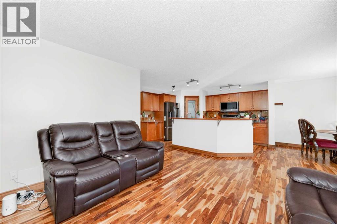
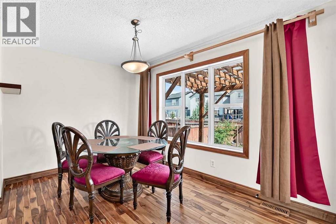
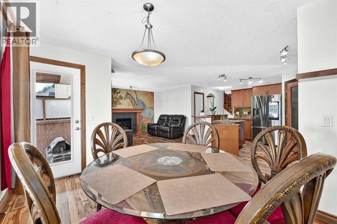
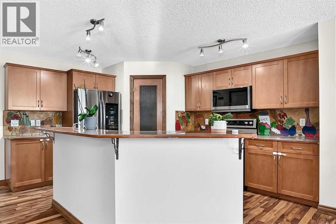
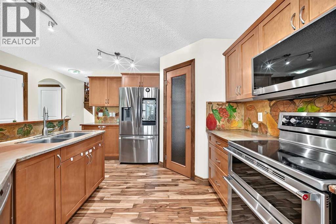
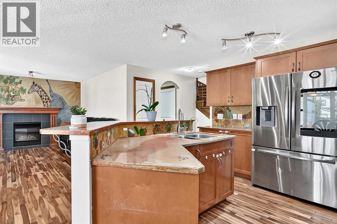
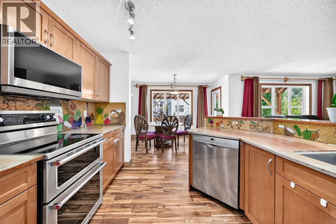
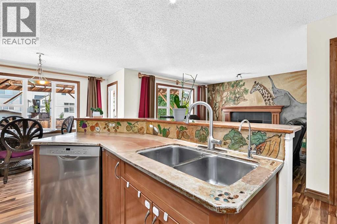
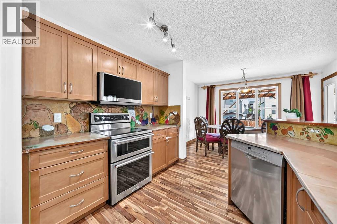
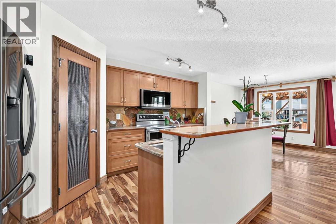
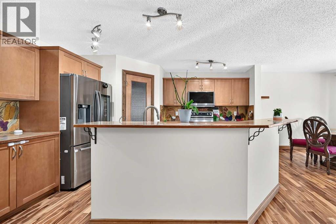
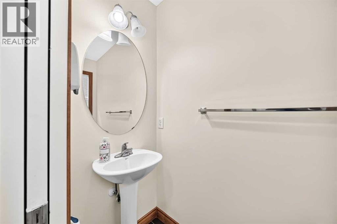
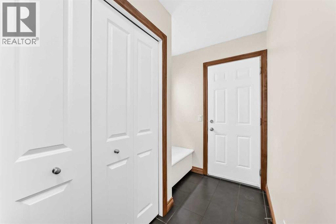
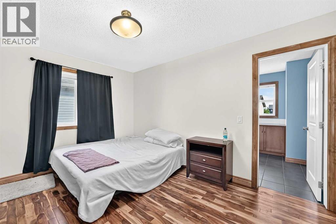
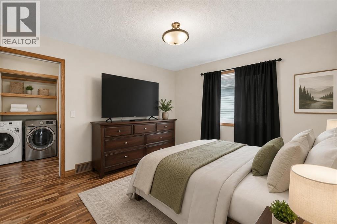
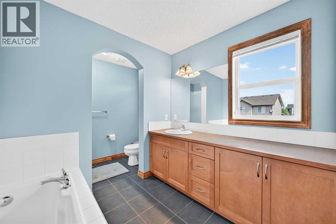
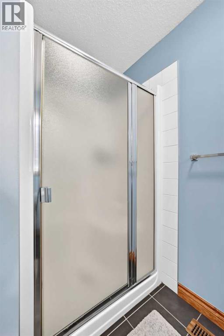
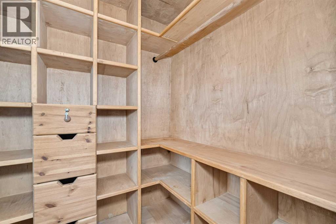
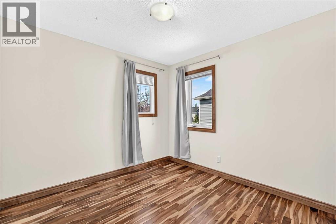
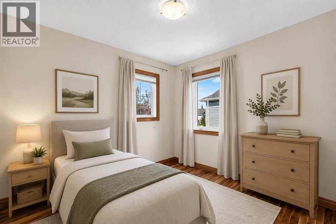
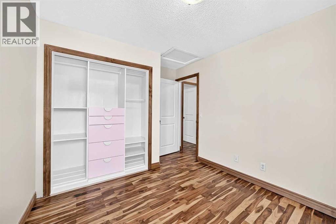
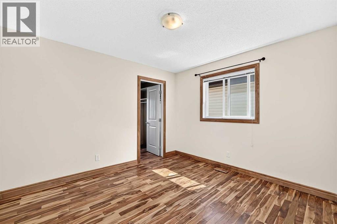
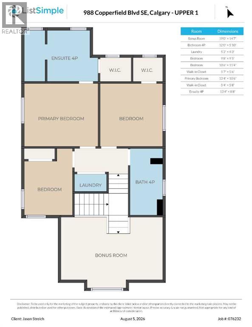
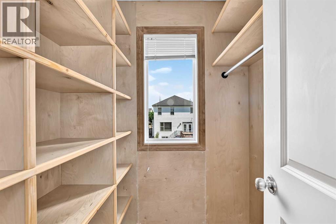
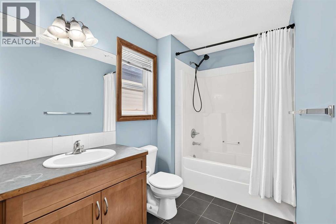
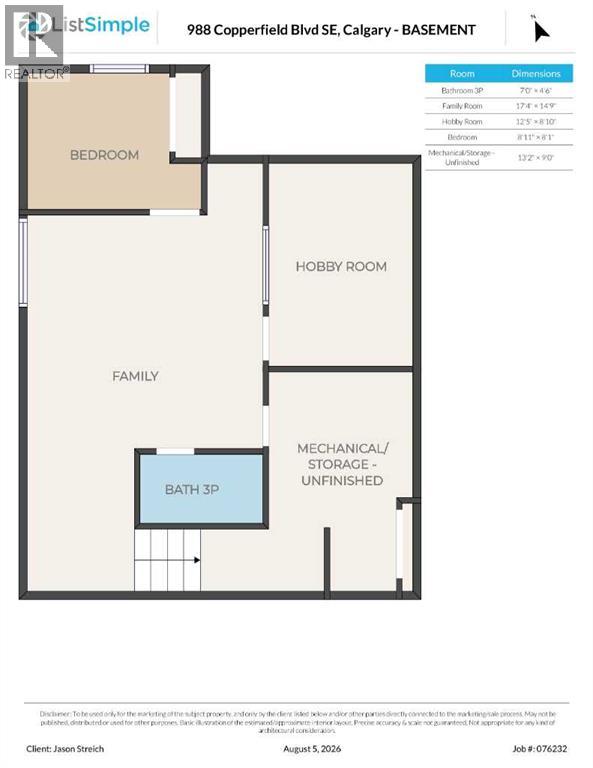
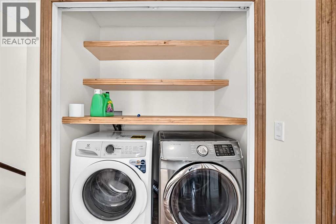
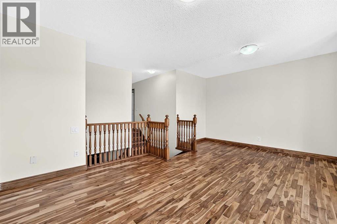
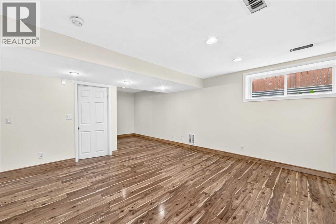
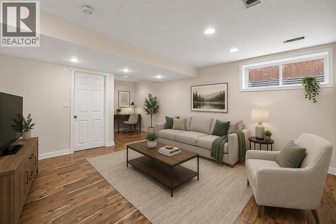
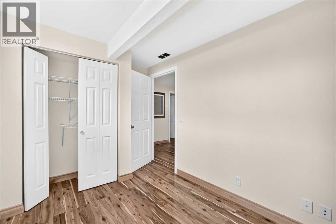
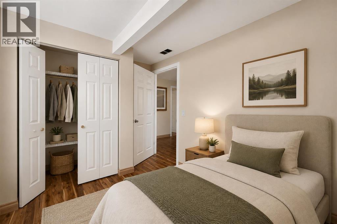
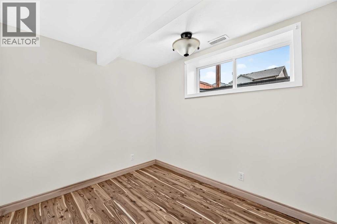
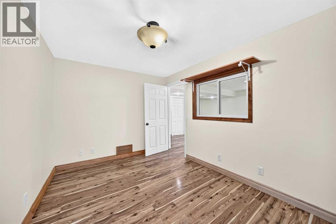
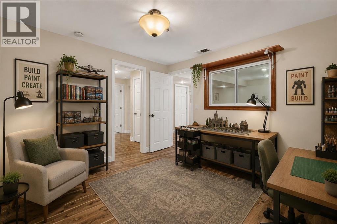
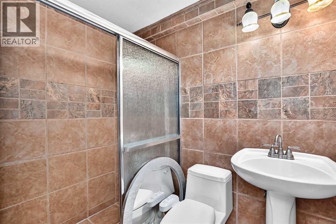
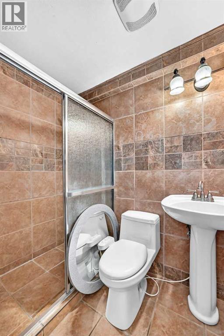
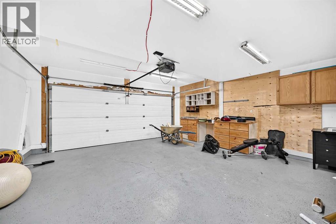
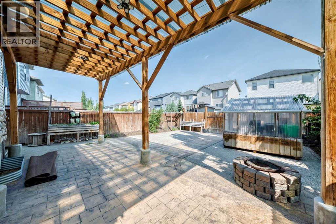
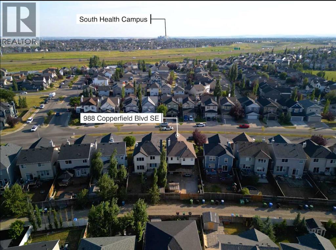
Welcome to this well-maintained two-storey home in the desirable community of Copperfield! Offering over 1,900 sq. ft. of above-grade living space plus a fully finished basement, this home features 4 bedrooms and 3.5 bathrooms, with plenty of room for the whole family.The main floor boasts an inviting open-concept layout with hardwood flooring, a bright living room with a cozy gas fireplace, and a spacious dining area. The functional kitchen features stone countertops, a large island, a pantry, and built-in features, while a convenient mudroom and 2-piece bathroom add everyday practicality.Upstairs, enjoy a generous bonus room, a spacious primary bedroom with a walk-in closet and 4-piece ensuite, two additional bedrooms, a full bathroom, and the convenience of upper-level laundry. The fully finished basement offers even more flexibility, with a large family room, a fourth bedroom, a hobby room, a 3-piece bathroom, and additional storage.Step outside to a private, partially fenced backyard featuring a pergola, fire pit, dog run, and storage shed—an inviting space to relax or entertain. The heated double attached garage and driveway provide parking for up to four vehicles.Ideally located near parks, playgrounds, schools, and shopping, this home combines space, comfort, and functionality in one of Calgary's popular southeast communities. Some photos have been virtually staged to illustrate the property's potential. (id:67348)
What did homes near this one actually sell for?
The asking price is only half the story. I'll send you recent sold prices in Copperfield so you can see how this home compares. Free, no obligation.
Details
- Storeys
- 2
- Bedrooms above / below grade
- 3 / 1
- Basement
- Finished, Full
- Parking
- Attached Garage, Garage, Heated Garage · 4 spaces
- Heating
- Forced air
- Cooling
- None
- Fireplaces
- 1
- Flooring
- Hardwood, Laminate, Ceramic Tile
- Appliances
- Refrigerator, Stove, Microwave, Garage door opener, Washer & Dryer
- Exterior
- Vinyl siding
- Construction
- Wood frame
- Foundation
- Poured Concrete
- Lot
- 377.00 · 377 square meters
- Lot features
- Other, Closet Organizers
- Property taxes
- $4,462 (2026)
- Zoning
- R-G
- Title
- Freehold
Rooms
| Room | Level | Size |
|---|---|---|
| Other | Main level | 5.67 Ft x 8.33 Ft |
| Kitchen | Main level | 10.67 Ft x 13.58 Ft |
| Other | Main level | 5.83 Ft x 10.33 Ft |
| 2pc Bathroom | Main level | 2.92 Ft x 7.08 Ft |
| Dining room | Main level | 9.17 Ft x 11.92 Ft |
| Living room | Main level | 12.83 Ft x 14.42 Ft |
| Bonus Room | Second level | 14.58 Ft x 19.00 Ft |
| 4pc Bathroom | Second level | 5.83 Ft x 12.00 Ft |
| Laundry room | Second level | 4.25 Ft x 5.17 Ft |
| Bedroom | Second level | 9.42 Ft x 9.67 Ft |
| Bedroom | Second level | 11.33 Ft x 10.50 Ft |
| Primary Bedroom | Second level | 10.50 Ft x 13.33 Ft |
| Other | Second level | 5.50 Ft x 5.58 Ft |
| Other | Second level | 5.67 Ft x 5.33 Ft |
| 4pc Bathroom | Second level | 8.67 Ft x 13.33 Ft |
| 3pc Bathroom | Basement | 4.50 Ft x 7.00 Ft |
| Family room | Basement | 14.75 Ft x 17.33 Ft |
| Other | Basement | 8.83 Ft x 12.42 Ft |
| Bedroom | Basement | 8.08 Ft x 8.92 Ft |
| Storage | Basement | 9.00 Ft x 13.17 Ft |
More homes like this
The trademarks REALTOR®, REALTORS®, and the REALTOR® logo are controlled by The Canadian Real Estate Association (CREA) and identify real estate professionals who are members of CREA. The trademarks MLS®, Multiple Listing Service® and the associated logos are owned by CREA and identify the quality of services provided by real estate professionals who are members of CREA. This listing content has been provided through REALTOR.ca DDF® and is deemed reliable but is not guaranteed accurate by CREA or Cooper Holm. The information is not intended to solicit buyers or sellers currently under contract. Listing updated November 19, 2026.