



92 Masters Court SE

About this home
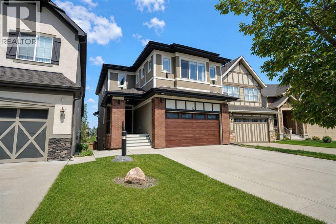
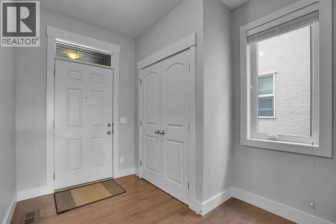
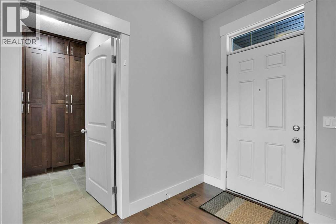
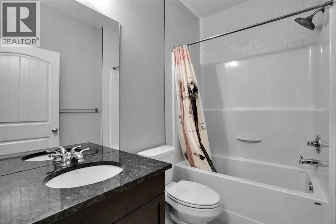
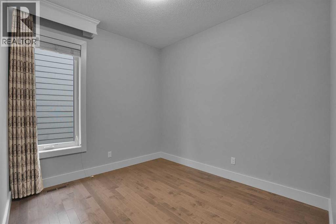
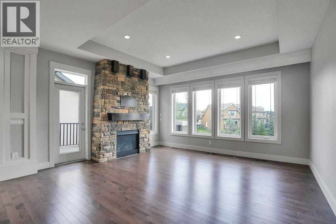
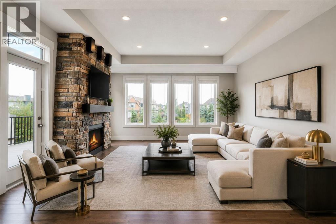
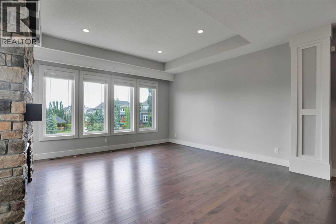
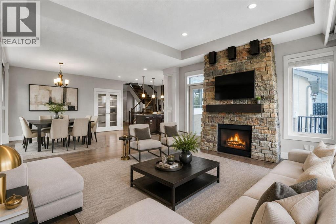
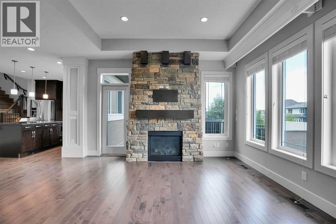
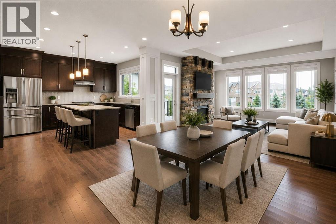
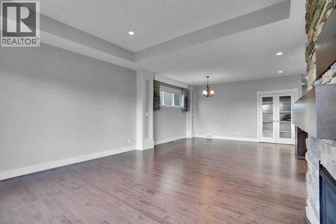
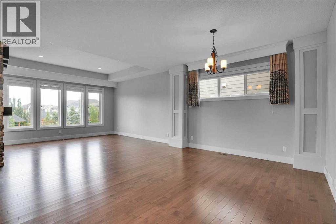
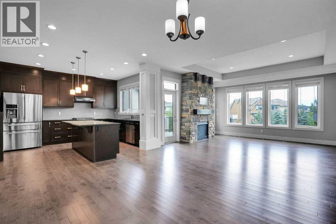
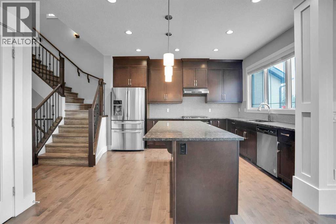
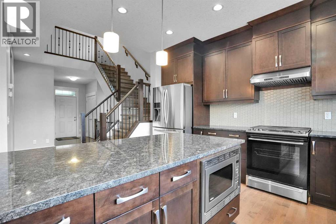
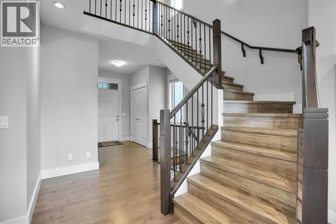
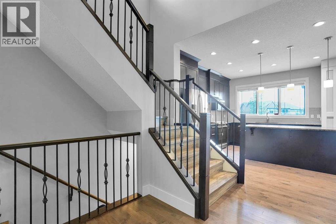
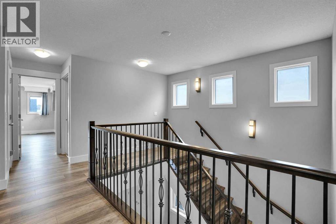
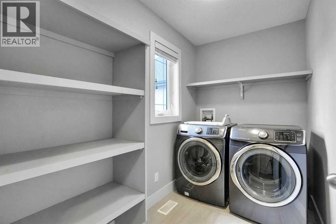
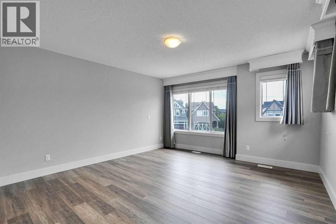
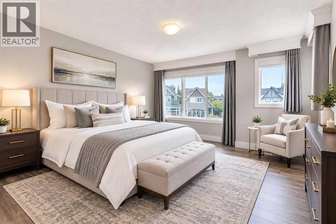
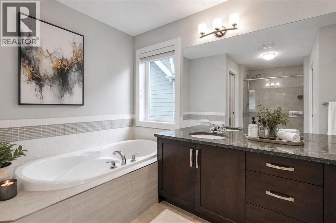
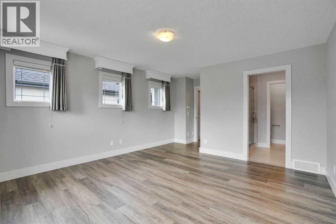
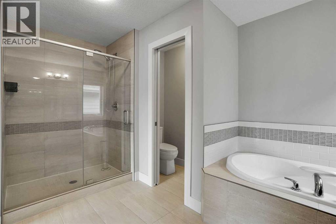
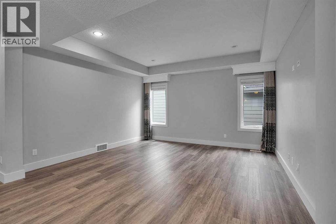
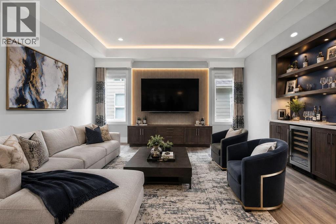
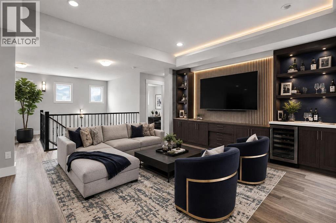
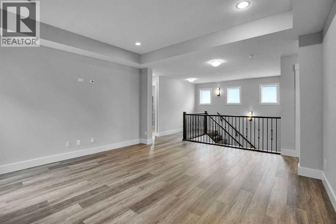
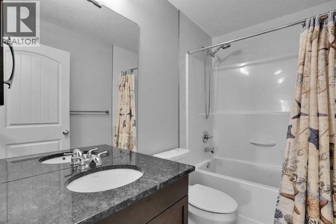
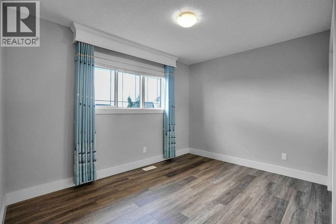
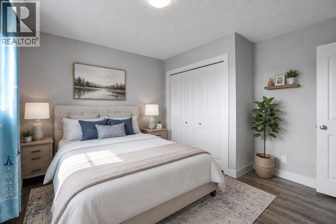
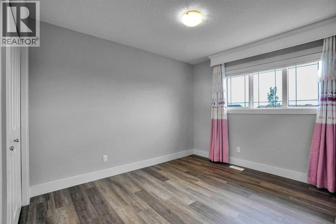
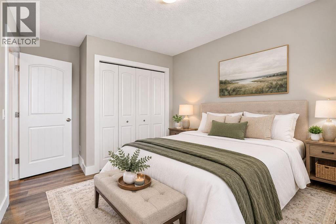
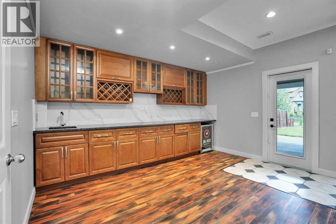
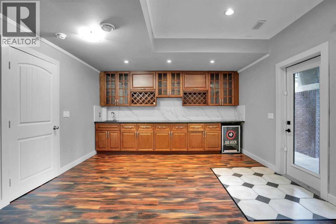
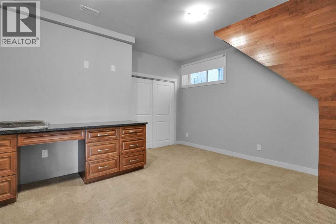
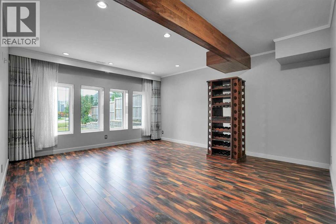
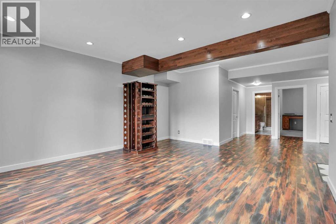
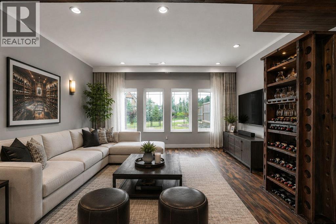
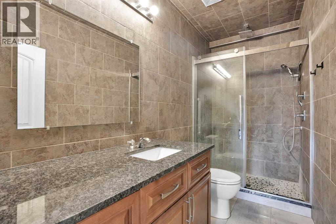
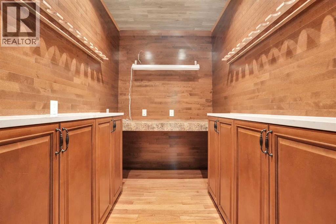
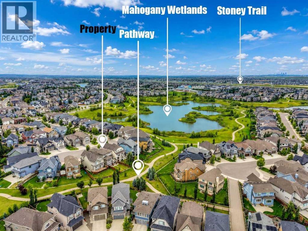
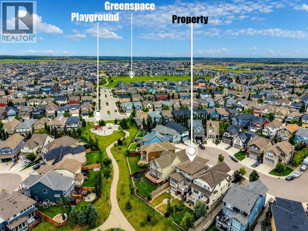
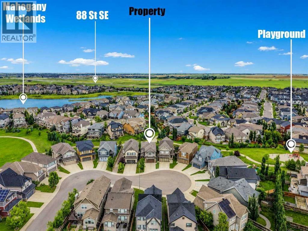
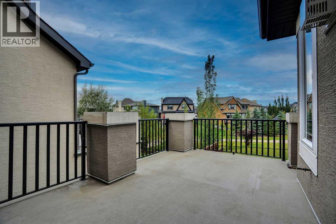
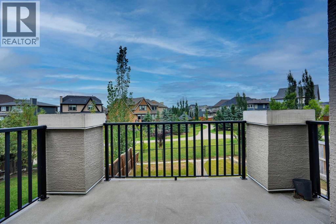
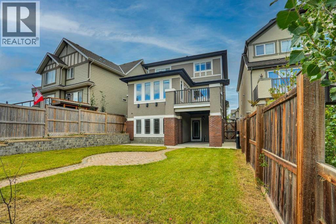
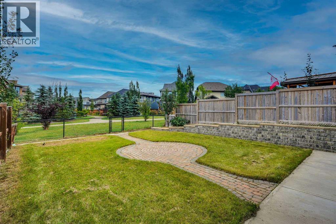
A splendid two-story house in the prestigious lake community of Mahogany backs onto green space and a walkway system. It offers 5 bedrooms and 4 full baths, with a covered patio welcoming you to the main entrance and an open-concept 9’ main floor. This level includes a kitchen with an island and pantry, a spacious dining room adjacent to an ample living room with a fireplace, plus a full bath and a bedroom. A nice staircase leads to the second floor, which has a large bonus room, another full bath, a laundry room, 2 additional bedrooms, and a master bedroom with its own en-suite and walk-in closet. Brand-new flooring on the staircase and upper floor. Rear vinyl deck with gas connections provides a cozy but airy outdoor gathering space. The fully finished 9’ walk-out basement offers a roomy wet bar/kitchenette area, an expansive family room, a bedroom, another full bath, and a wine cellar. Rear covered patio and interlocked stone open out to the green space and pathways at the rear, leading to the wetlands and ponds. Central air was added for comfort. Brand-new paint on all levels. This is a complete package in a natural setting with good schools and facilities nearby. Virtual Tour is ready for you to view. (id:67348)
Schools, lake and park access, and what homes here really sell for. Read my Mahogany community guide →
What did homes near this one actually sell for?
The asking price is only half the story. I'll send you recent sold prices in Mahogany so you can see how this home compares. Free, no obligation.
Details
- Storeys
- 2
- Bedrooms above / below grade
- 4 / 1
- Basement
- Finished, Full, Walk out
- Parking
- Attached Garage · 4 spaces
- Heating
- Forced air, Natural gas
- Cooling
- Central air conditioning
- Fireplaces
- 1
- Flooring
- Tile, Hardwood, Vinyl Plank
- Appliances
- Washer, Water softener, Range - Gas, Dishwasher, Dryer, Hood Fan, Window Coverings, Garage door opener
- Exterior
- Brick, Stucco
- Foundation
- Poured Concrete
- Lot
- 449.00 · 449 square meters
- Lot features
- Cul-de-sac, No neighbours behind, Gas BBQ Hookup, Parking
- Community features
- Lake Privileges
- Property taxes
- $6,467 (2026)
- Zoning
- R-G
- Title
- Freehold
Rooms
| Room | Level | Size |
|---|---|---|
| 4pc Bathroom | Main level | 5.33 Ft x 8.00 Ft |
| Bedroom | Main level | 9.08 Ft x 13.17 Ft |
| Dining room | Main level | 11.17 Ft x 15.33 Ft |
| Foyer | Main level | 5.67 Ft x 5.92 Ft |
| Kitchen | Main level | 13.33 Ft x 11.67 Ft |
| Living room | Main level | 15.67 Ft x 16.00 Ft |
| Other | Main level | 4.42 Ft x 6.58 Ft |
| Pantry | Main level | 1.83 Ft x 4.75 Ft |
| Storage | Main level | 7.33 Ft x 7.00 Ft |
| 4pc Bathroom | Second level | 8.17 Ft x 5.00 Ft |
| 4pc Bathroom | Second level | 11.17 Ft x 13.67 Ft |
| Bedroom | Second level | 13.58 Ft x 9.42 Ft |
| Bedroom | Second level | 11.58 Ft x 11.83 Ft |
| Bonus Room | Second level | 14.33 Ft x 17.67 Ft |
| Laundry room | Second level | 5.33 Ft x 9.08 Ft |
| Primary Bedroom | Second level | 19.17 Ft x 13.75 Ft |
| Other | Second level | 11.42 Ft x 4.92 Ft |
| 3pc Bathroom | Basement | 10.92 Ft x 4.92 Ft |
| Bedroom | Basement | 15.75 Ft x 14.08 Ft |
| Recreational, Games room | Basement | 29.42 Ft x 23.67 Ft |
| Storage | Basement | 3.83 Ft x 3.00 Ft |
More homes like this
The trademarks REALTOR®, REALTORS®, and the REALTOR® logo are controlled by The Canadian Real Estate Association (CREA) and identify real estate professionals who are members of CREA. The trademarks MLS®, Multiple Listing Service® and the associated logos are owned by CREA and identify the quality of services provided by real estate professionals who are members of CREA. This listing content has been provided through REALTOR.ca DDF® and is deemed reliable but is not guaranteed accurate by CREA or Cooper Holm. The information is not intended to solicit buyers or sellers currently under contract. Listing updated November 22, 2026.