



1206, 920 5 Avenue SW

About this home
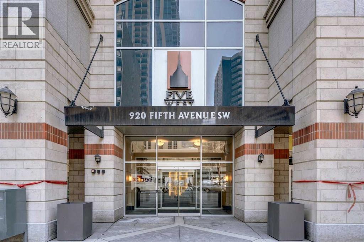
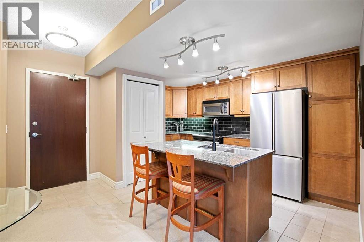
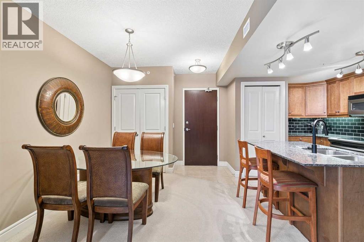
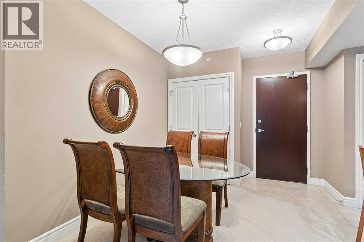
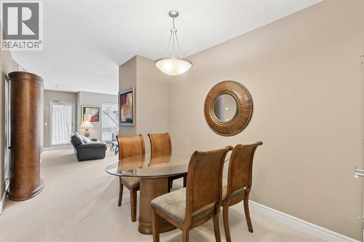
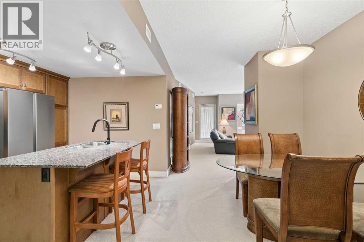
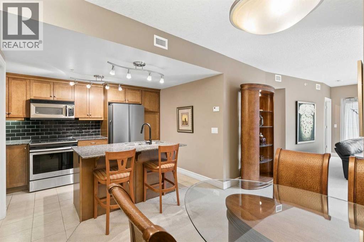
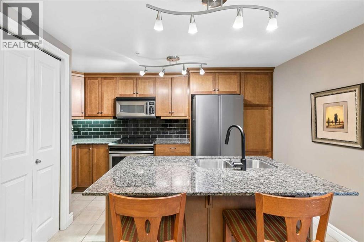
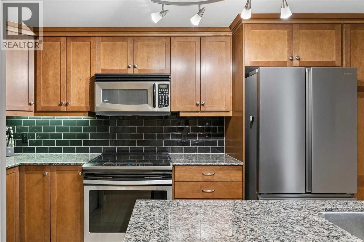
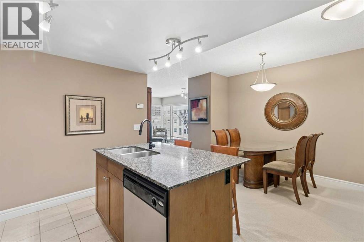
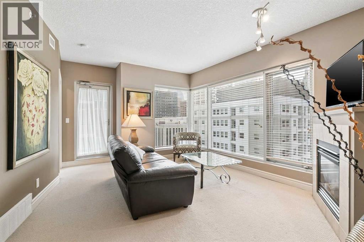
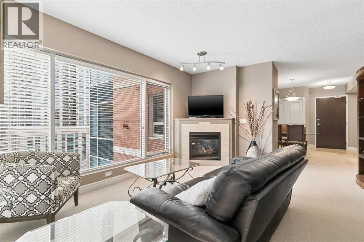
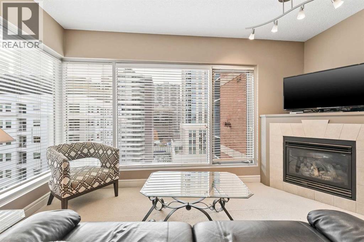
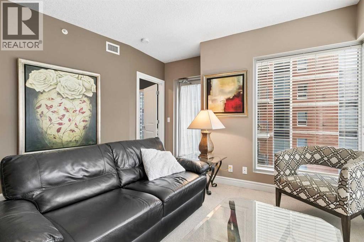
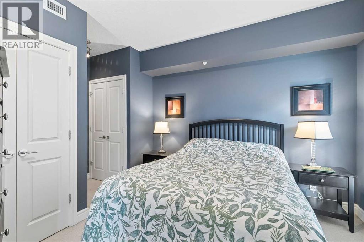
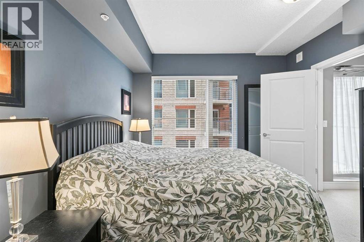
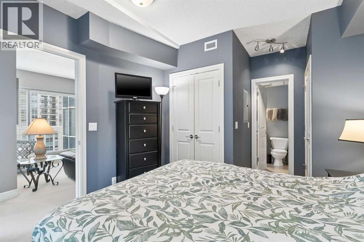
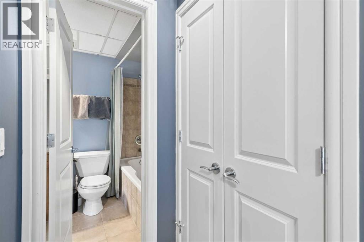
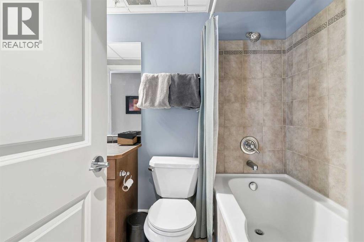
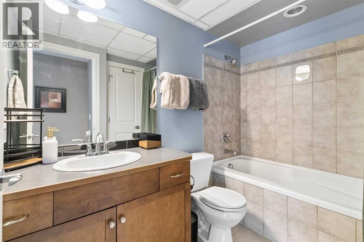
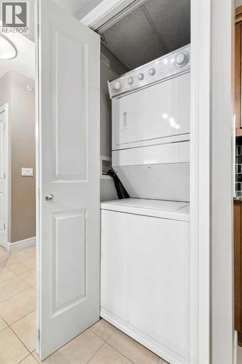
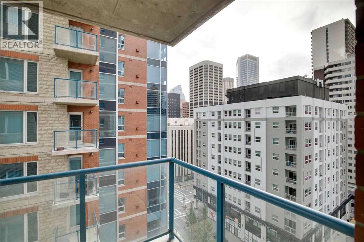
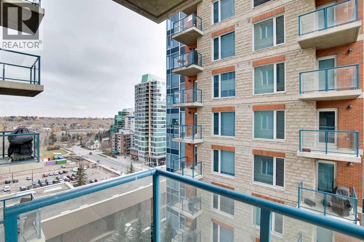
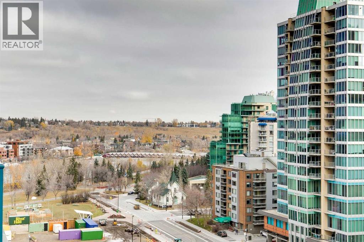
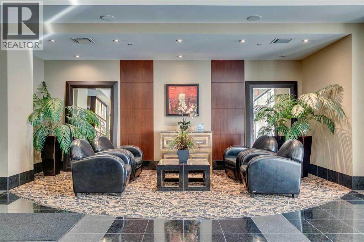
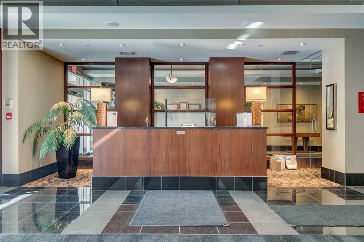
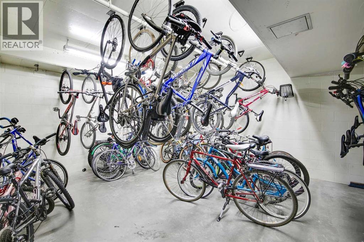
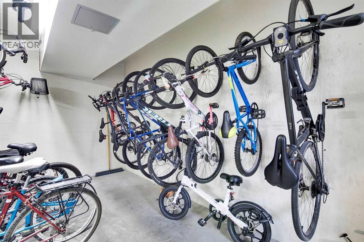
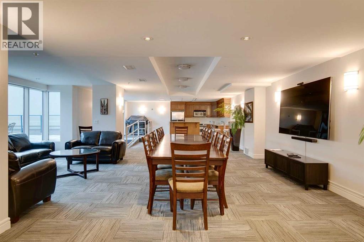
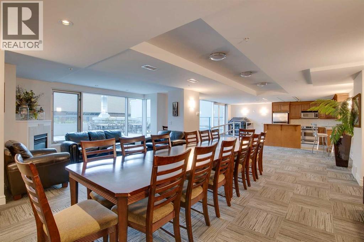
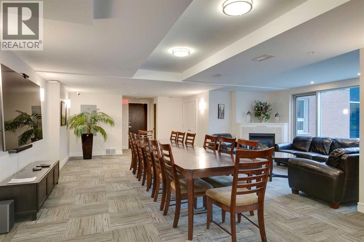
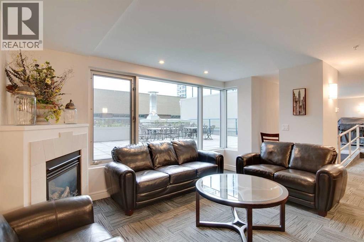
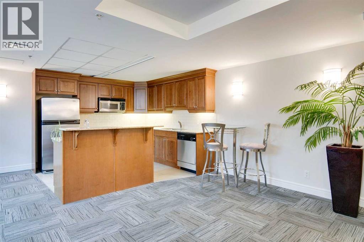
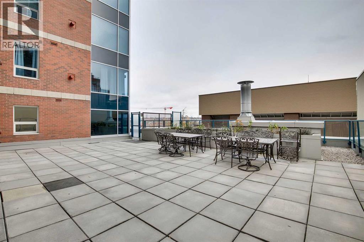
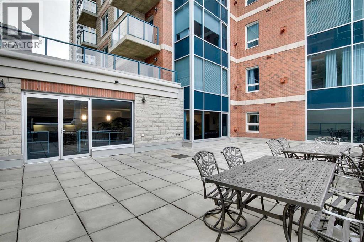
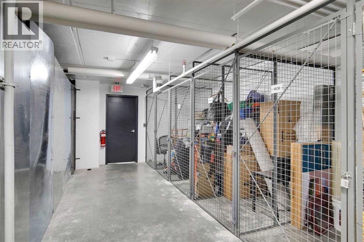
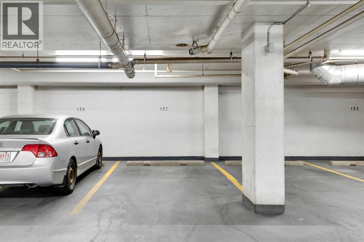
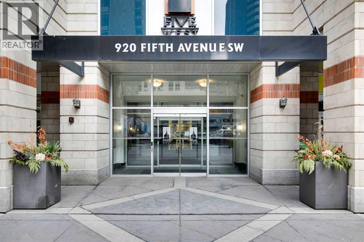
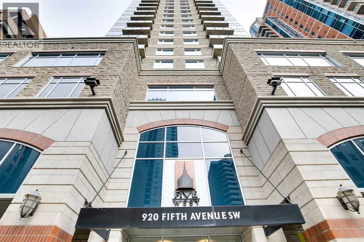
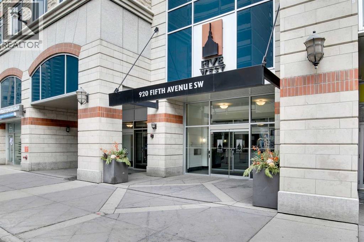
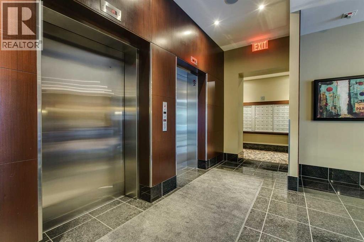
Excellent opportunity to own this spacious 1-bedroom, 1-bathroomapartment in the desirable Five West building, ideally located inCalgary's downtown core, just one block from the Bow River. Offeringapproximately 654 sq. ft. of living space, this well-designed unitfeatures a functional floor plan with a generous living room, separatedining area and comfortable primary bedroom. Large windows provideplenty of natural light, while the living room features a cozy gasfireplace and central air conditioning for year-round comfort. Theeast-facing balcony offers impressive views of the Bow River andiconic Peace Bridge to the north, along with additional southernexposure. The unit also features in-suite laundry, a titled heatedunderground parking stall and an assigned storage locker. Residentsenjoy concierge service, secure building access, elevators, visitorparking, bike storage and an on-site car wash facility. Theexceptional downtown location puts you within walking distance of theBow River pathways, Prince's Island Park, Eau Claire, Kensington,restaurants, shopping and public transit. Sold fully furnished, thisproperty offers an excellent opportunity for buyers seeking amove-in-ready downtown residence or investors looking for a furnishedrental property. Enjoy the convenience of downtown living in one ofCalgary's established residential towers. (id:67348)
What did homes near this one actually sell for?
The asking price is only half the story. I'll send you recent sold prices in Downtown Commercial Core so you can see how this home compares. Free, no obligation.
Details
- Storeys
- 28
- Bedrooms above / below grade
- 1 / 0
- Parking
- Garage, Underground, Heated Garage · 1 spaces
- Heating
- See remarks, Hot Water
- Cooling
- Central air conditioning
- Fireplaces
- 1
- Flooring
- Carpeted, Ceramic Tile
- Appliances
- Washer, Refrigerator, Dishwasher, Stove, Dryer, Microwave, Hood Fan, Window Coverings, Garage door opener
- Exterior
- Concrete, Brick, Stone
- Construction
- Poured concrete
- Lot features
- Elevator, Parking
- Community features
- Pets Allowed With Restrictions
- Condo / HOA fee
- $556 monthly
- Fee includes
- Common Area Maintenance, Property Management, Security, Heat, Water, Insurance, Parking, Reserve Fund Contributions, Sewer
- Property taxes
- $1,885 (2026)
- Zoning
- CR20-C20/R20
- Title
- Condo/Strata
Rooms
| Room | Level | Size |
|---|---|---|
| Kitchen | Main level | 13.50 Ft x 8.67 Ft |
| Dining room | Main level | 10.00 Ft x 9.50 Ft |
| Living room | Main level | 14.67 Ft x 13.17 Ft |
| Laundry room | Main level | 3.00 Ft x 2.83 Ft |
| Primary Bedroom | Main level | 10.92 Ft x 10.83 Ft |
| 4pc Bathroom | Main level | 5.42 Ft x 8.67 Ft |
More homes like this
The trademarks REALTOR®, REALTORS®, and the REALTOR® logo are controlled by The Canadian Real Estate Association (CREA) and identify real estate professionals who are members of CREA. The trademarks MLS®, Multiple Listing Service® and the associated logos are owned by CREA and identify the quality of services provided by real estate professionals who are members of CREA. This listing content has been provided through REALTOR.ca DDF® and is deemed reliable but is not guaranteed accurate by CREA or Cooper Holm. The information is not intended to solicit buyers or sellers currently under contract. Listing updated October 29, 2026.