



264201 Range Road 12 SW

About this home
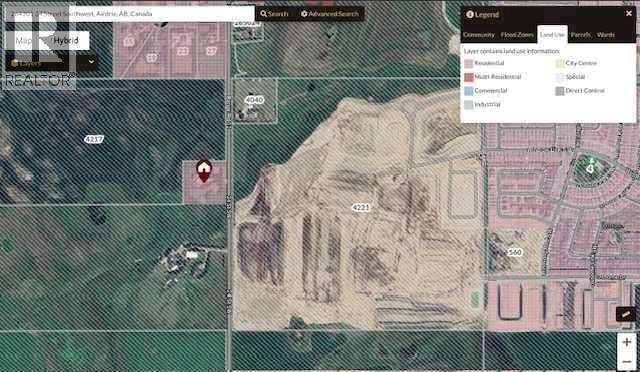
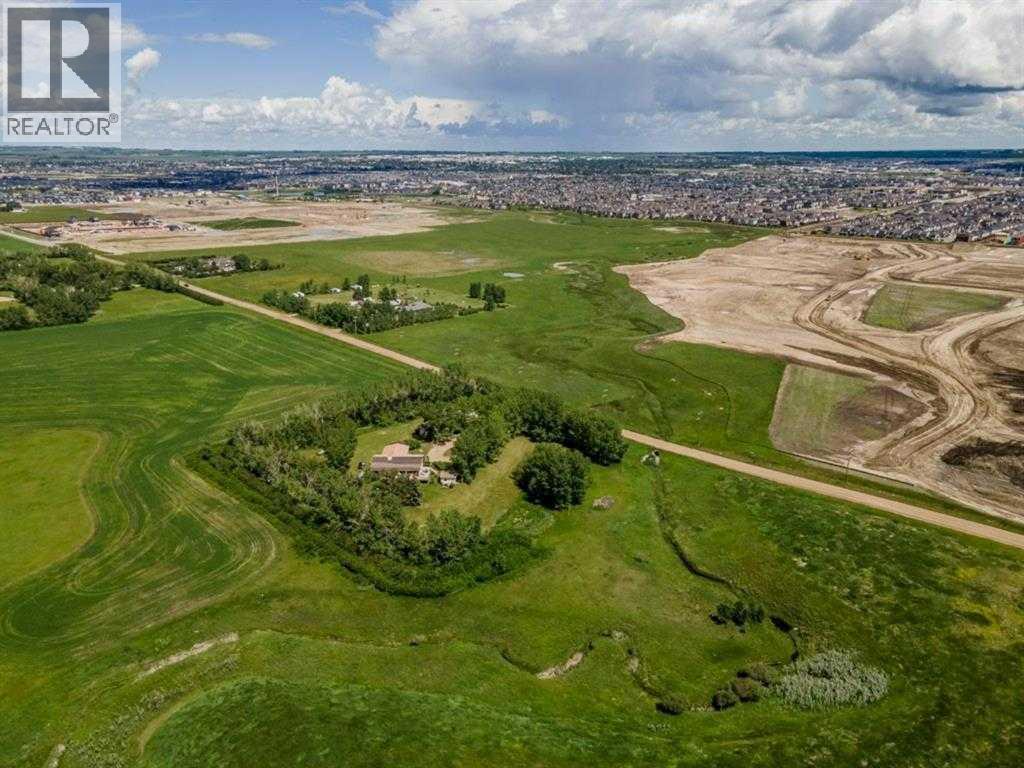
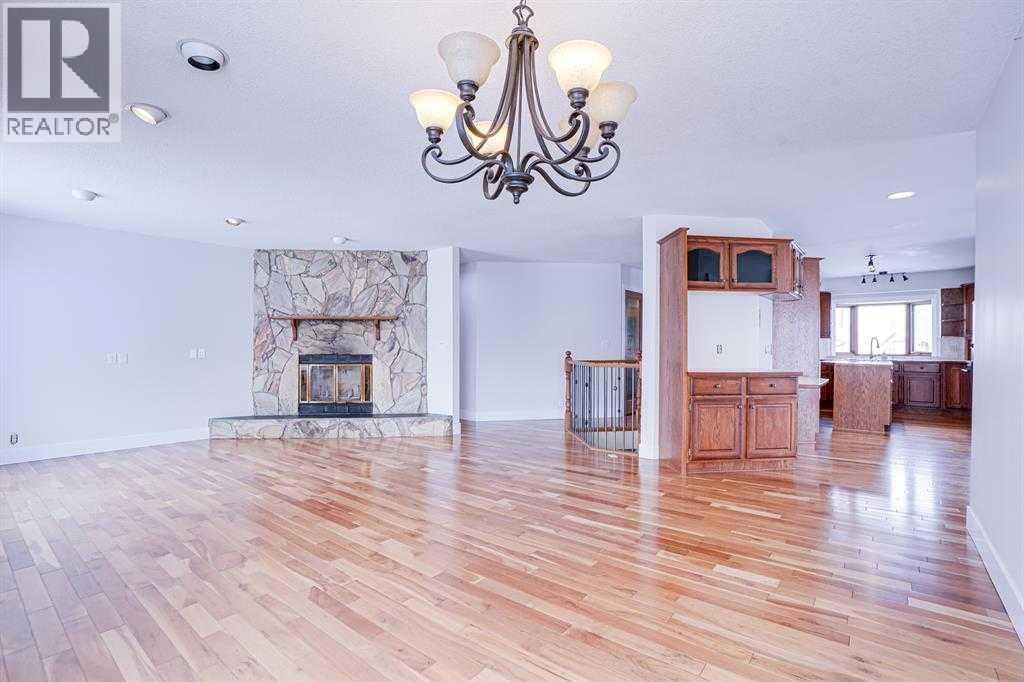
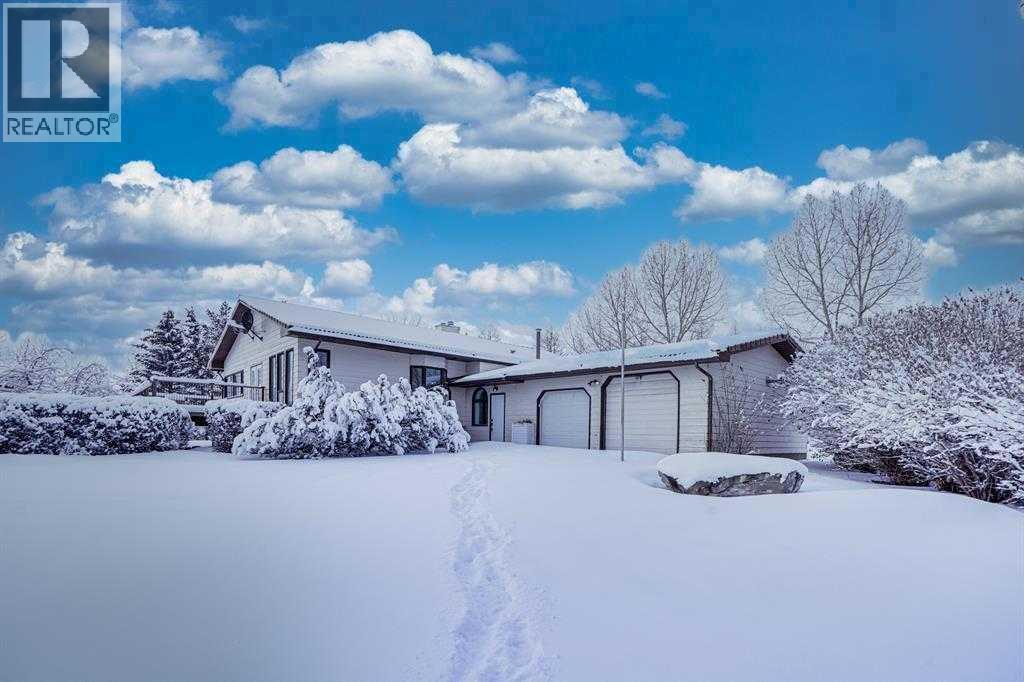
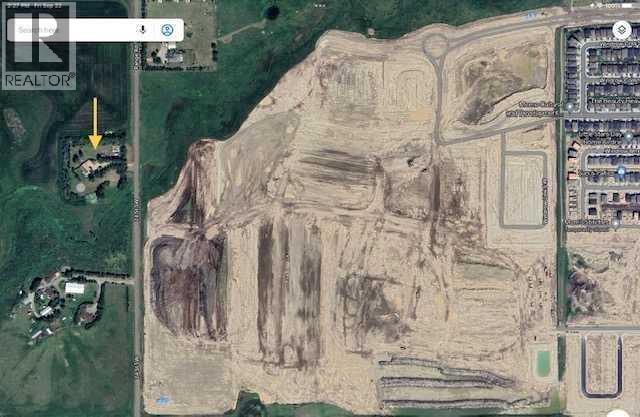
Excellent investment 4.64 Acres located in the fast growing city of Airdrie. Property is designated residential in an approved Community Area Structure Plan (CASP). The city wants multi family on the property with potential TOWNHOMES , APARTMENTS or possible MIXED USE. Close proximity to future High School and Rec Center to be constructed east of the property on Mattamy owned lands. House has an office on Main as well den and porch room ( not included in the main floor area measurement) not heated. Basement fully developed with 2 BR's 3 piece bath storage and large open lounging area with bar. Qualico currently adjacent to the property with Mattamy directly east on 24 St. currently being rough graded. (id:67348)
What did homes near this one actually sell for?
The asking price is only half the story. I'll send you recent sold prices nearby so you can see how this home compares. Free, no obligation.
Details
- Style
- Bungalow
- Storeys
- 1
- Bedrooms above / below grade
- 2 / 1
- Basement
- Finished, Full
- Parking
- Attached Garage · 6 spaces
- Heating
- Forced air, Natural gas
- Cooling
- None
- Fireplaces
- 1
- Flooring
- Hardwood, Ceramic Tile
- Appliances
- Refrigerator, Cooktop - Electric, Dishwasher, Oven, Microwave
- Exterior
- Wood siding
- Foundation
- Poured Concrete
- Lot
- 4.64 · 4.64 acres
- Property taxes
- $5,443 (2026)
- Zoning
- RR-4
- Title
- Freehold
Rooms
| Room | Level | Size |
|---|---|---|
| Primary Bedroom | Main level | 13.17 Ft x 14.75 Ft |
| Dining room | Main level | 6.83 Ft x 16.08 Ft |
| 4pc Bathroom | Main level | 7.83 Ft x 14.83 Ft |
| Bedroom | Main level | 10.50 Ft x 12.50 Ft |
| Living room | Main level | 16.08 Ft x 16.17 Ft |
| 3pc Bathroom | Main level | 5.00 Ft x 9.33 Ft |
| 2pc Bathroom | Main level | 4.67 Ft x 5.08 Ft |
| Bedroom | Lower level | 12.42 Ft x 13.17 Ft |
| 3pc Bathroom | Lower level | 7.08 Ft x 8.75 Ft |
| Kitchen | Main level | 12.33 Ft x 12.75 Ft |
| Recreational, Games room | Lower level | 15.17 Ft x 19.58 Ft |
More homes like this
The trademarks REALTOR®, REALTORS®, and the REALTOR® logo are controlled by The Canadian Real Estate Association (CREA) and identify real estate professionals who are members of CREA. The trademarks MLS®, Multiple Listing Service® and the associated logos are owned by CREA and identify the quality of services provided by real estate professionals who are members of CREA. This listing content has been provided through REALTOR.ca DDF® and is deemed reliable but is not guaranteed accurate by CREA or Cooper Holm. The information is not intended to solicit buyers or sellers currently under contract. Listing updated October 29, 2026.