



2208, 333 Taravista Drive NE

About this home
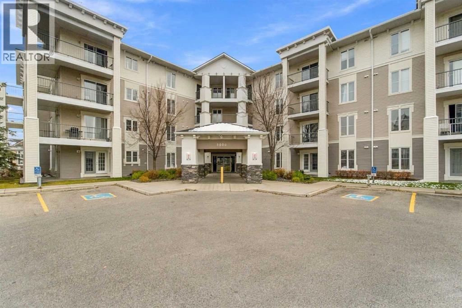
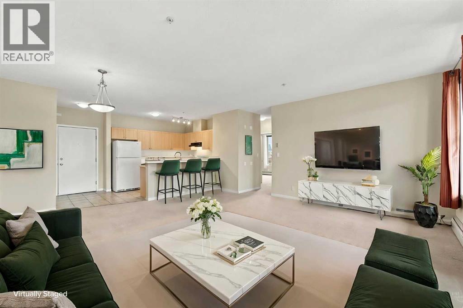
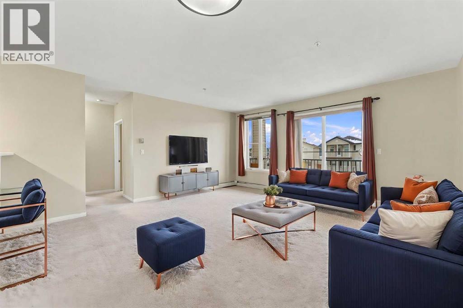
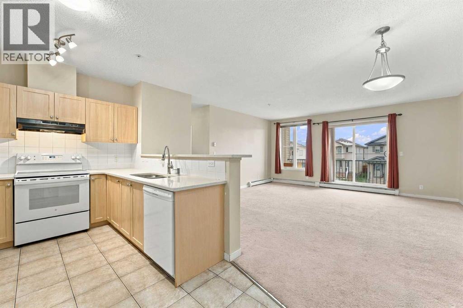
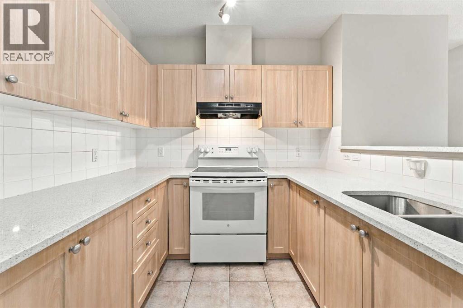
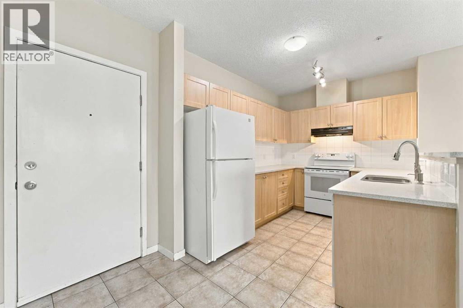
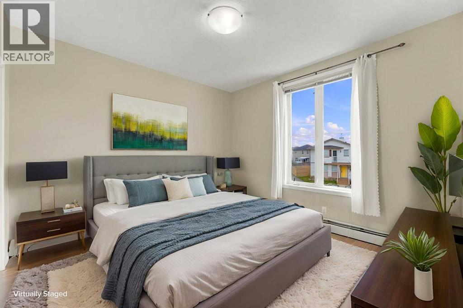
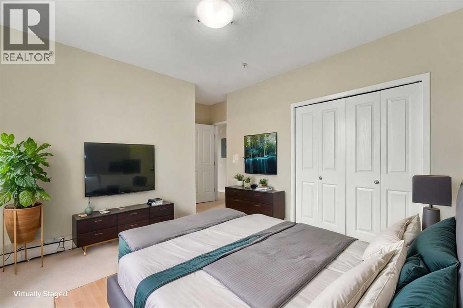
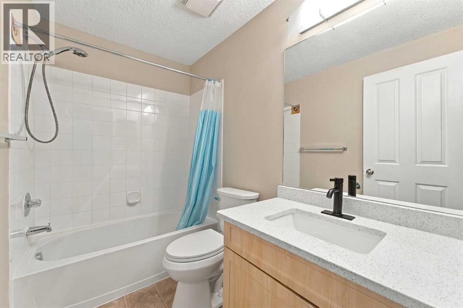
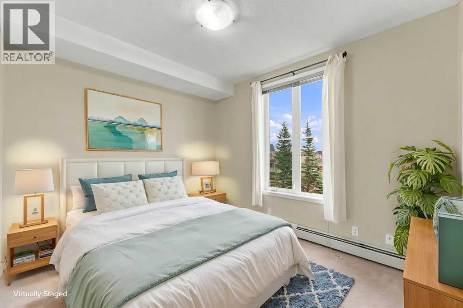
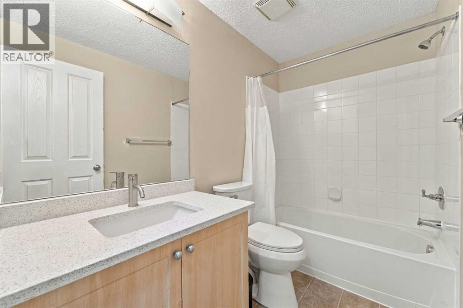
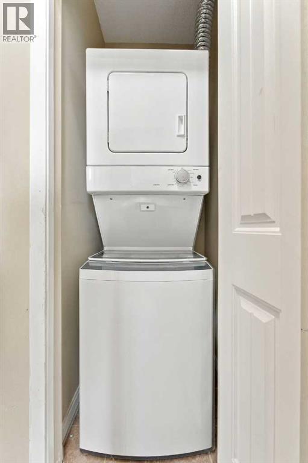
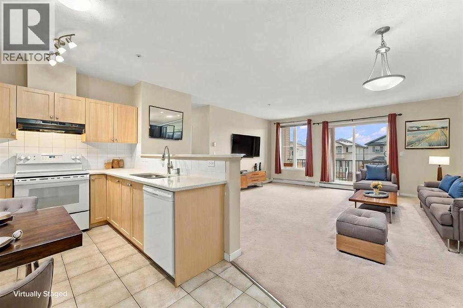
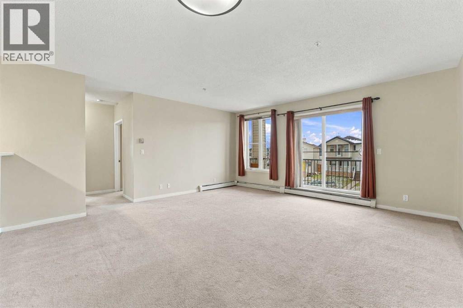
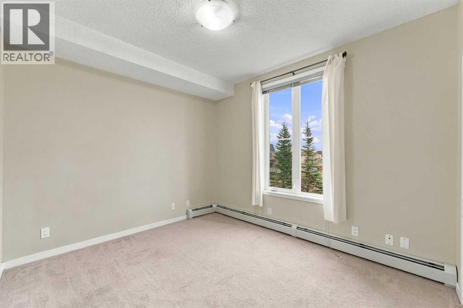
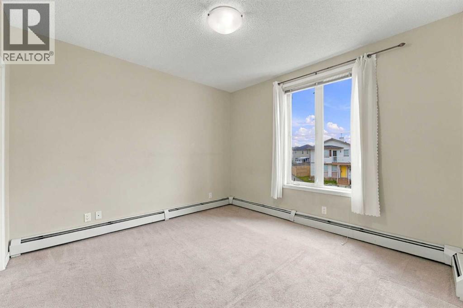
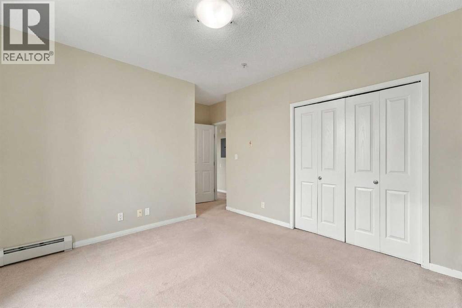
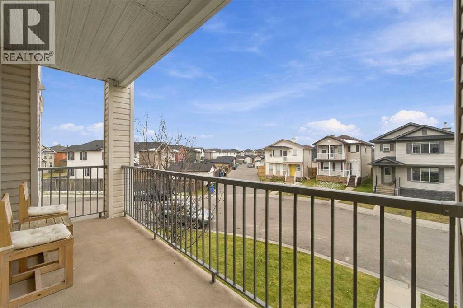
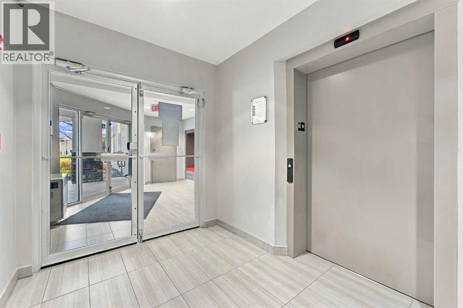
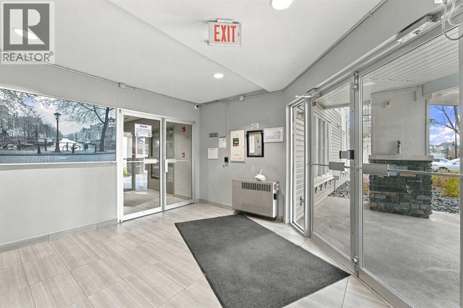
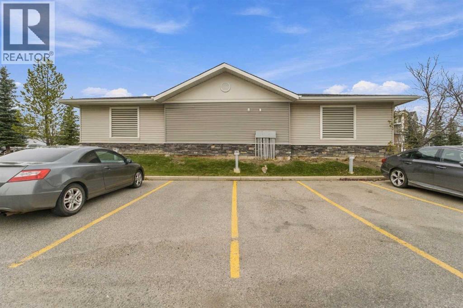
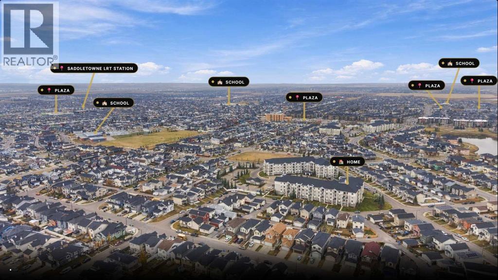
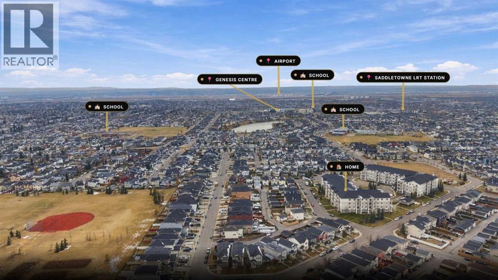
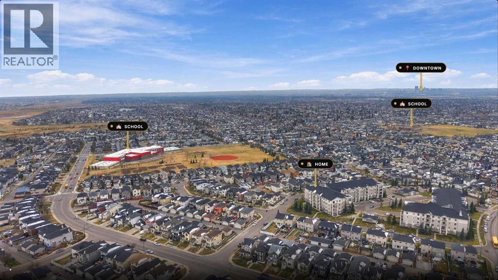
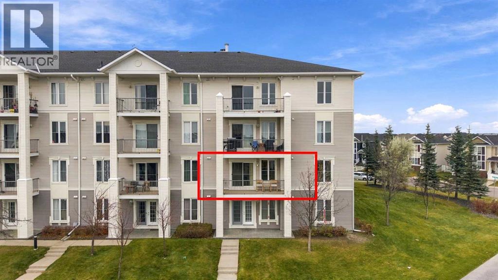
OPEN HOUSE Sat/ Sun 12:00pm- 2:00pm Welcome to this beautiful 2-bedroom, 2-full-bathroom corner unit in the desirable community of Taradale! Offering an impressive 922 SQ FT of living space, this is One of the LARGEST FLOOR PLAN IN THE COMPLEX , giving you more room to live, relax and entertain. This bright and inviting home features an open-concept layout with large windows that flood the space with natural sunlight. The well-appointed kitchen features elegant granite countertops and flows seamlessly into the spacious dining and living areas. Step outside onto your south-facing balcony and enjoy plenty of sunshine throughout the day.The generously sized primary bedroom offers a spacious closet and private 4-piece ensuite, while the second spacious bedroom and an additional full bathroom provide excellent flexibility for family, guests or a home office. Additional conveniences include in-suite laundry and a desirable corner-unit location right next to the elevator.The location makes this home even more appealing! Enjoy being just minutes from the Genesis Centre, Saddle towne Shopping Centre, Saddletowne LRT Station, schools, playgrounds, grocery stores, restaurants and everyday amenities. With convenient access to public transit and major roadways, everything you need is close at hand.Whether you're a first-time homebuyer, a growing family, downsizing or an investor, this property checks so many boxes. The largest floor plan, a sunny south-facing balcony and an unbeatable location – don't miss your opportunity to make this Taradale home yours! (id:67348)
What did homes near this one actually sell for?
The asking price is only half the story. I'll send you recent sold prices in Taradale so you can see how this home compares. Free, no obligation.
Details
- Storeys
- 4
- Bedrooms above / below grade
- 2 / 0
- Parking
- 1 spaces
- Heating
- Baseboard heaters
- Cooling
- None
- Flooring
- Carpeted
- Appliances
- Washer, Dishwasher, Stove, Dryer, Microwave, Hood Fan
- Exterior
- Stone, Aluminum siding, Vinyl siding
- Construction
- Wood frame
- Lot features
- See remarks
- Community features
- Pets Allowed With Restrictions
- Condo / HOA fee
- $651 monthly
- Fee includes
- Common Area Maintenance, Property Management, Security, Waste Removal, Heat, Electricity, Water, Insurance, Condominium Amenities, Parking, Reserve Fund Contributions, Sewer
- Property taxes
- $1,902 (2026)
- Zoning
- M-2 d86
- Title
- Condo/Strata
Rooms
| Room | Level | Size |
|---|---|---|
| Primary Bedroom | Main level | 15.00 M x 12.50 M |
| 4pc Bathroom | Main level | 4.11 M x 8.00 M |
| Bedroom | Main level | 9.90 M x 13.80 M |
| 4pc Bathroom | Main level | 4.11 M x 8.20 M |
| Foyer | Main level | 1.00 M x 30.00 M |
| Kitchen | Main level | 10.80 M x 8.10 M |
| Living room | Main level | 17.20 M x 19.11 M |
More homes like this
The trademarks REALTOR®, REALTORS®, and the REALTOR® logo are controlled by The Canadian Real Estate Association (CREA) and identify real estate professionals who are members of CREA. The trademarks MLS®, Multiple Listing Service® and the associated logos are owned by CREA and identify the quality of services provided by real estate professionals who are members of CREA. This listing content has been provided through REALTOR.ca DDF® and is deemed reliable but is not guaranteed accurate by CREA or Cooper Holm. The information is not intended to solicit buyers or sellers currently under contract. Listing updated November 22, 2026.