



104 Macewan Park Road NW

About this home
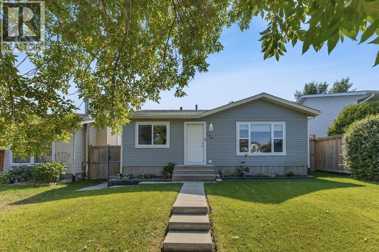
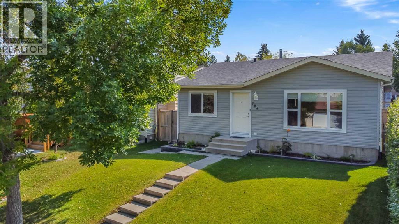
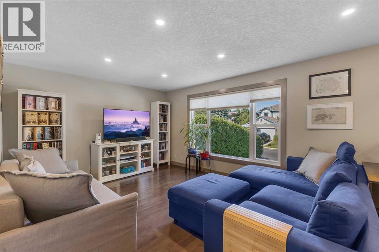
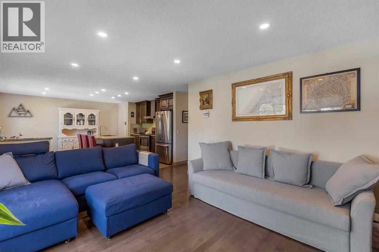
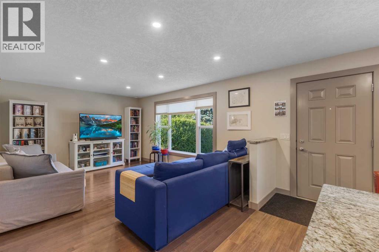
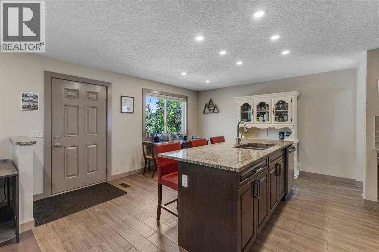
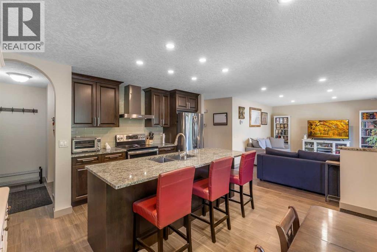
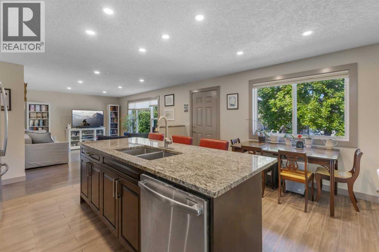
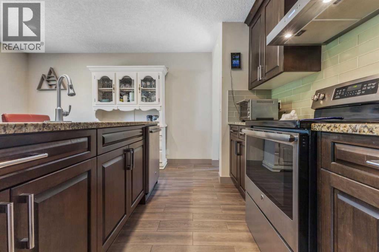
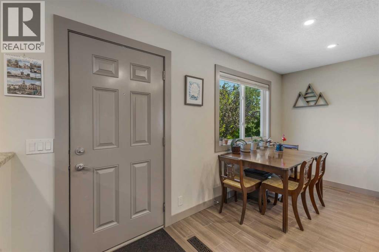
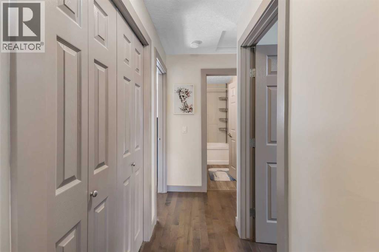
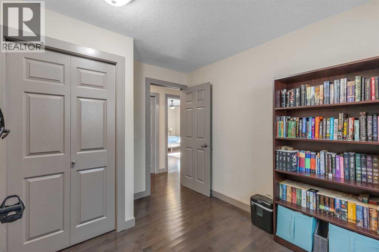
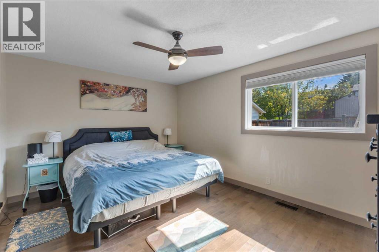
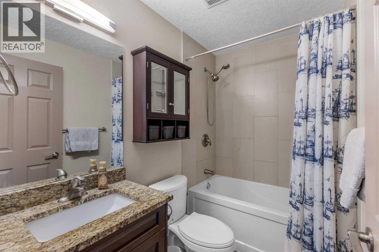
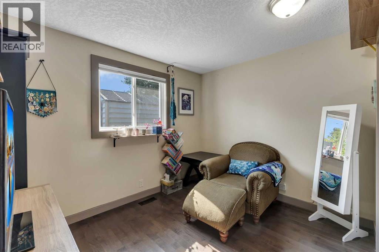
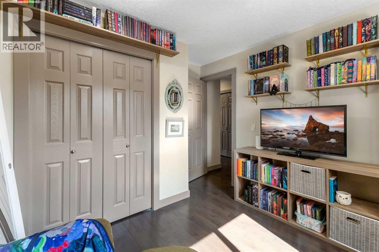
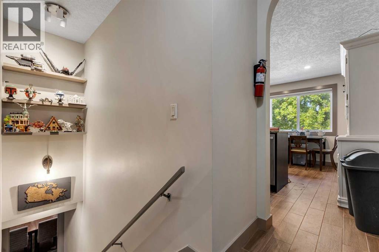
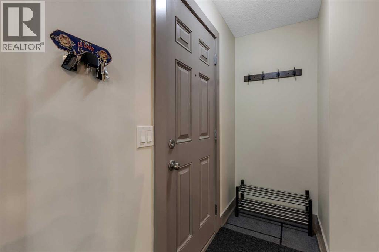
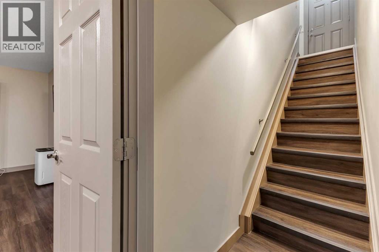
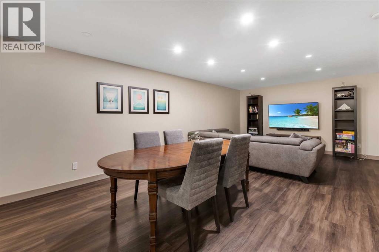
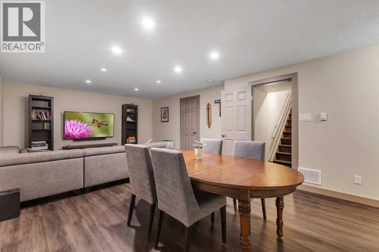
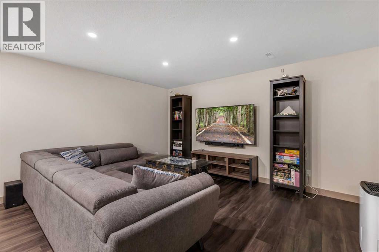
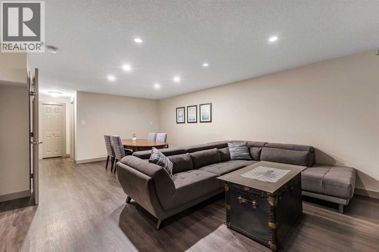
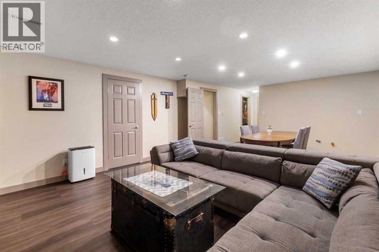
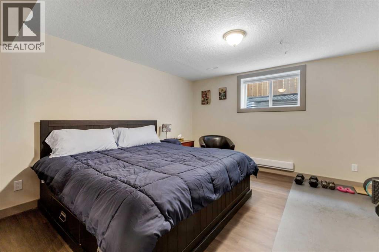
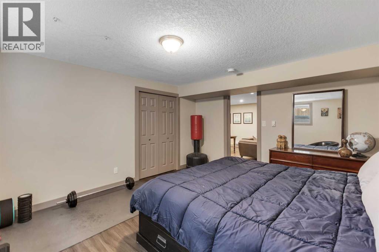
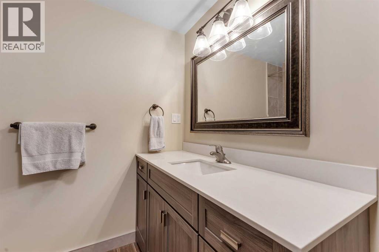
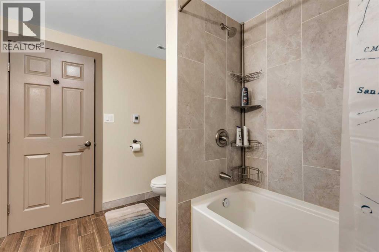
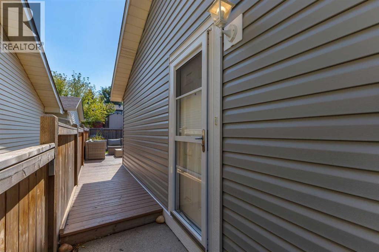
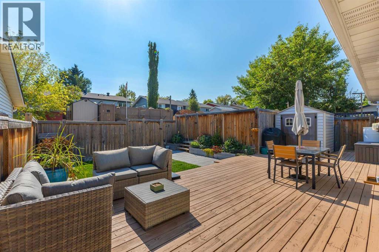
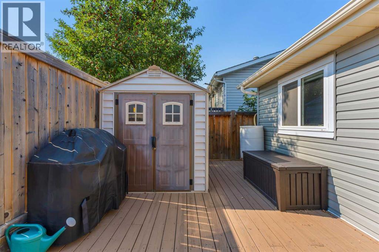
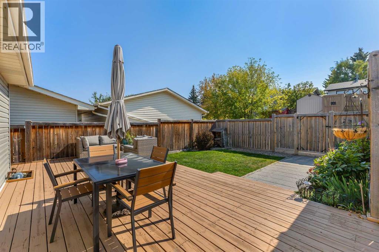
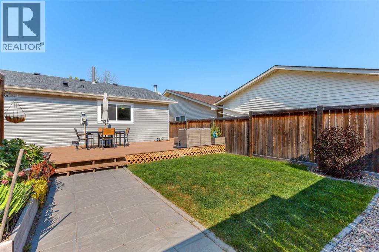
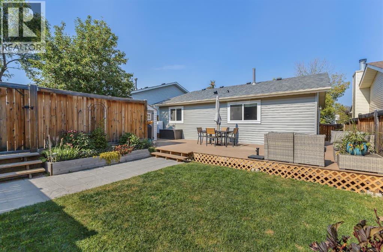
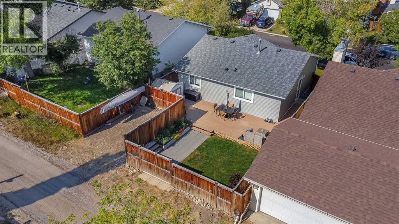
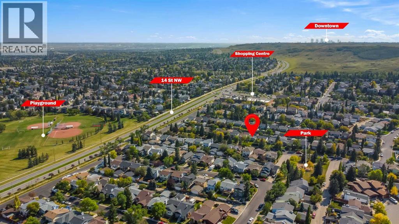
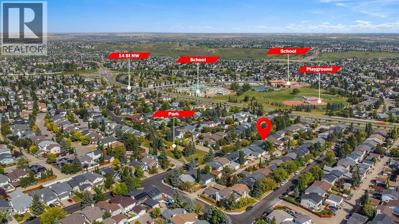
Welcome to this lovely Bungalow in the established community of MacEwan Glen offering Room to Grow, Updates to Appreciate, and Possibilities to Explore! This inviting four-bedroom, two-bathroom bungalow offers comfort, functionality, and plenty of room for the future. The open-concept main floor creates a warm and welcoming atmosphere, with the living room flowing into the kitchen making it perfect for everyday family living and entertaining. Three bedrooms and a full bathroom complete the main level. You will appreciate the numerous updates throughout, including roof (2022), new vinyl siding (2025), a furnace replaced within the last five years, along with newer double-pane windows, hot water tank, flooring and updated cabinetry. The fully developed basement, completed in 2020, offers even more space and versatility. Featuring an additional bedroom with a large egress window, spacious recreation room, soundproofing between floors, a kitchen rough-in, and a full bathroom with in-floor heating, this lower level is ready to accommodate a variety of needs. There is also a separate side entrance and a generous 3-foot landing and well set up for a future secondary suite subject to City of Calgary approval. Step outside and enjoy the large end-to-end deck and low-maintenance backyard - an ideal setting for summer barbecues, family gatherings, or simply relaxing outdoors while the kids play. The back alley provides an additional parking spot for an additional car or RV. Conveniently located close to schools, shopping, parks, walking and biking paths, this home offers a wonderful combination of space and updates. It has room for today and possibilities for tomorrow – you will love to make this your home! (id:67348)
What did homes near this one actually sell for?
The asking price is only half the story. I'll send you recent sold prices in MacEwan Glen so you can see how this home compares. Free, no obligation.
Details
- Style
- Bungalow
- Storeys
- 1
- Bedrooms above / below grade
- 3 / 1
- Basement
- Finished, Full, Separate entrance
- Parking
- Other, RV · 3 spaces
- Heating
- Forced air
- Cooling
- See Remarks
- Flooring
- Tile, Vinyl
- Appliances
- Washer, Refrigerator, Dishwasher, Stove, Dryer, Hood Fan
- Exterior
- Vinyl siding
- Foundation
- Poured Concrete
- Lot
- 372.00 · 372 square meters
- Property taxes
- $3,717 (2026)
- Zoning
- R-C1
- Title
- Freehold
Rooms
| Room | Level | Size |
|---|---|---|
| Primary Bedroom | Main level | 11.08 Ft x 14.33 Ft |
| Bedroom | Main level | 11.17 Ft x 10.50 Ft |
| Bedroom | Main level | 8.92 Ft x 12.33 Ft |
| Dining room | Main level | 6.50 Ft x 10.17 Ft |
| 4pc Bathroom | Main level | 7.75 Ft x 4.92 Ft |
| Kitchen | Main level | 9.17 Ft x 14.58 Ft |
| Living room | Main level | 13.17 Ft x 16.17 Ft |
| Bedroom | Basement | 12.50 Ft x 14.50 Ft |
| Recreational, Games room | Basement | 22.58 Ft x 14.33 Ft |
| Furnace | Basement | 12.83 Ft x 16.17 Ft |
| 4pc Bathroom | Basement | 8.25 Ft x 9.33 Ft |
More homes like this
The trademarks REALTOR®, REALTORS®, and the REALTOR® logo are controlled by The Canadian Real Estate Association (CREA) and identify real estate professionals who are members of CREA. The trademarks MLS®, Multiple Listing Service® and the associated logos are owned by CREA and identify the quality of services provided by real estate professionals who are members of CREA. This listing content has been provided through REALTOR.ca DDF® and is deemed reliable but is not guaranteed accurate by CREA or Cooper Holm. The information is not intended to solicit buyers or sellers currently under contract. Listing updated November 18, 2026.