



323 Aspen Glen Place SW

About this home
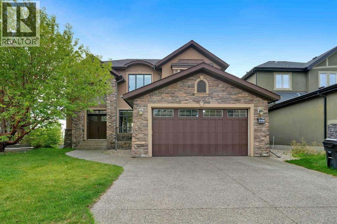
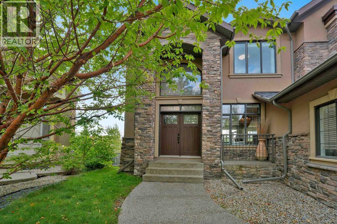
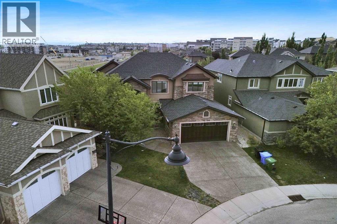
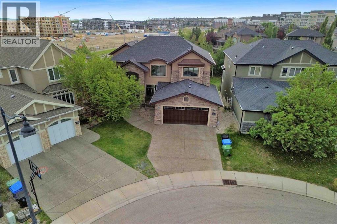
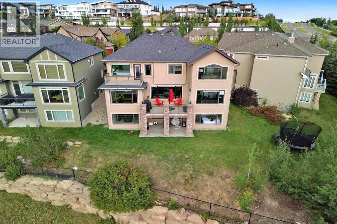
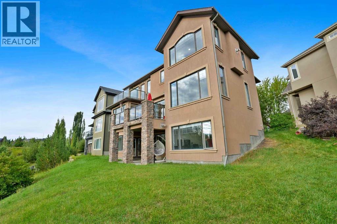
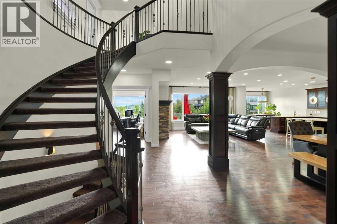
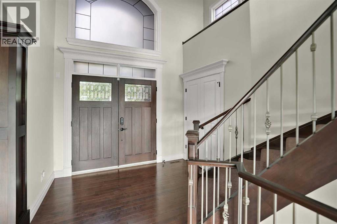
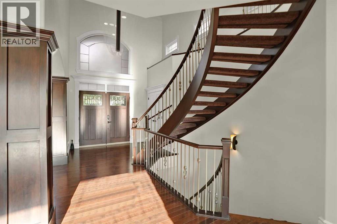
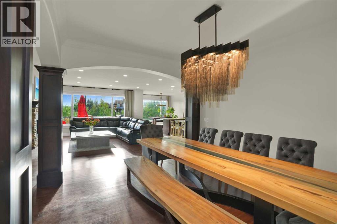
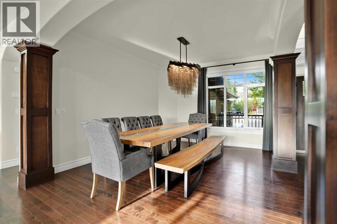
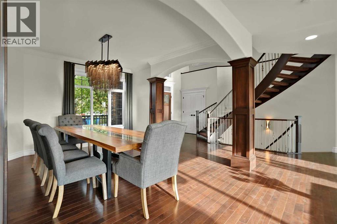
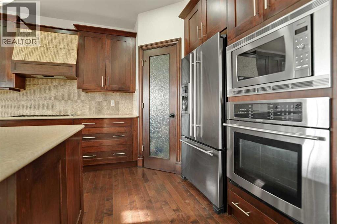
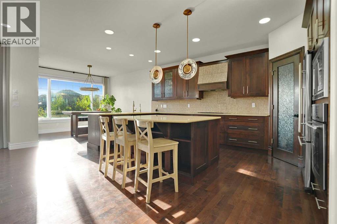
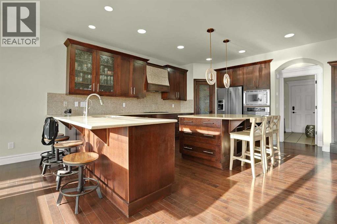
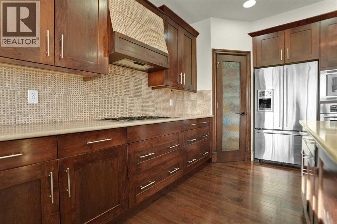
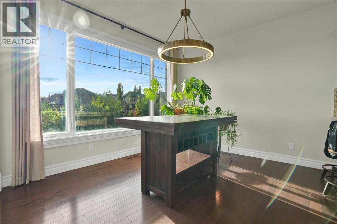
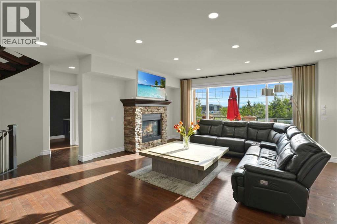
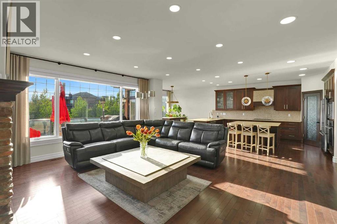
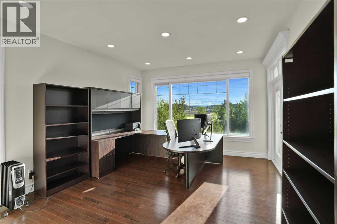
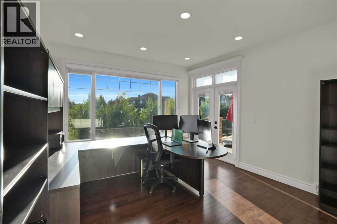
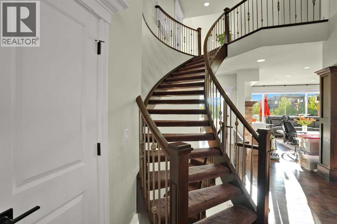
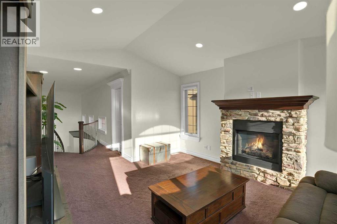
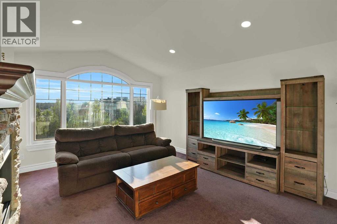
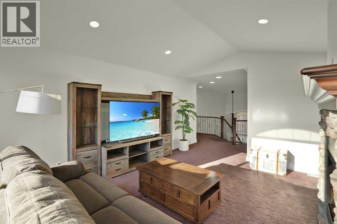
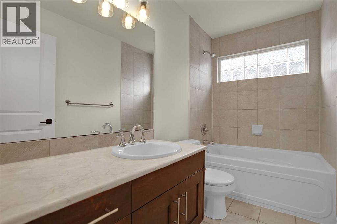
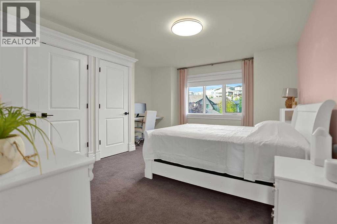
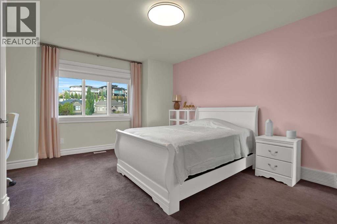
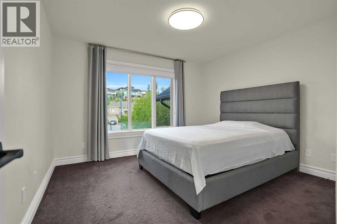
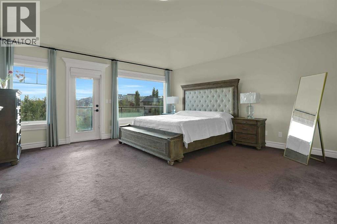
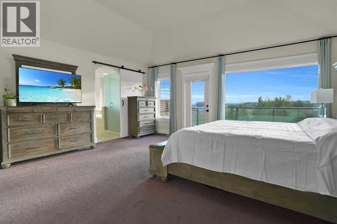
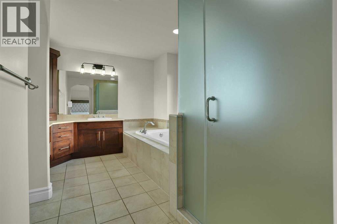
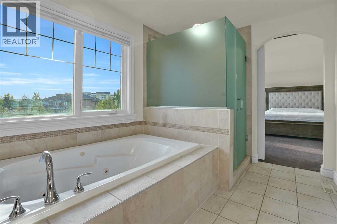
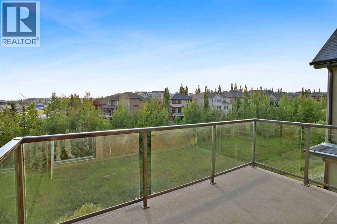
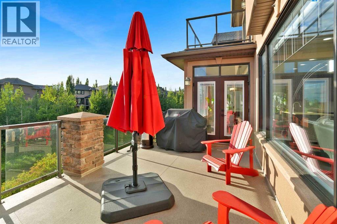
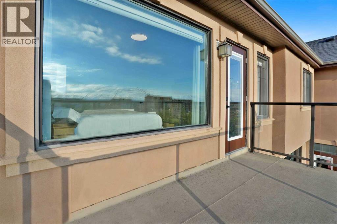
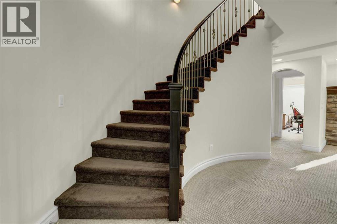
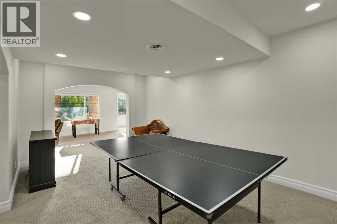
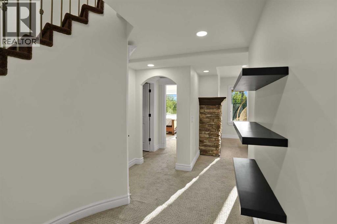
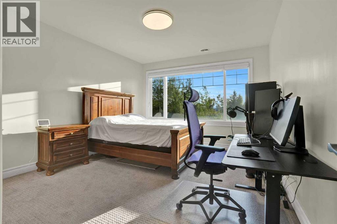
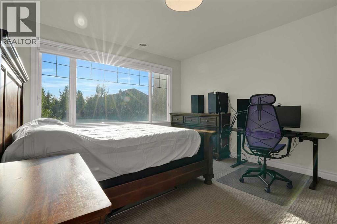
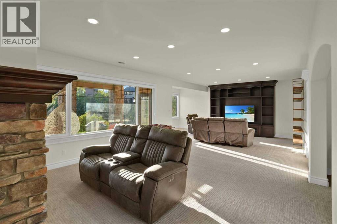
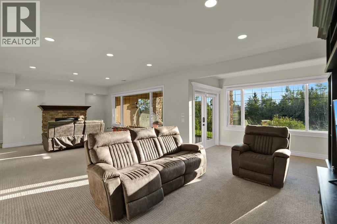
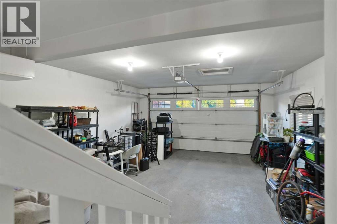
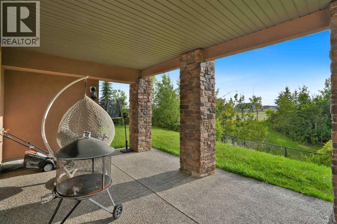
OPEN HOUSE OCTOBER 31st 1-3pm and NOV 1st 1-3PM -Nestled in one of Aspen Woods’ most coveted locations, this exceptional estate offers over 4,500 square feet of beautifully finished living space for those who value comfort, privacy, and timeless sophistication. Set on an expansive pie-shaped lot in a quiet cul-de-sac, this impressive four-bedroom, 3.5-bathroom residence backs directly onto a peaceful ravine and showcases spectacular, unobstructed views of the Rocky Mountains and surrounding valley. Inside, soaring nine-foot and vaulted ceilings create a bright, open atmosphere, complemented by elegant granite countertops and refined finishes throughout. The striking stucco-and-stone exterior delivers outstanding curb appeal, while the fully finished walkout basement flows seamlessly into the large, beautifully positioned backyard. Two private balconies provide the perfect setting to relax, entertain, and enjoy breathtaking mountain sunsets. Designed for complete year-round comfort, the entire home is fully heated and air-conditioned, featuring dual furnaces, dual air-conditioning systems, two hot-water tanks, and a water-softening system. Recent upgrades include new motorized window coverings, contemporary lighting fixtures, and a heated garage, ideal for Calgary winters. Thoughtfully designed and meticulously upgraded, this remarkable property offers an extraordinary combination of luxury, space, comfort, and unforgettable Rocky Mountain views in one of Calgary’s most prestigious communities. (id:67348)
What did homes near this one actually sell for?
The asking price is only half the story. I'll send you recent sold prices in Aspen Woods so you can see how this home compares. Free, no obligation.
Details
- Storeys
- 2
- Bedrooms above / below grade
- 4 / 1
- Basement
- Finished, Full, Separate entrance, Walk out
- Parking
- Attached Garage · 4 spaces
- Heating
- Forced air, Other
- Cooling
- Central air conditioning
- Fireplaces
- 3
- Flooring
- Hardwood, Carpeted, Ceramic Tile
- Appliances
- Refrigerator, Water softener, Gas stove(s), Dishwasher, Microwave, Humidifier, Hood Fan, Window Coverings, Garage door opener, Washer & Dryer
- Exterior
- Concrete, Stone, Stucco
- Construction
- Poured concrete, Wood frame
- Foundation
- Poured Concrete
- Lot
- 786.00 · 786 square meters
- Lot features
- Cul-de-sac, No neighbours behind, Closet Organizers, No Animal Home, No Smoking Home, Gas BBQ Hookup
- Property taxes
- $11,438 (2026)
- Zoning
- R-1
- Title
- Freehold
Rooms
| Room | Level | Size |
|---|---|---|
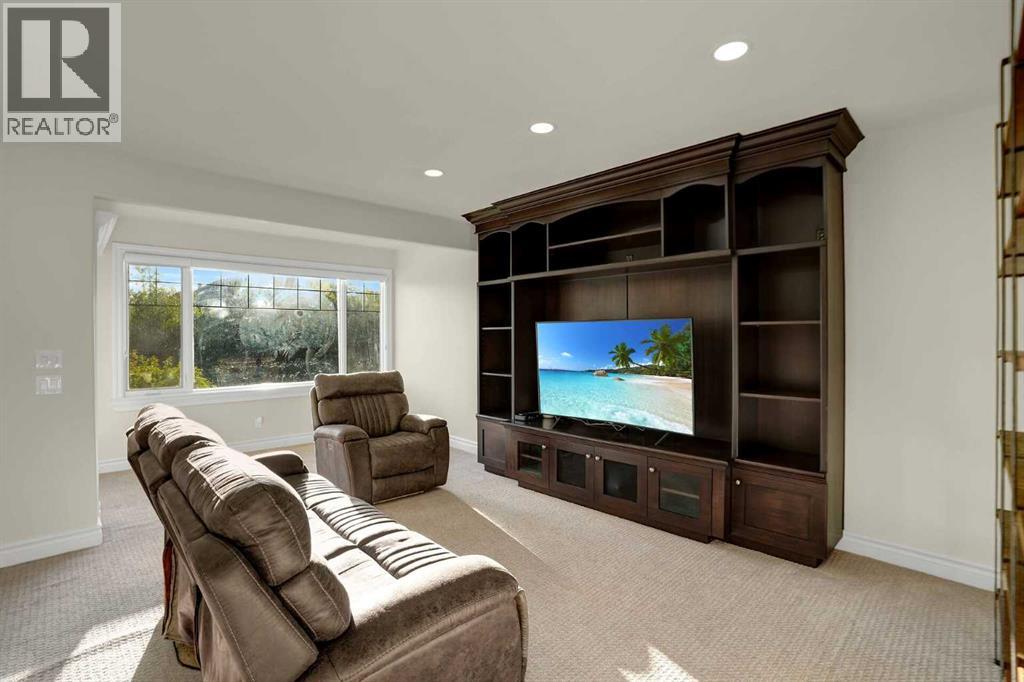
| Recreational, Games room | Basement | 21.67 Ft x 30.00 Ft |
| Furnace | Basement | 14.92 Ft x 13.67 Ft |
| Den | Basement | 18.50 Ft x 11.58 Ft |
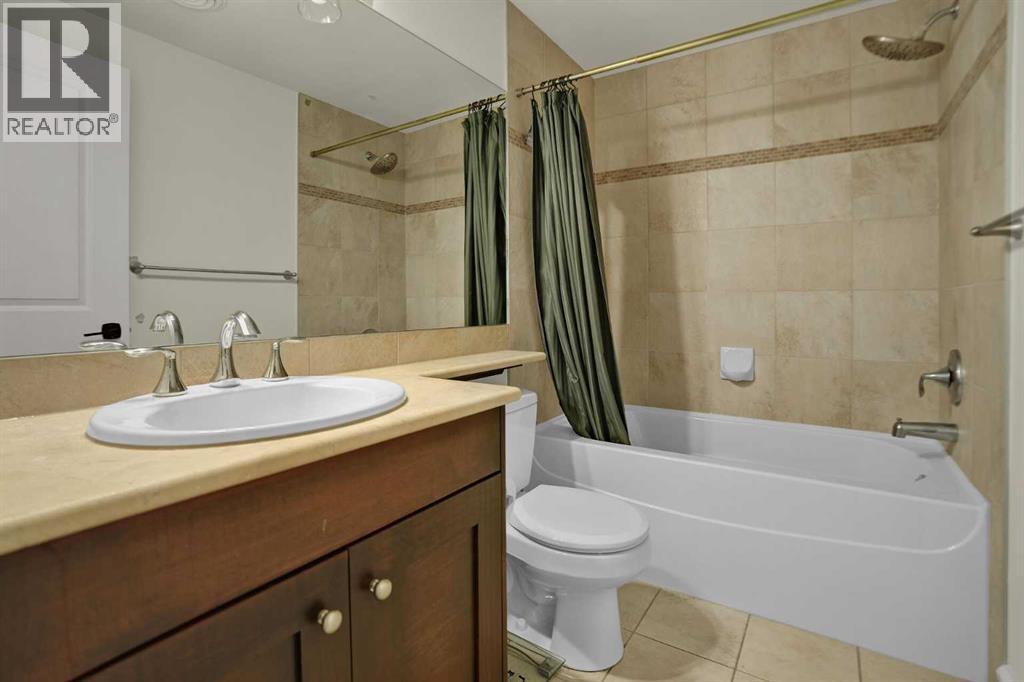
| 4pc Bathroom | Basement | 4.92 Ft x 8.08 Ft |
| Bedroom | Basement | 15.67 Ft x 12.33 Ft |
| Bedroom | Second level | 15.92 Ft x 13.50 Ft |
| Bedroom | Second level | 12.42 Ft x 12.17 Ft |
| 4pc Bathroom | Second level | 4.92 Ft x 9.33 Ft |
| Other | Second level | 5.33 Ft x 13.17 Ft |
| 5pc Bathroom | Second level | 11.50 Ft x 13.17 Ft |
| Primary Bedroom | Second level | 16.17 Ft x 17.00 Ft |
| Family room | Second level | 16.42 Ft x 13.00 Ft |
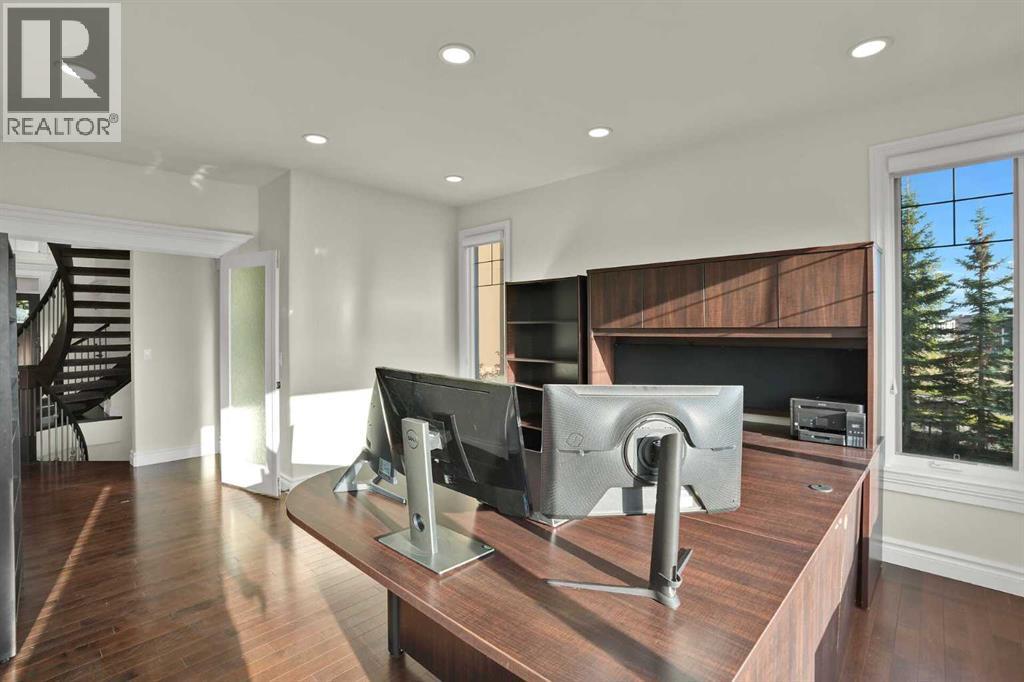
| Bedroom | Main level | 17.58 Ft x 12.92 Ft |
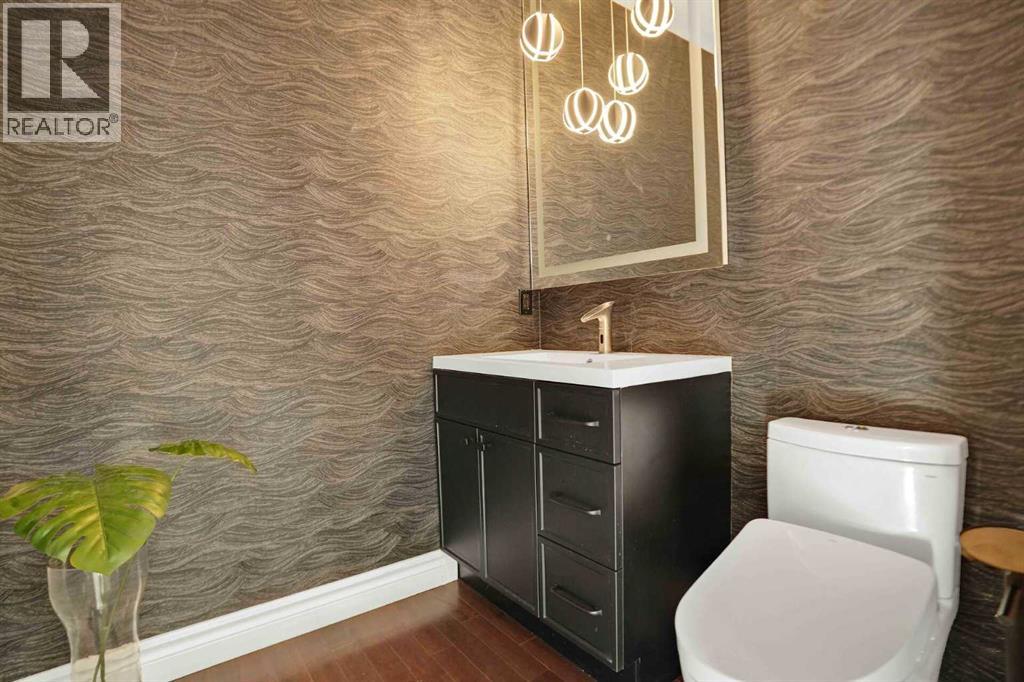
| 2pc Bathroom | Main level | 5.92 Ft x 5.58 Ft |
| Foyer | Main level | 14.42 Ft x 9.58 Ft |
| Dining room | Main level | 13.42 Ft x 12.17 Ft |
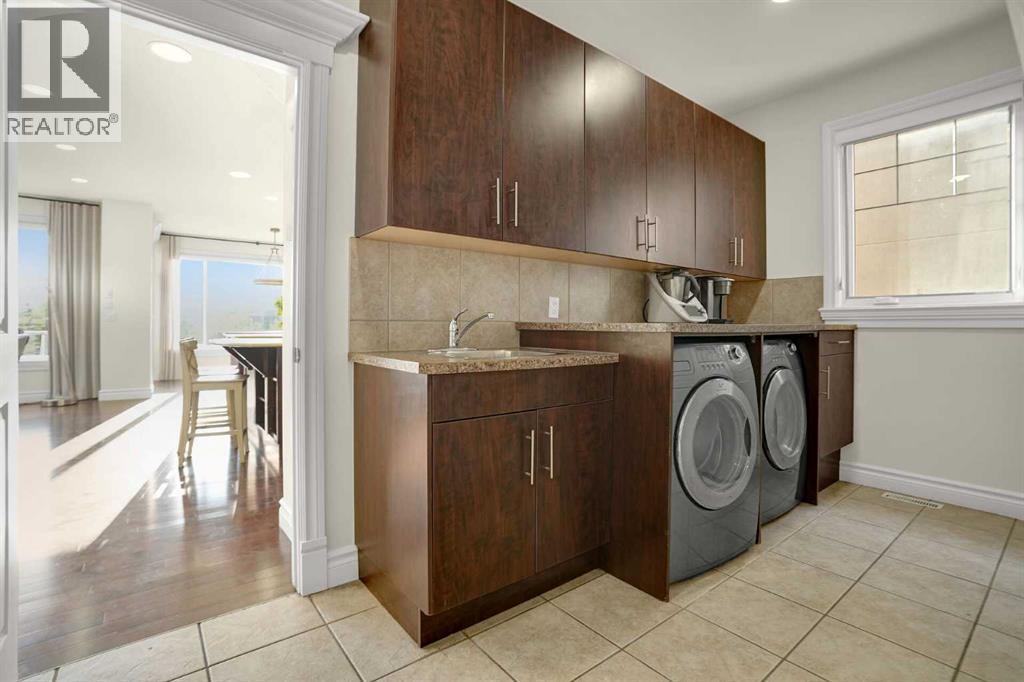
| Laundry room | Main level | 8.42 Ft x 13.50 Ft |
| Breakfast | Main level | 10.58 Ft x 13.58 Ft |
| Kitchen | Main level | 18.08 Ft x 13.58 Ft |
| Living room | Main level | 19.92 Ft x 21.83 Ft |
More homes like this
The trademarks REALTOR®, REALTORS®, and the REALTOR® logo are controlled by The Canadian Real Estate Association (CREA) and identify real estate professionals who are members of CREA. The trademarks MLS®, Multiple Listing Service® and the associated logos are owned by CREA and identify the quality of services provided by real estate professionals who are members of CREA. This listing content has been provided through REALTOR.ca DDF® and is deemed reliable but is not guaranteed accurate by CREA or Cooper Holm. The information is not intended to solicit buyers or sellers currently under contract. Listing updated November 2, 2026.