



1801, 1078 6 Avenue SW

About this home
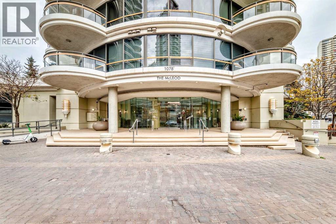
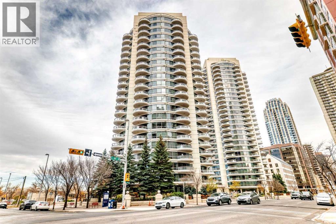
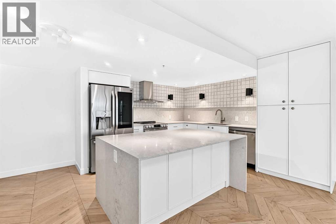
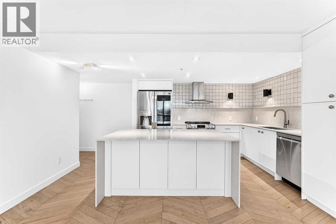
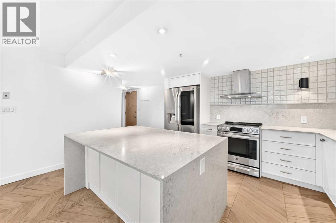
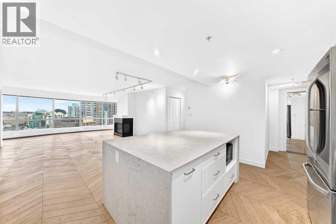
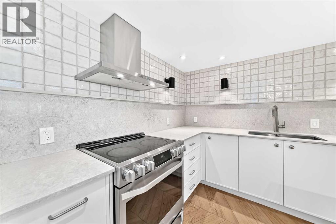
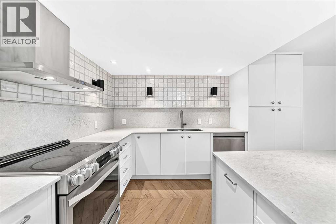
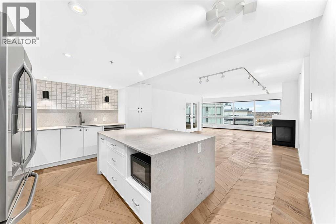
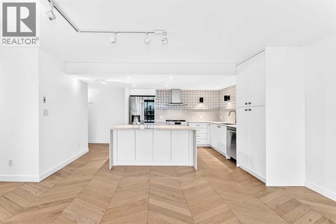
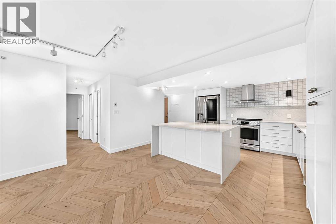
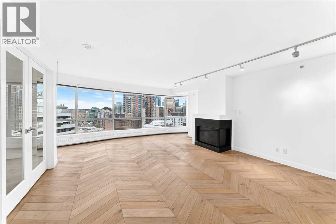
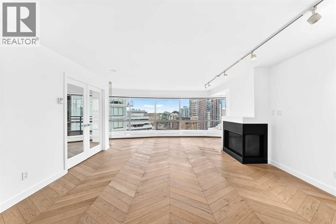
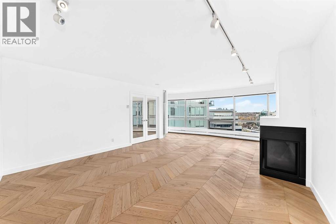
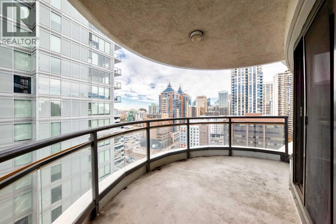
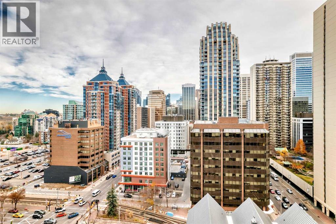
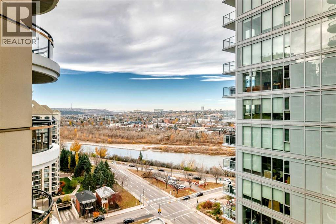
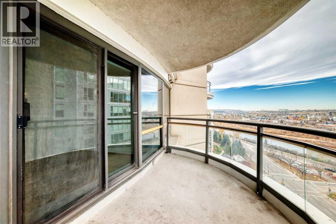
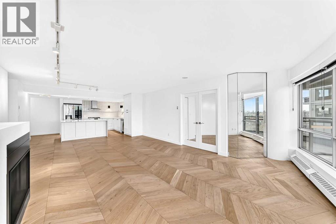
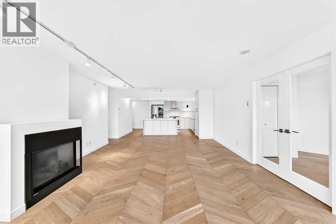
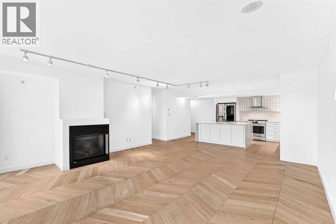
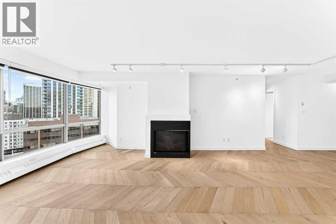
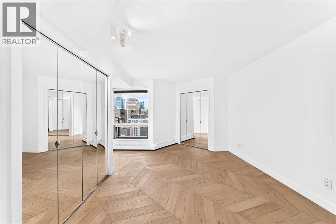
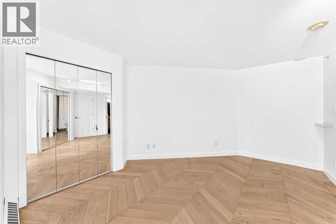
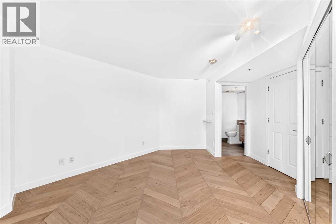
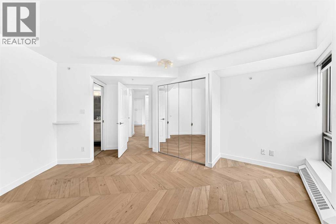
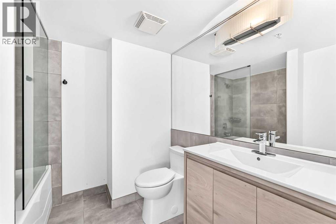
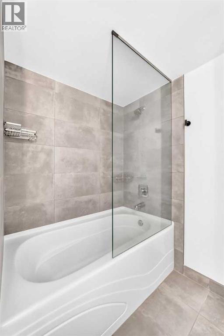
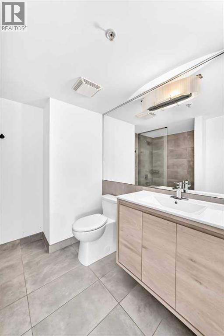
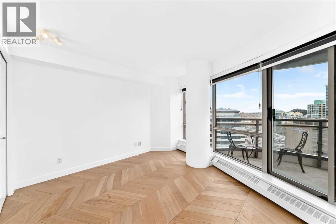
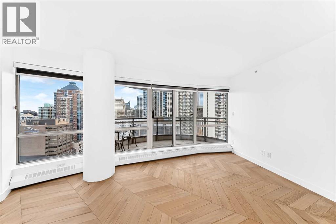
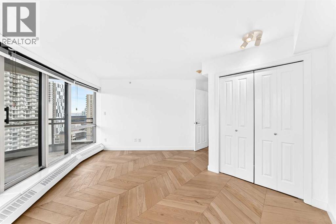
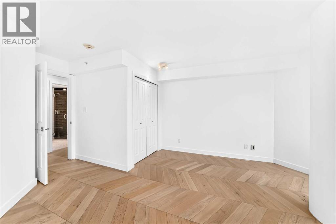
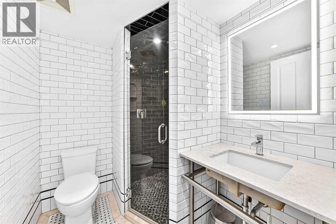
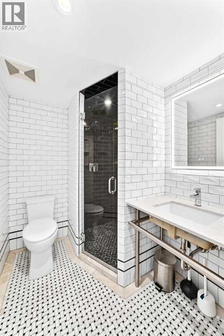
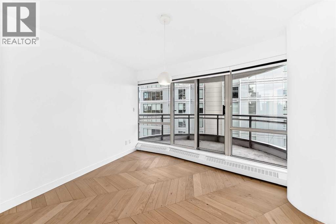
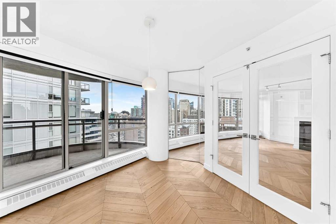
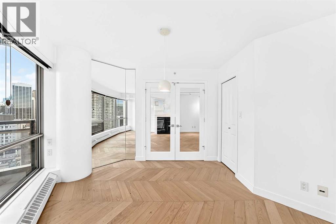
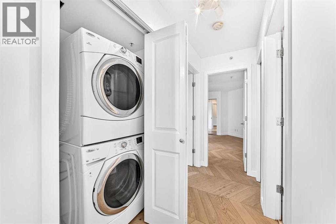
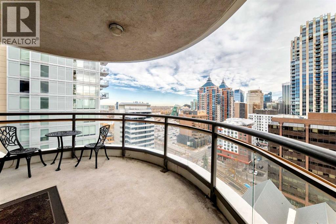
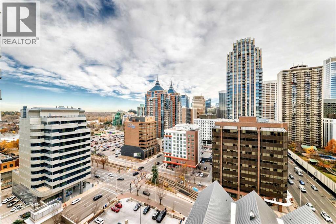
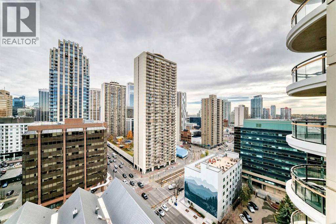
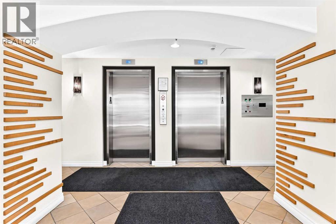
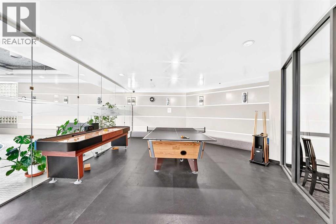
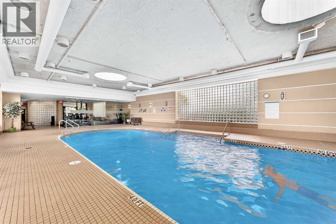
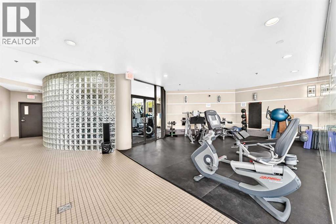
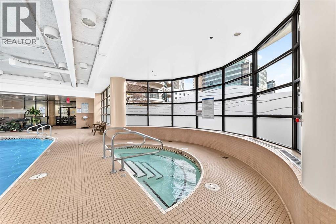
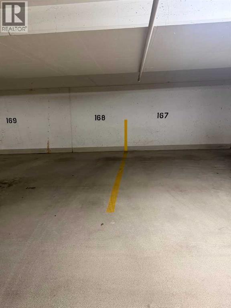
Discover an exceptional 18th floor residence within Calgary’s vibrant Downtown West End, where urban sophistication seamlessly blends with everyday convenience. Occupying a single level, this apartment offers a generous 1265 square feet of refined living space that was fully renovated in 2022. Designed for comfort and style. Upon entering, you’re greeted by a flowing layout anchored by engineered hardwood throughout. A thoughtfully appointed kitchen island serves as a focal point, complemented by quartz countertops and providing ample space for preparation and entertaining. Relax and unwind in the living room, warmed by the glow of a gas fireplace, or step out onto your private balcony for moments of serenity overlooking the cityscape. Three generously sized bedrooms provide restful retreats, including one complete with an elegant ensuite featuring both a four piece bath and quartz accents. An additional 3 pce bathroom ensure ease and functionality for residents and guests alike. Two assigned parking stalls within the secure parkade offer worry-free access, while storage lockers provide additional organization solutions. Residents enjoy access to a comprehensive suite of amenities including a fitness centre, indoor pool, recreation room, spa/hot tub, storage, visitor parking, and party room—creating a truly resort-like experience within your condo building. (id:67348)
What did homes near this one actually sell for?
The asking price is only half the story. I'll send you recent sold prices in Downtown West End so you can see how this home compares. Free, no obligation.
Details
- Storeys
- 21
- Bedrooms above / below grade
- 3 / 0
- Parking
- 2 spaces
- Heating
- Baseboard heaters, Natural gas
- Cooling
- None
- Fireplaces
- 1
- Flooring
- Hardwood, Ceramic Tile
- Appliances
- Refrigerator, Dishwasher, Stove, Microwave, Hood Fan, Washer/Dryer Stack-Up
- Exterior
- Concrete
- Construction
- Poured concrete
- Lot features
- No Smoking Home, Parking
- Community features
- Pets Allowed With Restrictions
- Condo / HOA fee
- $967 monthly
- Fee includes
- Common Area Maintenance, Property Management, Security, Waste Removal, Ground Maintenance, Heat, Water, Insurance, Parking, Reserve Fund Contributions, Sewer
- Property taxes
- $3,451 (2026)
- Zoning
- DC (PRE 1P2007)
- Title
- Condo/Strata
Rooms
| Room | Level | Size |
|---|---|---|
| Primary Bedroom | Main level | 10.42 Ft x 17.00 Ft |
| 4pc Bathroom | Main level | 5.67 Ft x 7.33 Ft |
| 3pc Bathroom | Main level | 6.50 Ft x 5.50 Ft |
| Bedroom | Main level | 10.67 Ft x 15.33 Ft |
| Bedroom | Main level | 9.25 Ft x 11.83 Ft |
| Kitchen | Main level | 15.33 Ft x 12.50 Ft |
| Dining room | Main level | 15.33 Ft x 7.00 Ft |
| Living room | Main level | 19.83 Ft x 15.33 Ft |
| Other | Main level | 9.25 Ft x 11.83 Ft |
| Laundry room | Main level | 2.75 Ft x 3.83 Ft |
More homes like this
The trademarks REALTOR®, REALTORS®, and the REALTOR® logo are controlled by The Canadian Real Estate Association (CREA) and identify real estate professionals who are members of CREA. The trademarks MLS®, Multiple Listing Service® and the associated logos are owned by CREA and identify the quality of services provided by real estate professionals who are members of CREA. This listing content has been provided through REALTOR.ca DDF® and is deemed reliable but is not guaranteed accurate by CREA or Cooper Holm. The information is not intended to solicit buyers or sellers currently under contract. Listing updated November 22, 2026.