



254 Elgin View SE

About this home
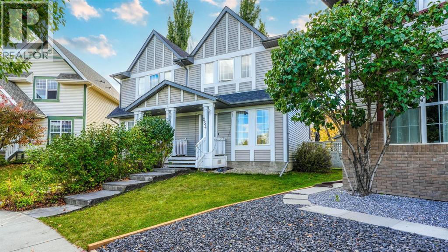
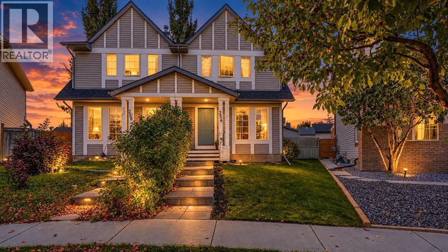
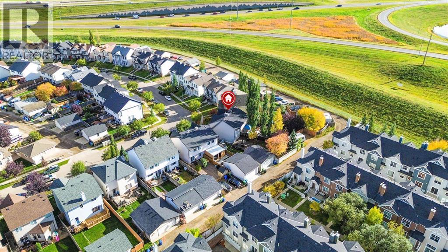
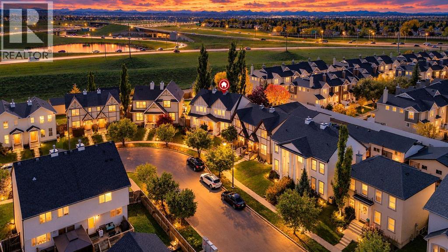
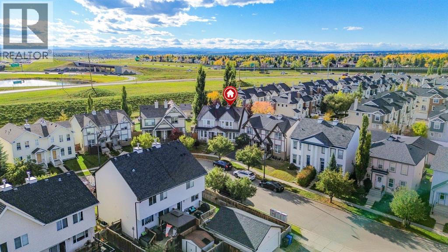
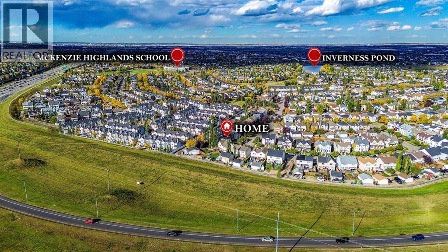
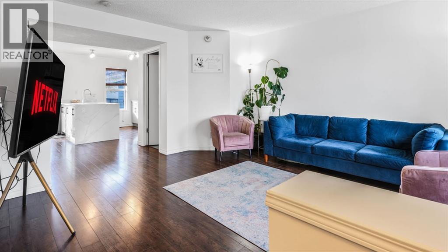
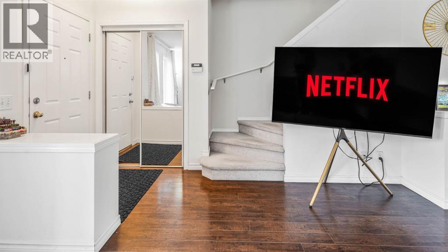
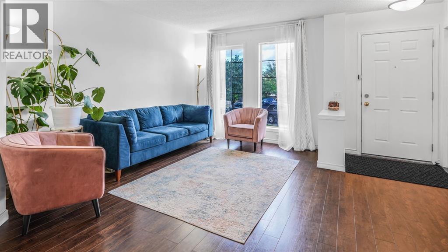
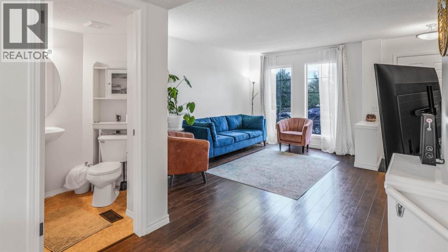
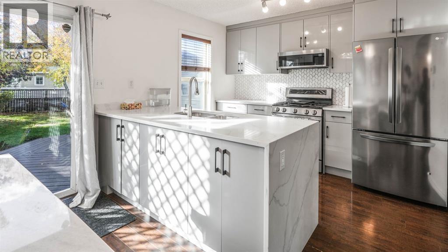
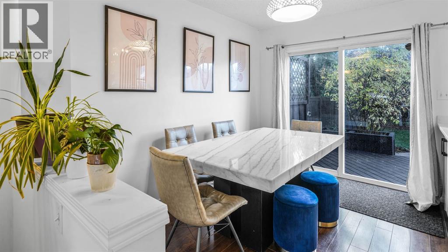
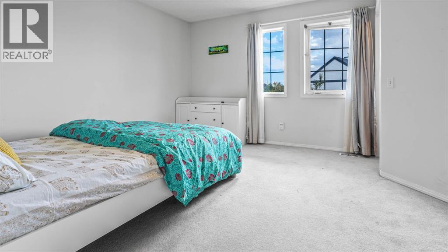
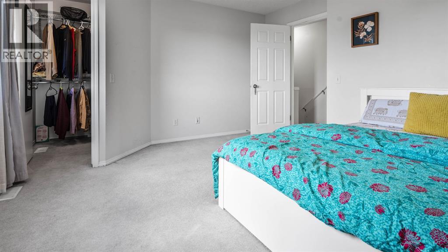
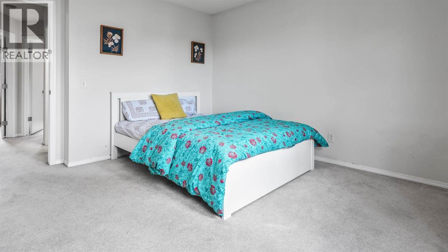
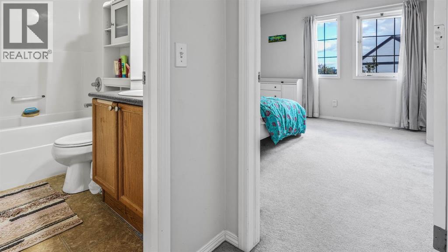
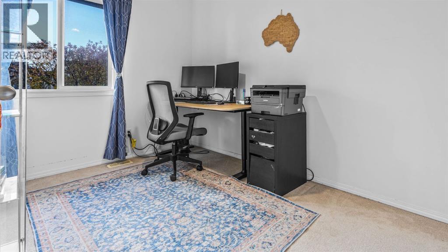
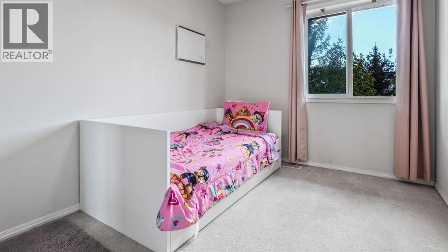
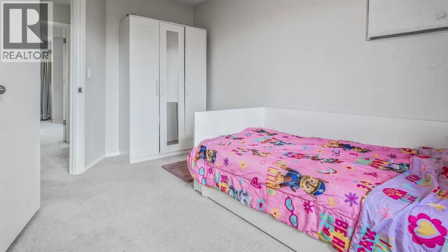
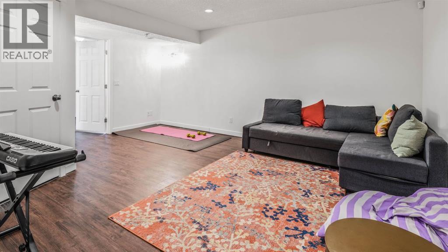
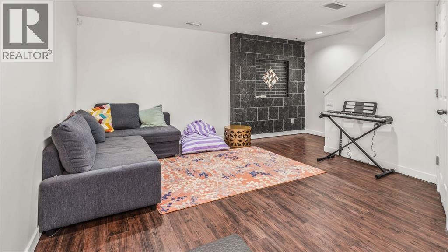
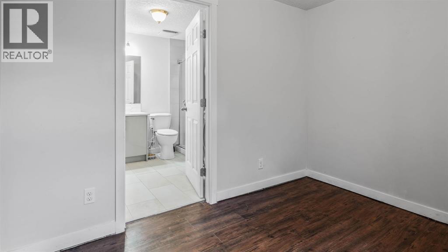
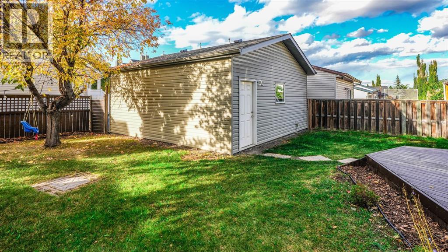
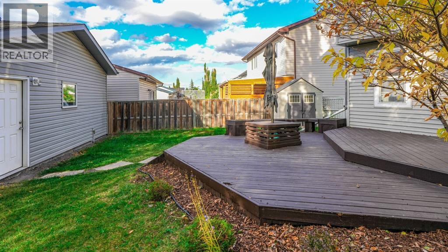
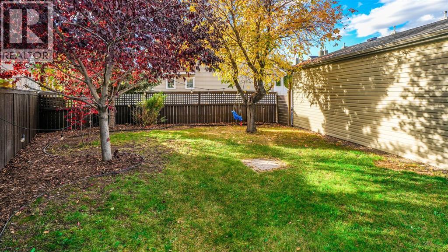
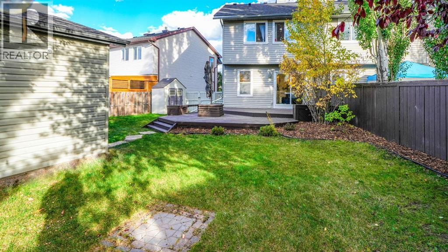
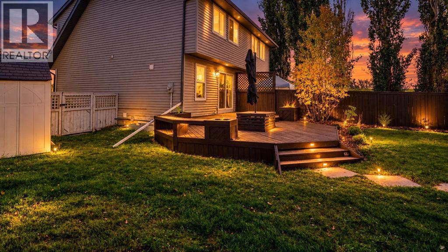
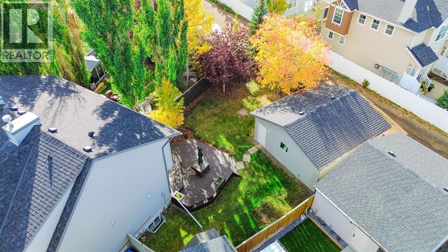
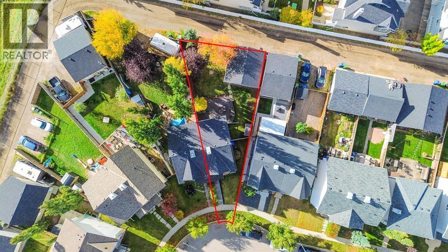
OPEN HOUSE: Oct 31 and Nov 1, 12PM - 2PM. Your McKenzie Towne dream home is here! Situated on a MASSIVE PIE-SHAPED LOT, this beautifully maintained home offers the perfect combination of space, style, and location. The bright OPEN-CONCEPT main floor features natural light, durable flooring, and a RENOVATED KITCHEN with QUARTZ COUNTERS and NEW CABINETRY, perfect for everyday living and entertaining. Step outside to the spectacular two-tiered deck overlooking a huge backyard with plenty of room for kids, pets, gardening, and summer gatherings. Upstairs offers 3 bedrooms and a full bathroom, while the fully finished basement adds a spacious recreation area, 4th BEDROOM, FULL BATHROOM, and ample storage. Enjoy the added comfort of CENTRAL A/C and the convenience of an OVERSIZED DOUBLE DETACHED GARAGE. Ideally located within WALKING DISTANCE to Inverness Pond, Parks, Playgrounds, and walking paths, with McKenzie Towne’s shops, restaurants, amenities, and the Stoney Trail just minutes away. With an incredible lot, thoughtful updates, abundant living space, and a fantastic family-friendly location, this home truly has it all—come see it before someone else calls it home! (id:67348)
What did homes near this one actually sell for?
The asking price is only half the story. I'll send you recent sold prices in McKenzie Towne so you can see how this home compares. Free, no obligation.
Details
- Storeys
- 2
- Bedrooms above / below grade
- 3 / 1
- Basement
- Finished, Full
- Parking
- Detached Garage · 2 spaces
- Heating
- Forced air, Natural gas
- Cooling
- Central air conditioning
- Flooring
- Carpeted
- Appliances
- Refrigerator, Range - Gas, Dishwasher, Microwave Range Hood Combo, Window Coverings, Garage door opener, Washer/Dryer Stack-Up
- Exterior
- Vinyl siding
- Foundation
- Poured Concrete
- Lot
- 395.00 · 395 square meters
- Lot features
- Back lane, No Animal Home, No Smoking Home
- Community features
- Golf Course Development, Lake Privileges
- Property taxes
- $3,568 (2026)
- Zoning
- R-2M
- Title
- Freehold
Rooms
| Room | Level | Size |
|---|---|---|
| 2pc Bathroom | Main level | 5.00 Ft x 5.08 Ft |
| Dining room | Main level | 10.67 Ft x 7.92 Ft |
| Kitchen | Main level | 10.67 Ft x 9.17 Ft |
| Living room | Main level | 18.25 Ft x 13.92 Ft |
| 4pc Bathroom | Upper Level | 4.92 Ft x 7.83 Ft |
| Bedroom | Upper Level | 12.75 Ft x 8.42 Ft |
| Bedroom | Upper Level | 10.75 Ft x 8.83 Ft |
| Primary Bedroom | Upper Level | 13.33 Ft x 13.58 Ft |
| 3pc Bathroom | Basement | 8.00 Ft x 7.83 Ft |
| Bedroom | Basement | 10.08 Ft x 8.00 Ft |
| Recreational, Games room | Basement | 17.33 Ft x 16.42 Ft |
| Furnace | Basement | 8.67 Ft x 8.17 Ft |
More homes like this
The trademarks REALTOR®, REALTORS®, and the REALTOR® logo are controlled by The Canadian Real Estate Association (CREA) and identify real estate professionals who are members of CREA. The trademarks MLS®, Multiple Listing Service® and the associated logos are owned by CREA and identify the quality of services provided by real estate professionals who are members of CREA. This listing content has been provided through REALTOR.ca DDF® and is deemed reliable but is not guaranteed accurate by CREA or Cooper Holm. The information is not intended to solicit buyers or sellers currently under contract. Listing updated November 22, 2026.